


Cranbrook
£1,250 pcm
Let Agreed

3
bedrooms

1
bathroom

1
reception
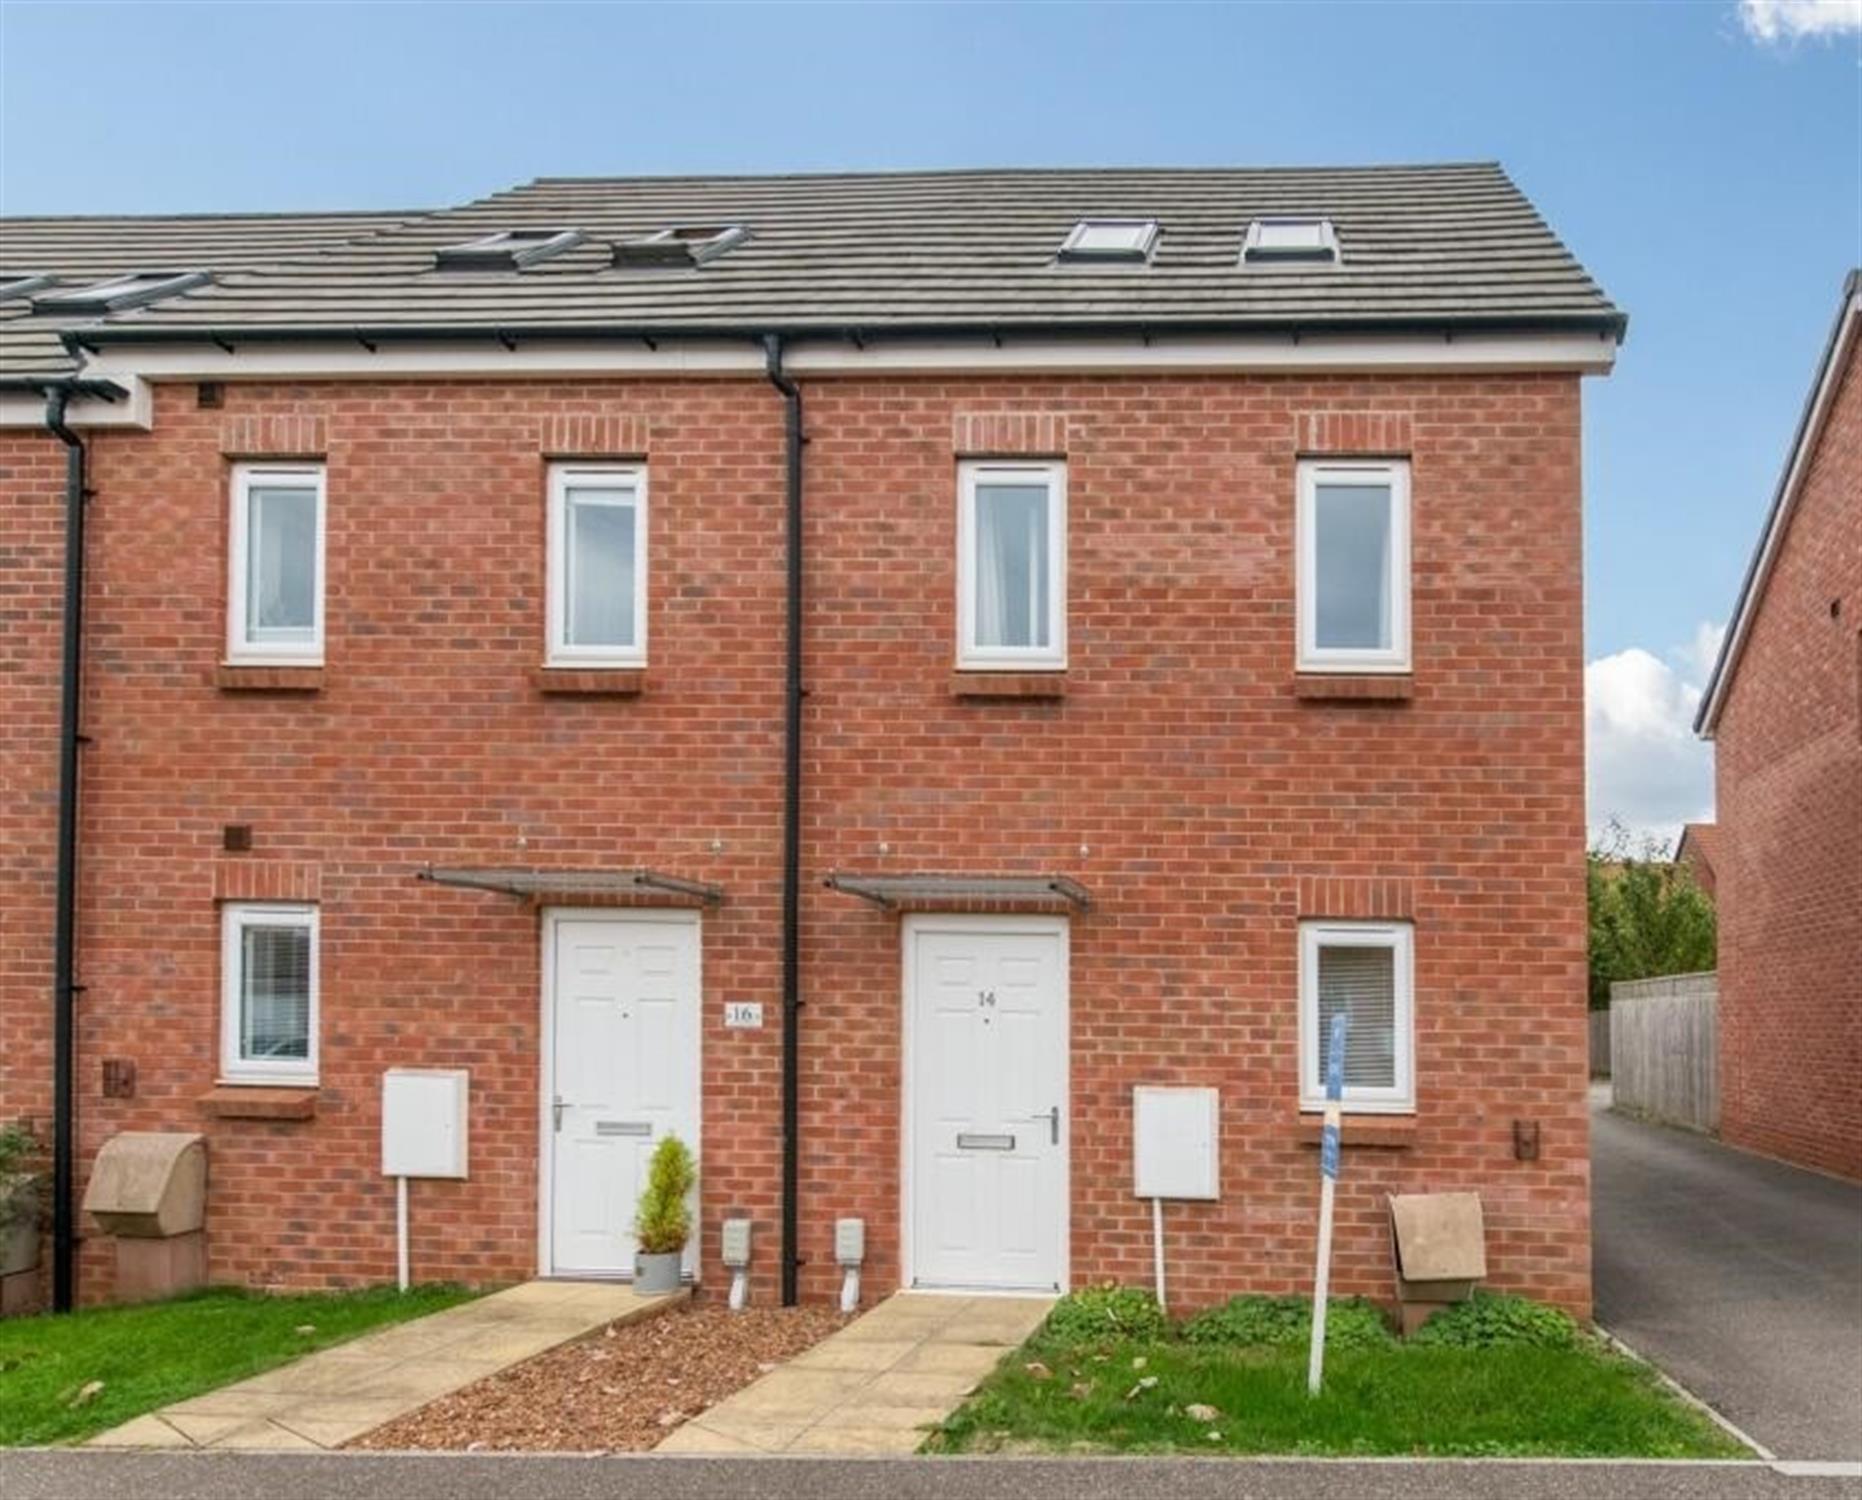
A modern End Terrace House close to the new Town Centre and excellent road and rail links to Exeter.
A modern End Terrace House close to the new Town Centre and excellent road and rail links to Exeter.
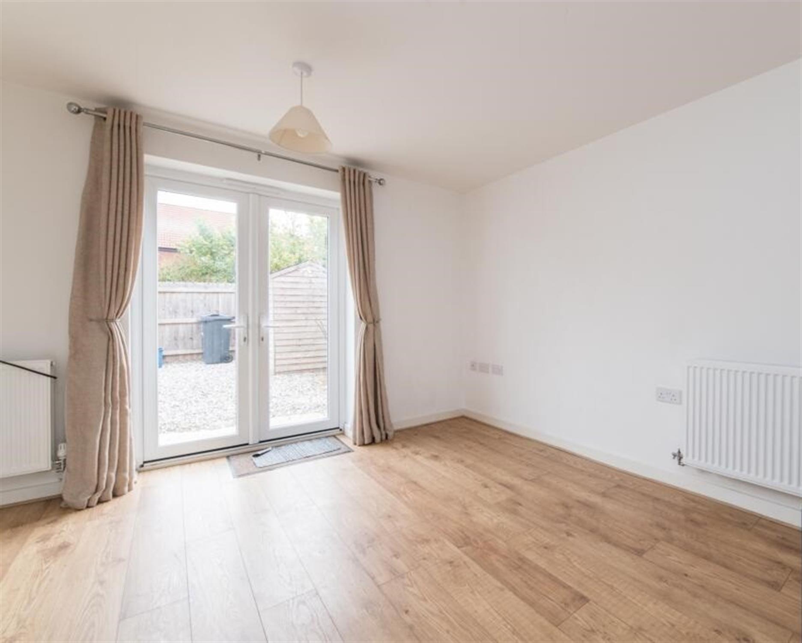
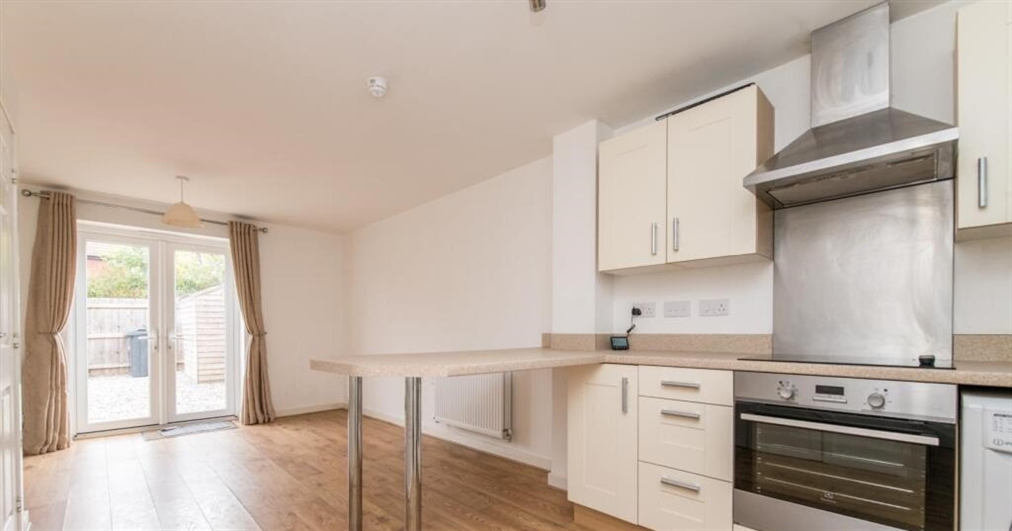
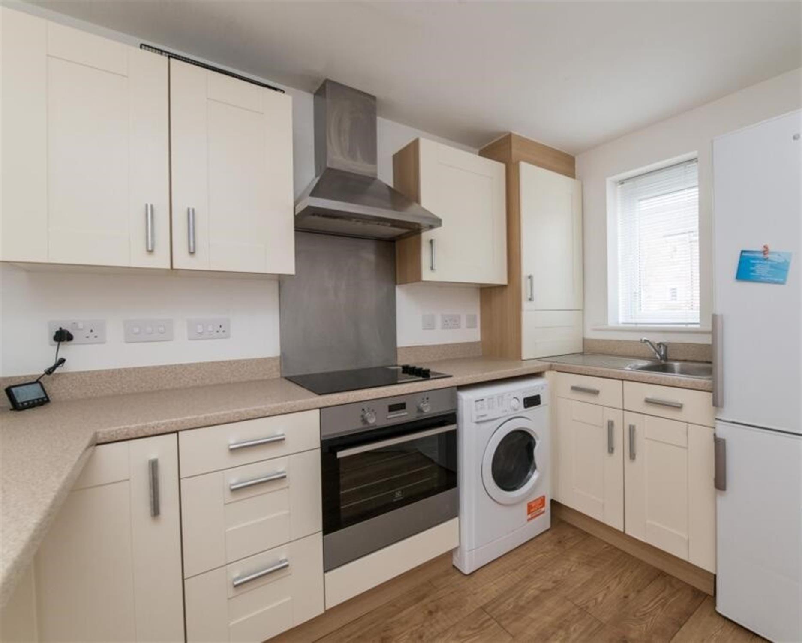
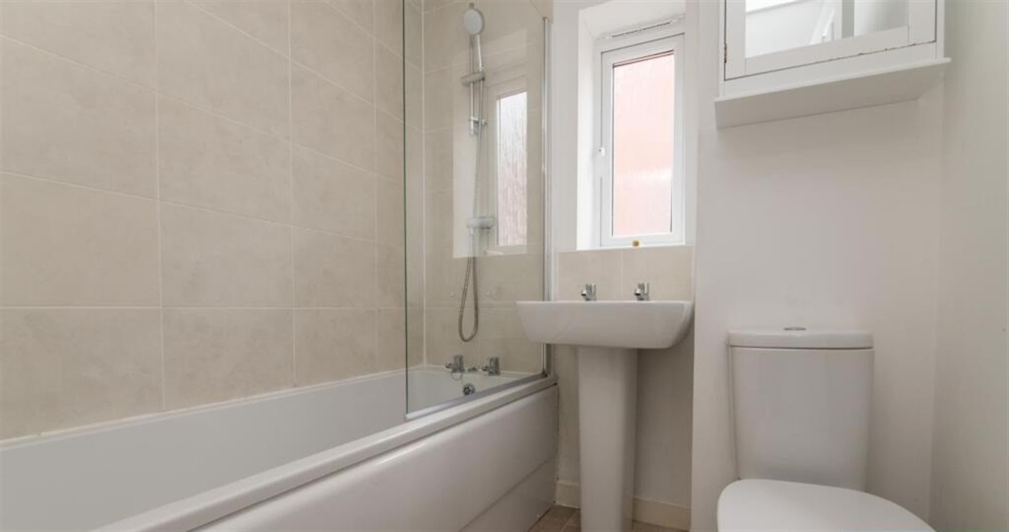
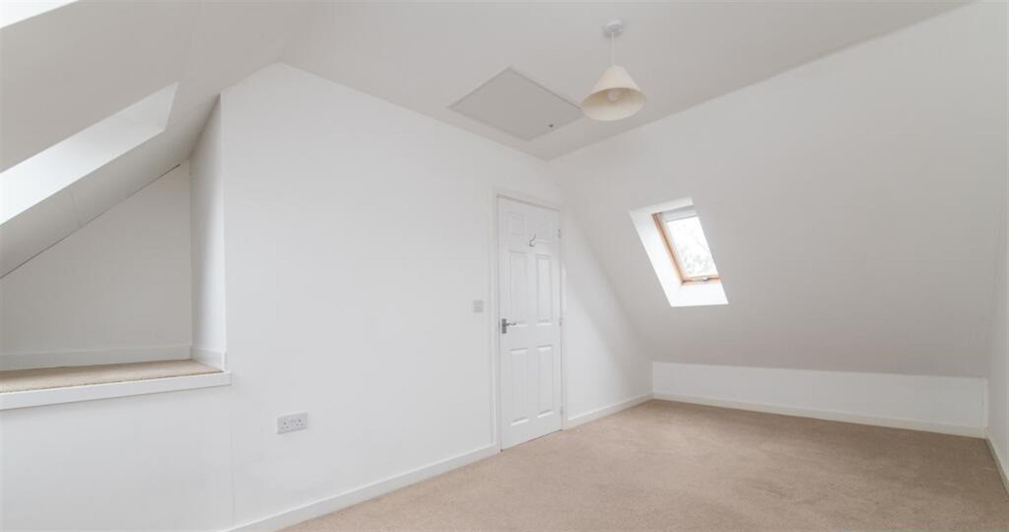
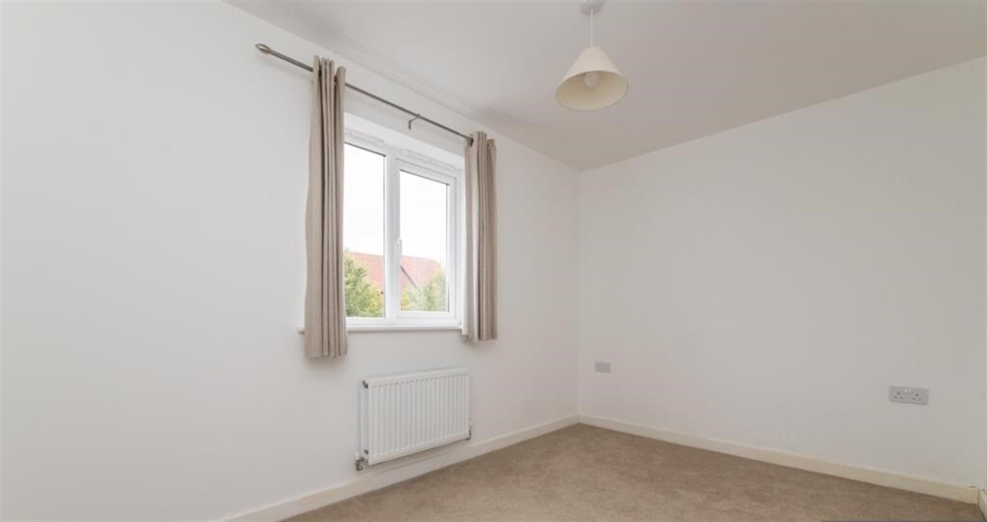
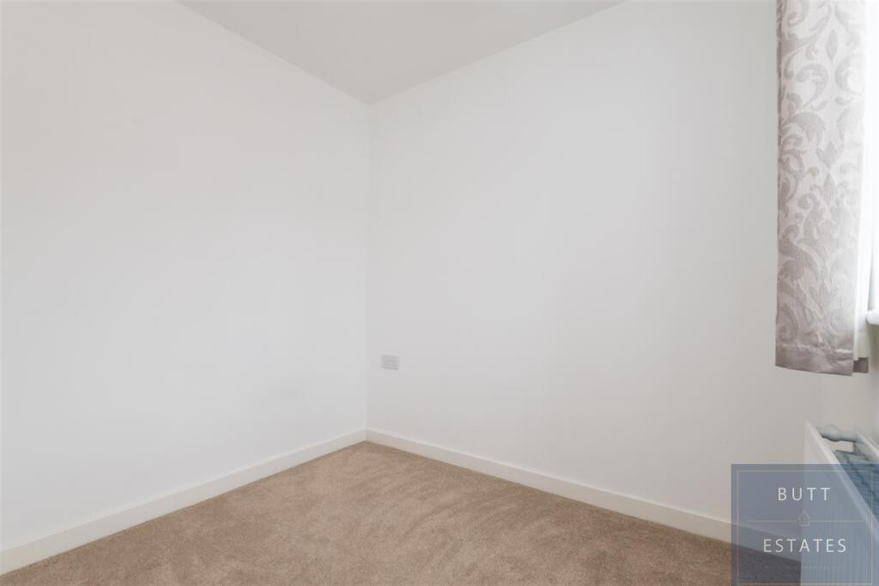
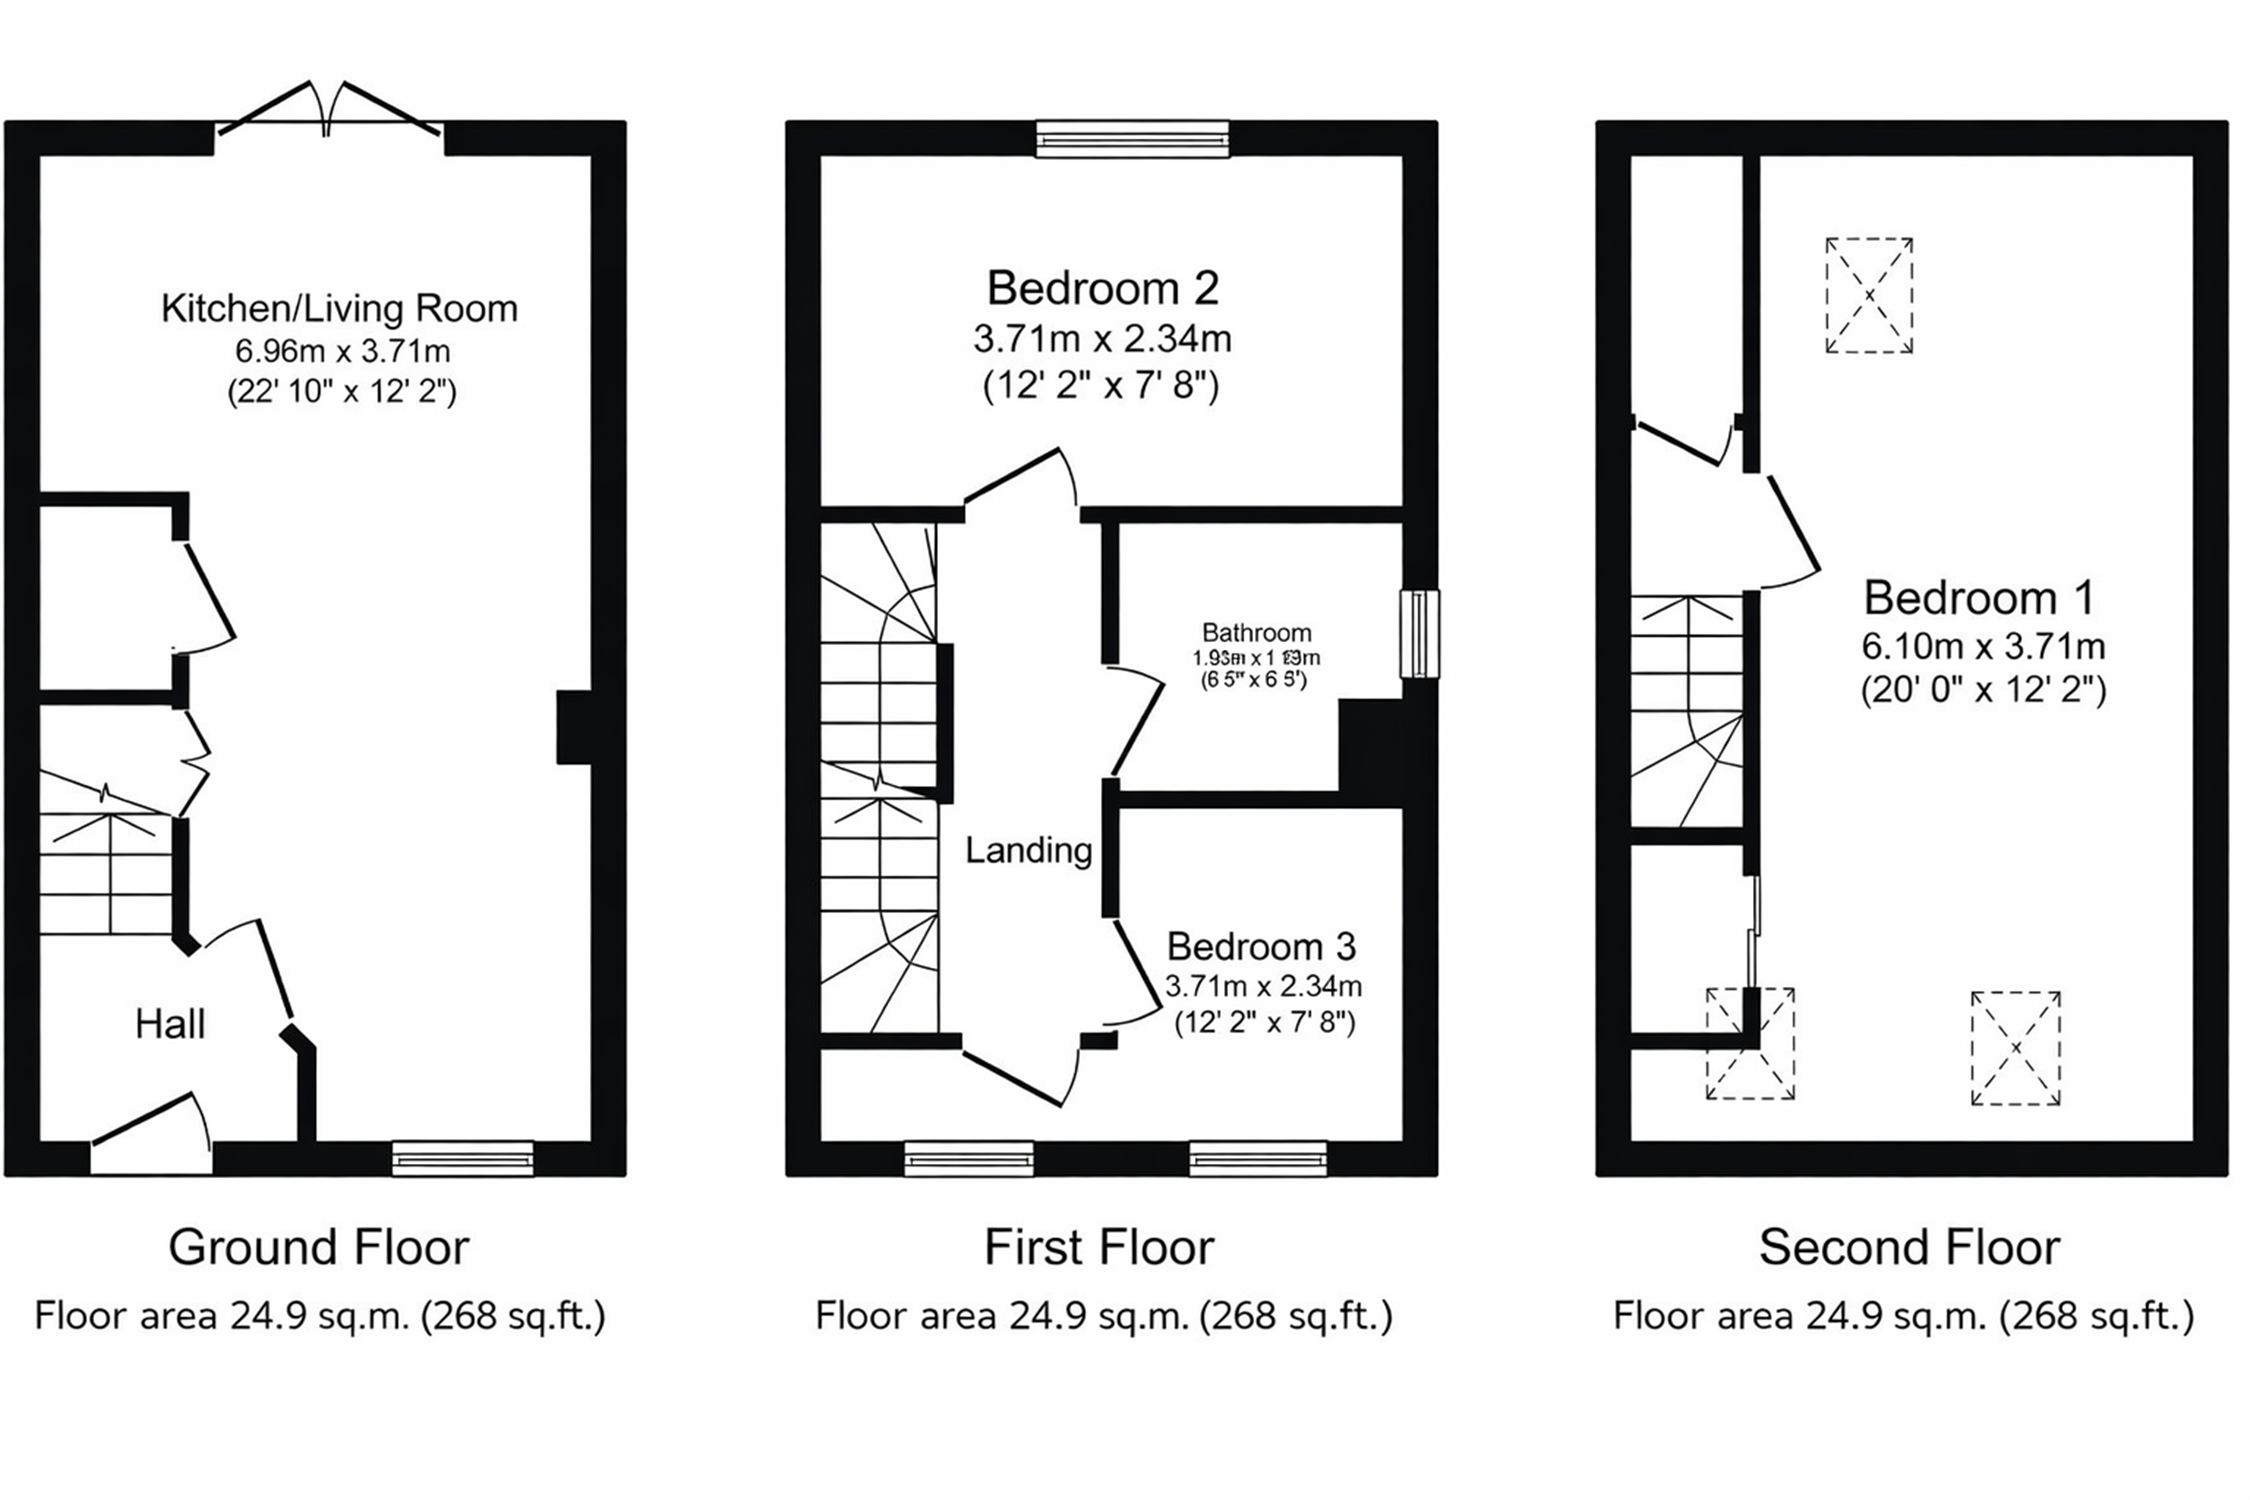
Accommodation comprises: Ground Floor: Kitchen/Living Room (6.96m x 3.71m). First Floor: Bedroom 2 (3.71m x 2.34m), Bedroom 3 (3.71m x 2.34m), Bathroom (1.93m x 1.9m). Second Floor: Bedroom 1 (6.10m x 3.71m).
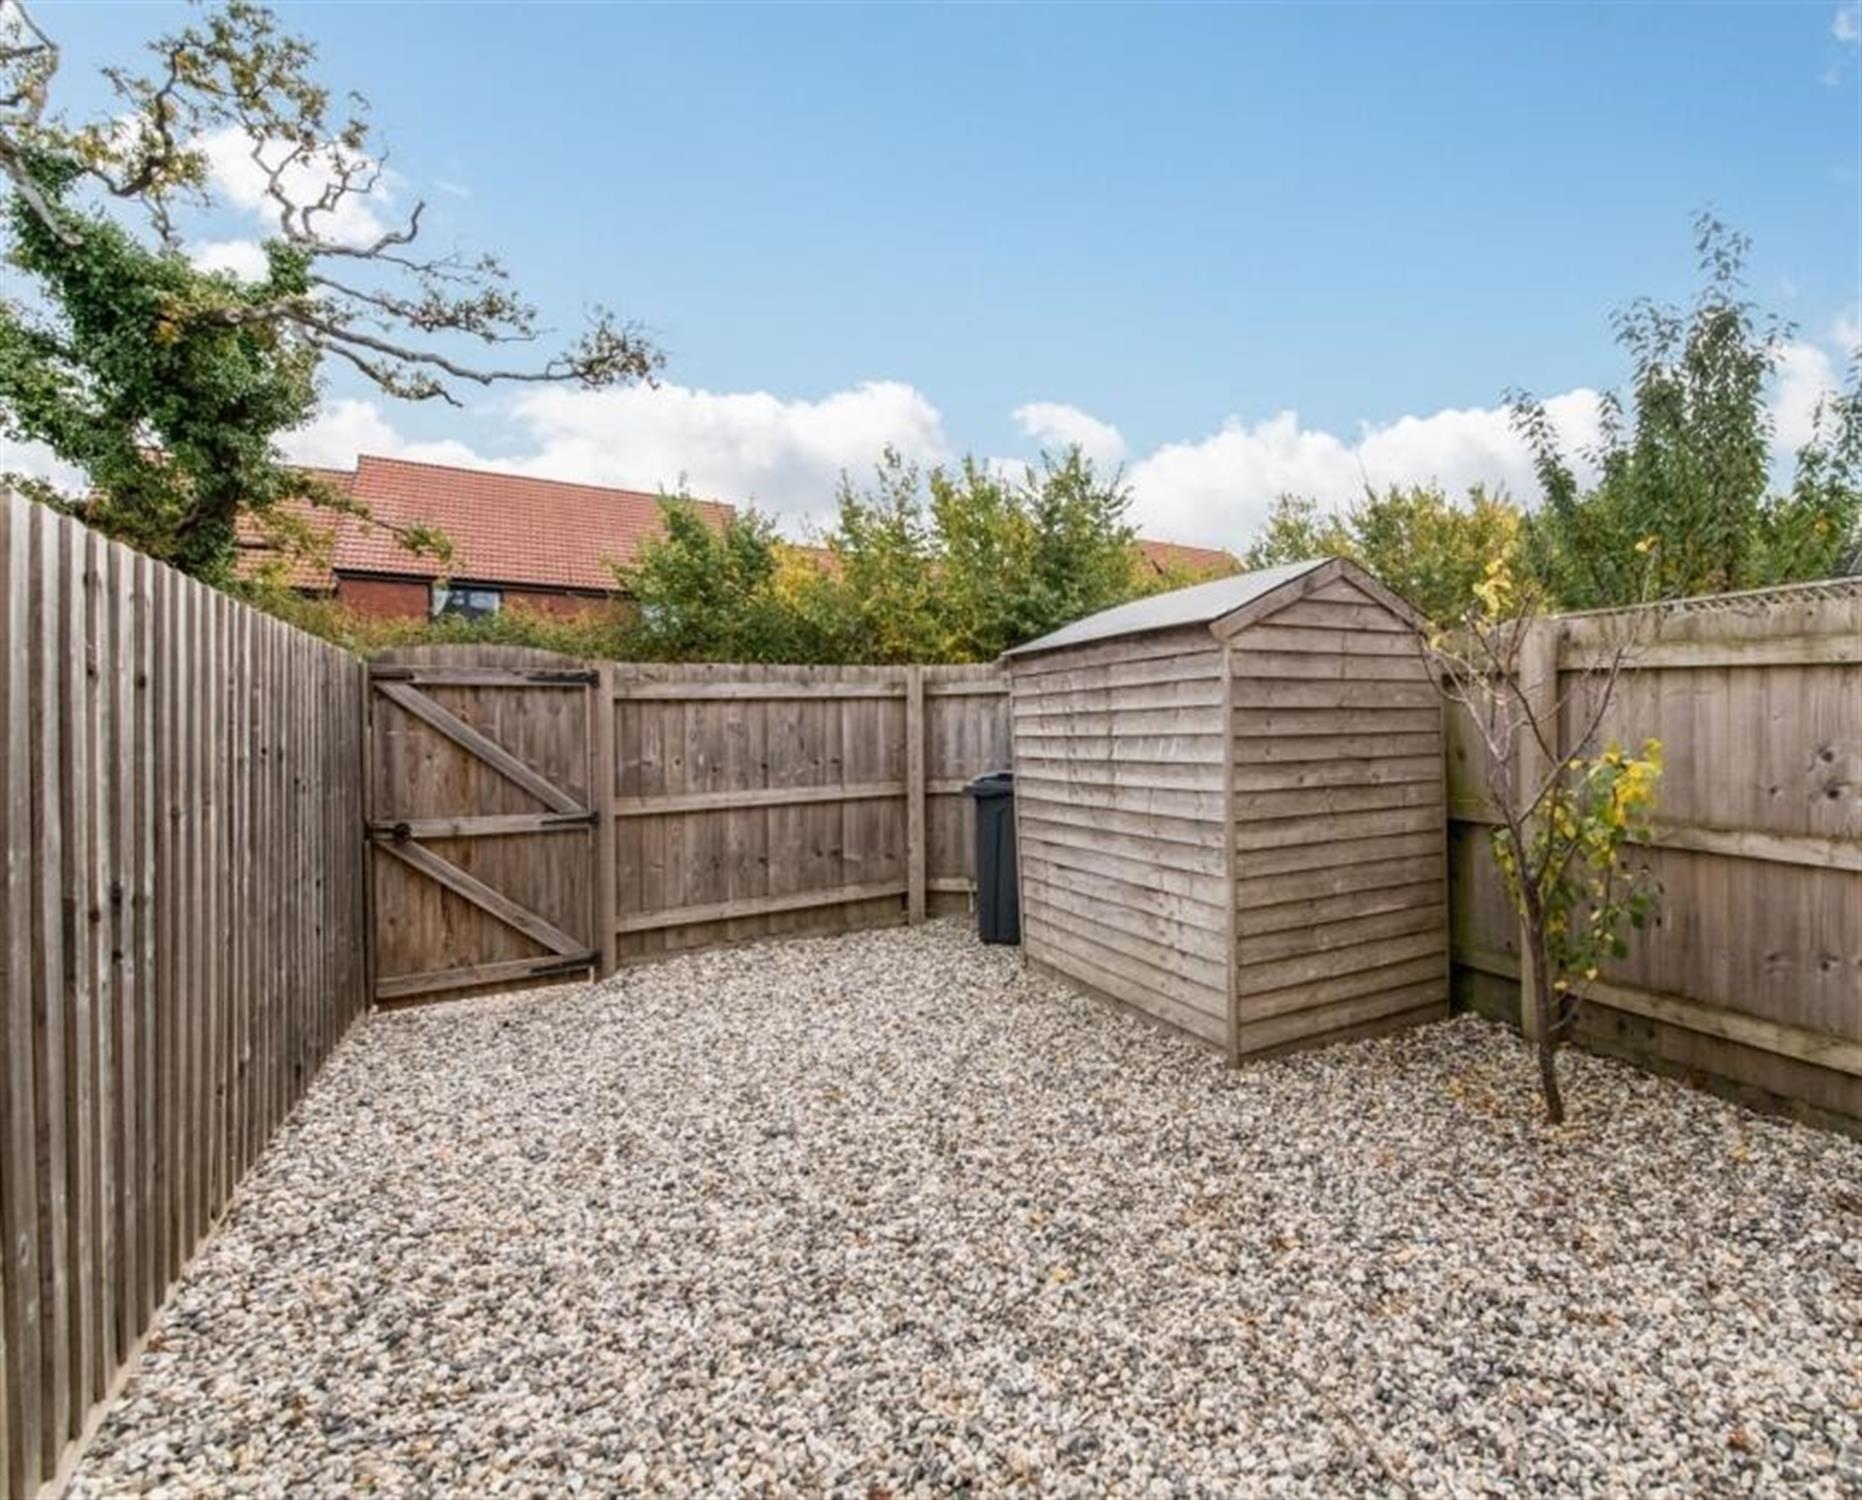
Rear Gravelled Garden.
Heating is run by Eon District Heating
Council Tax Band C
Very Low flood risk, no mapped flood zones within 3km of this property.
Broadband at 945 Mbps & good mobile coverage
Mains electric & water connected
Accommodation comprises: Ground Floor: Kitchen/Living Room (6.96m x 3.71m). First Floor: Bedroom 2 (3.71m x 2.34m), Bedroom 3 (3.71m x 2.34m), Bathroom (1.93m x 1.9m). Second Floor: Bedroom 1 (6.10m x 3.71m).
Rear Gravelled Garden.
Heating is run by Eon District Heating
Council Tax Band C
Very Low flood risk, no mapped flood zones within 3km of this property.
Broadband at 945 Mbps & good mobile coverage
Mains electric & water connected
NOTE: These particulars are intended only as a guide to prospective Tenants to enable them to decide whether to make further enquiries with a view to taking up negotiations but they are otherwise not intended to be relied upon in any way for any purpose whatsoever and accordingly neither their accuracy nor the continued availability of the property is in any way guaranteed and they are furnished on the express understanding that neither the Agents nor the Vendors are to be or become under any liability or claim in respect of their contents. Any prospective Tenant must satisfy himself by inspection or otherwise as to the correctness of the particulars contained.
A modern End Terrace House close to the new Town Centre and excellent road and rail links to Exeter.
A modern End Terrace House close to the new Town Centre and excellent road and rail links to Exeter.
Accommodation comprises: Ground Floor: Kitchen/Living Room (6.96m x 3.71m). First Floor: Bedroom 2 (3.71m x 2.34m), Bedroom 3 (3.71m x 2.34m), Bathroom (1.93m x 1.9m). Second Floor: Bedroom 1 (6.10m x 3.71m).
Rear Gravelled Garden.
Heating is run by Eon District Heating
Council Tax Band C
Very Low flood risk, no mapped flood zones within 3km of this property.
Broadband at 945 Mbps & good mobile coverage
Mains electric & water connected
Accommodation comprises: Ground Floor: Kitchen/Living Room (6.96m x 3.71m). First Floor: Bedroom 2 (3.71m x 2.34m), Bedroom 3 (3.71m x 2.34m), Bathroom (1.93m x 1.9m). Second Floor: Bedroom 1 (6.10m x 3.71m).
Rear Gravelled Garden.
Heating is run by Eon District Heating
Council Tax Band C
Very Low flood risk, no mapped flood zones within 3km of this property.
Broadband at 945 Mbps & good mobile coverage
Mains electric & water connected
NOTE: These particulars are intended only as a guide to prospective Tenants to enable them to decide whether to make further enquiries with a view to taking up negotiations but they are otherwise not intended to be relied upon in any way for any purpose whatsoever and accordingly neither their accuracy nor the continued availability of the property is in any way guaranteed and they are furnished on the express understanding that neither the Agents nor the Vendors are to be or become under any liability or claim in respect of their contents. Any prospective Tenant must satisfy himself by inspection or otherwise as to the correctness of the particulars contained.
Book a Viewing
If you are interested in viewing the property above, please complete the following form: