


Windmill Lane, West Hill
Guide Price £650,000
Available

5
bedrooms

2
bathrooms

1
reception
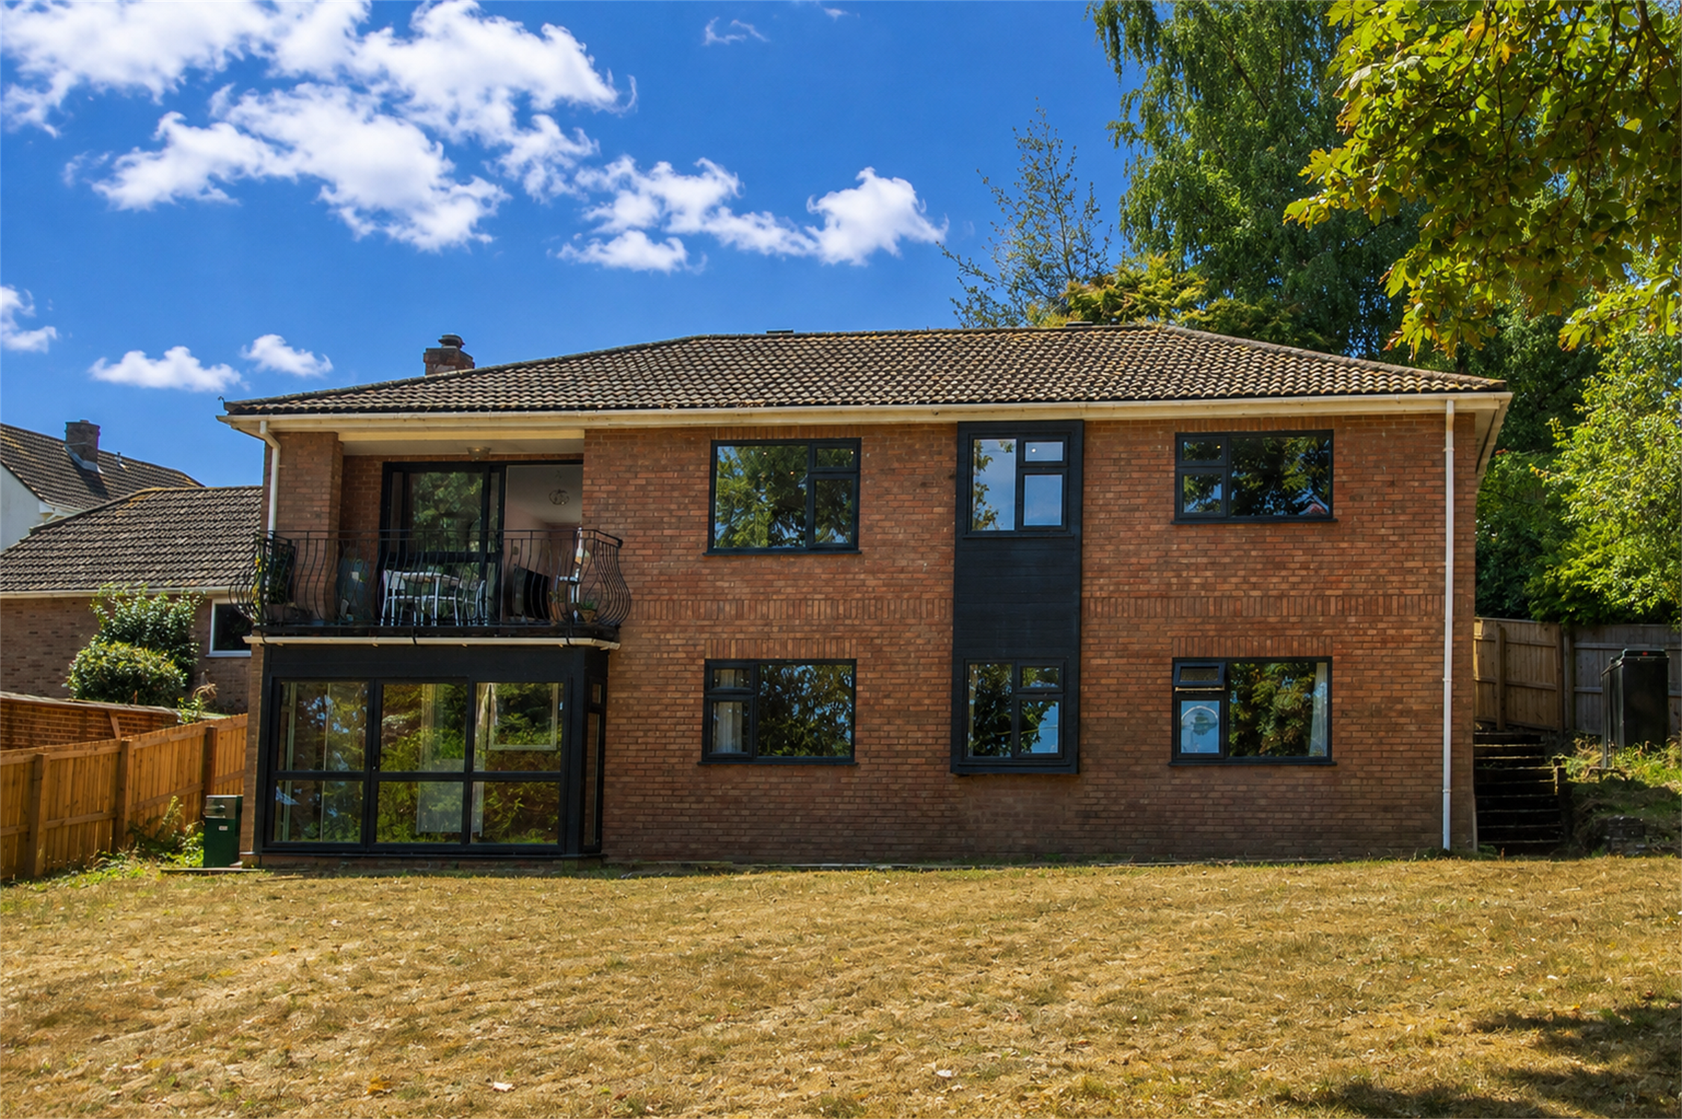
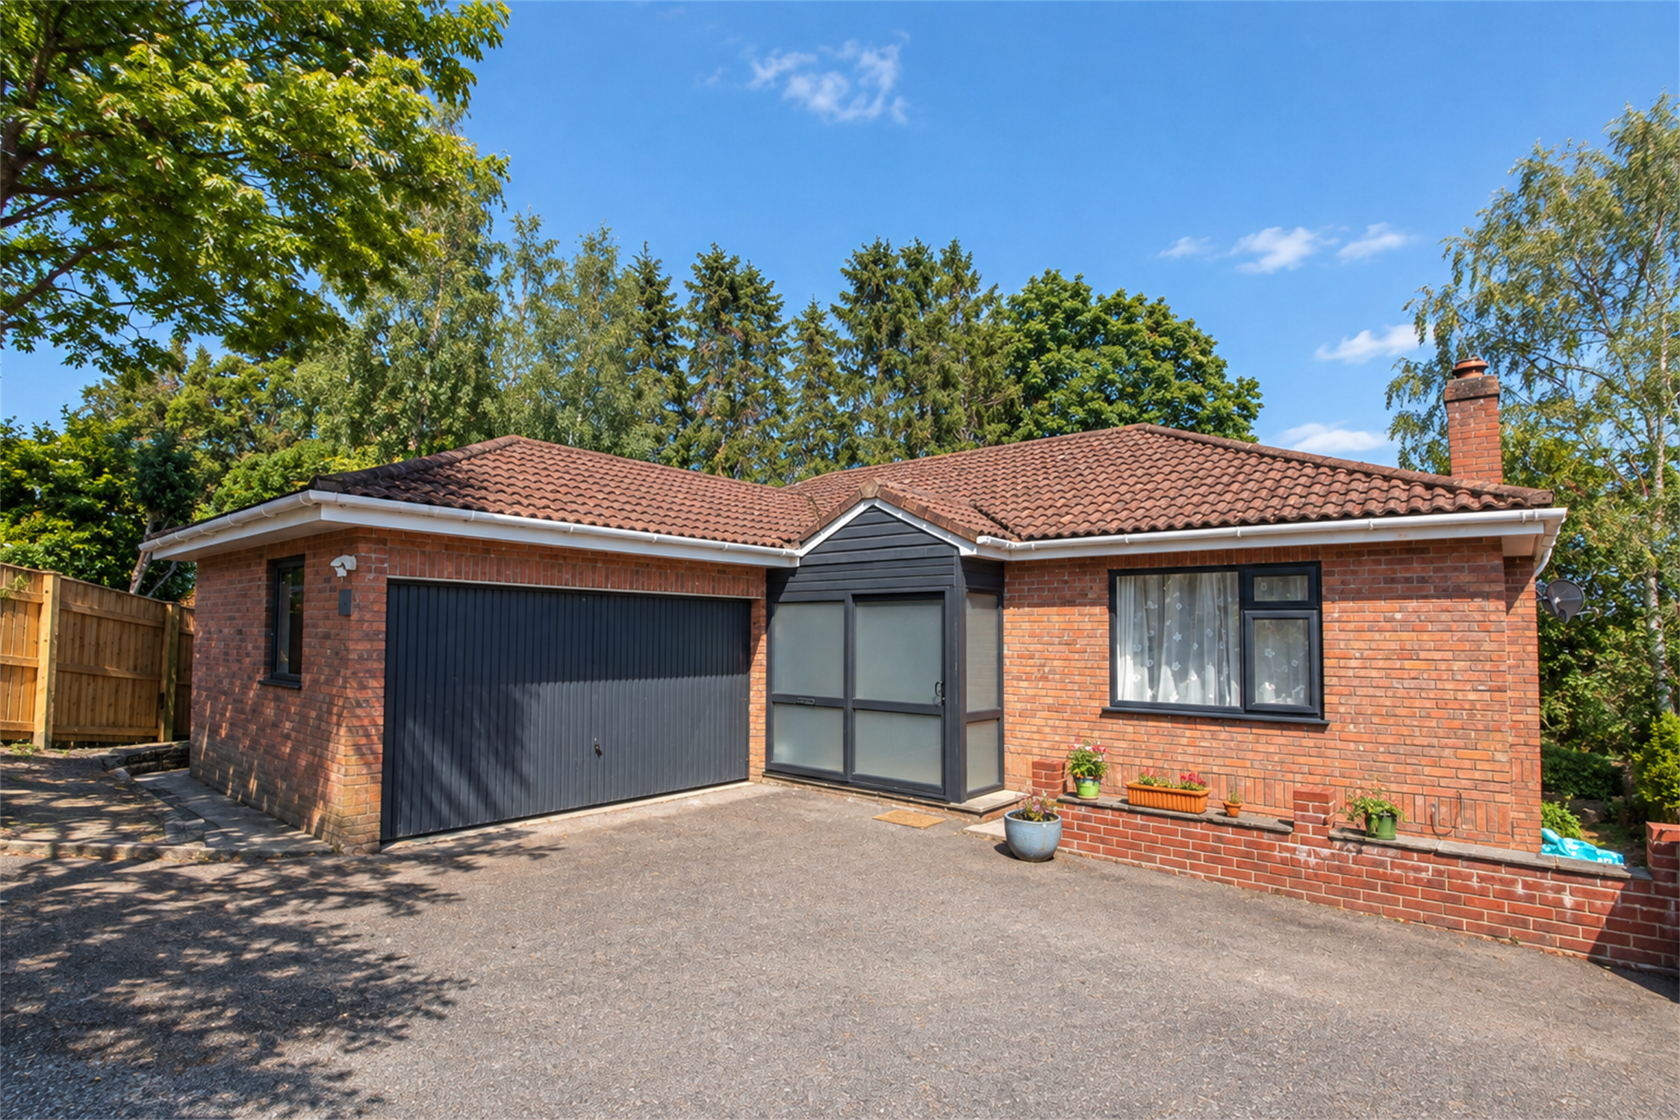
A remarkably spacious and versatile detached family home set in its own extensive gardens and with excellent parking facilities and a double garage.
- Quiet situation, set well back from the lane
- Parking space for boat/caravan etc
- Good access to A30 and Exeter
- Rail link available at Whimple (3.2 miles)
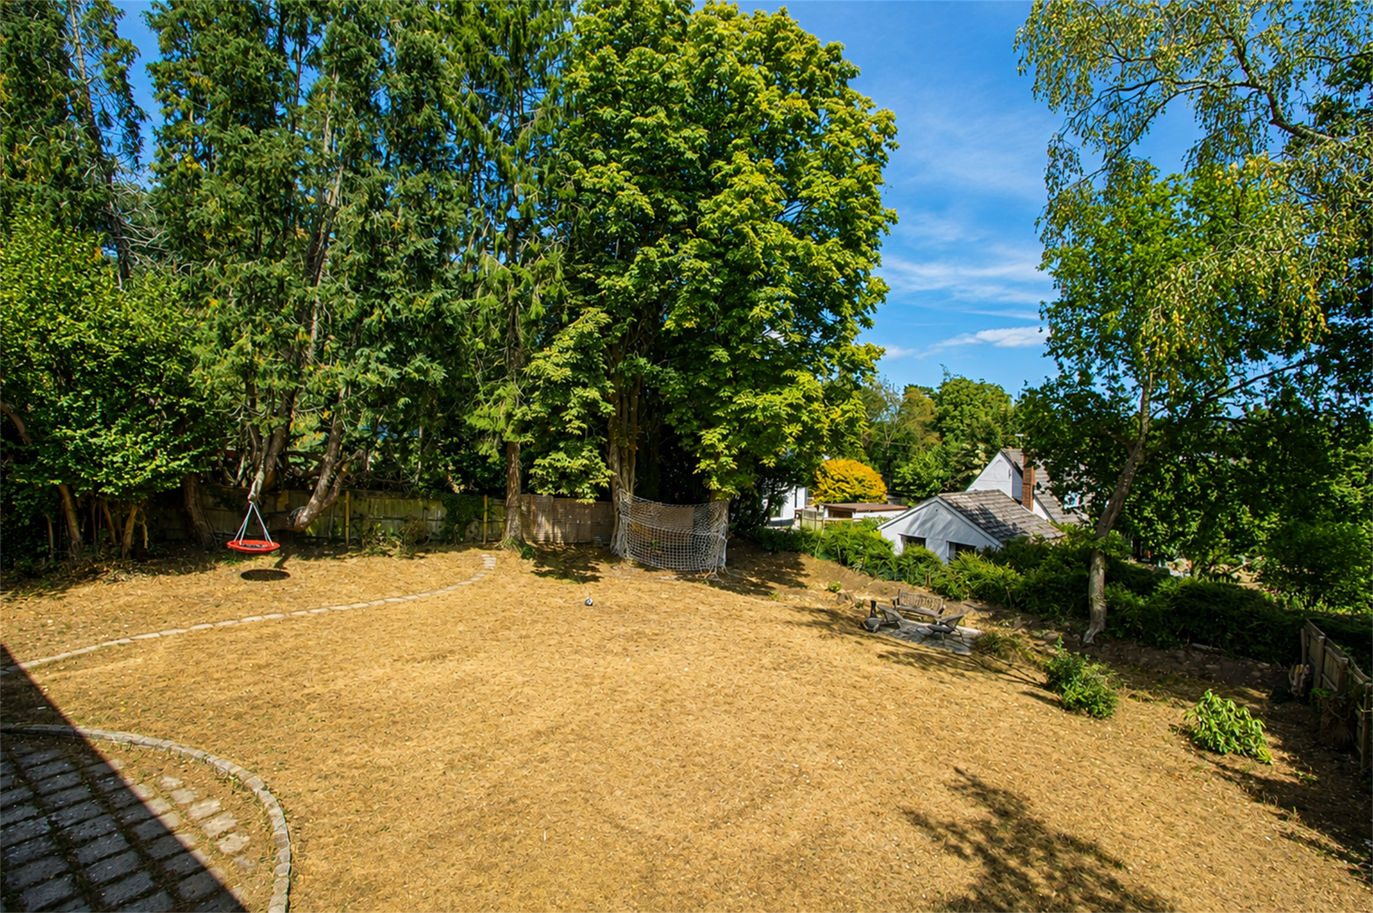
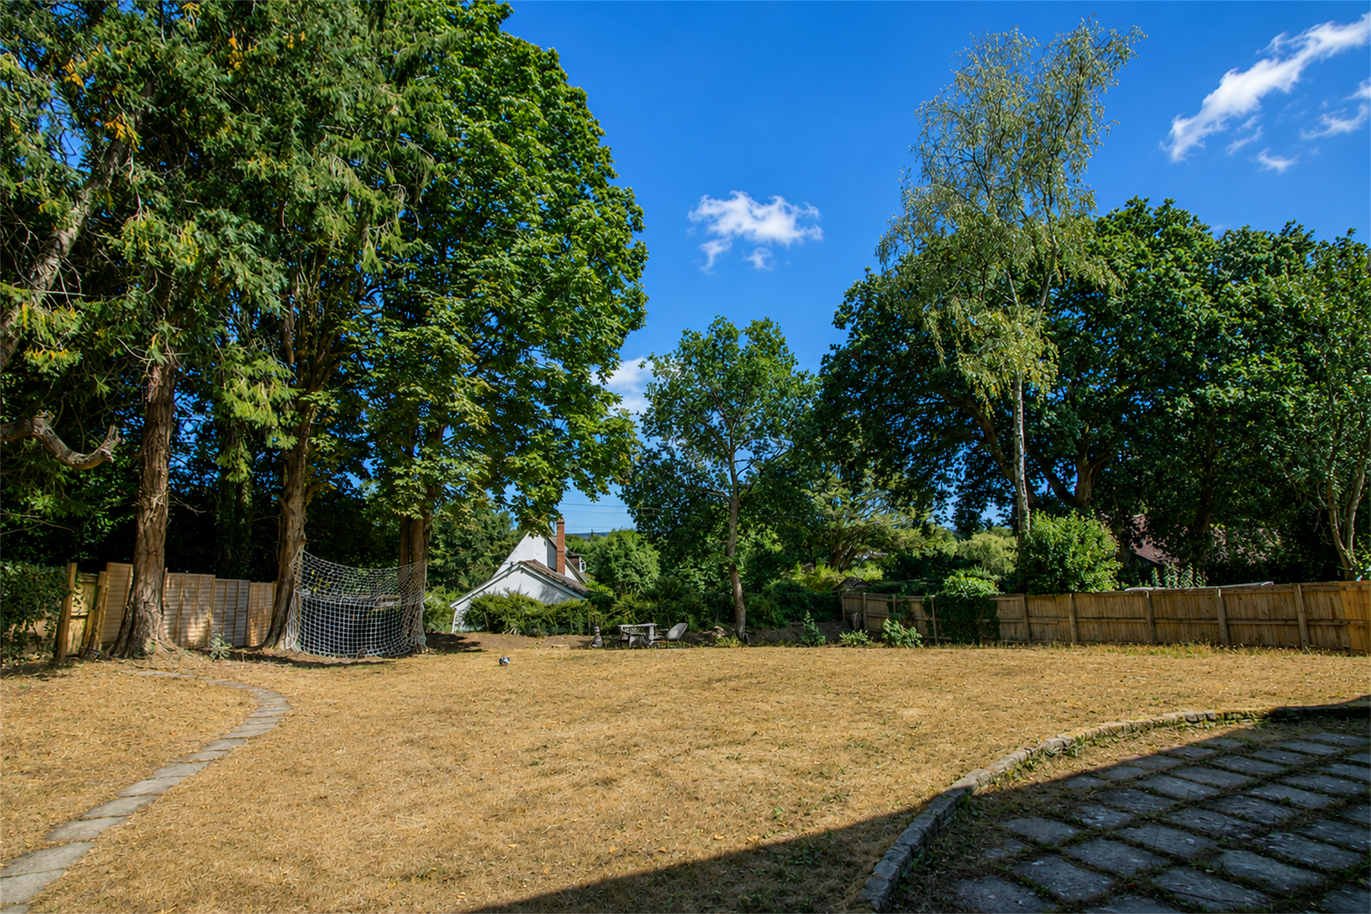
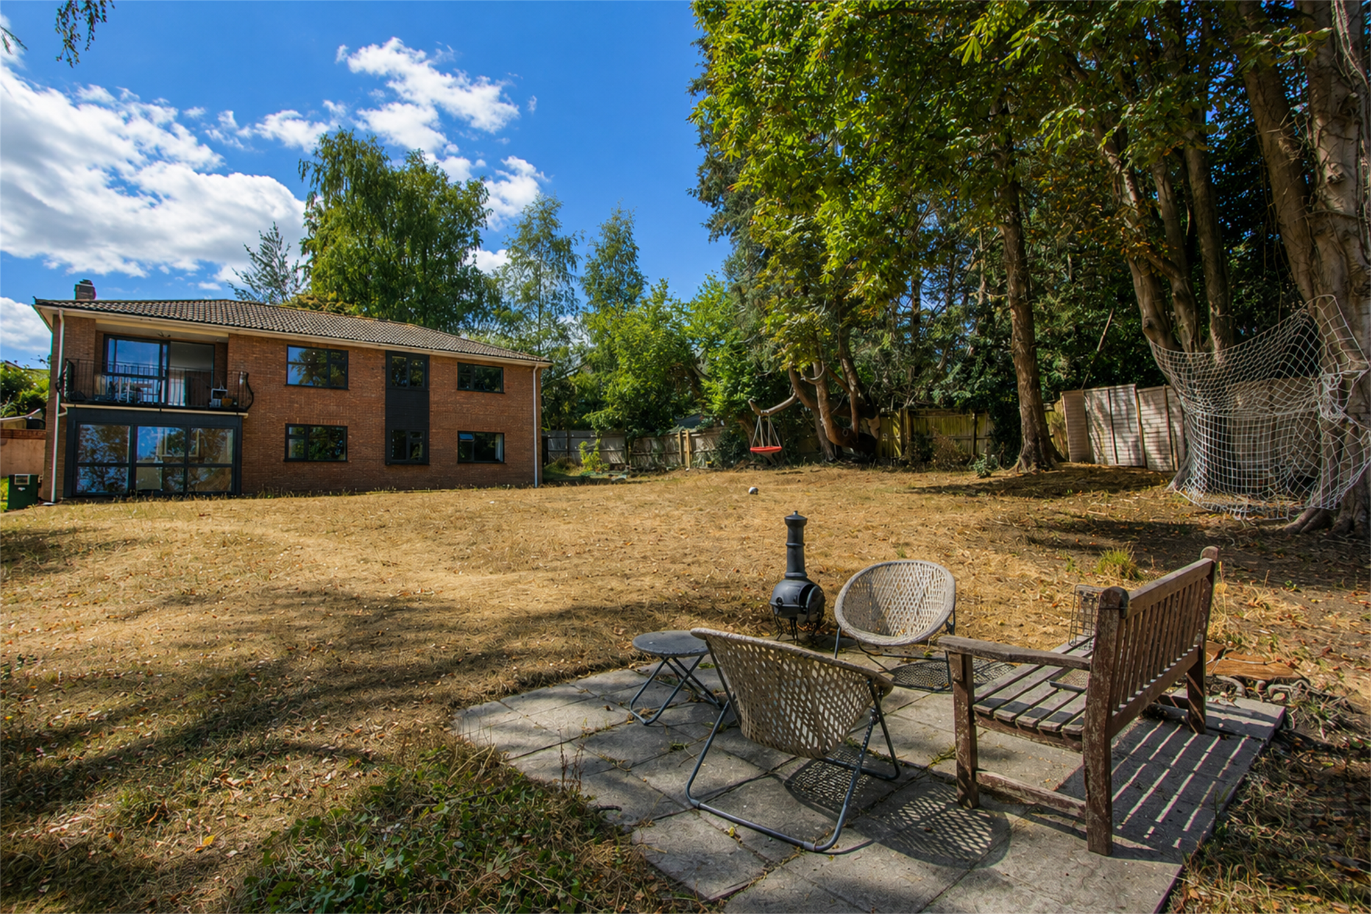
The house was built in the 1980s and is set back behind other properties where it benefits from extensive and mainly lawned gardens, ideal for those with children and pets but also offering tremendous scope for the gardening enthusiast.
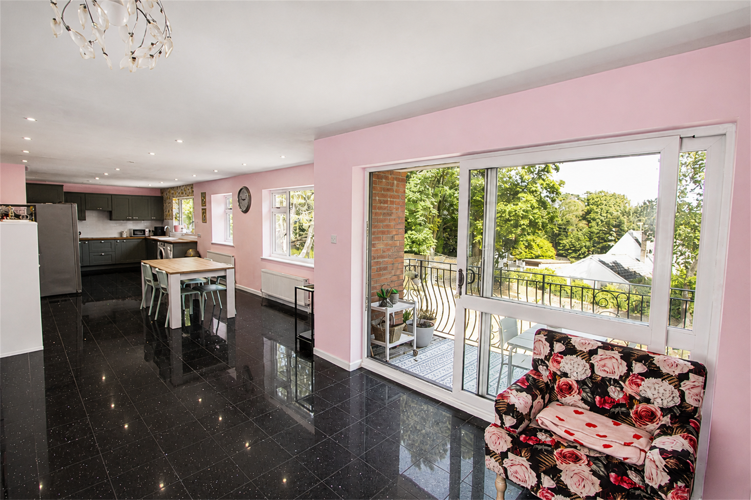
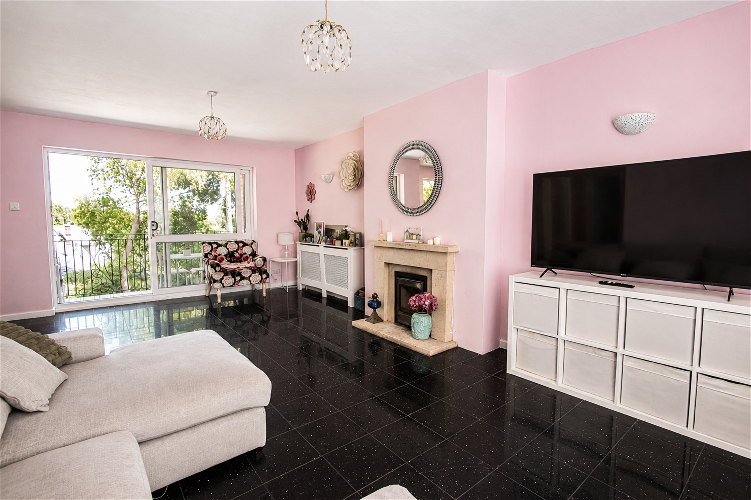
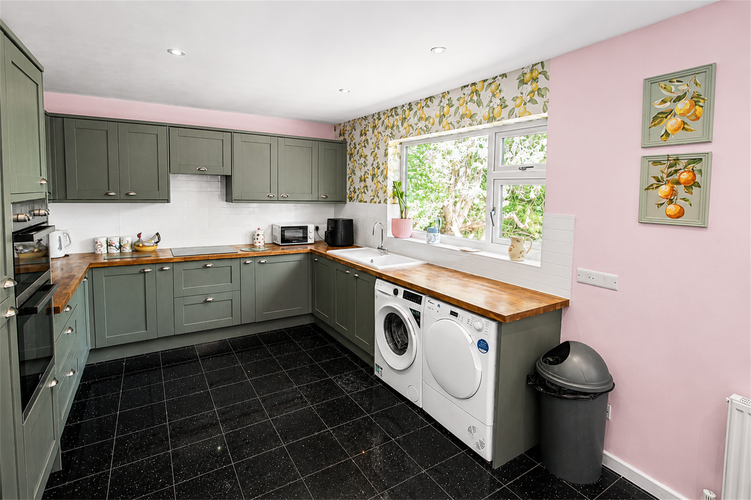
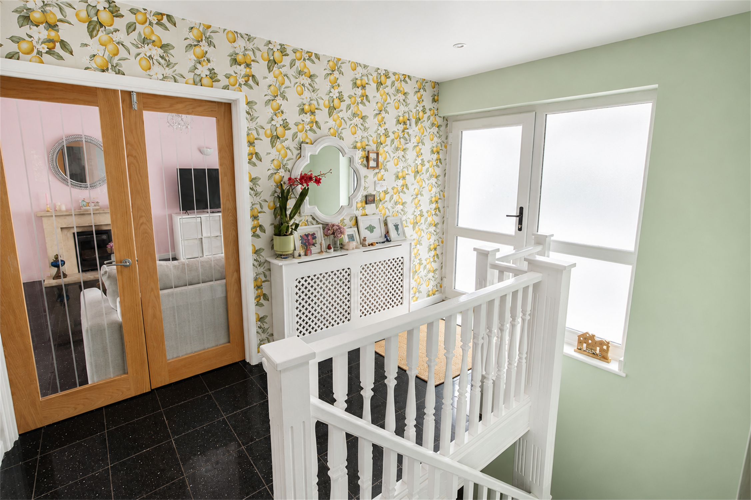
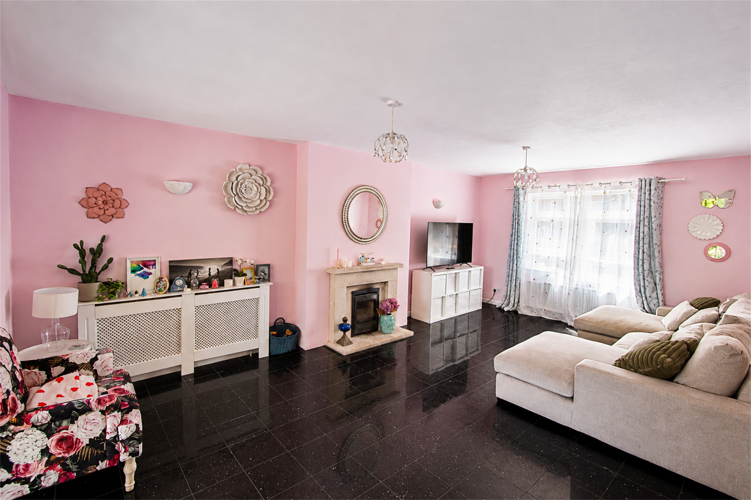
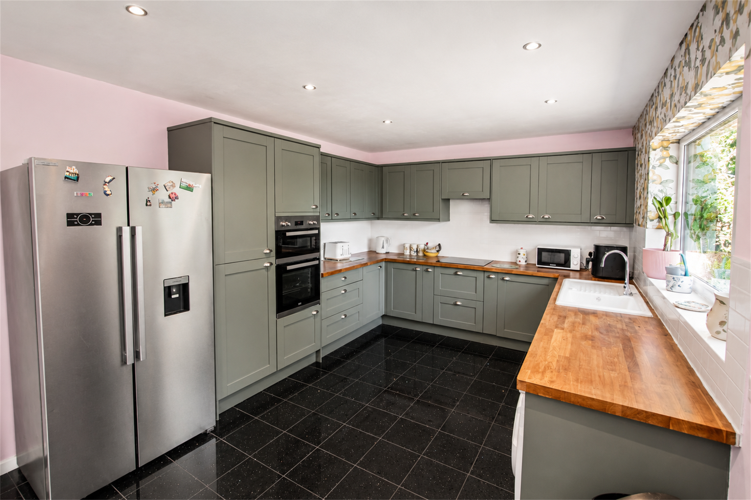
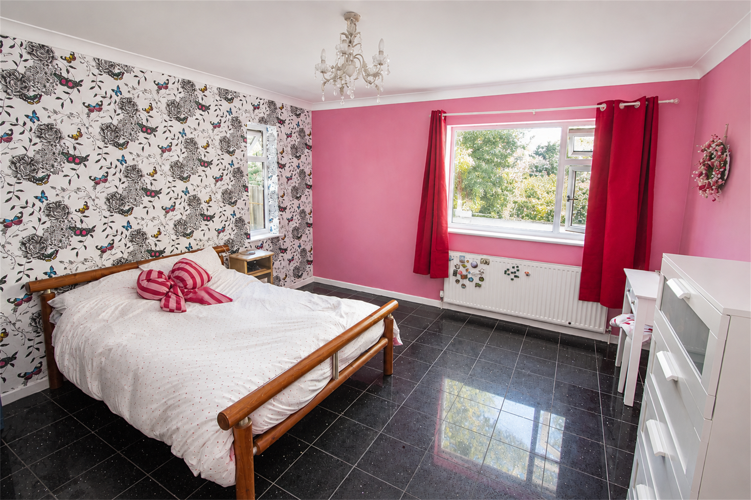
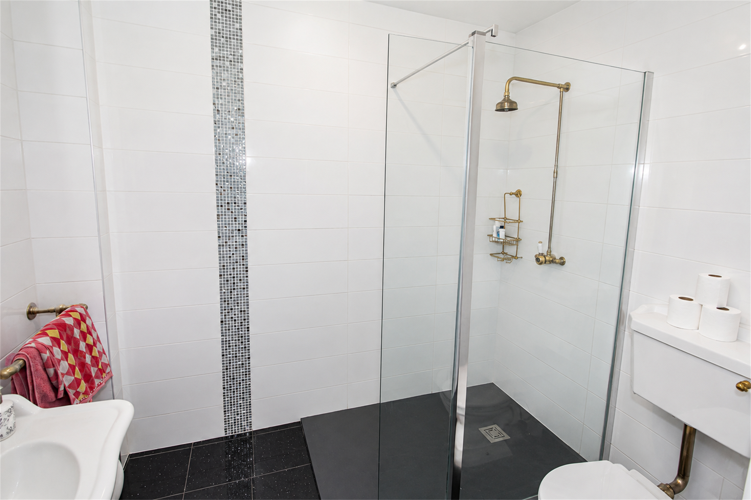
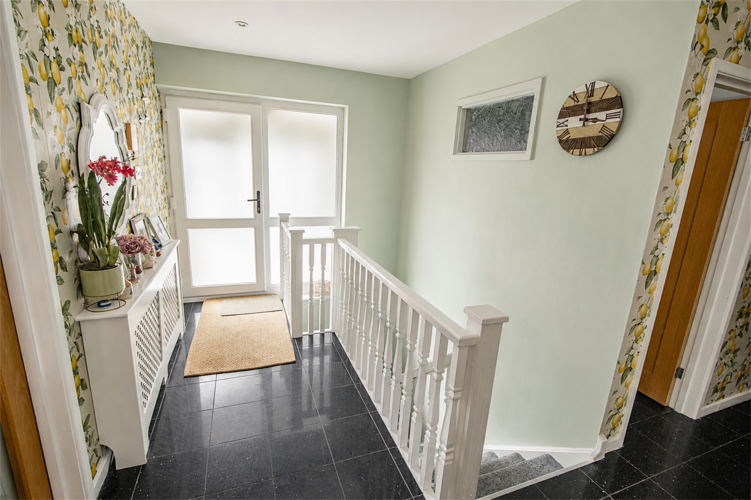
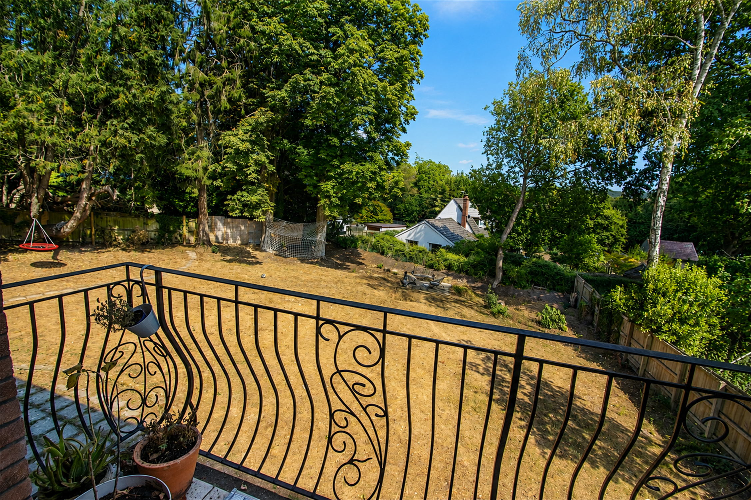
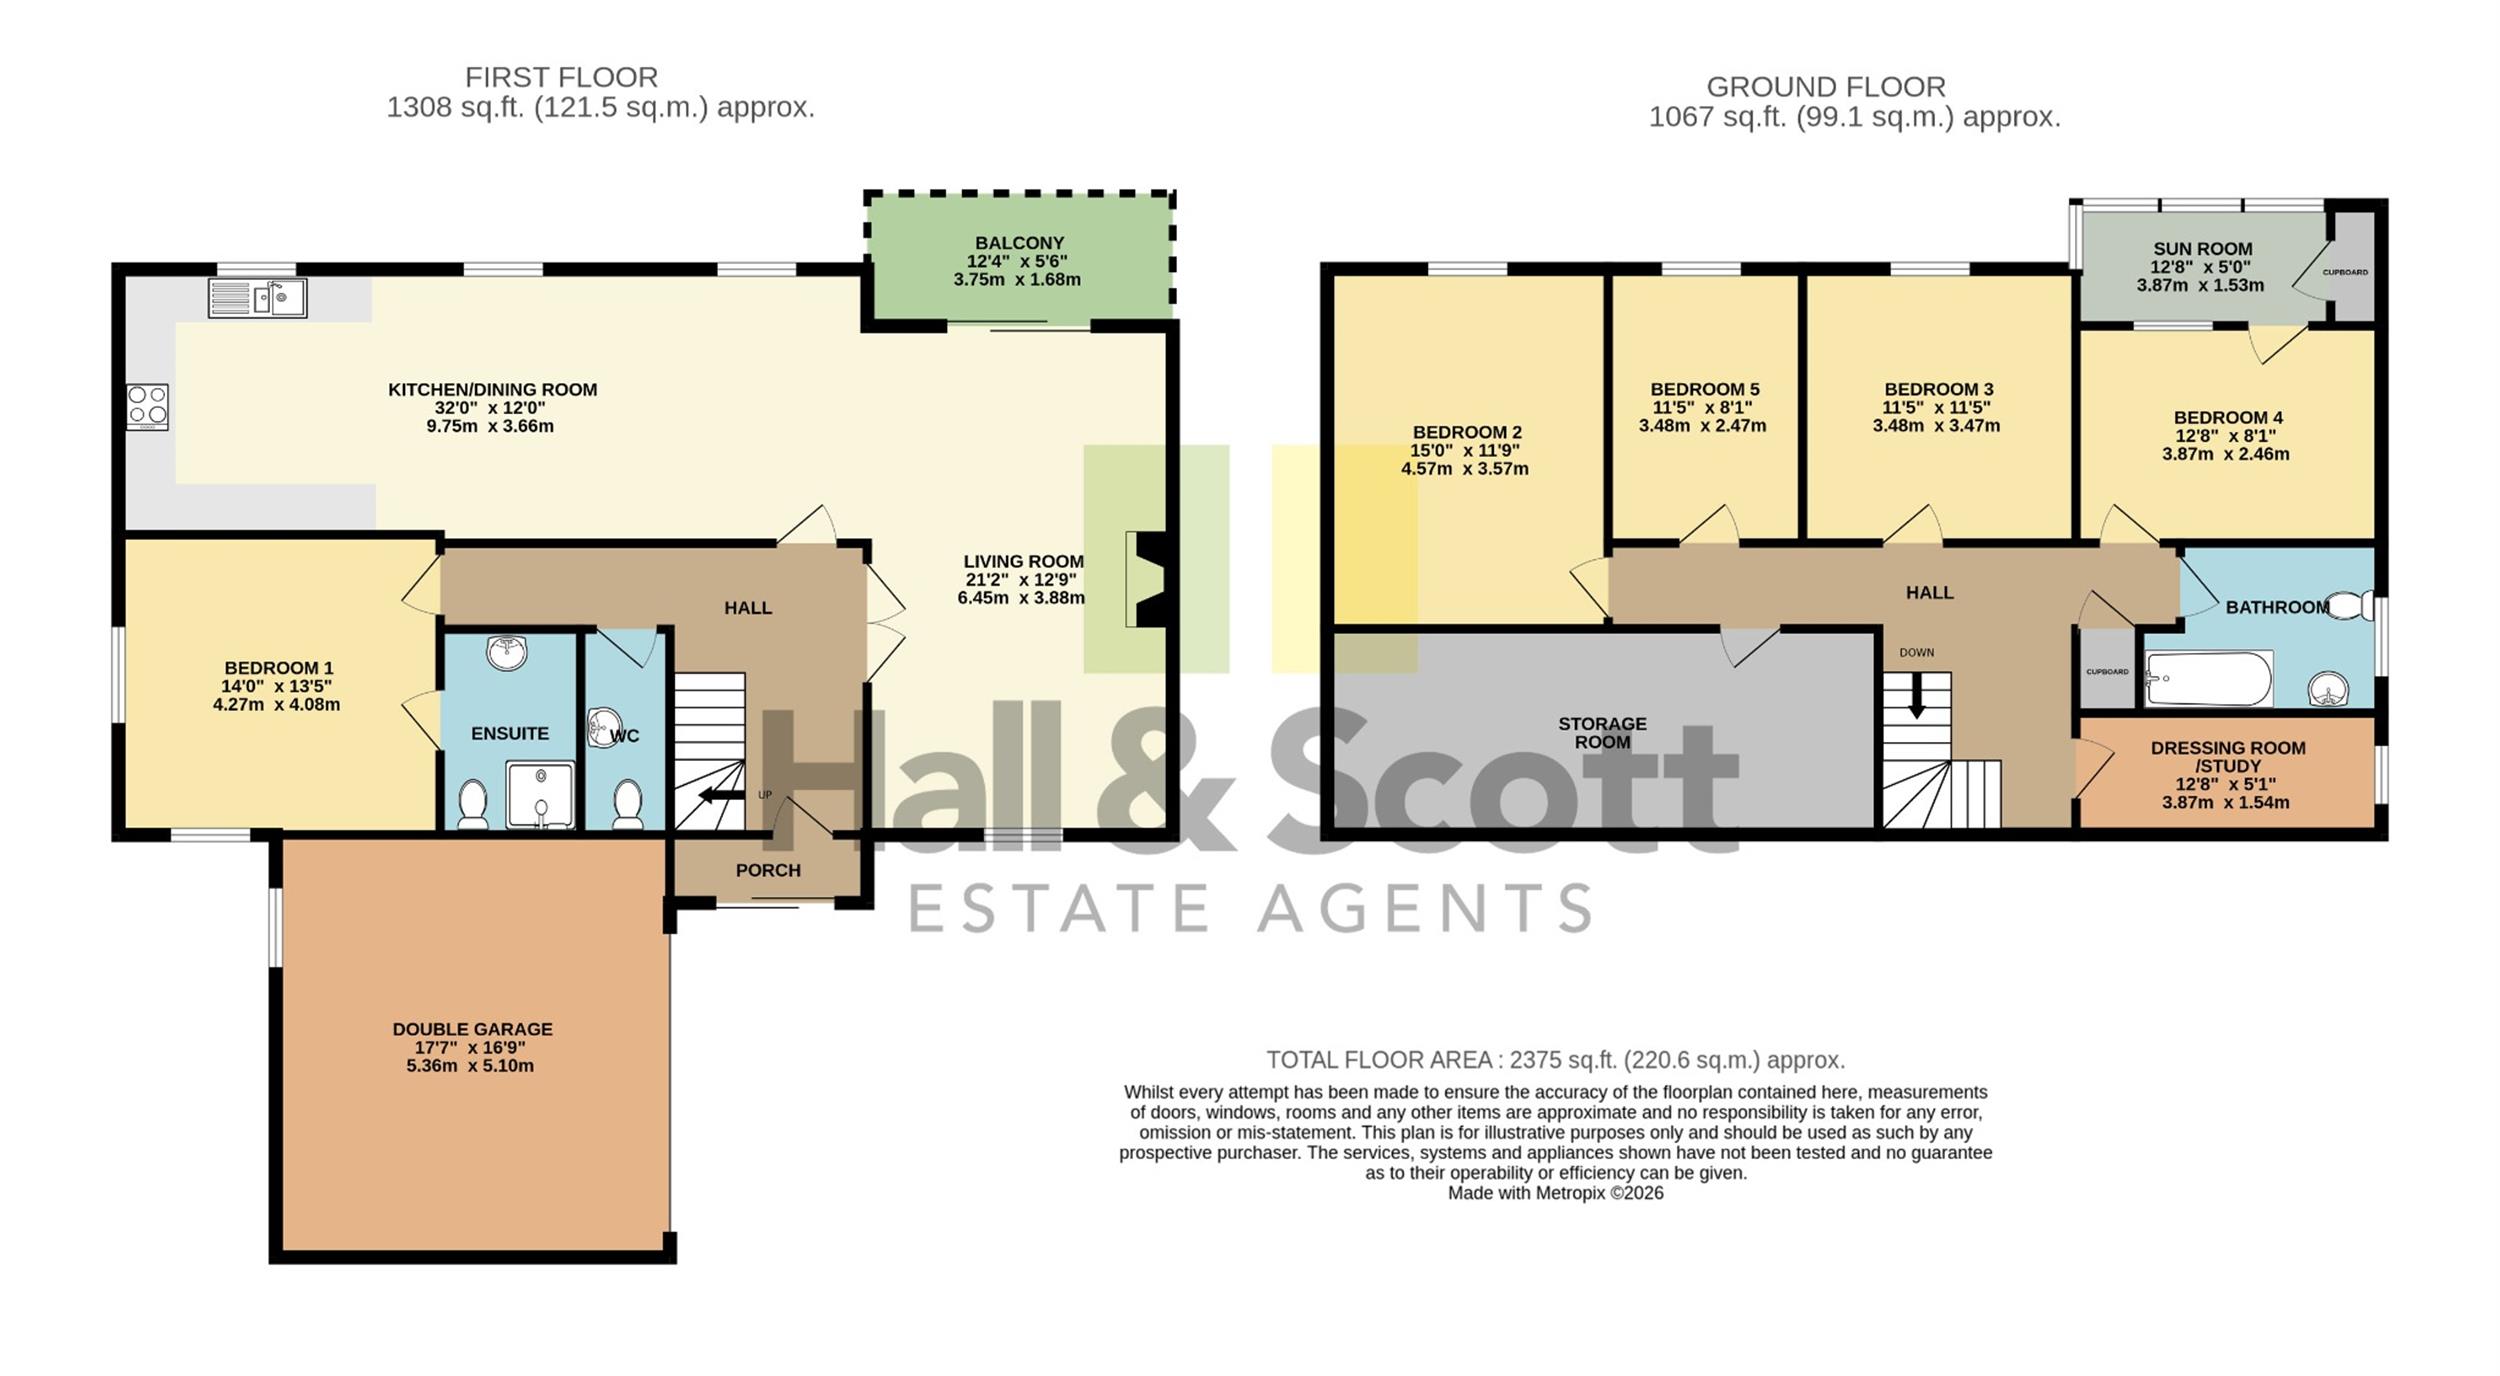
The very spacious accommodation has been designed to a reverse-level design so that the entrance and main living accommodation is at the upper-floor level. The porch opens to a hallway featuring attractive glazed doors accessing a very extensive L-shaped and open-plan living/dining/kitchen space, ideal for entertaining, with striking sparkly tiled flooring, a wood burner, and a covered balcony overlooking the rear gardens and offering glimpses of East Hill in the distance. The kitchen and dining areas include 3 separate windows with views over the gardens. The kitchen is comprehensively fitted with matching units and wooden worktops with tiled splashbacks. Integrated appliances include a double oven and an induction hob, there is space for laundry appliances and there are extensive downlighters. A fully tiled cloakroom and a double-aspect master bedroom with a spacious en-suite shower room complete the rooms on the upper floor.
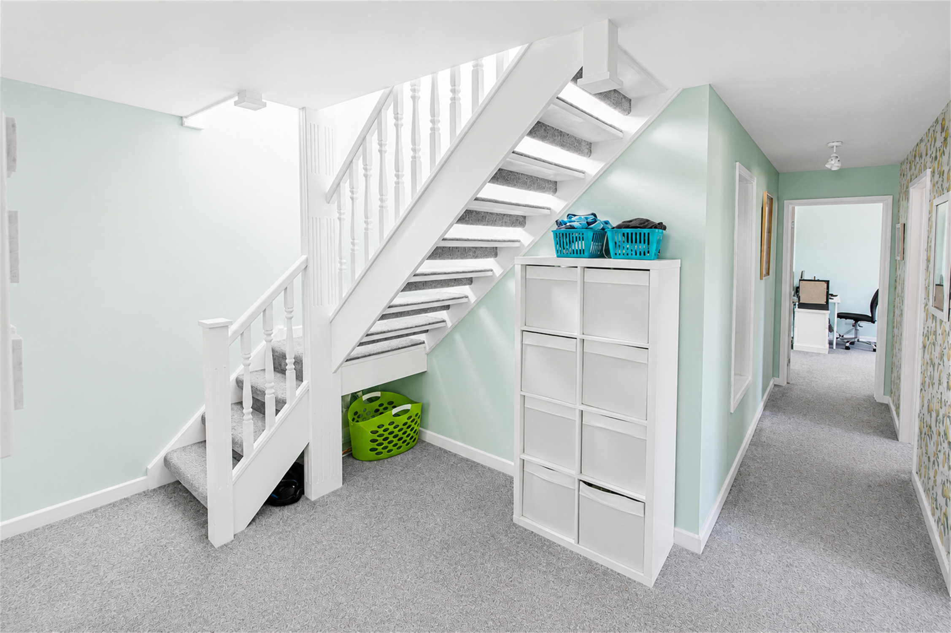
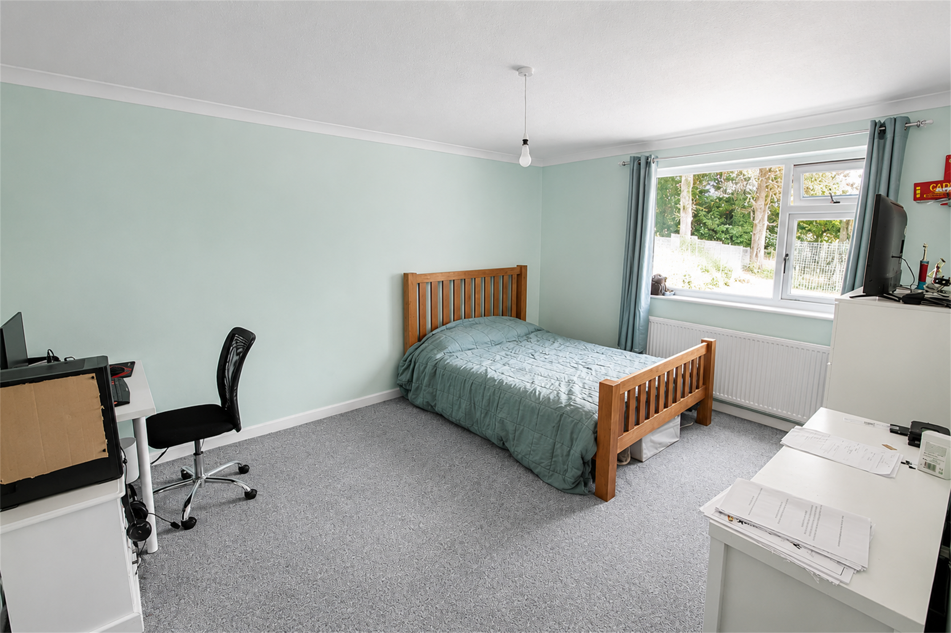
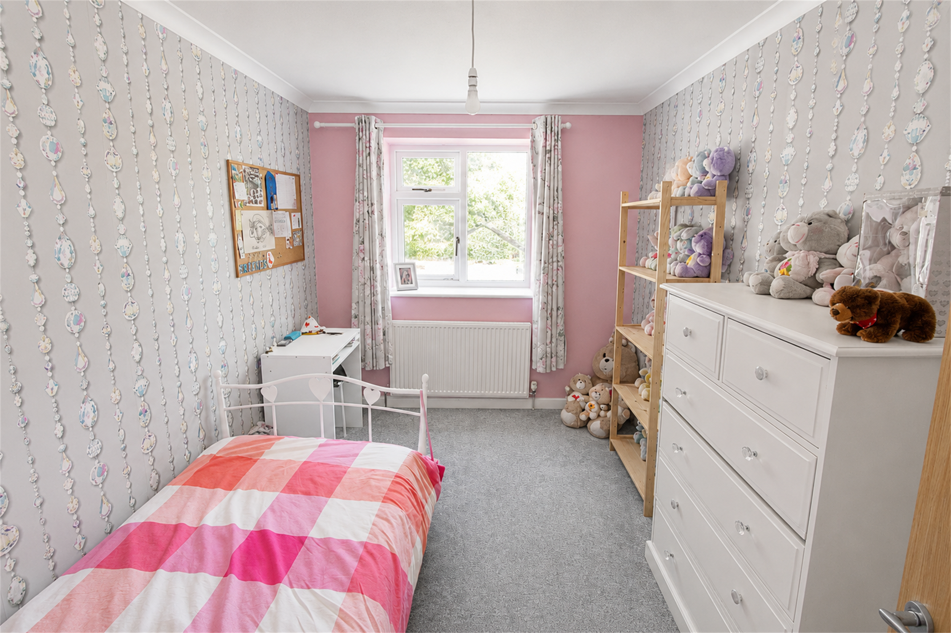
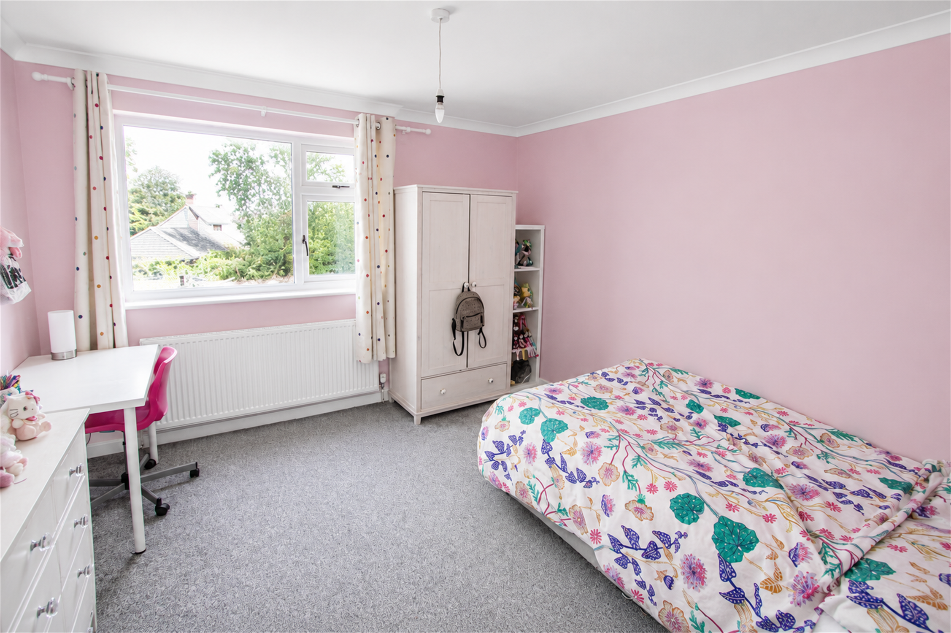
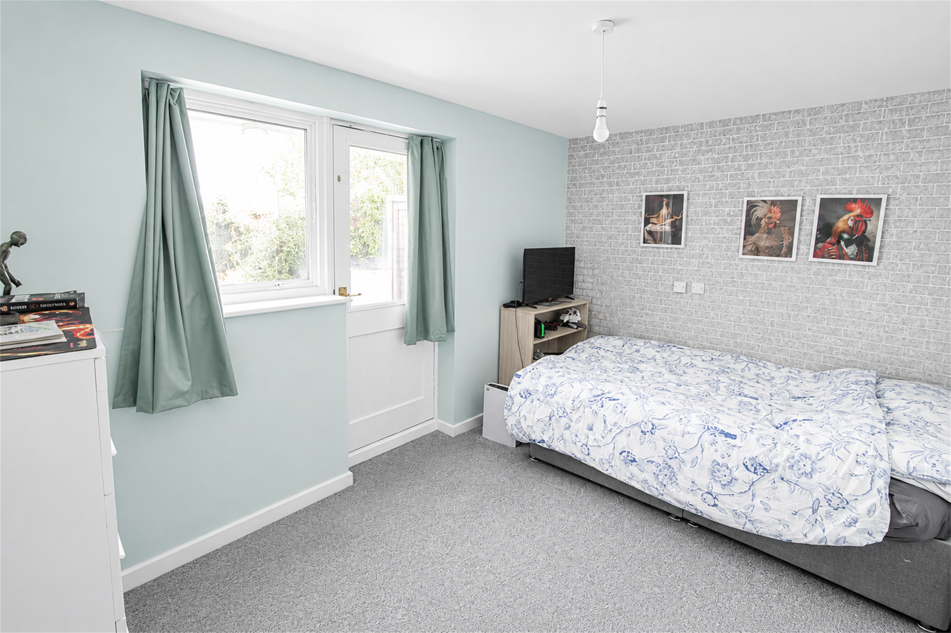
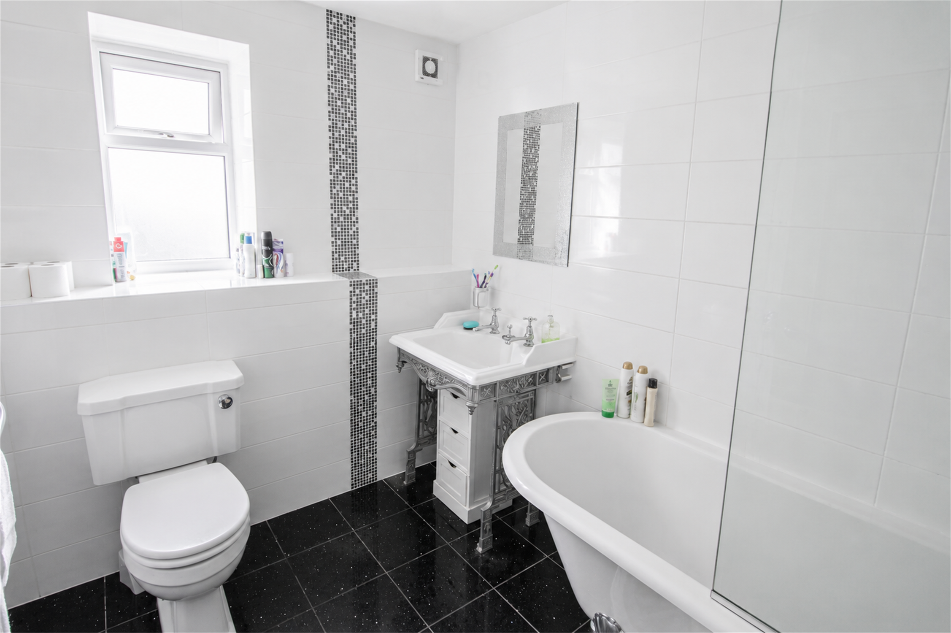
Stairs lead down to a large lower ground-floor hall with a generous airing cupboard and a discreetly hidden but very useful and surprisingly large store room. There are 4 further bedrooms, one of which has its own sun room with a sliding door opening on to the garden. There is a fully tiled and very well appointed family bathroom with a roll-top bath, and a study/dressing room currently used as an ironing room.
The house benefits from uPVC double glazing. There is an external oil-fired central heating boiler and an oil storage tank located behind the garage.
Outside
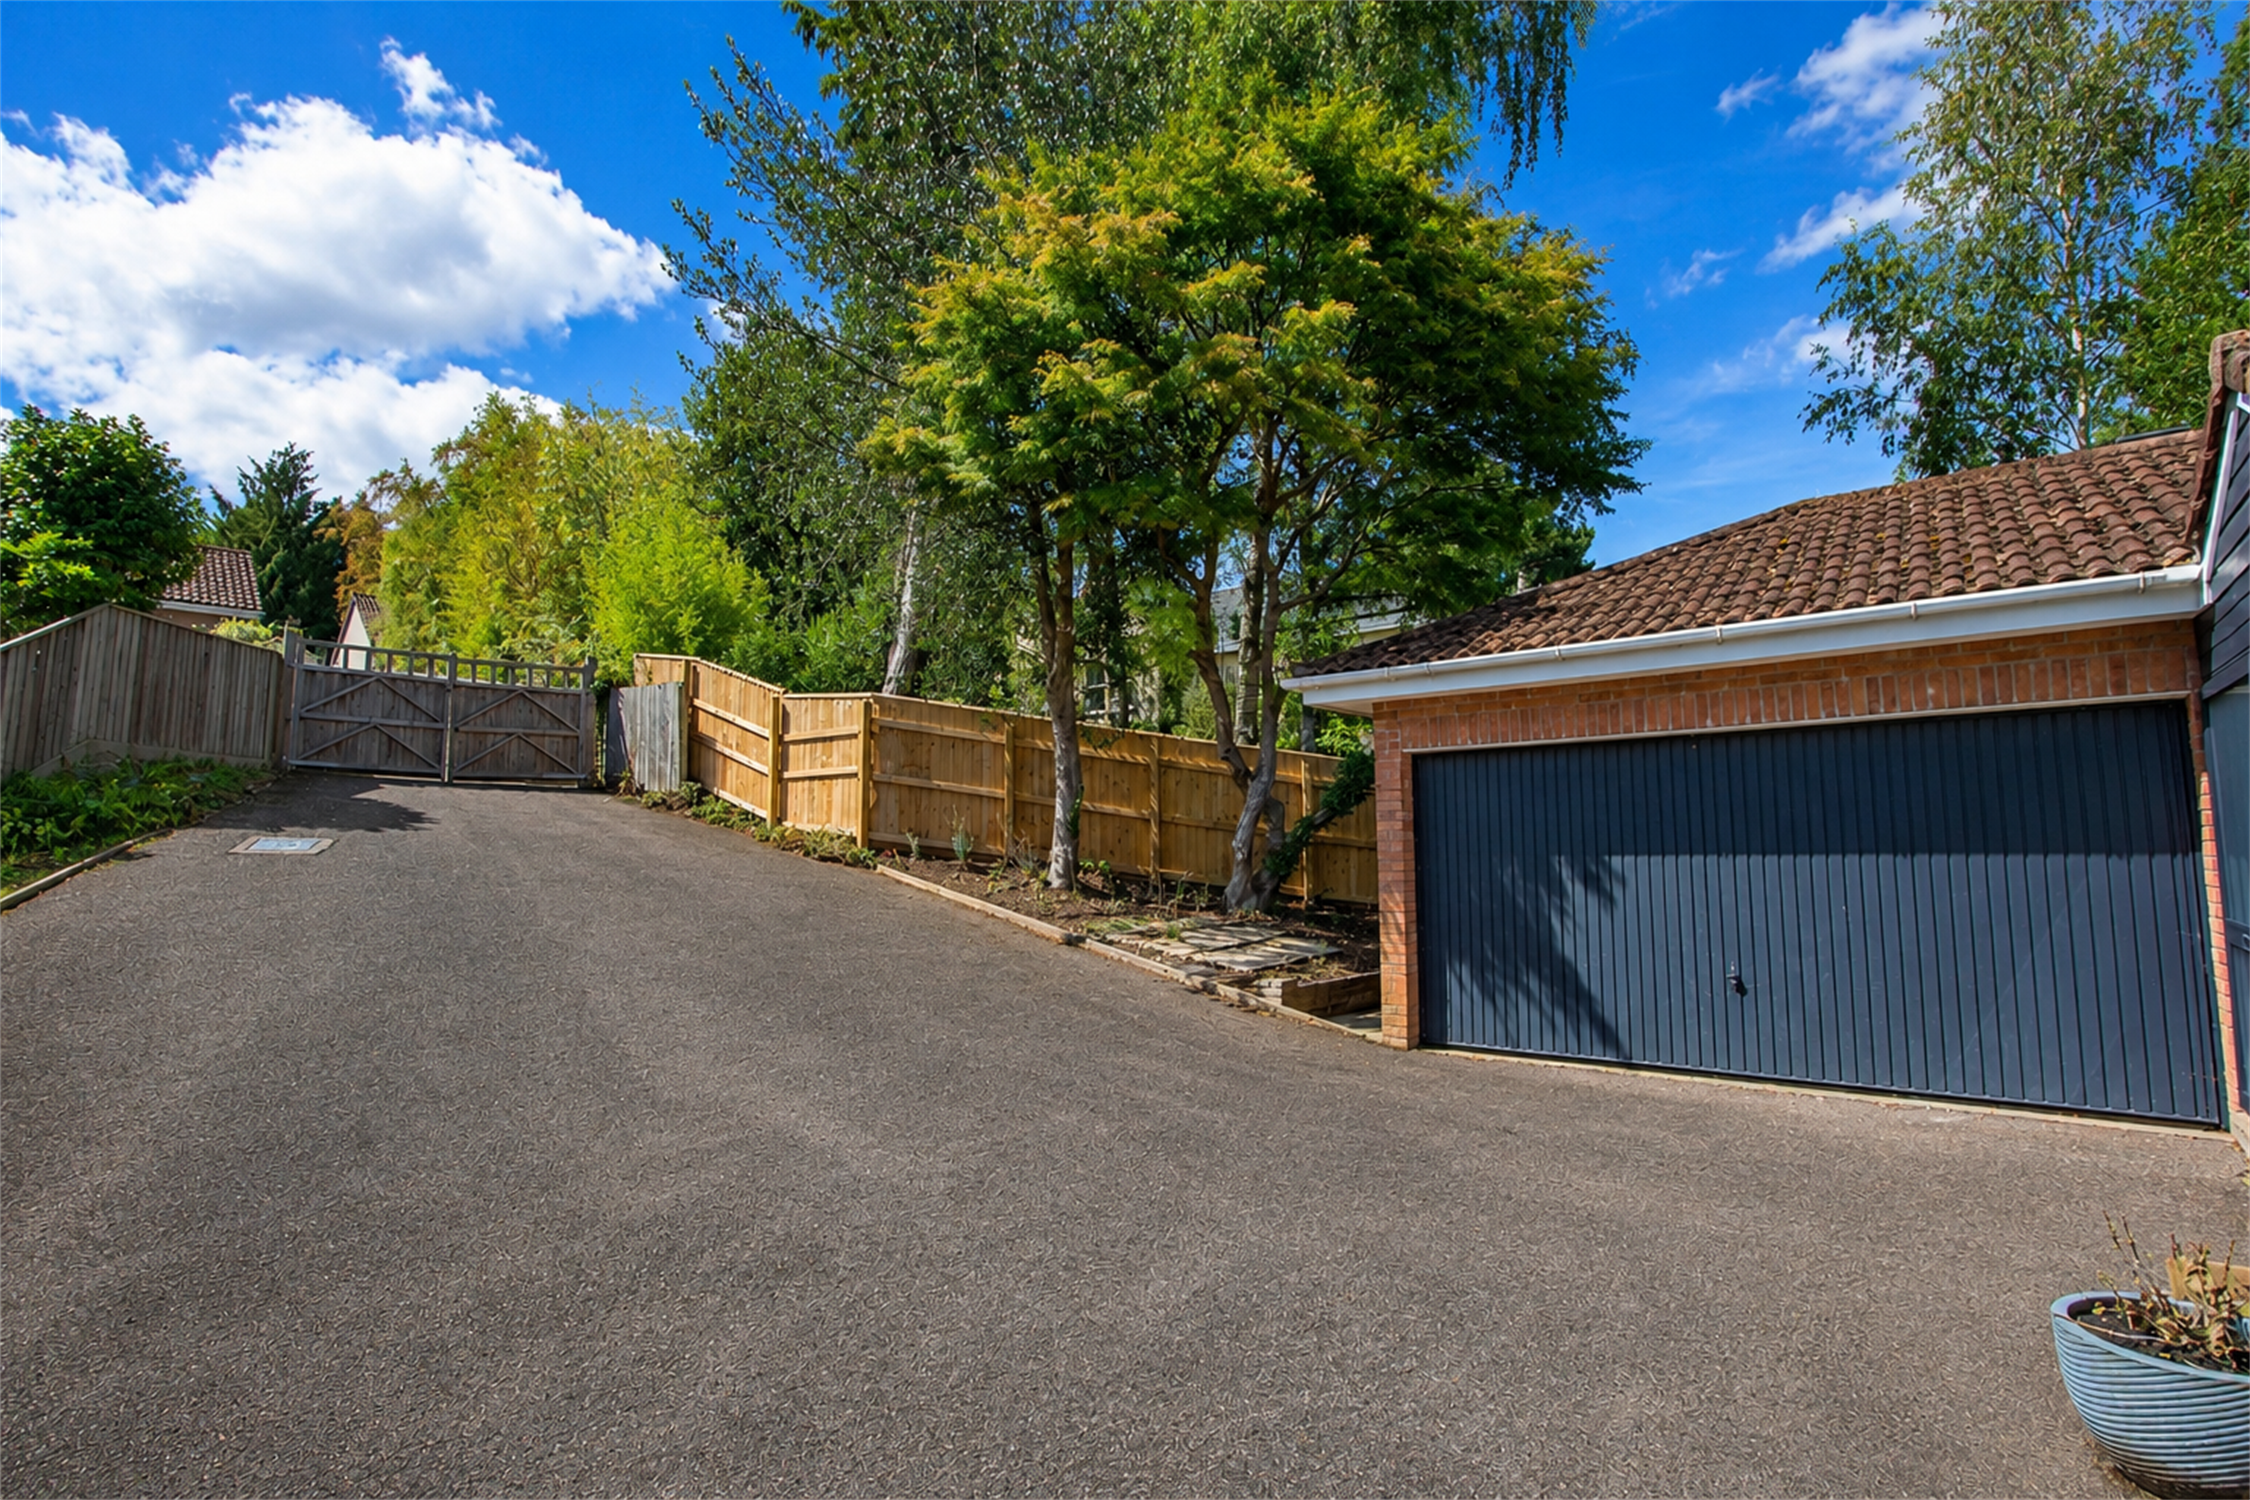
A long driveway leads to a pair of gates beyond which is ample parking and turning space in front of the double garage with an automatic up and over door. There is access along both sides of the house to the extensive and mainly lawned rear gardens, which include a semicircular patio.
Directions
Leave the A30 at the Daisymount junction and take the B3180 signposted West Hill. Turn left into Bendarroch Road. Windmill Lane is the first turning on the right. The property will be found on the left.
What3words; junction.chin.acclaimed
Location
The East Devon village of West Hill is well known for its mixture of individual properties in its lovely wooded landscape. The beautiful Cathedral City of Exeter is situated approximately 11 miles to the West. West Hill offers a number of amenities, these include church, hairdresser, dentist, garage, shop, a village hall and excellent primary school. There is also a regular bus service to Ottery St Mary and Exeter.
More extensive facilities can be found in the nearby town of Ottery St. Mary whilst the highly regarded Kings School is within easy reach. There is also a school bus service to Colyton Grammar School. To the North is the A30 which allows access to the City of Exeter and its International Airport to the West and Honiton to the East which is on the London Waterloo line.
The very spacious accommodation has been designed to a reverse-level design so that the entrance and main living accommodation is at the upper-floor level. The porch opens to a hallway featuring attractive glazed doors accessing a very extensive L-shaped and open-plan living/dining/kitchen space, ideal for entertaining, with striking sparkly tiled flooring, a wood burner, and a covered balcony overlooking the rear gardens and offering glimpses of East Hill in the distance. The kitchen and dining areas include 3 separate windows with views over the gardens. The kitchen is comprehensively fitted with matching units and wooden worktops with tiled splashbacks. Integrated appliances include a double oven and an induction hob, there is space for laundry appliances and there are extensive downlighters. A fully tiled cloakroom and a double-aspect master bedroom with a spacious en-suite shower room complete the rooms on the upper floor.
Stairs lead down to a large lower ground-floor hall with a generous airing cupboard and a discreetly hidden but very useful and surprisingly large store room. There are 4 further bedrooms, one of which has its own sun room with a sliding door opening on to the garden. There is a fully tiled and very well appointed family bathroom with a roll-top bath, and a study/dressing room currently used as an ironing room.
The house benefits from uPVC double glazing. There is an external oil-fired central heating boiler and an oil storage tank located behind the garage.
Outside
A long driveway leads to a pair of gates beyond which is ample parking and turning space in front of the double garage with an automatic up and over door. There is access along both sides of the house to the extensive and mainly lawned rear gardens, which include a semicircular patio.
Directions
Leave the A30 at the Daisymount junction and take the B3180 signposted West Hill. Turn left into Bendarroch Road. Windmill Lane is the first turning on the right. The property will be found on the left.
What3words; junction.chin.acclaimed
Location
The East Devon village of West Hill is well known for its mixture of individual properties in its lovely wooded landscape. The beautiful Cathedral City of Exeter is situated approximately 11 miles to the West. West Hill offers a number of amenities, these include church, hairdresser, dentist, garage, shop, a village hall and excellent primary school. There is also a regular bus service to Ottery St Mary and Exeter.
More extensive facilities can be found in the nearby town of Ottery St. Mary whilst the highly regarded Kings School is within easy reach. There is also a school bus service to Colyton Grammar School. To the North is the A30 which allows access to the City of Exeter and its International Airport to the West and Honiton to the East which is on the London Waterloo line.
Health and Safety Statement
We would like to bring to your attention the potential risks of viewing a property that you do not know. Please take care as we cannot be responsible for accidents that take place during a viewing.
Please Note
Items shown in photographs are not included unless specifically mentioned within the sales particular, they may be available by separate negotiations. Any services, heating systems, appliances or installations referred to in these particulars have not been tested and no warranty can be given that these are in working order. The photographs may have been taken using a wide angle lens.
Send this property to your friends
–Branch: ottery st mary –Email: OTTERY@HALLANDSCOTT.CO.UK –Telephone: 01404 812000–
Book a Viewing
If you are interested in viewing the property above, please complete the following form:
Make an Offer
If you are interested in buying the property above, please complete the following form and put your offer amount in, we will submit this to the vendor:
Send to a Friend
Do you know someone who may be interested in this property? Why not complete the following form with your details and that of your friend and we’ll send them a link.