


Village Way, Aylesbeare
Guide Price £775,000
Available

4
bedrooms

2
bathrooms

2
receptions
Spacious detached home, offering well-proportioned accommodation, set within a generous plot in the highly sought-after village of Aylesbeare.
- Large garden
- Ample parking
- Two reception rooms
- Main bedroom with ensuite and balcony
- Double garage
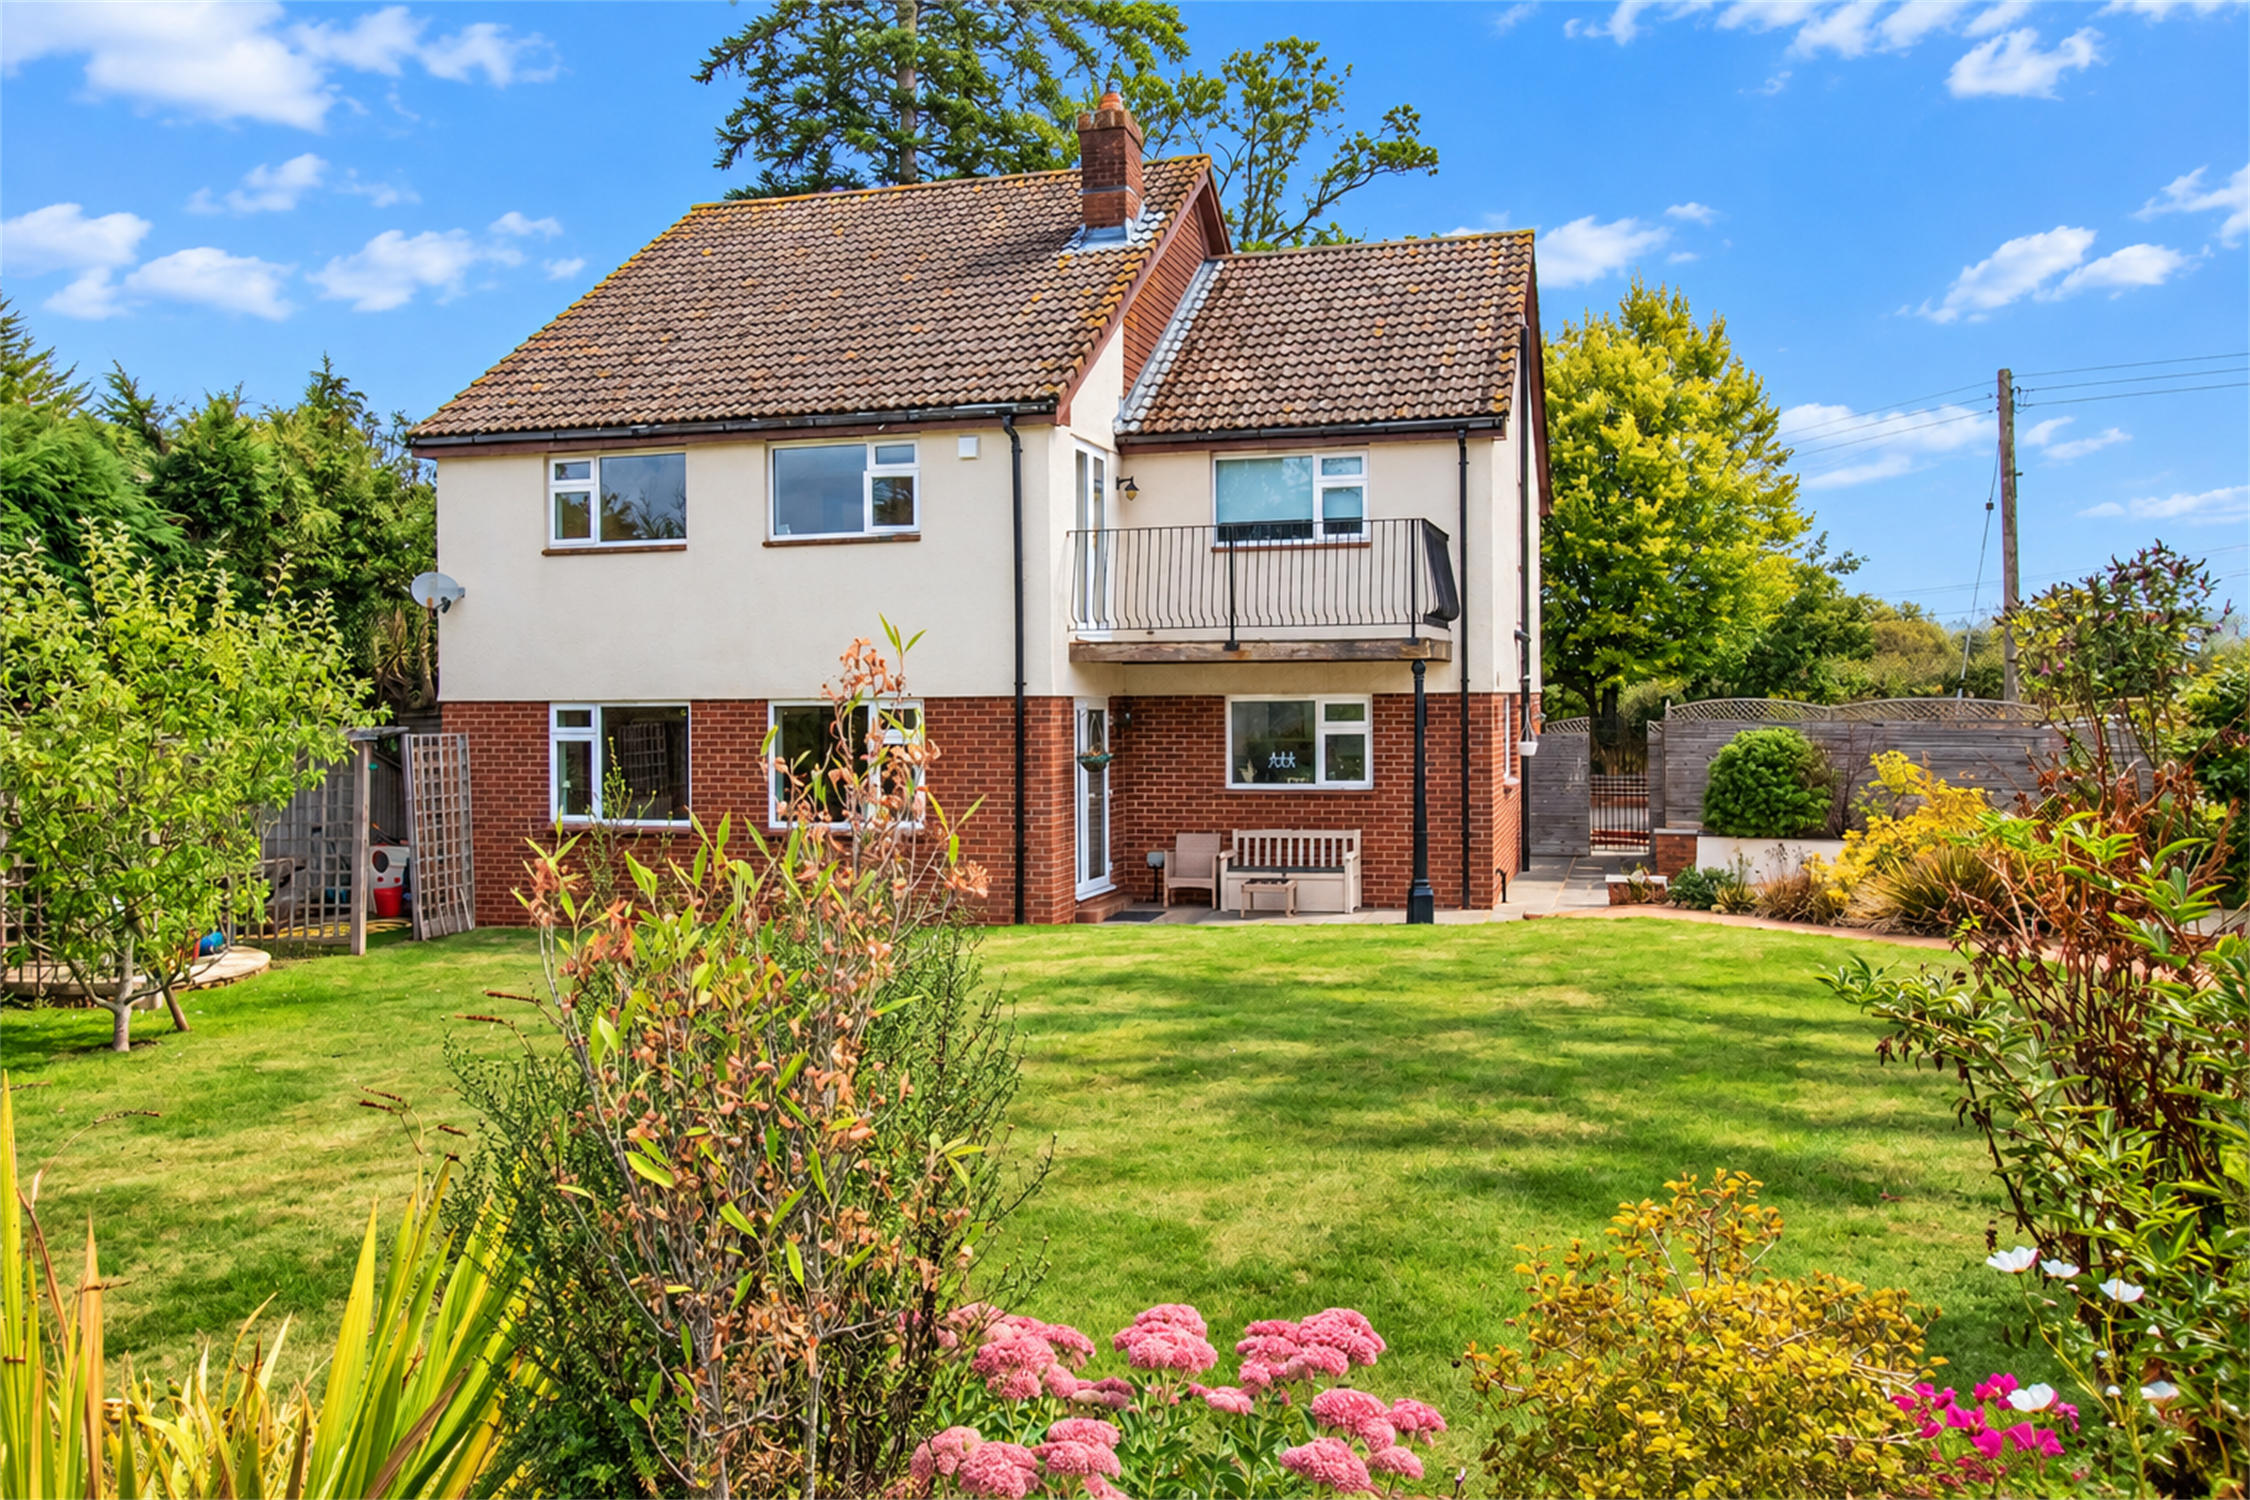
We are delighted to offer this spacious 4-bedroom detached house which is set in a large plot within the much favoured village of Aylesbeare.
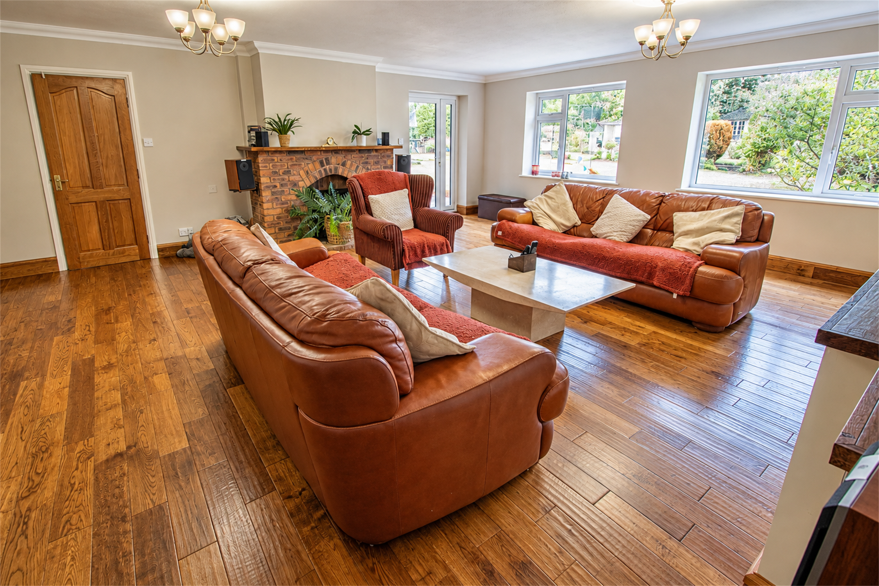
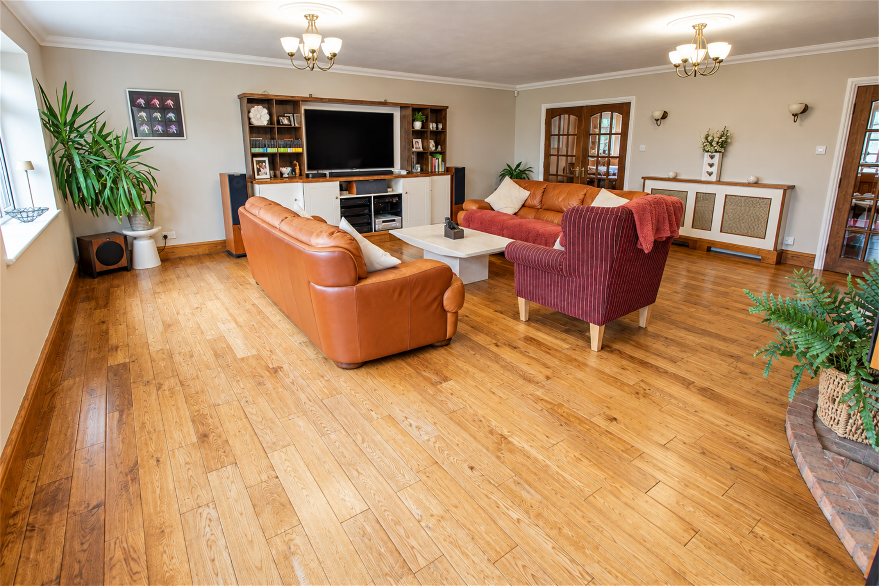
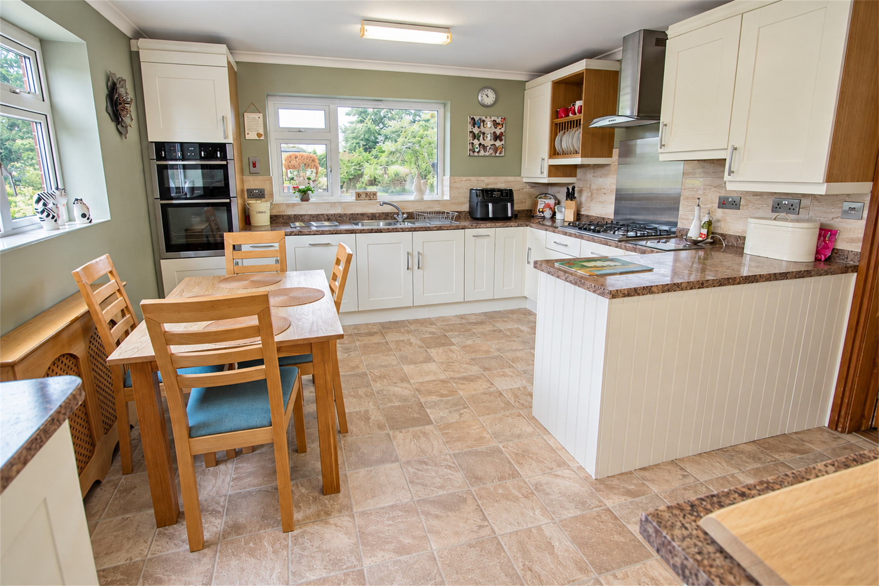
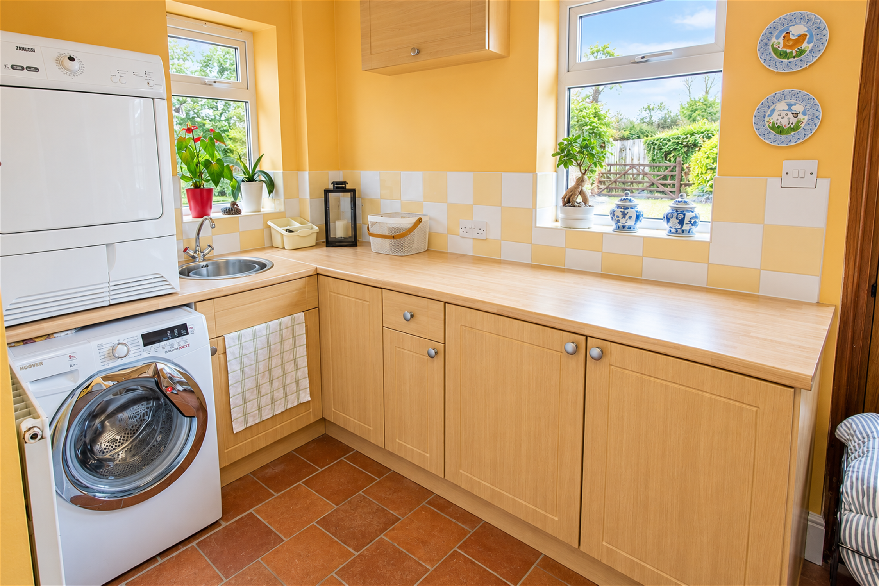
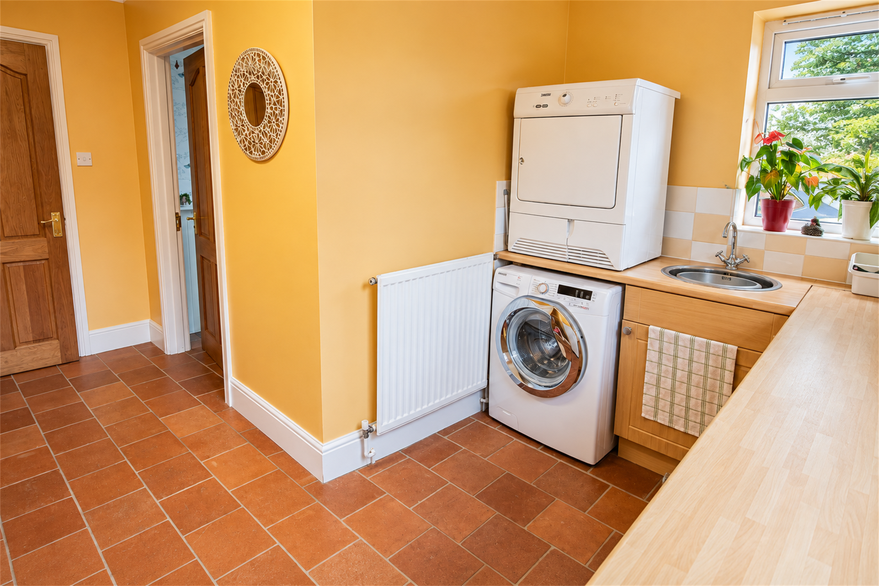
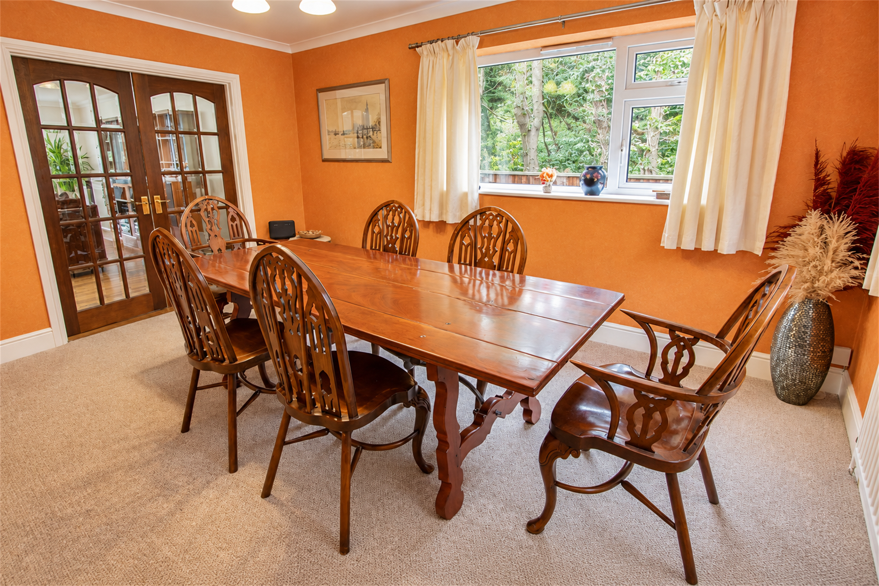
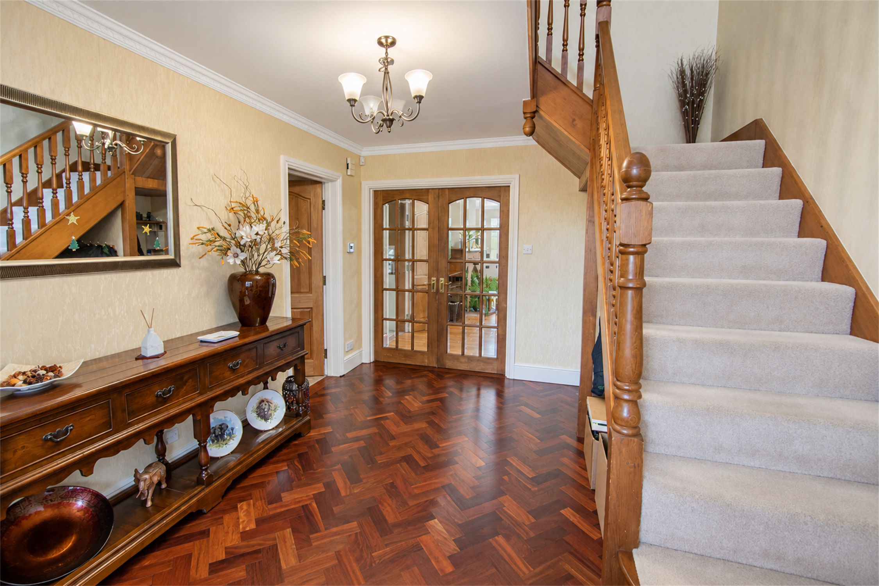
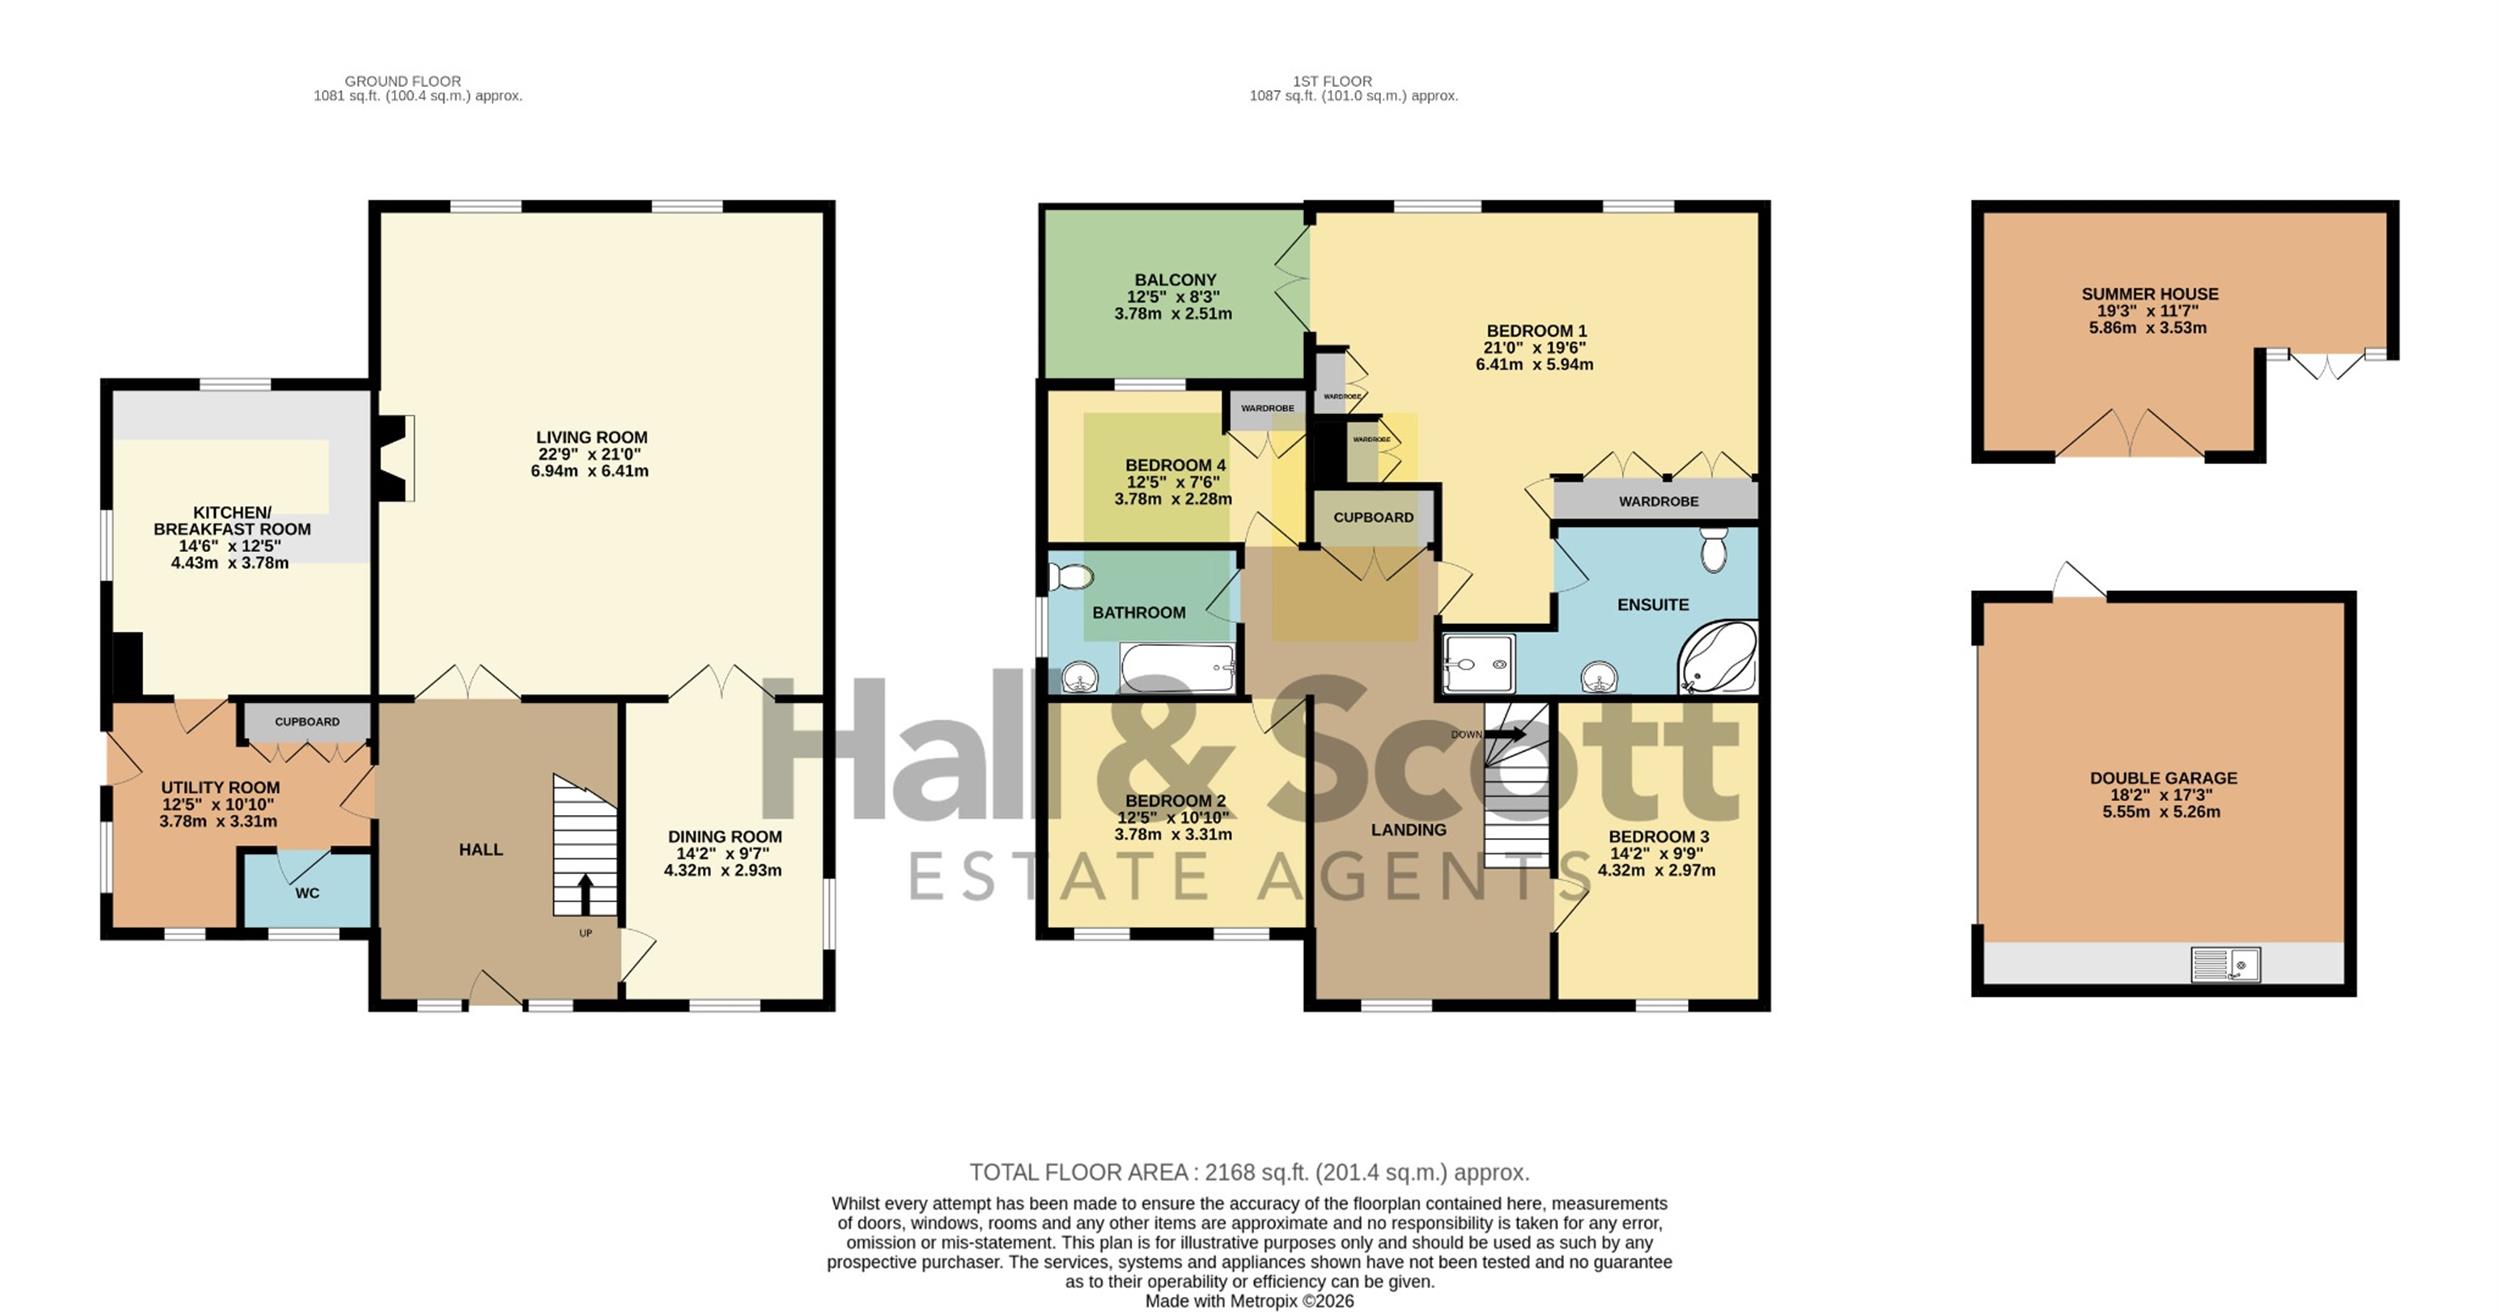
The well-presented accommodation comprises: an entrance hallway with wooden flooring, a utility room with worktop and base units, tiled flooring, a cloakroom also with tiled flooring. The kitchen/breakfast room is a lovely dual-aspect room enjoying an outlook over the gardens. It's fitted with a range of wall and base units, worktop surfaces, integrated dishwasher and fridge/freezer, built-in wine cooler, oven and hob with extractor over. A door leads through to the large dual-aspect living room with a feature brick open fireplace, wooden flooring and a door into the rear garden. There are double doors into the entrance hallway and into the dining room.
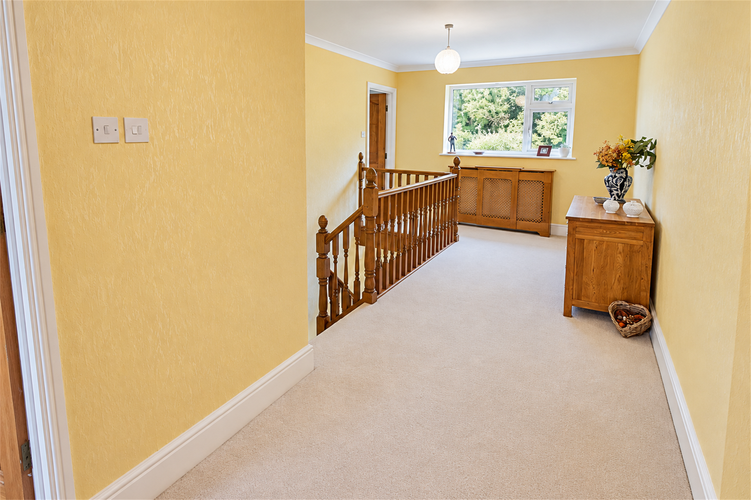
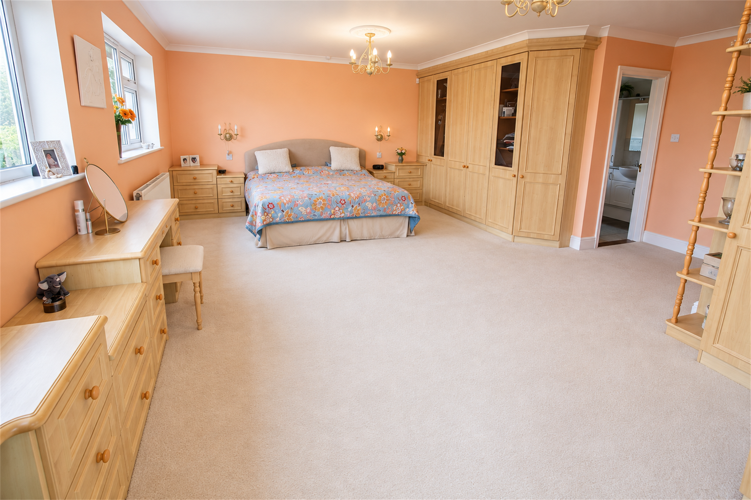
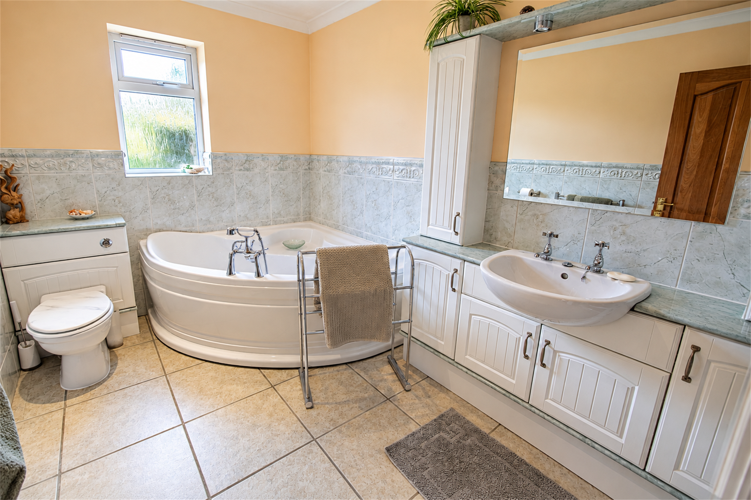
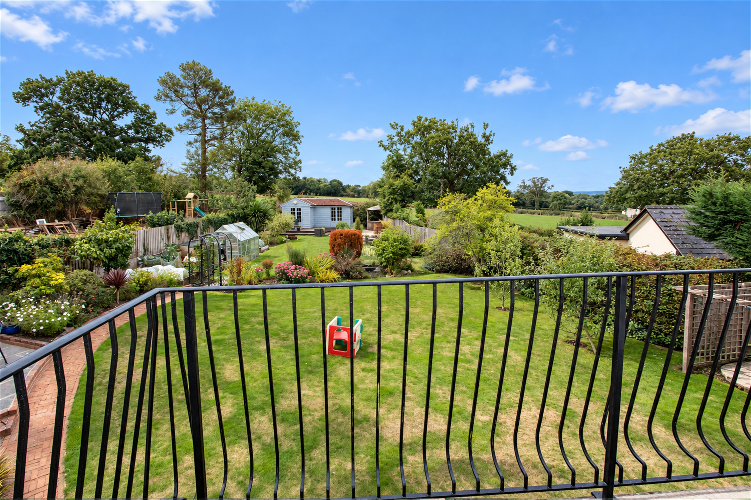
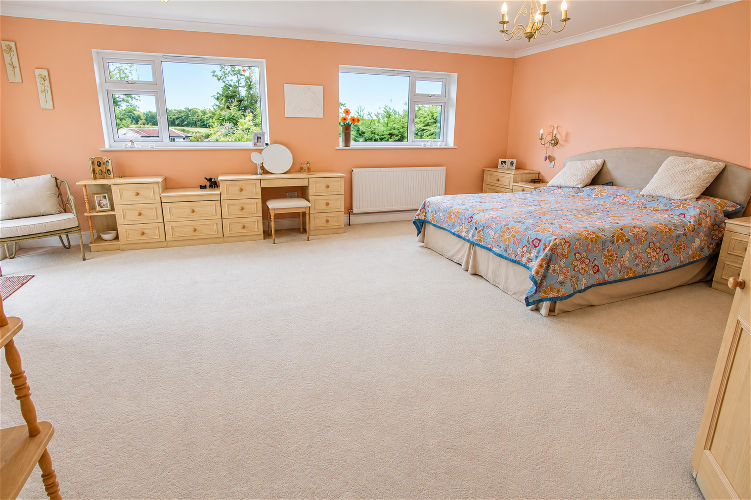
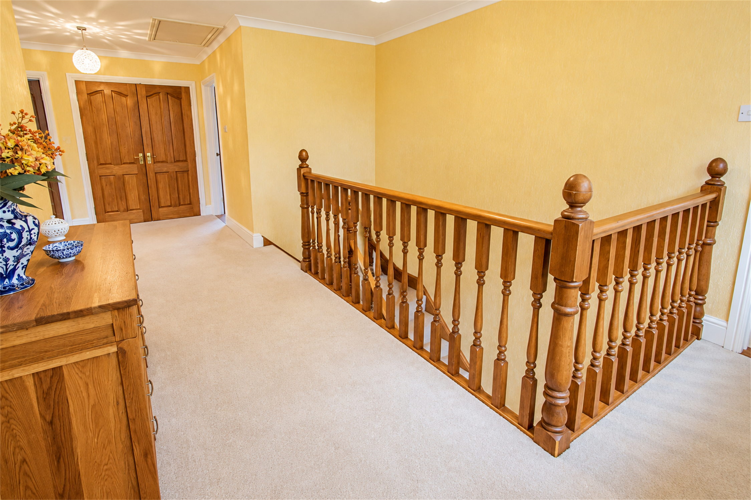
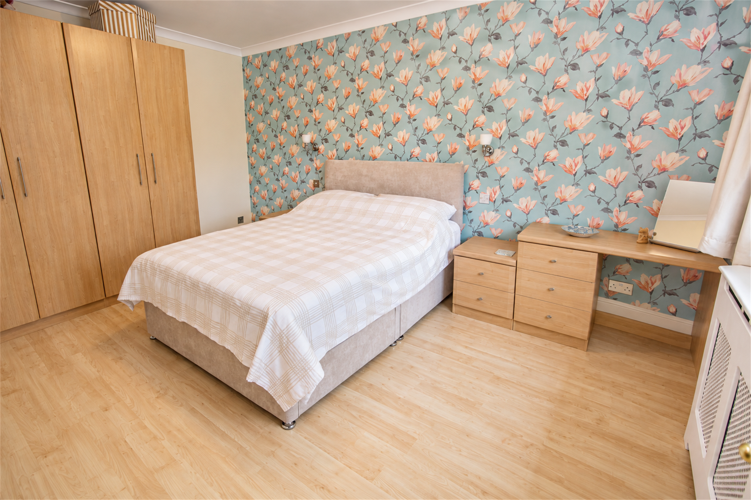
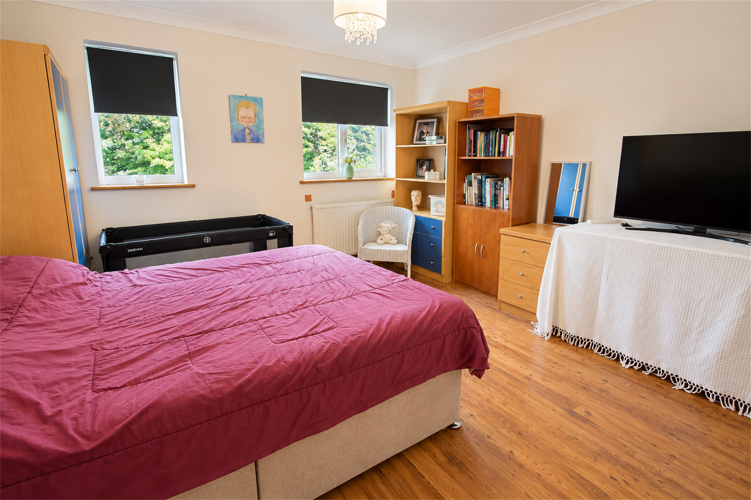
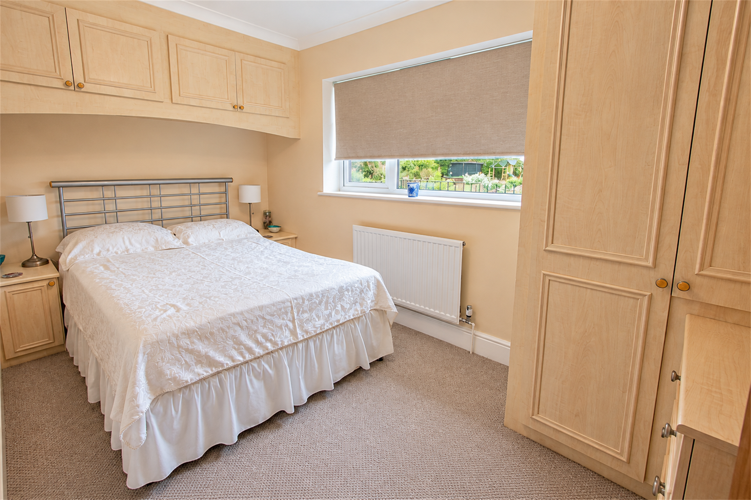
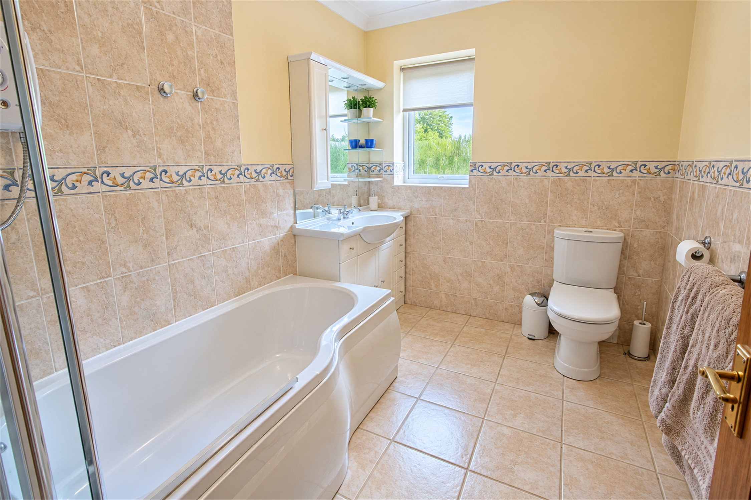
On the first floor, there is a large gallery landing leading to the 4 bedrooms; the master has a range of built-in furniture including wardrobes, drawer units, bedside units and dressing table. There is a door giving access to a balcony offering a lovely aspect and there is an en-suite bathroom with a bath and separate shower. There are 3 further bedrooms and a family bathroom suite.
The property has oil-fired central heating and double-glazed windows. Viewing is strongly recommended to fully appreciate this lovely home.
The outside
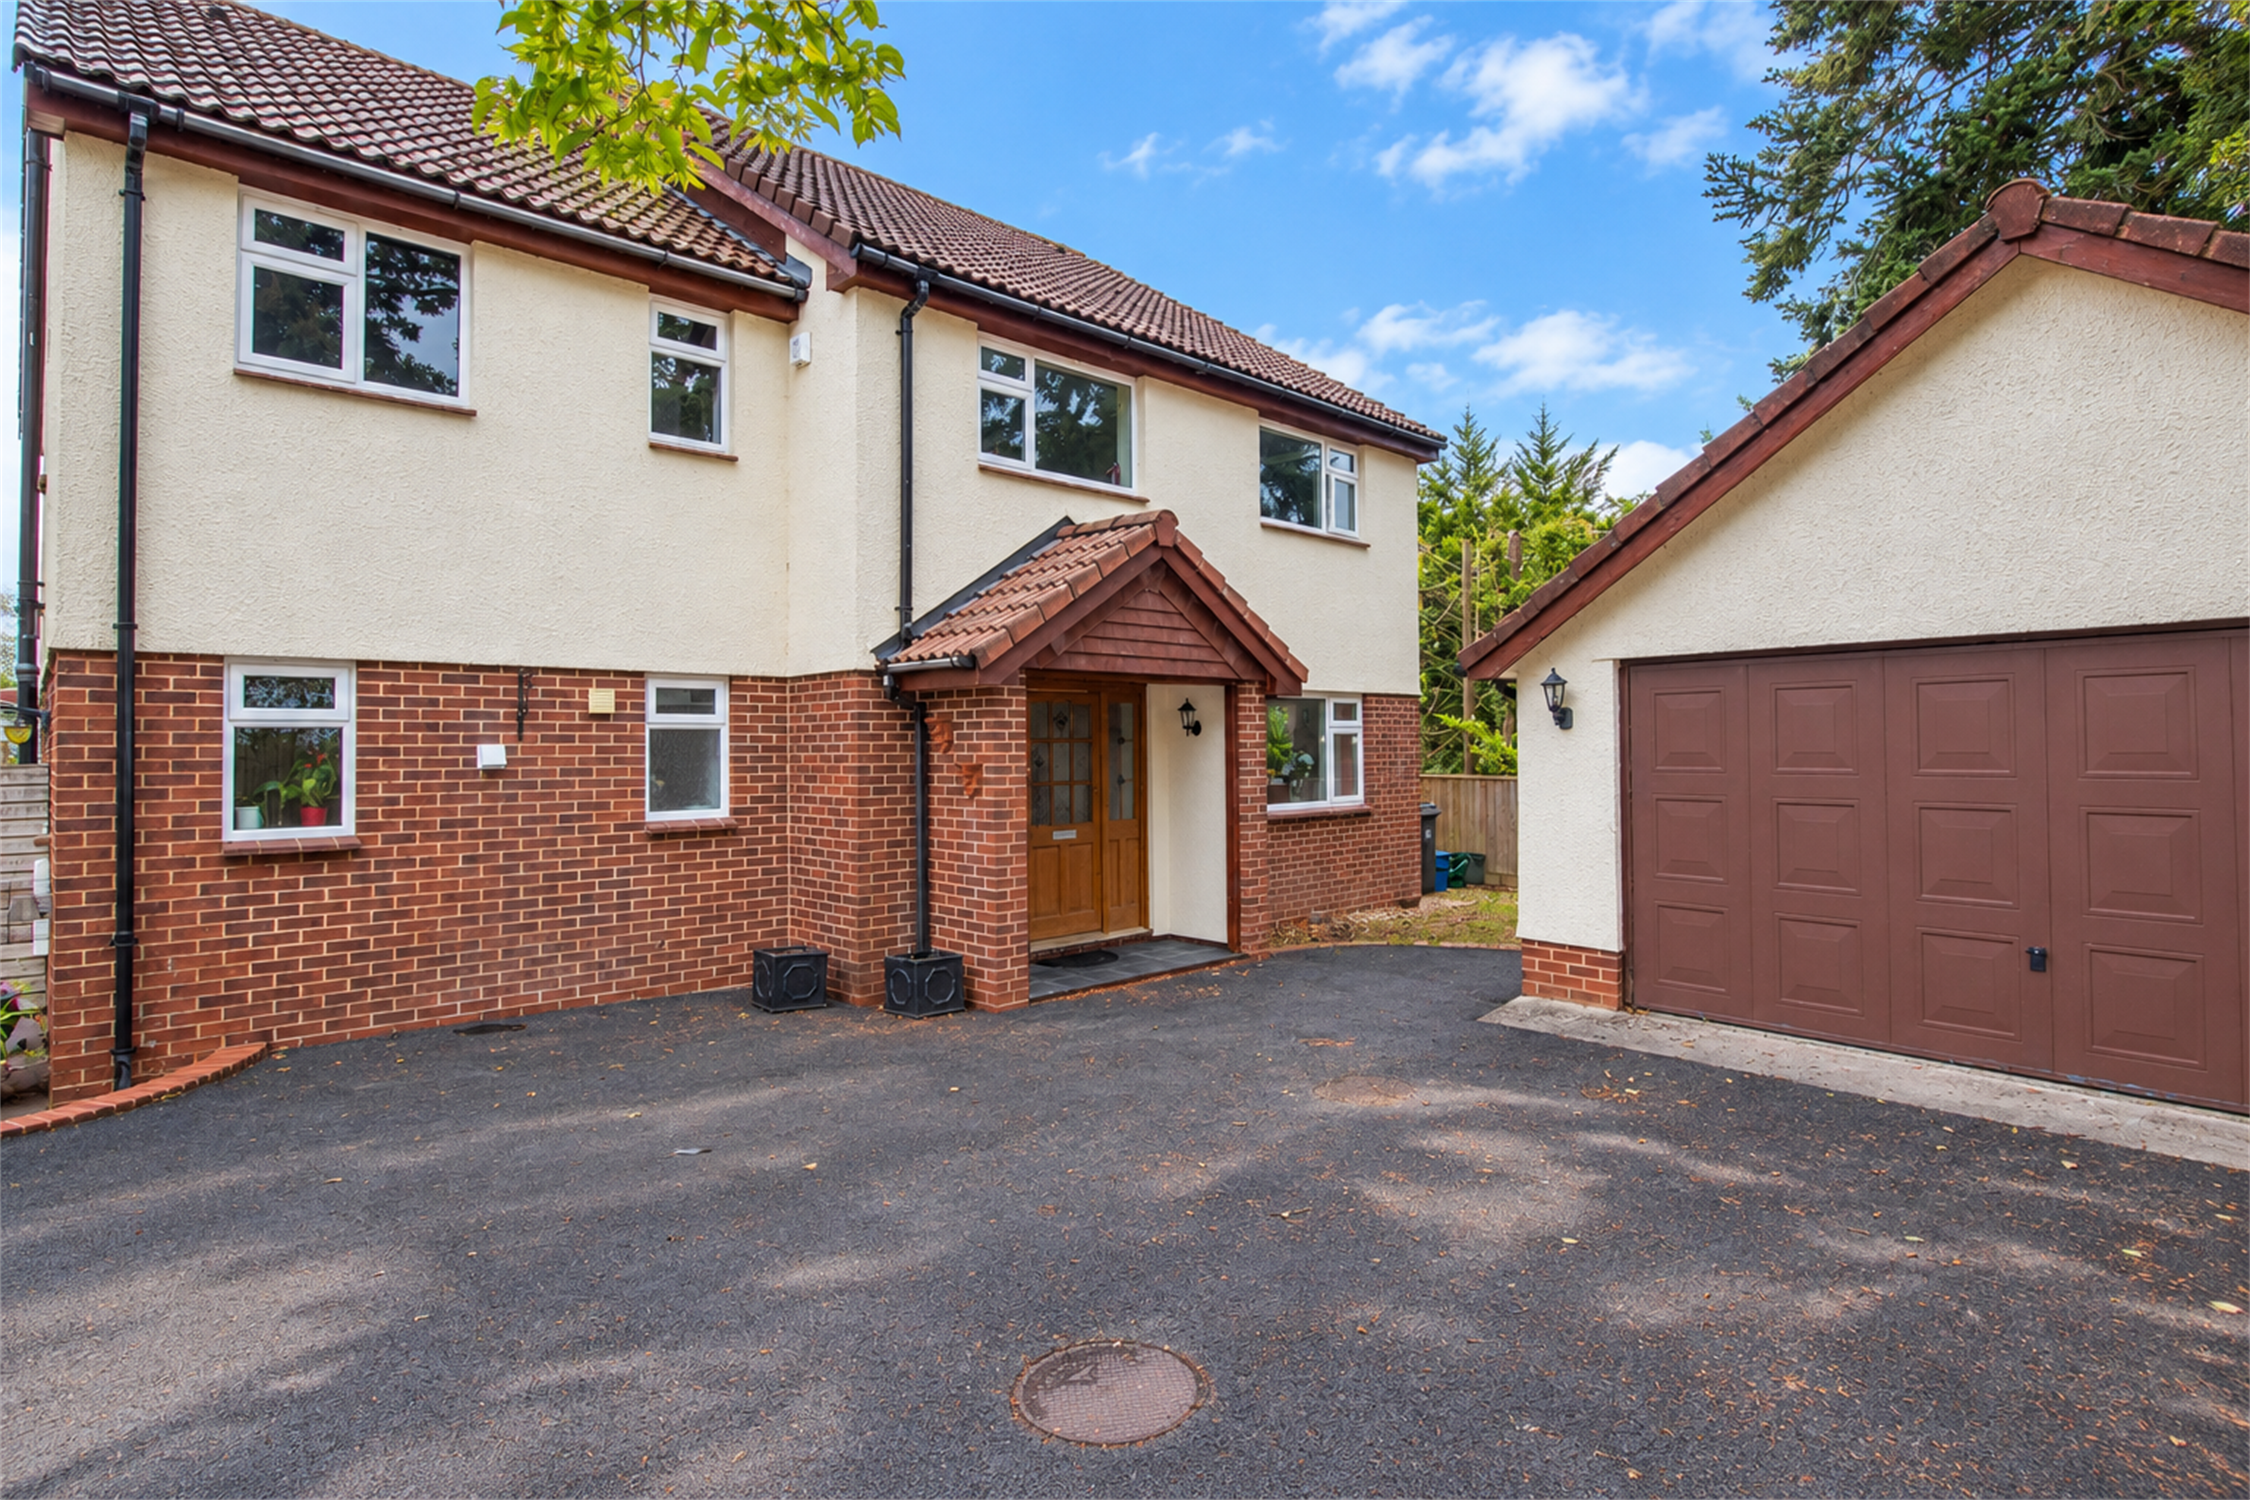
The property is approached via double wooden gates, opening onto a tarmac driveway providing ample off-road parking and turning space. The driveway leads to a double garage (5.26m x 5.55m) with an up-and-over door, light and power, and a range of built-in base units.
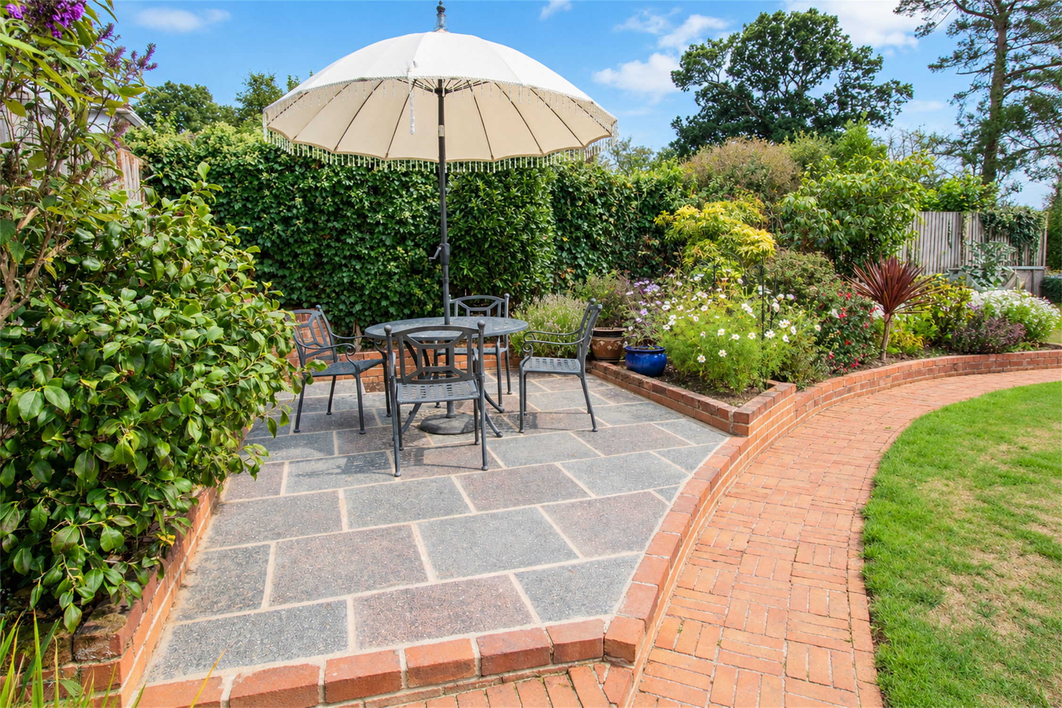
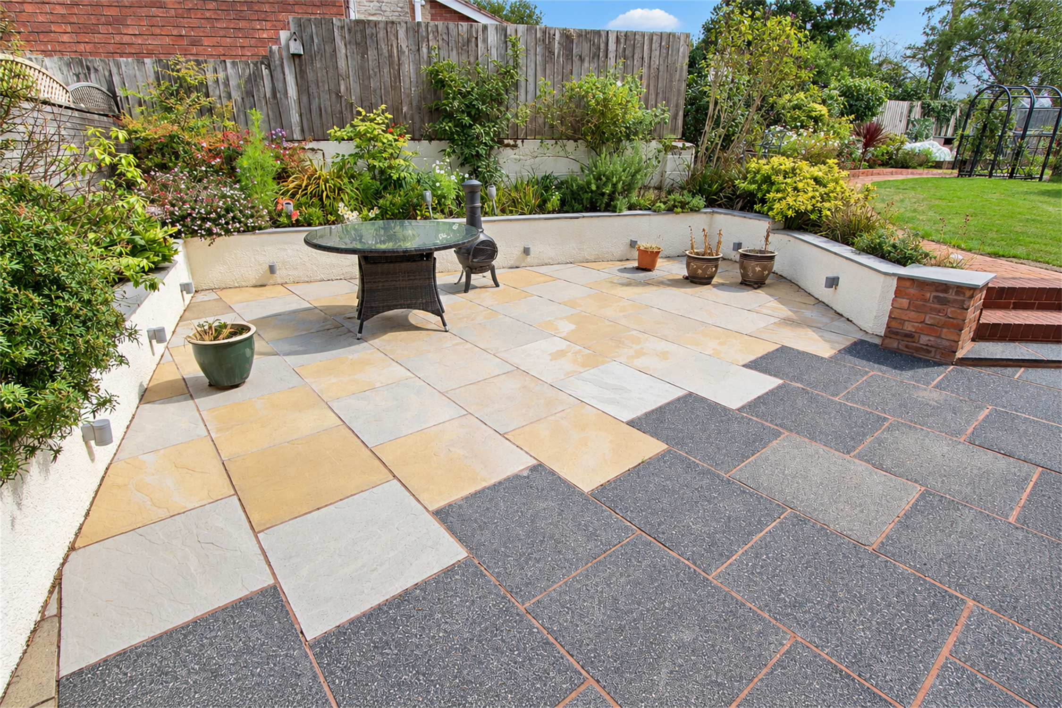
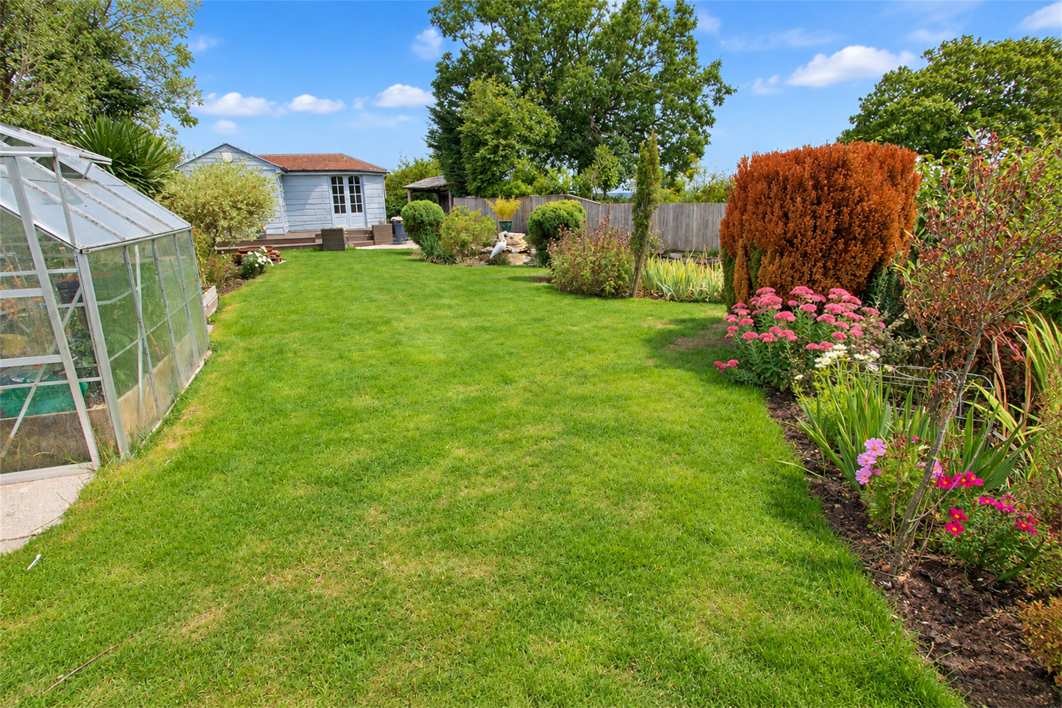
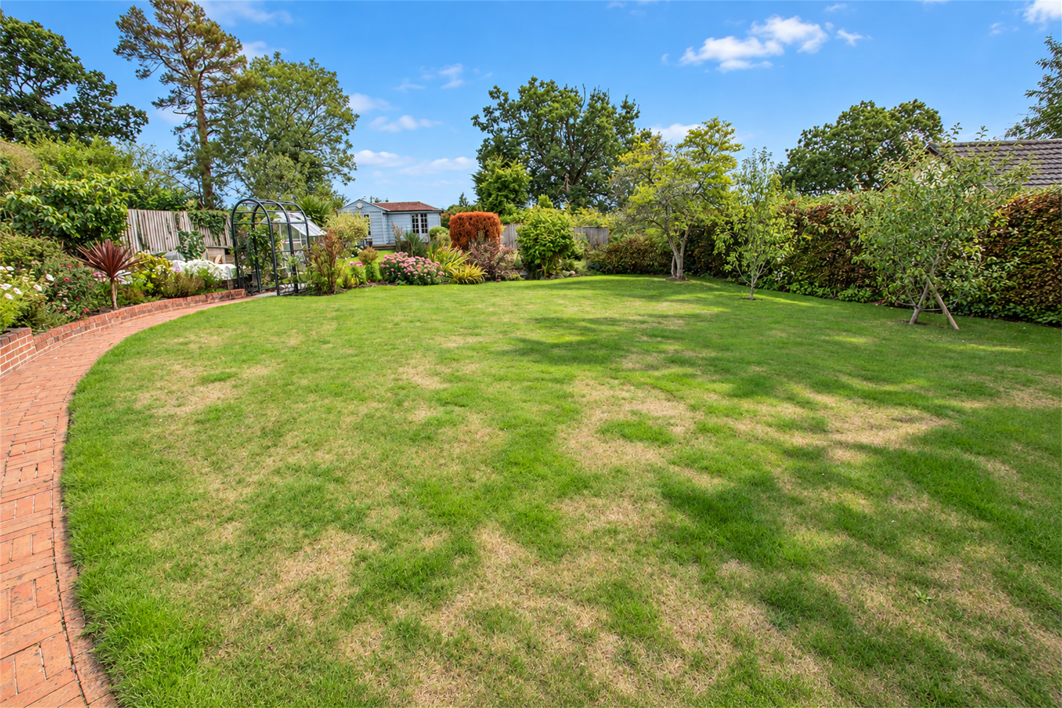
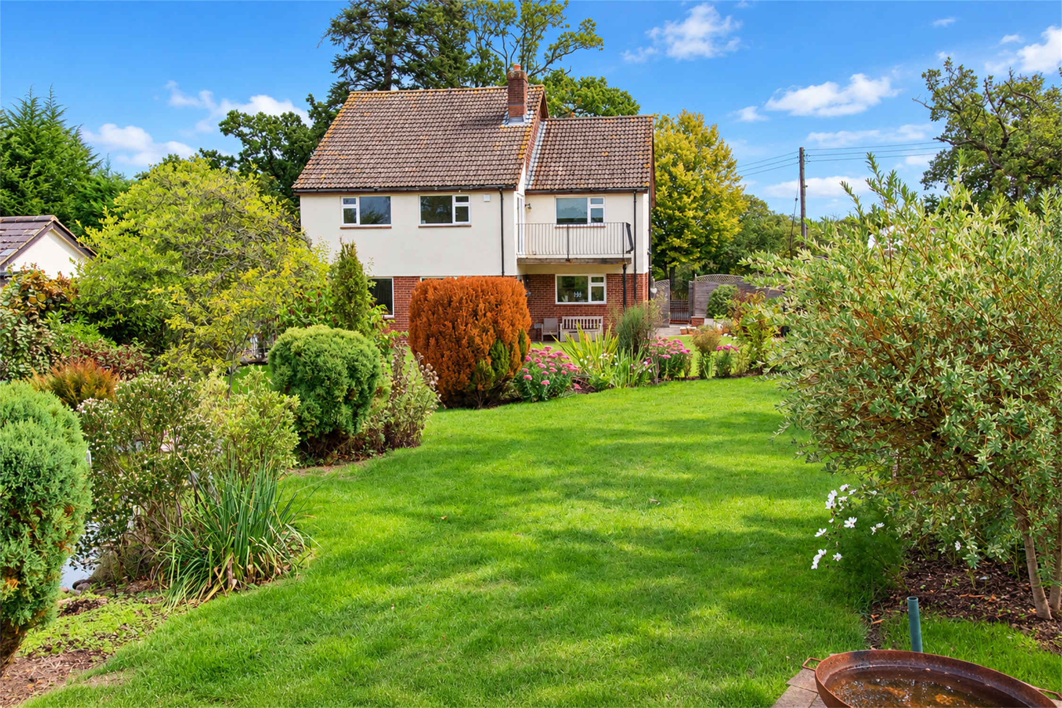
Side pedestrian access leads through to the rear garden, which is a particularly attractive feature of the property and has been thoughtfully landscaped to provide a variety of areas for relaxing and outdoor dining. A large paved patio adjoins the property and opens onto an extensive lawn, complemented by a circular patio, well-stocked borders with an abundance of established plants and shrubs, and a brick-paved pathway leading to a further seating area.
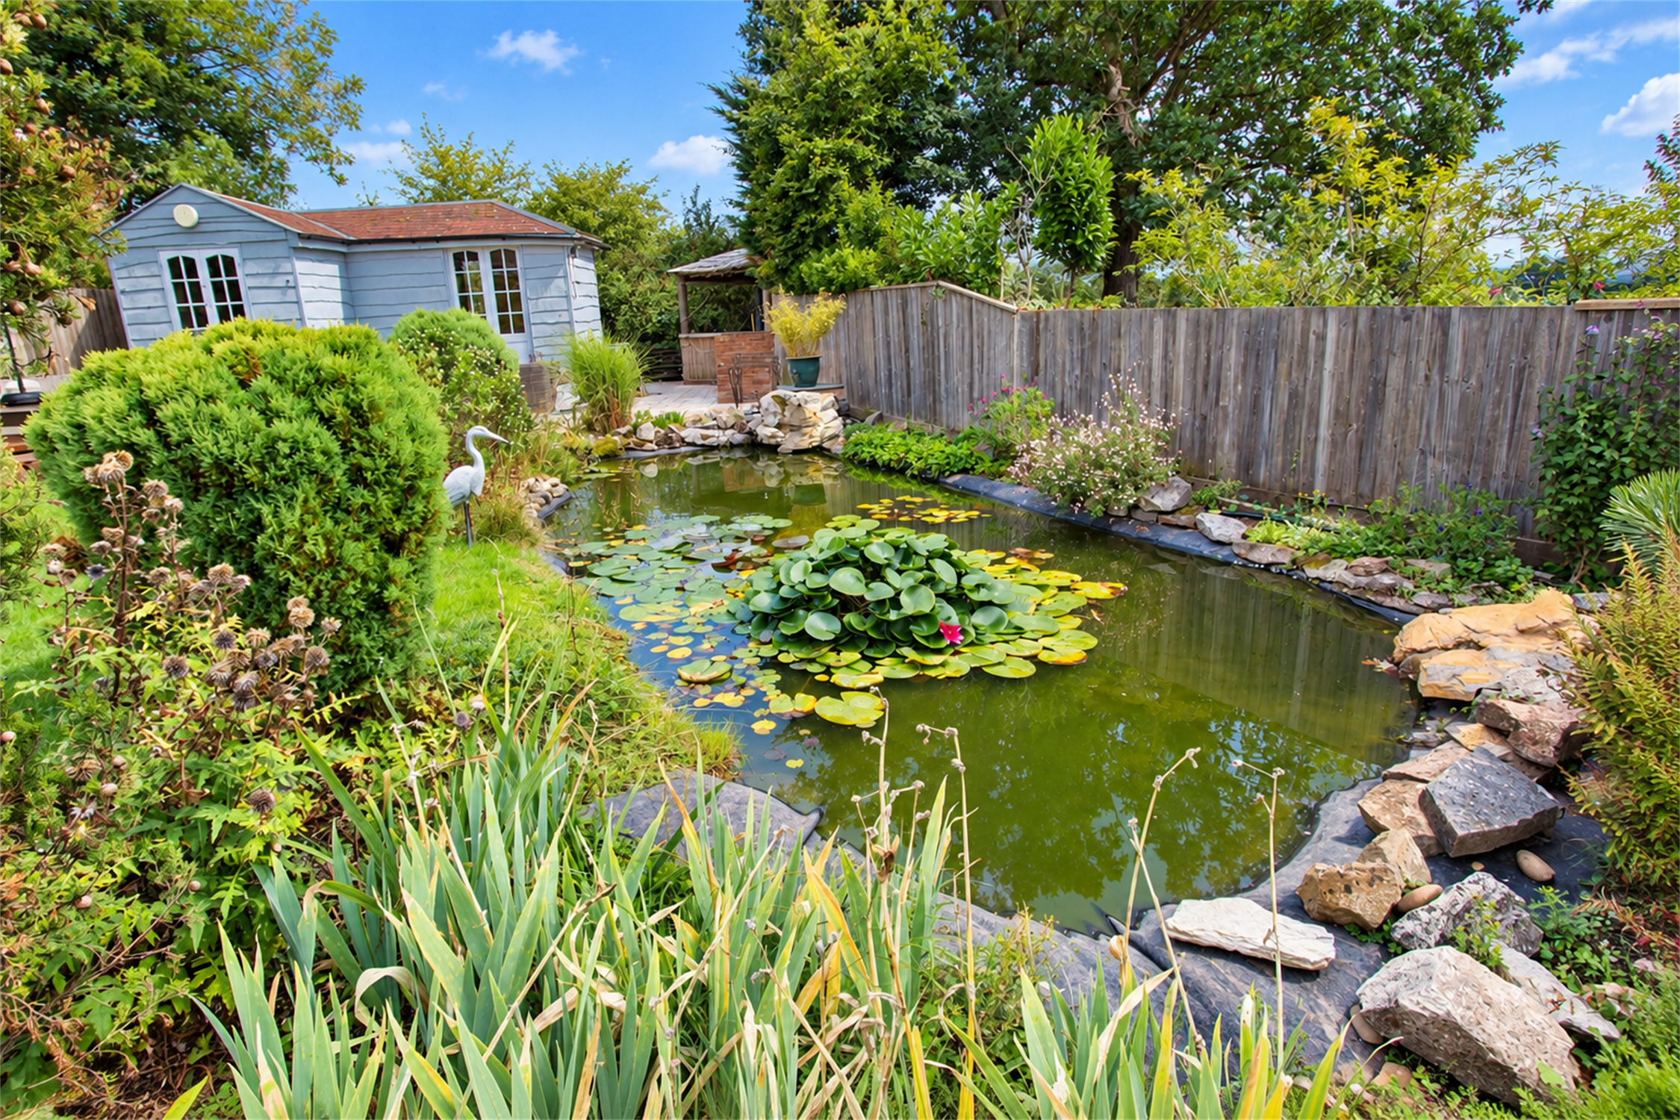
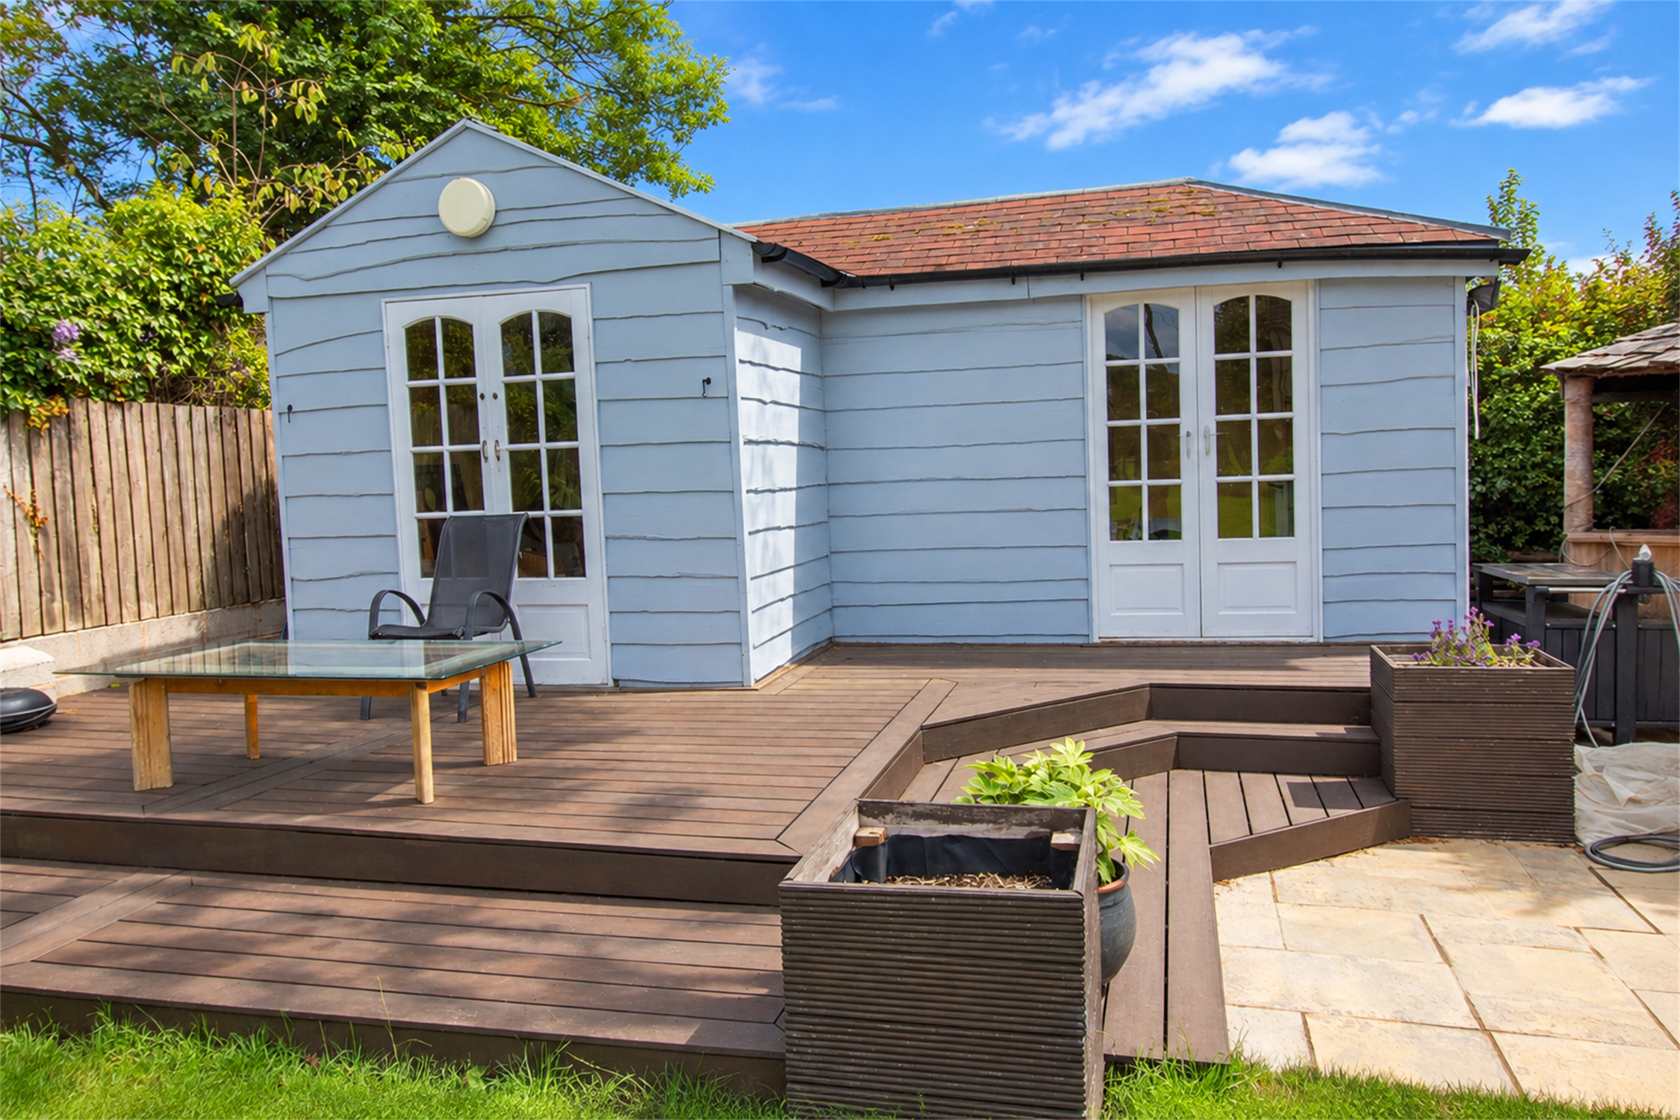
The garden also features a large pond, greenhouse and an impressive summerhouse (5.86m x 3.53m) with its own timber-decked patio and brick-built barbecue, creating an ideal setting for entertaining and al fresco dining. A garden shed and further paved area provide additional useful outdoor space.
Directions
Proceed into the village from the A3052 and the property will be located on your left before you reach The Nightjar Inn.
Location
Aylesbeare has a church, village hall and a soon-to-be-reopened pub, whilst nearby West Hill provides further local facilities, including an excellent primary school, and just beyond is the popular town of Ottery St Mary with the renowned Kings School secondary school. Nearby is Aylesbeare Common, whilst just beyond are the other commons of East Devon, including Woodbury Common, providing wonderful riding and walking countryside. There is good access to Exeter, the A30 dual carriageway and M5 motorway, Exeter International Airport and the World Heritage coastline at Sidmouth to the south.
The well-presented accommodation comprises: an entrance hallway with wooden flooring, a utility room with worktop and base units, tiled flooring, a cloakroom also with tiled flooring. The kitchen/breakfast room is a lovely dual-aspect room enjoying an outlook over the gardens. It's fitted with a range of wall and base units, worktop surfaces, integrated dishwasher and fridge/freezer, built-in wine cooler, oven and hob with extractor over. A door leads through to the large dual-aspect living room with a feature brick open fireplace, wooden flooring and a door into the rear garden. There are double doors into the entrance hallway and into the dining room.
On the first floor, there is a large gallery landing leading to the 4 bedrooms; the master has a range of built-in furniture including wardrobes, drawer units, bedside units and dressing table. There is a door giving access to a balcony offering a lovely aspect and there is an en-suite bathroom with a bath and separate shower. There are 3 further bedrooms and a family bathroom suite.
The property has oil-fired central heating and double-glazed windows. Viewing is strongly recommended to fully appreciate this lovely home.
The outside
The property is approached via double wooden gates, opening onto a tarmac driveway providing ample off-road parking and turning space. The driveway leads to a double garage (5.26m x 5.55m) with an up-and-over door, light and power, and a range of built-in base units.
Side pedestrian access leads through to the rear garden, which is a particularly attractive feature of the property and has been thoughtfully landscaped to provide a variety of areas for relaxing and outdoor dining. A large paved patio adjoins the property and opens onto an extensive lawn, complemented by a circular patio, well-stocked borders with an abundance of established plants and shrubs, and a brick-paved pathway leading to a further seating area.
The garden also features a large pond, greenhouse and an impressive summerhouse (5.86m x 3.53m) with its own timber-decked patio and brick-built barbecue, creating an ideal setting for entertaining and al fresco dining. A garden shed and further paved area provide additional useful outdoor space.
Directions
Proceed into the village from the A3052 and the property will be located on your left before you reach The Nightjar Inn.
Location
Aylesbeare has a church, village hall and a soon-to-be-reopened pub, whilst nearby West Hill provides further local facilities, including an excellent primary school, and just beyond is the popular town of Ottery St Mary with the renowned Kings School secondary school. Nearby is Aylesbeare Common, whilst just beyond are the other commons of East Devon, including Woodbury Common, providing wonderful riding and walking countryside. There is good access to Exeter, the A30 dual carriageway and M5 motorway, Exeter International Airport and the World Heritage coastline at Sidmouth to the south.
Health and Safety Statement
We would like to bring to your attention the potential risks of viewing a property that you do not know. Please take care as we cannot be responsible for accidents that take place during a viewing.
Please Note
Items shown in photographs are not included unless specifically mentioned within the sales particular, they may be available by separate negotiations. Any services, heating systems, appliances or installations referred to in these particulars have not been tested and no warranty can be given that these are in working order. The photographs may have been taken using a wide angle lens.
Send this property to your friends
–Branch: ottery st mary –Email: OTTERY@HALLANDSCOTT.CO.UK –Telephone: 01404 812000–
Book a Viewing
If you are interested in viewing the property above, please complete the following form:
Make an Offer
If you are interested in buying the property above, please complete the following form and put your offer amount in, we will submit this to the vendor:
Send to a Friend
Do you know someone who may be interested in this property? Why not complete the following form with your details and that of your friend and we’ll send them a link.