


Randlehayes, Village Way, Aylesbeare
£650,000
Available

3
bedrooms

3
bathrooms

3
receptions
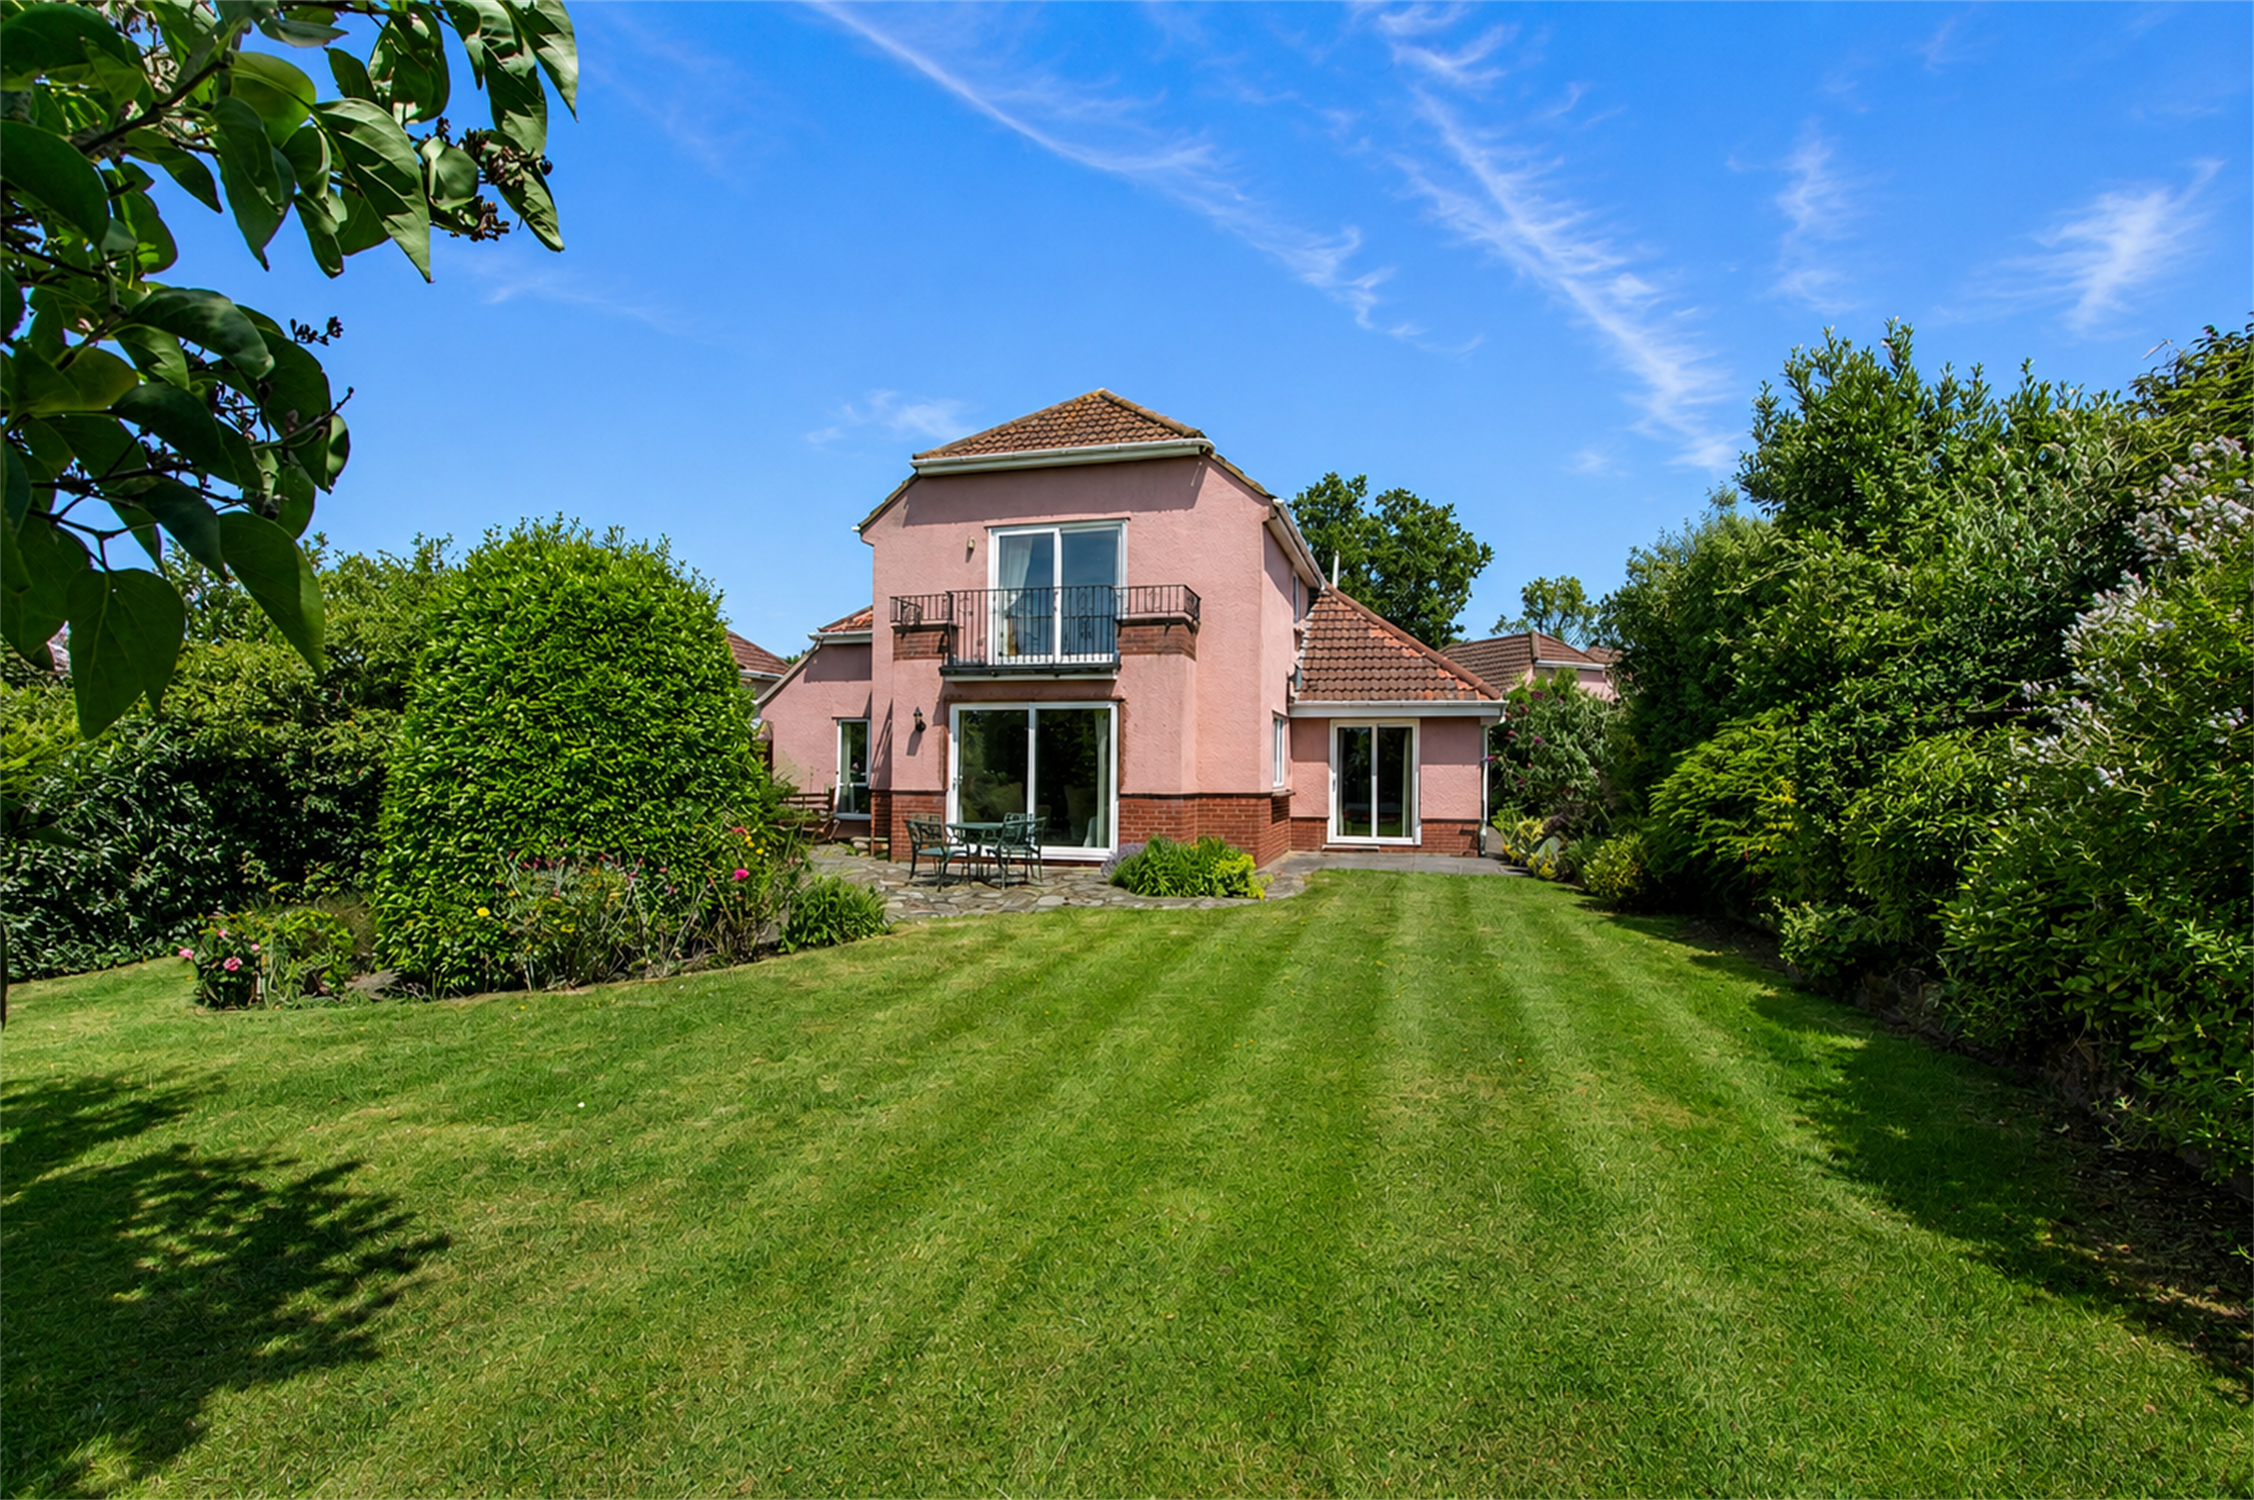
The edge of the village location backing onto farmland and with some lovely views, delightful front and rear gardens, ample parking and a double garage.
- Edge of village location
- Versatile layout
- Rural walks on doorstep
- Good access to main roads
- Quiet location
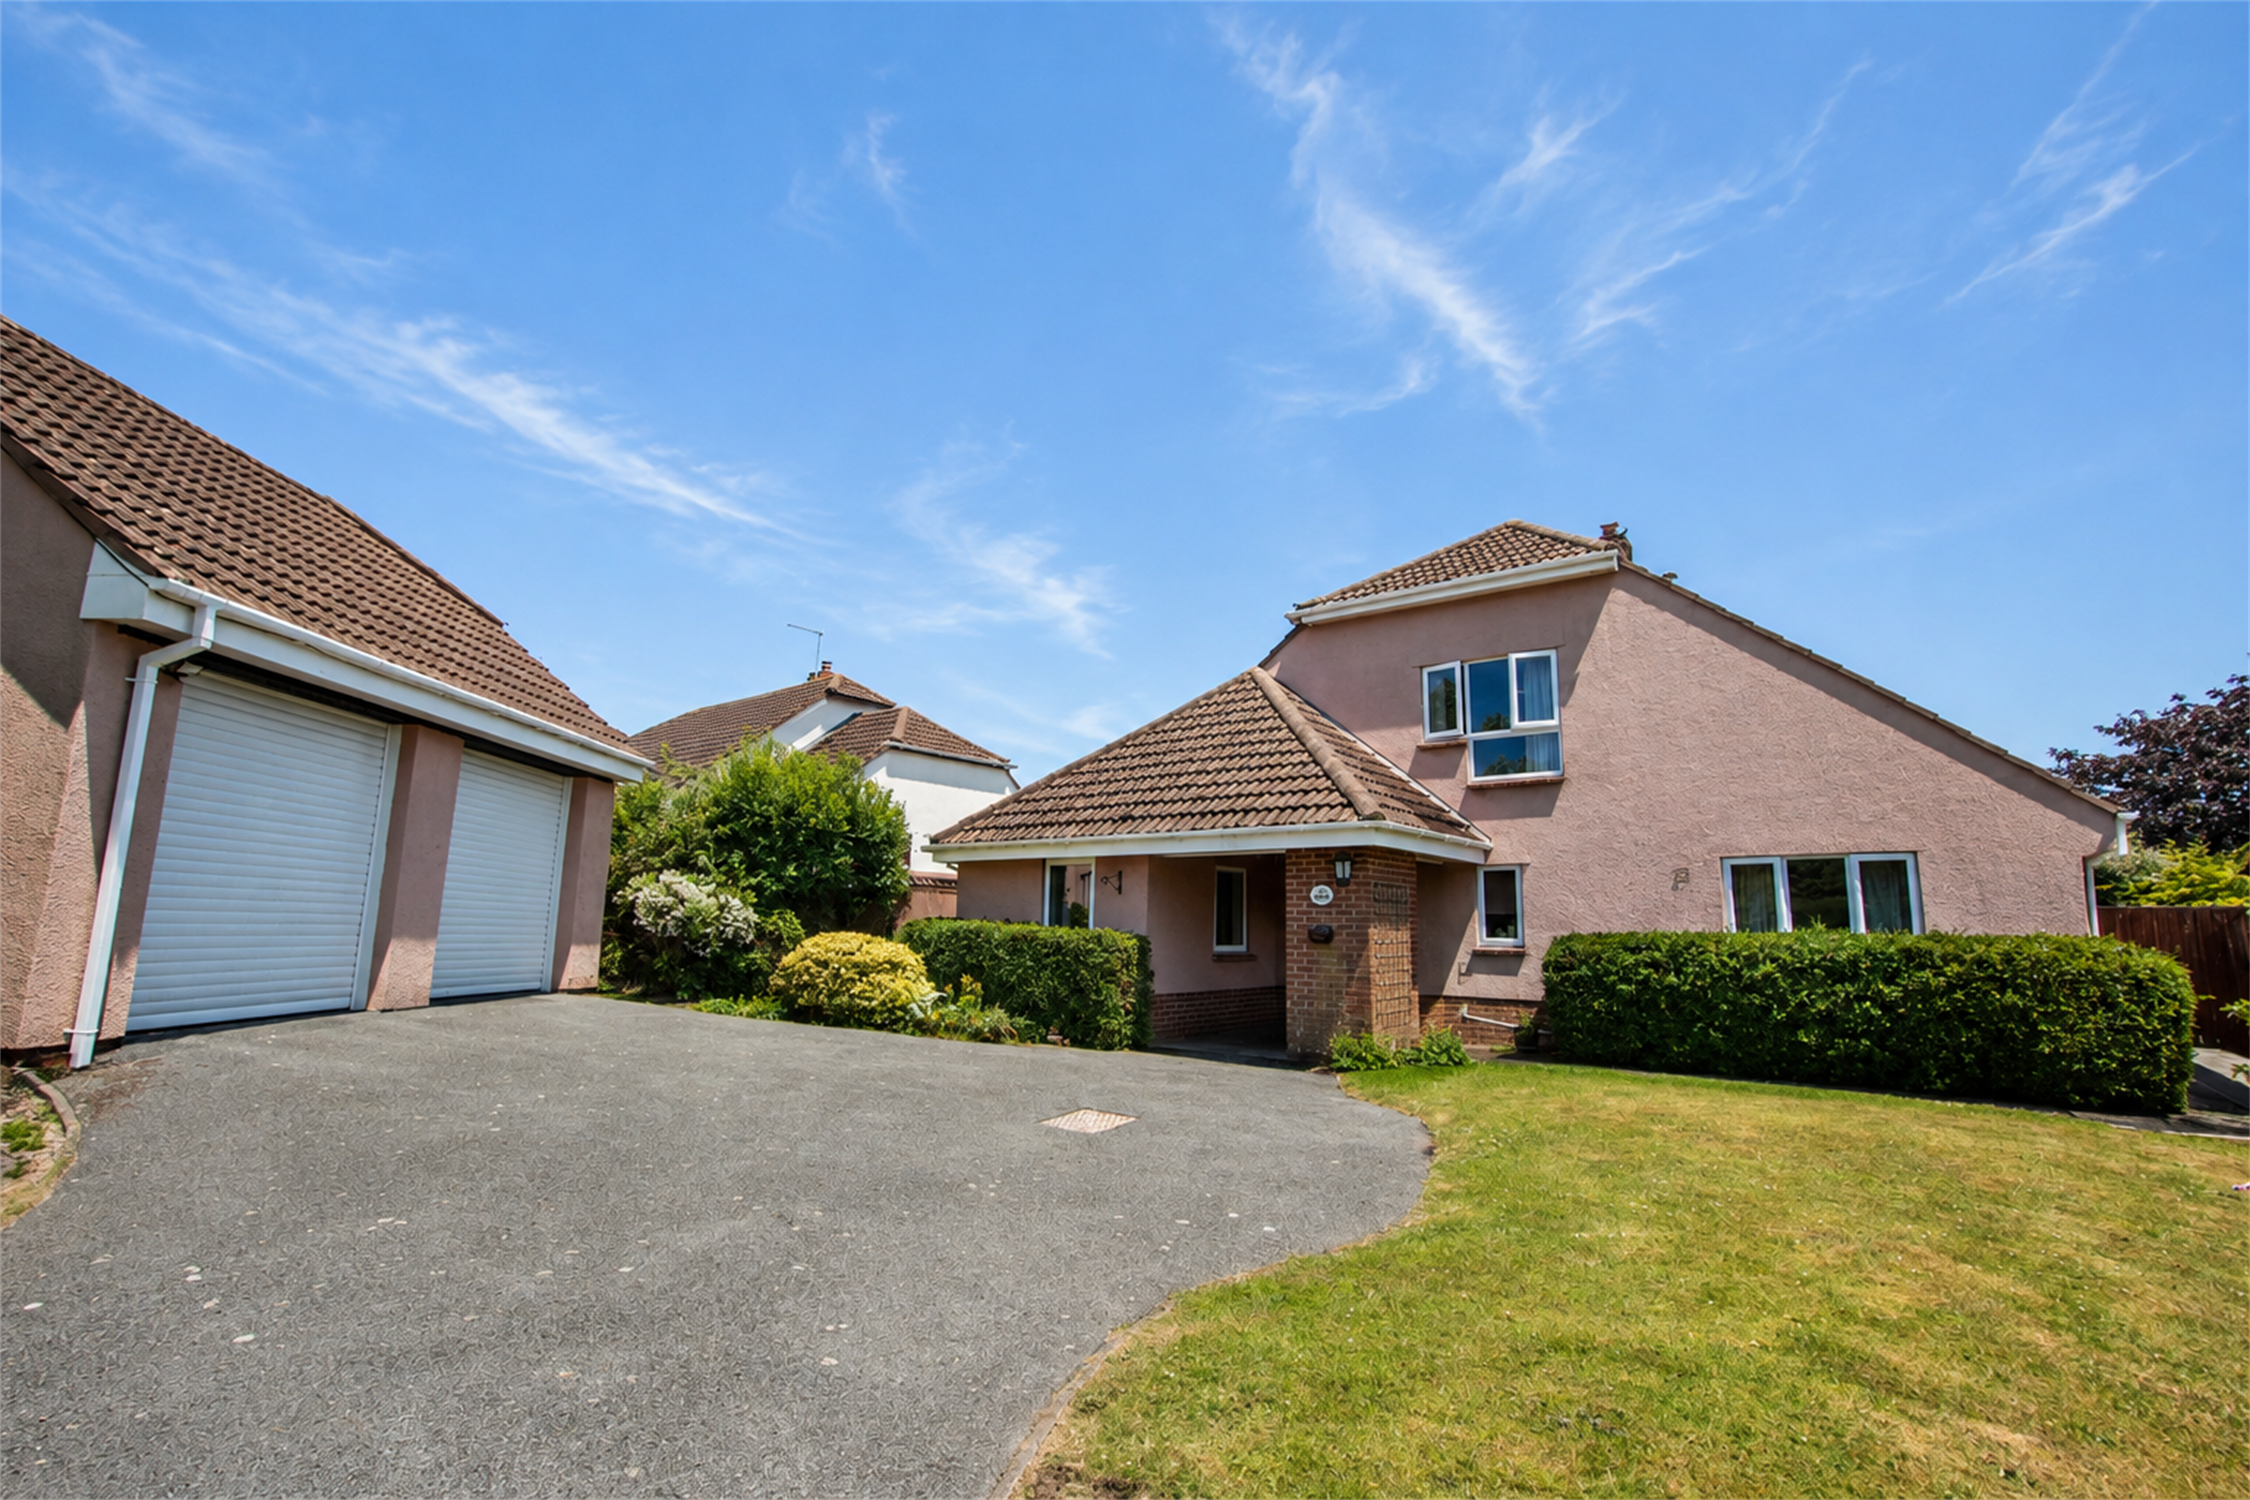
We are delighted to offer this spacious detached house which enjoys a delightful position set well back from the road on the edge of the village. The house offers spacious and versatile living accommodation with oil-fired central heating and uPVC double glazing.
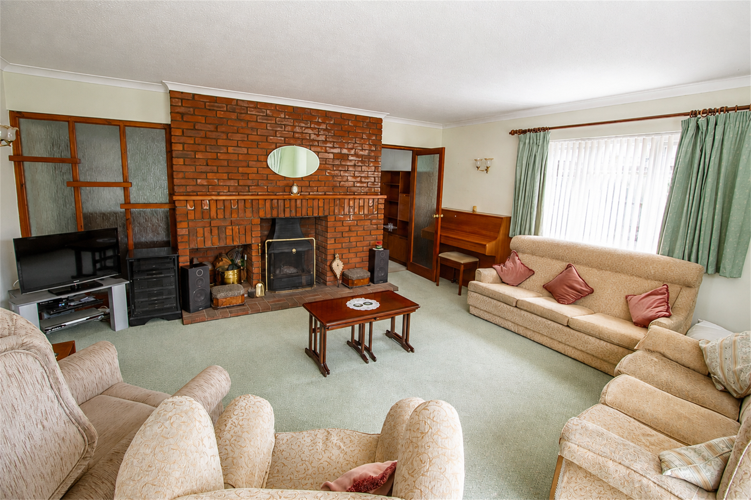
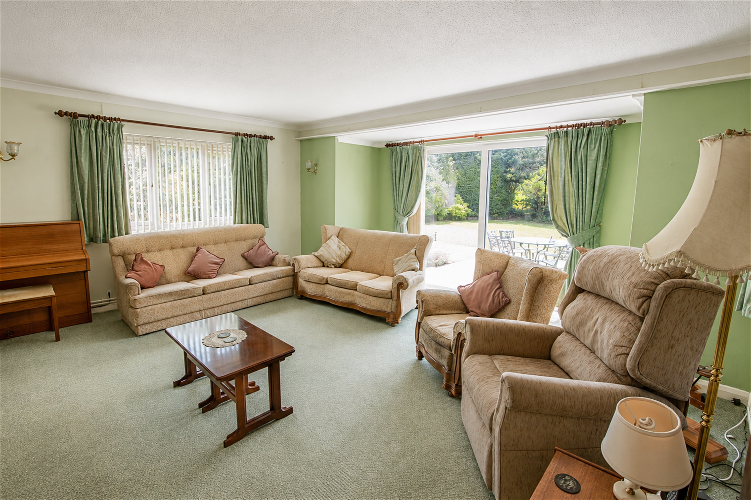
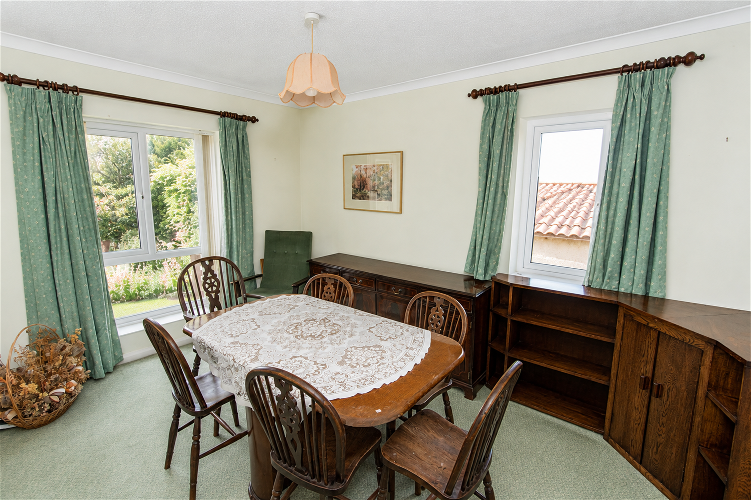
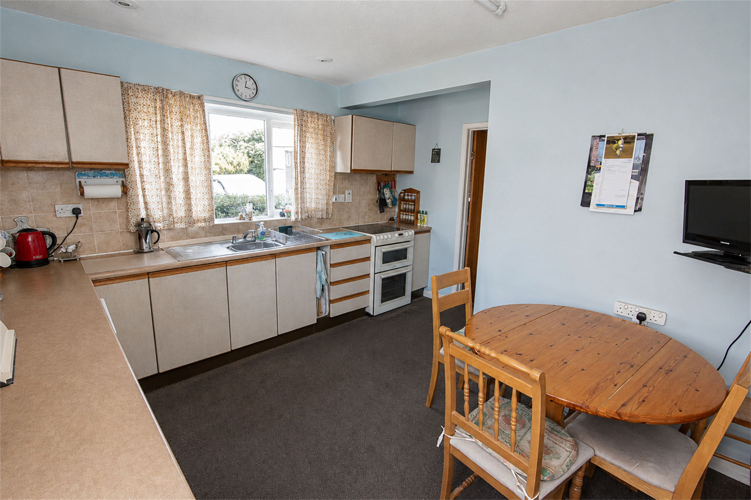
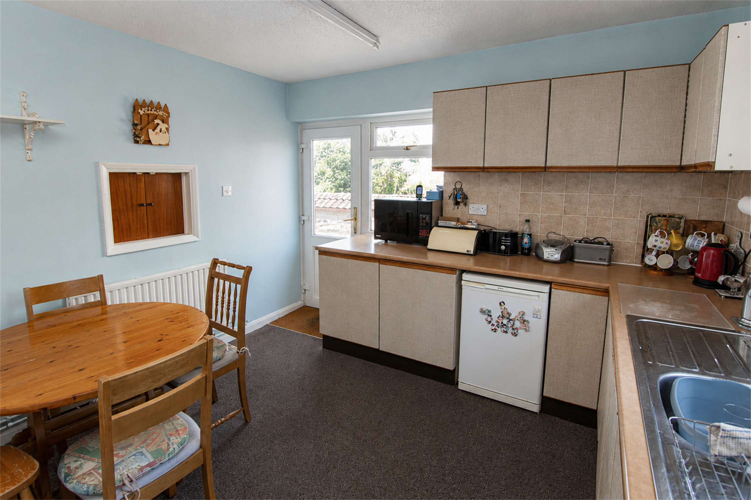
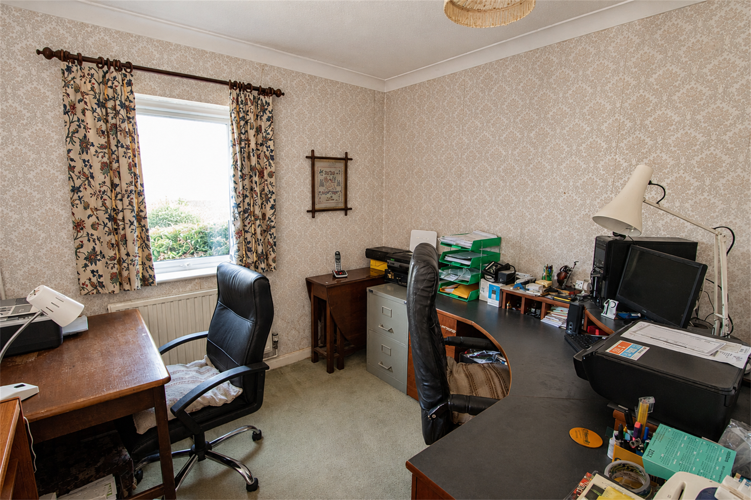
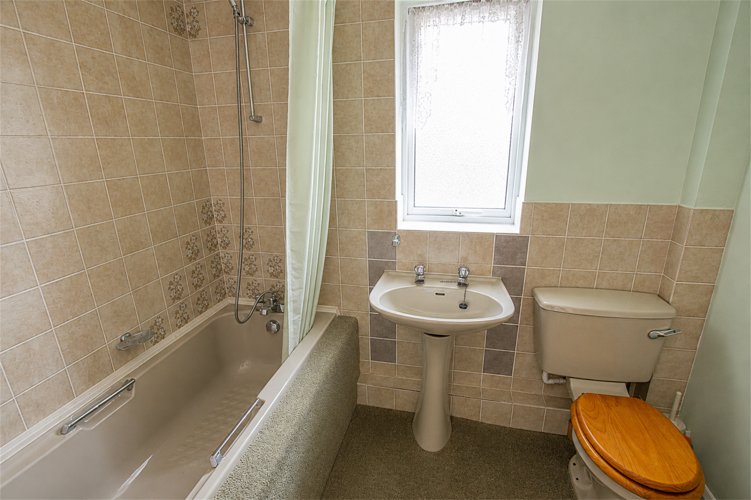
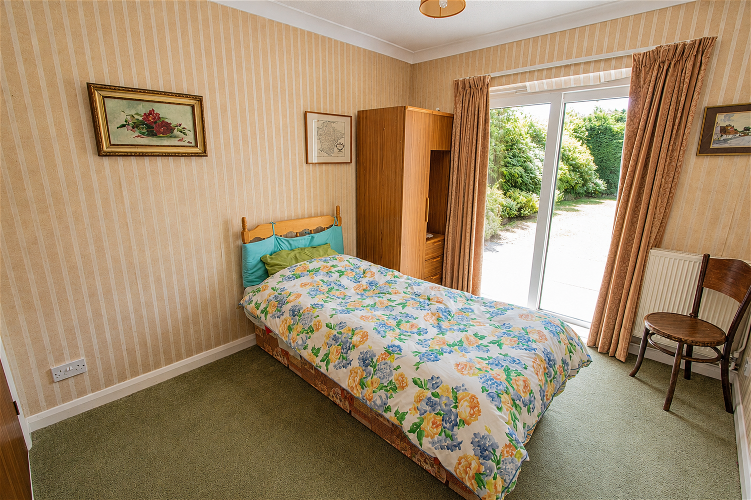
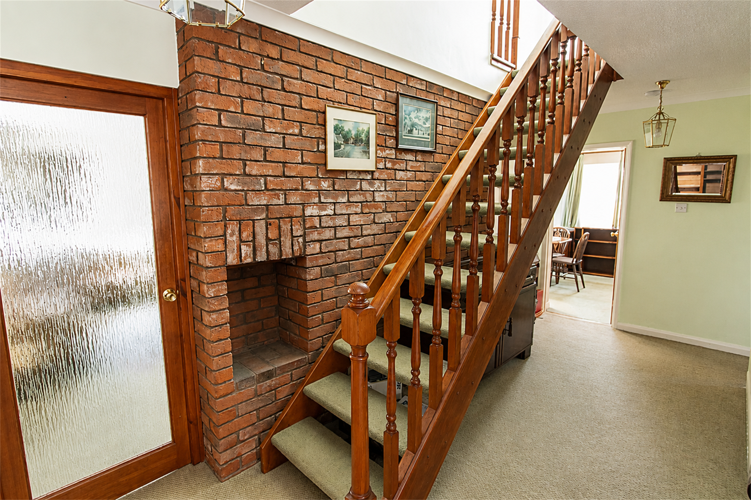
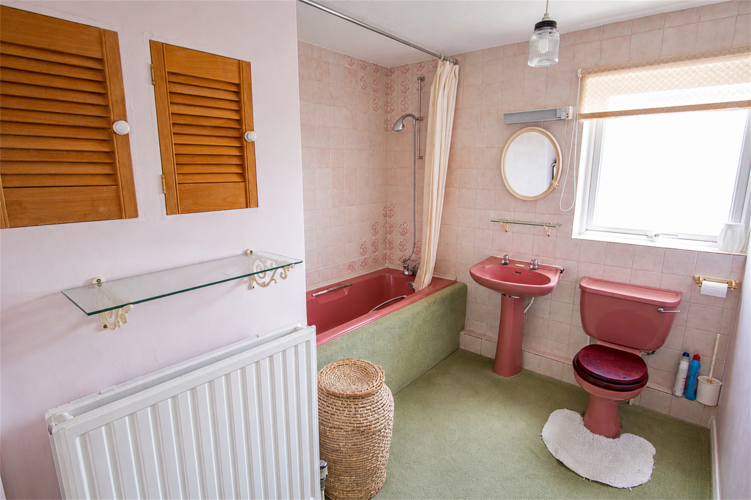
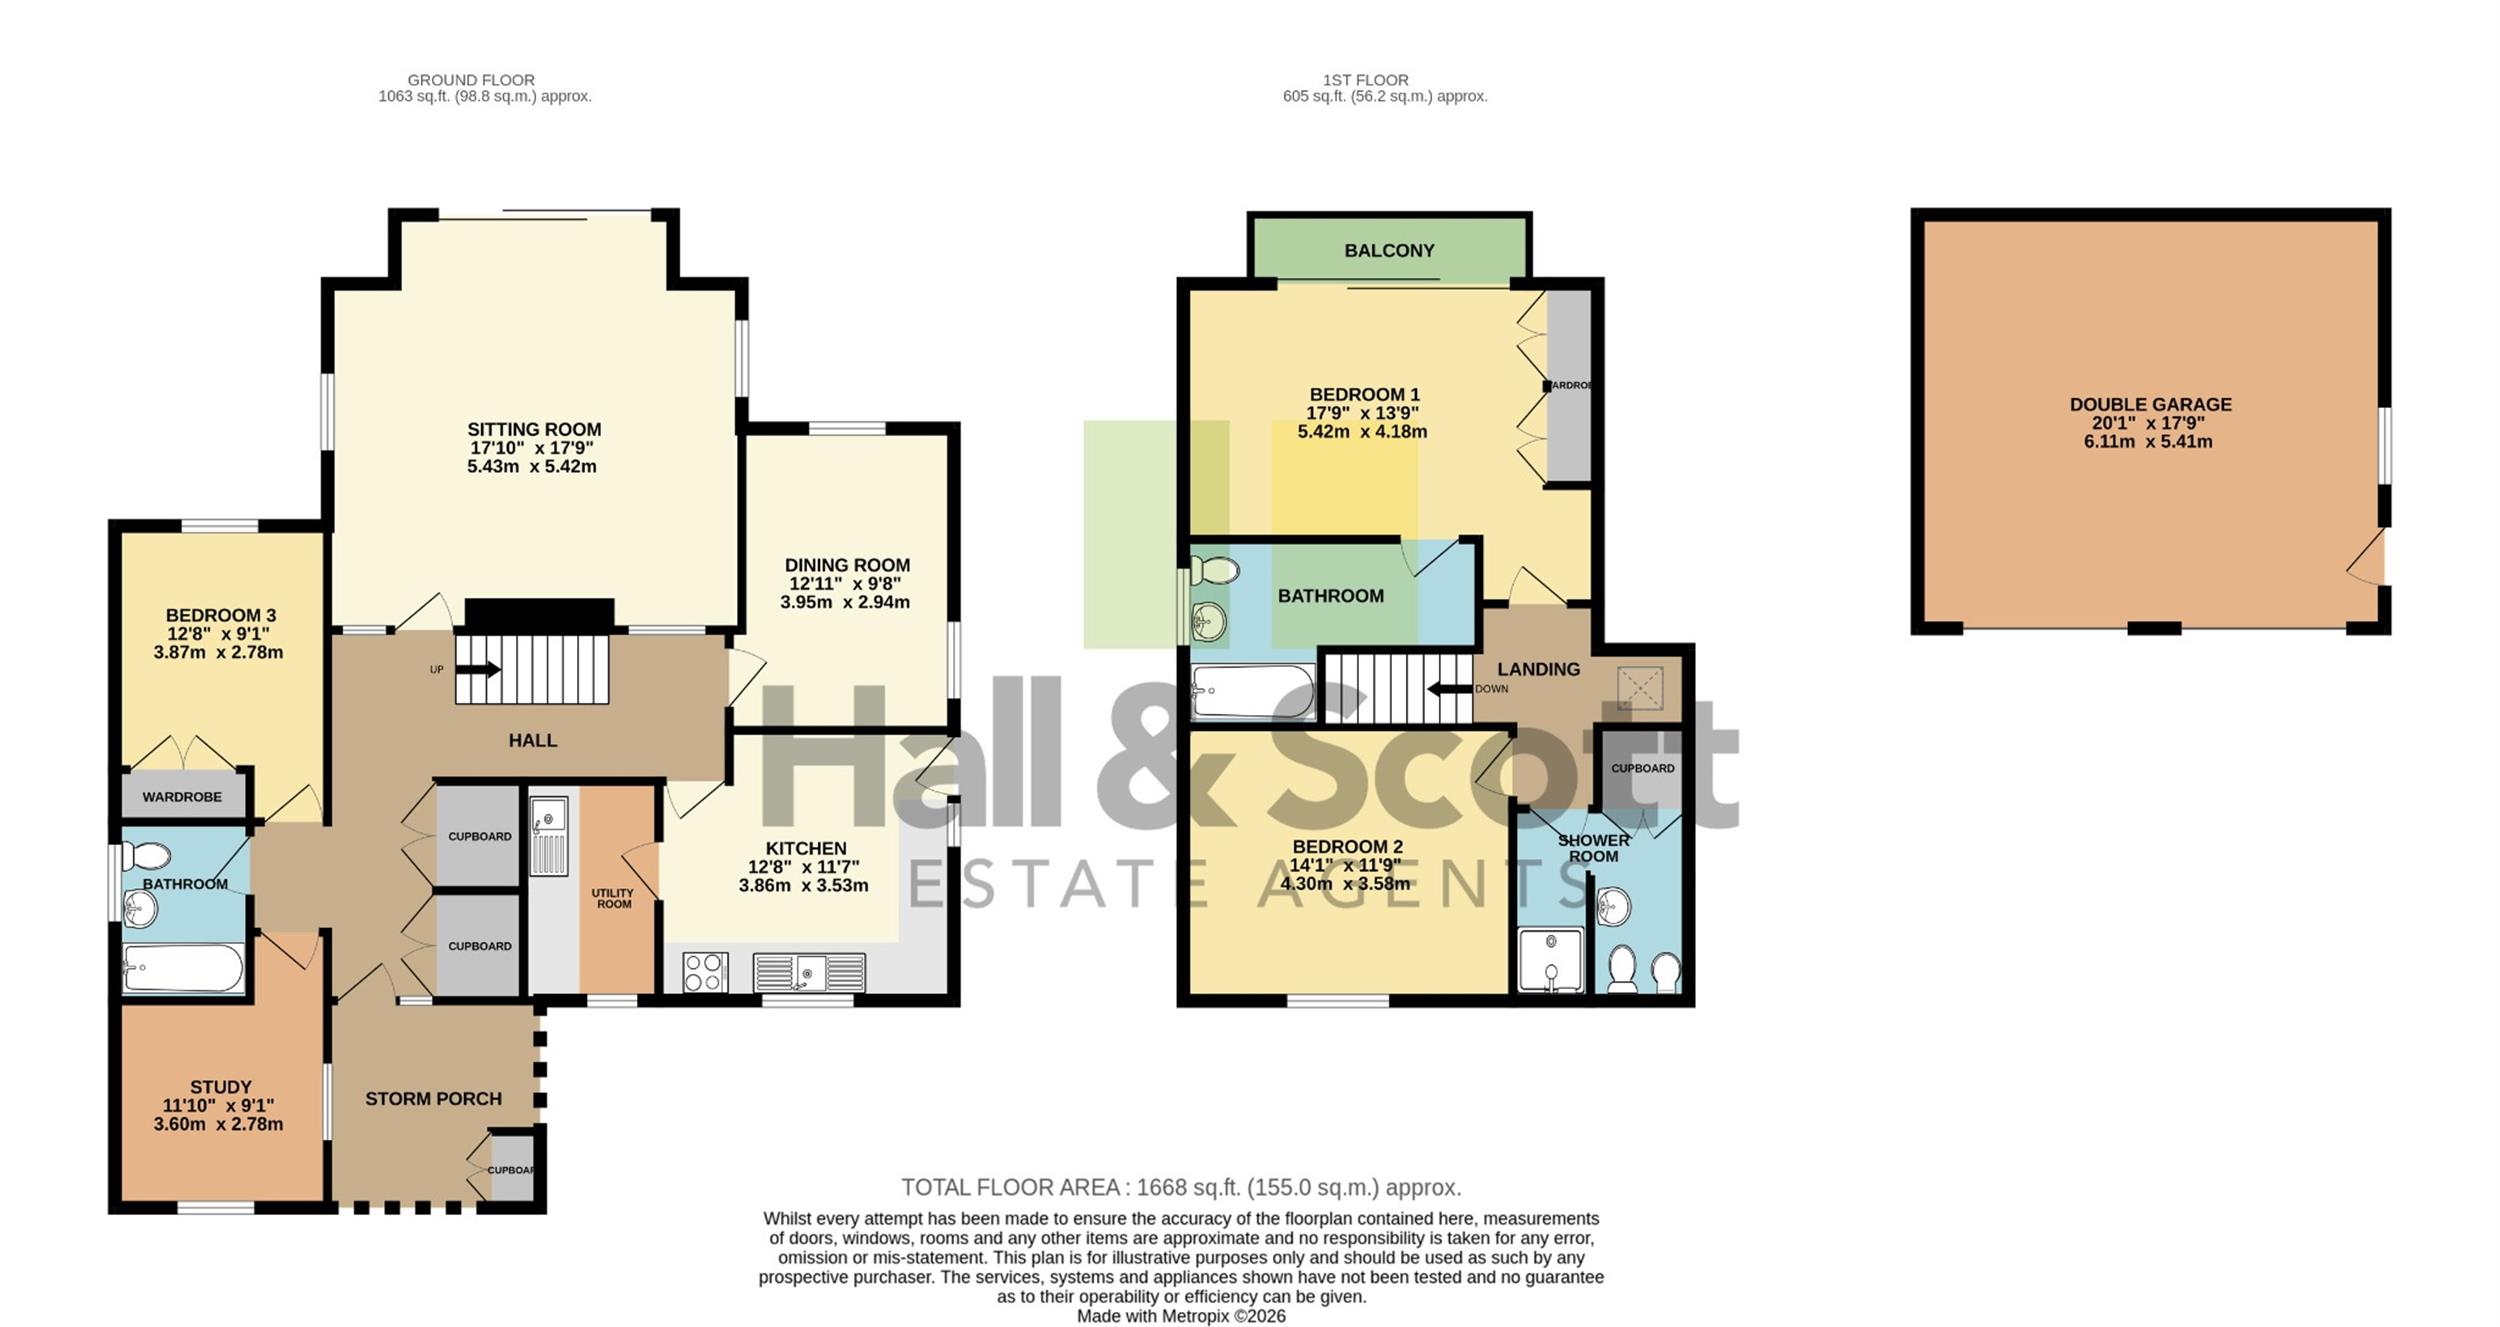
A pleasant covered porch with a useful storage cupboard (with an electric meter) and a front door into a spacious reception hall with 2 large store cupboards. A glazed door into a lovely triple-aspect sitting room with an impressive feature brick fireplace and sliding patio doors to the sunny rear garden. An archway to the dual-aspect dining room. A serving hatch from the kitchen/breakfast room which is fitted with matching units and fitted worktops, a door to the garden, and a separate utility room with a sink unit, worktop, wall cupboards, space for a washing machine and dryer, tiled flooring, and a central heating boiler. There are 2 bedrooms on the ground floor – one with a large built-in wardrobe and patio doors onto the garden. The other has a dual-aspect and overlooks the front. These bedrooms are served by a ground floor bathroom.
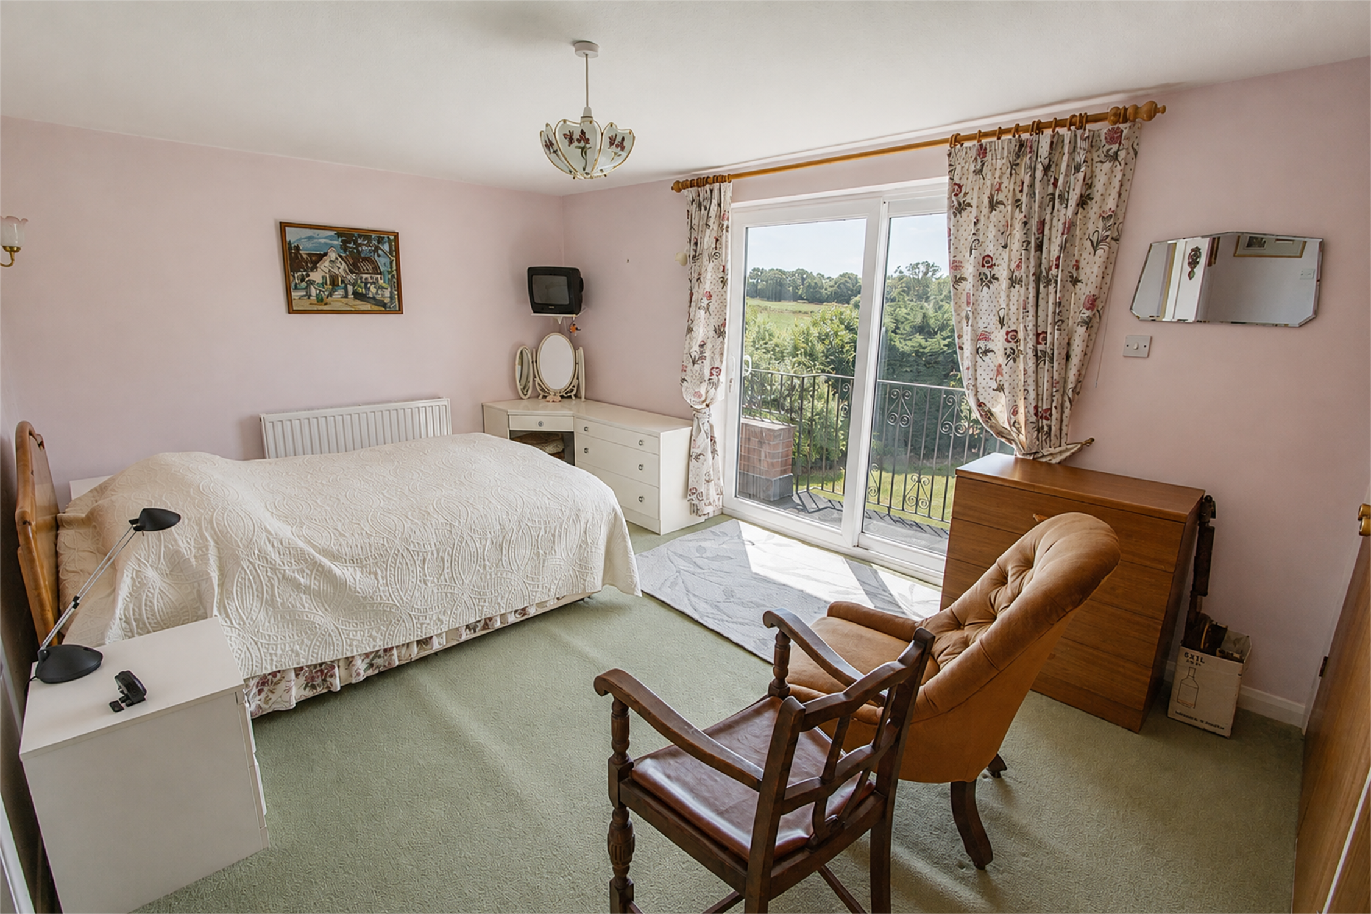
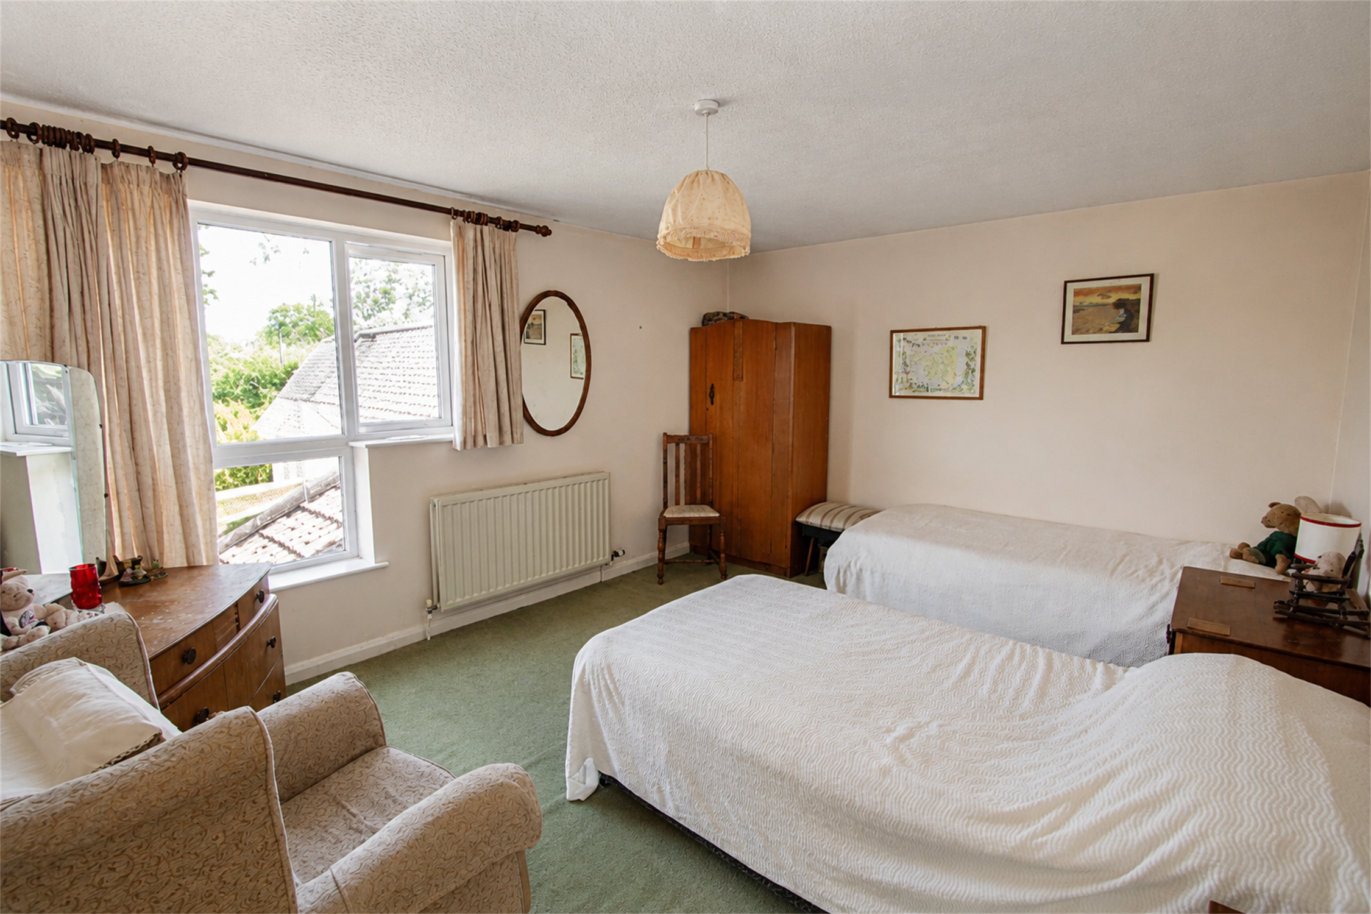
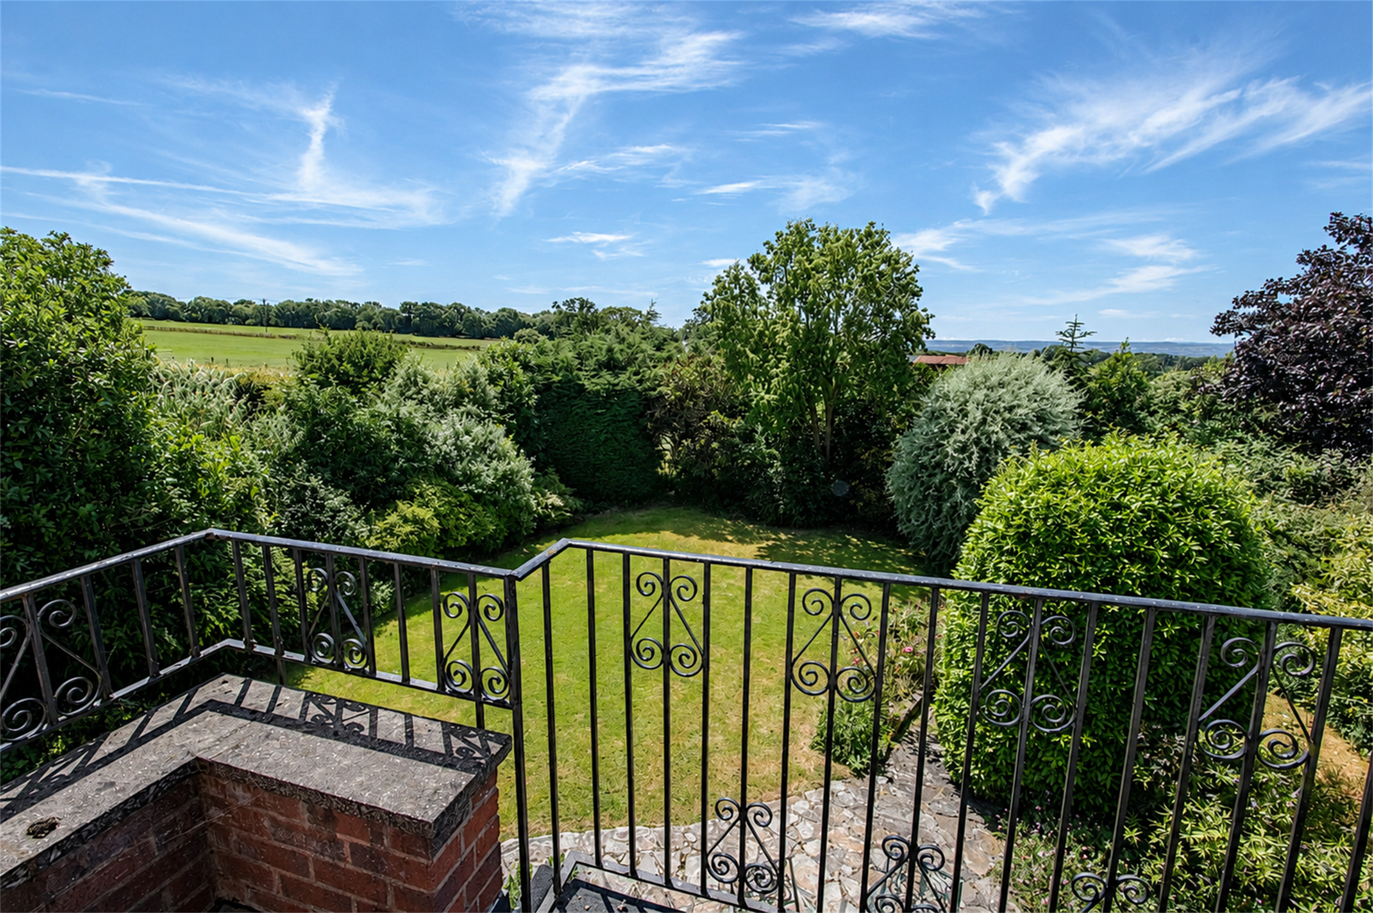
Upstairs the landing has a Velux window and access to eaves storage. A lovely master bedroom has patio doors to a private balcony with stunning south and west views, extensive built-in wardrobes, and a very spacious en-suite bathroom. A further double bedroom overlooks the front and is served by a shower room with a washbasin, WC and bidet.
Outside
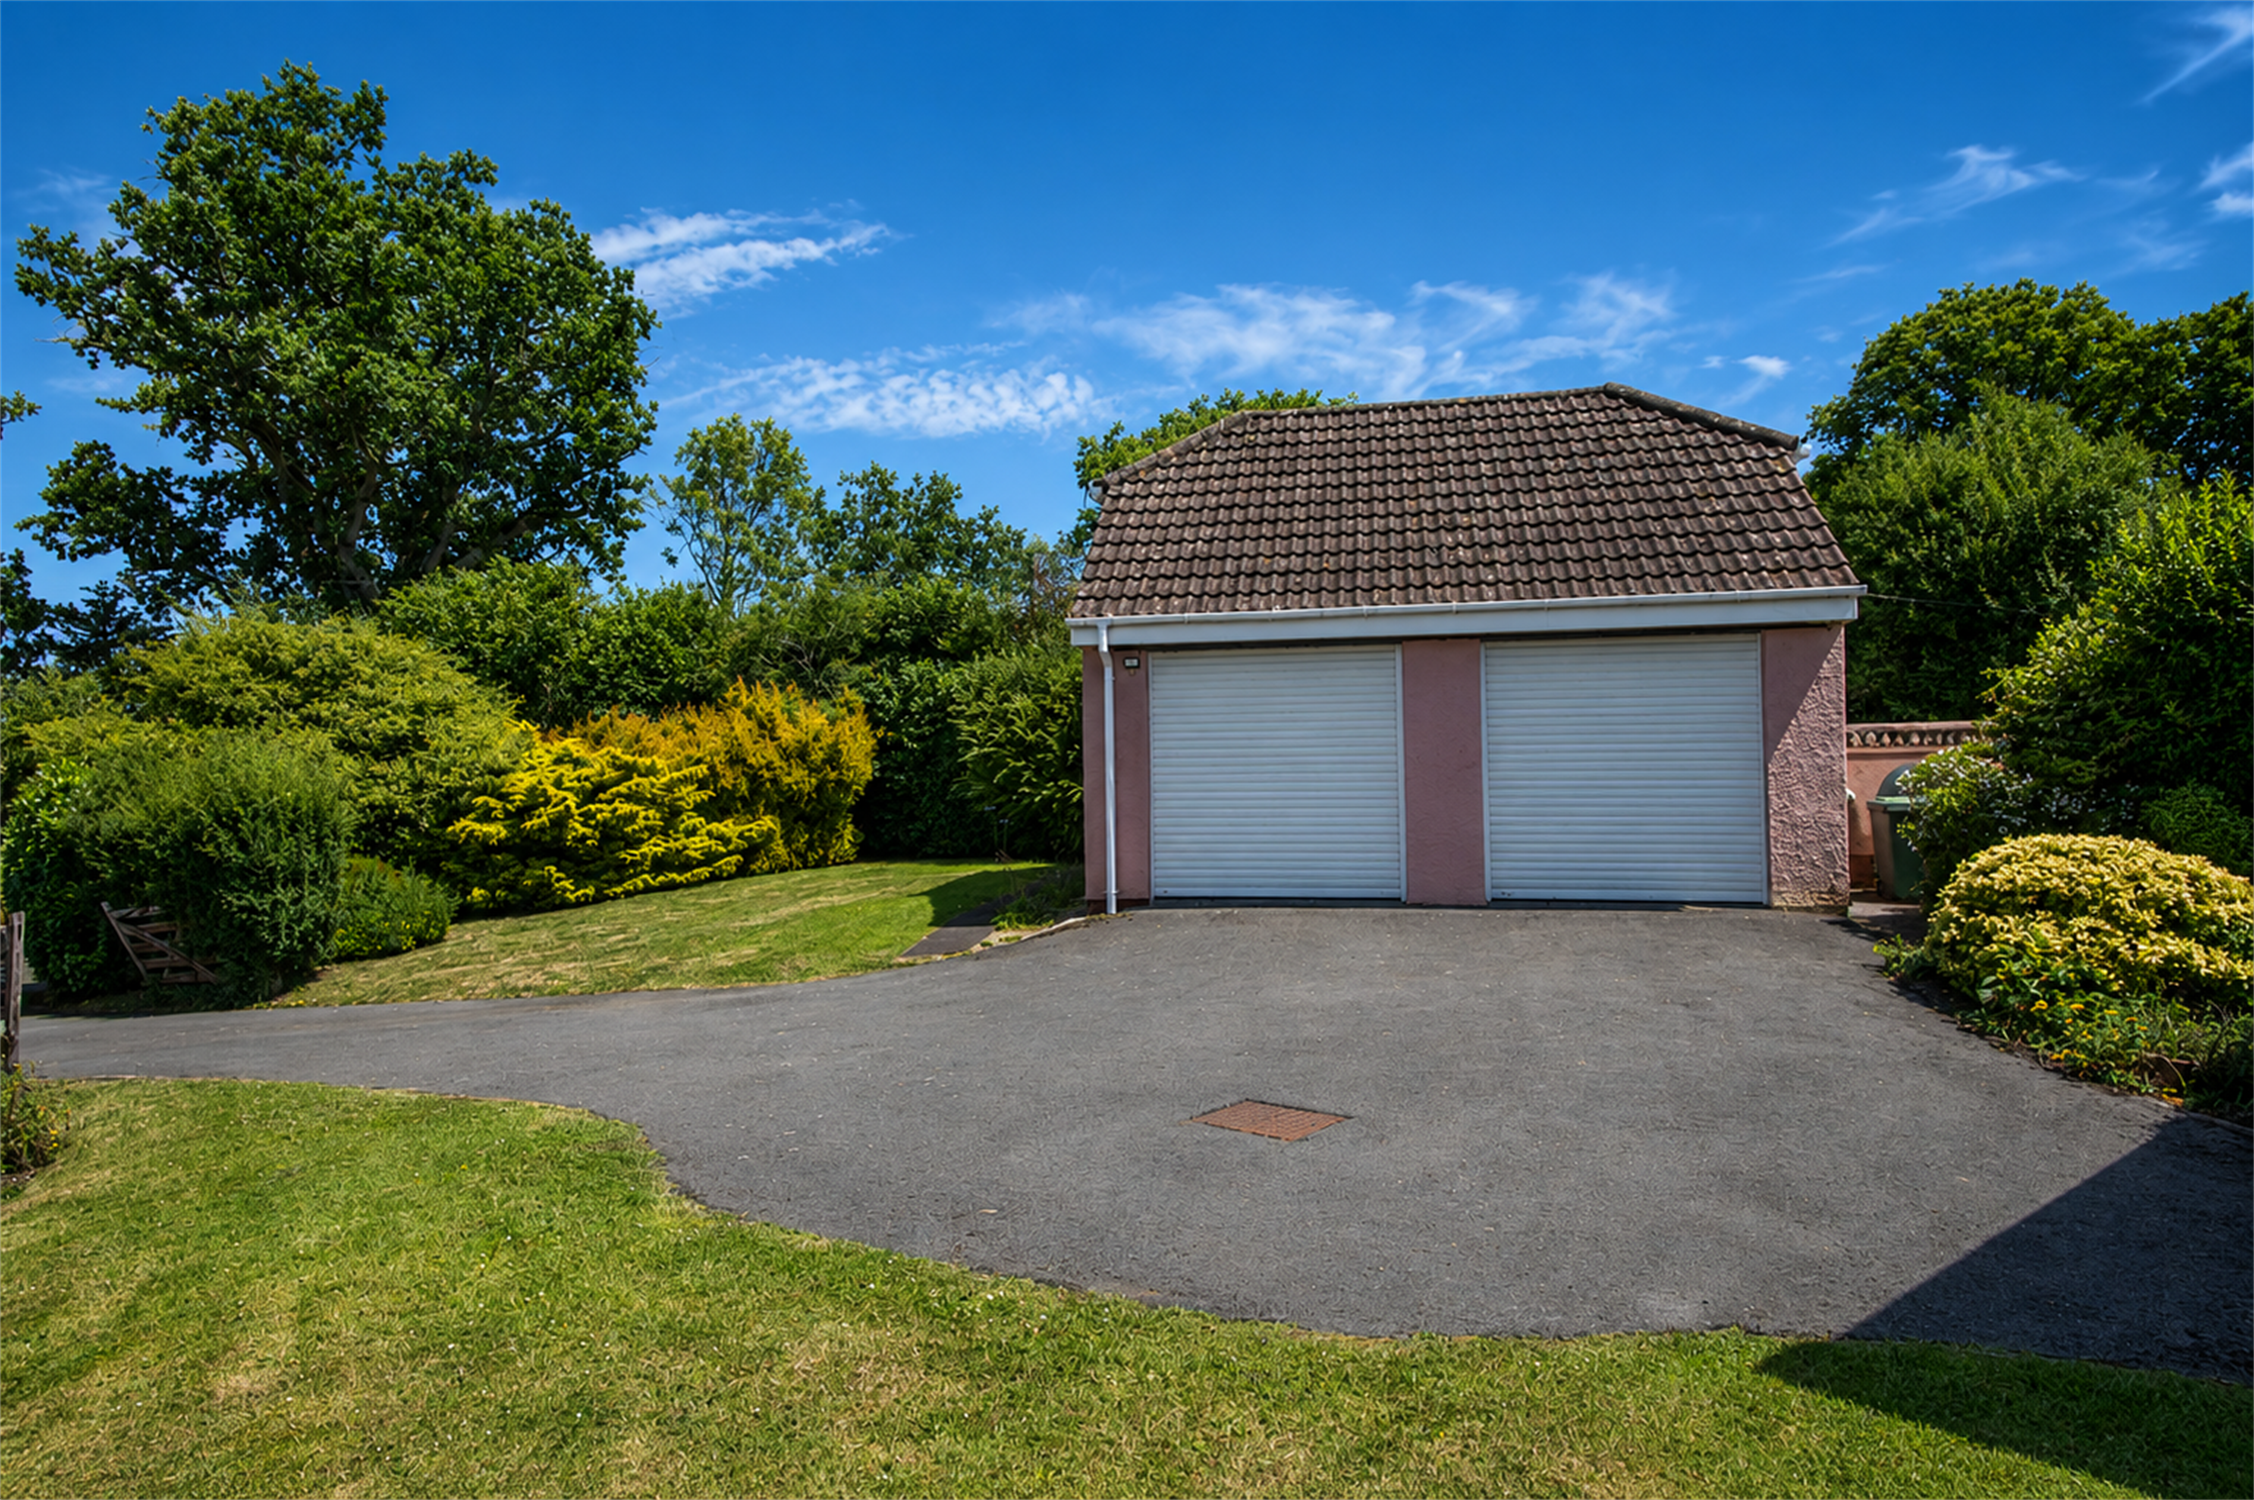
A tarmac drive with parking and turning space for several vehicles. Detached double garage with twin roller shutter doors, power and lighting, and a personal door to the side. The house is set well back behind neat lawns with established borders with mature plants and shrubs. The oil storage tank is tucked away behind the garage.
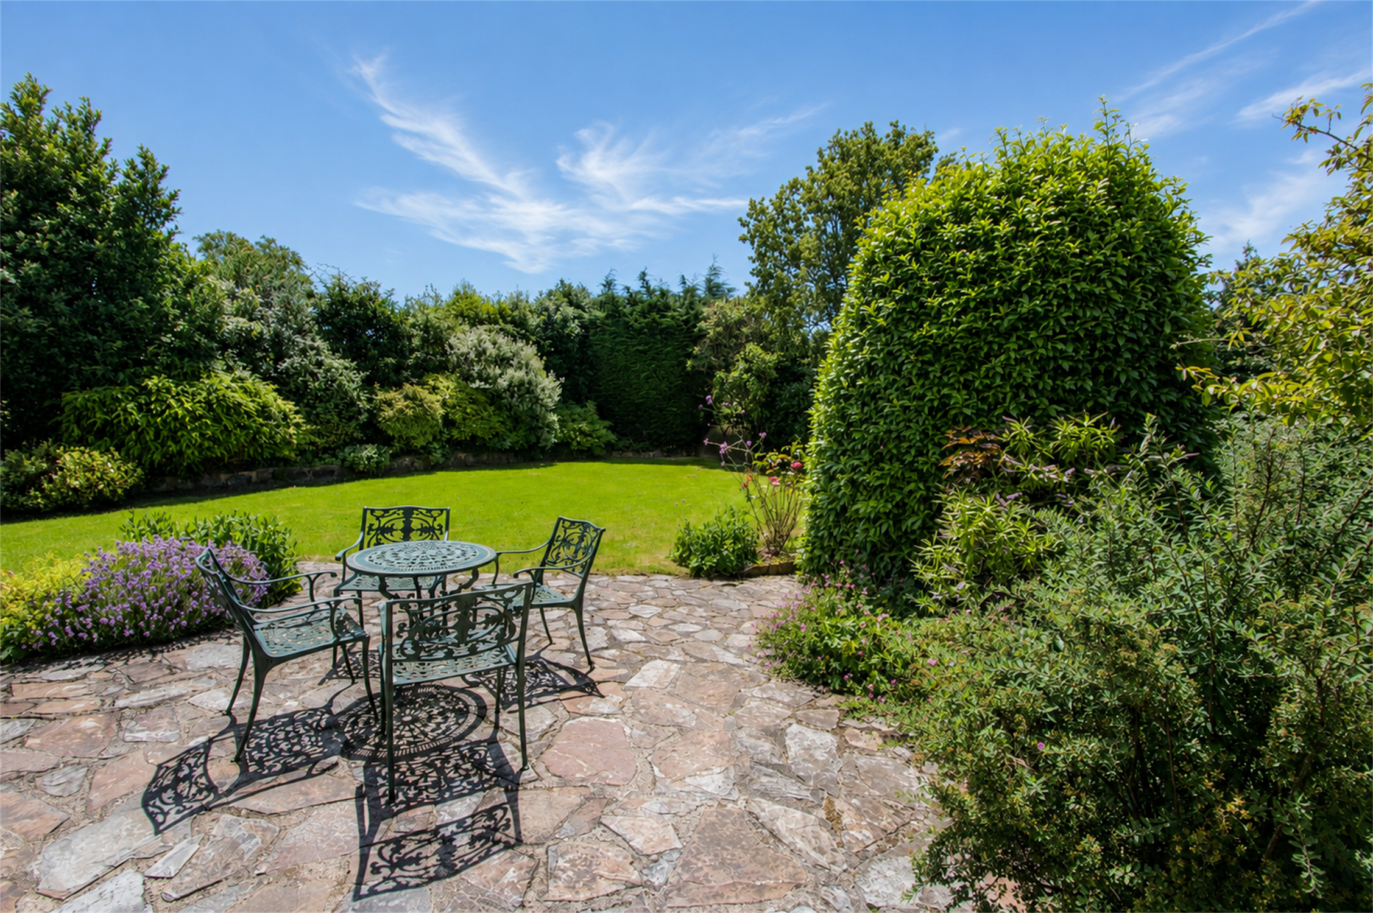
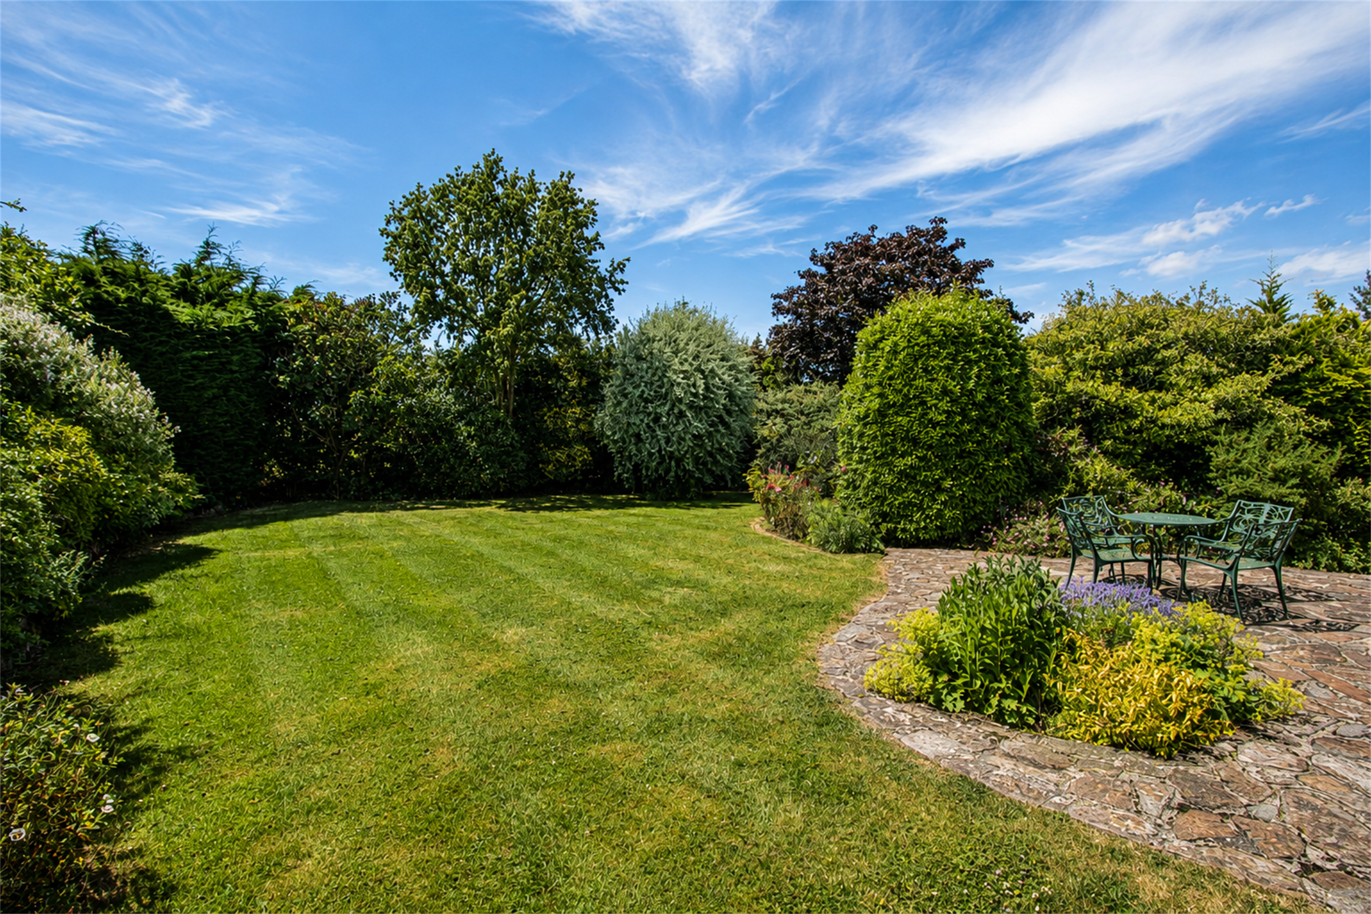
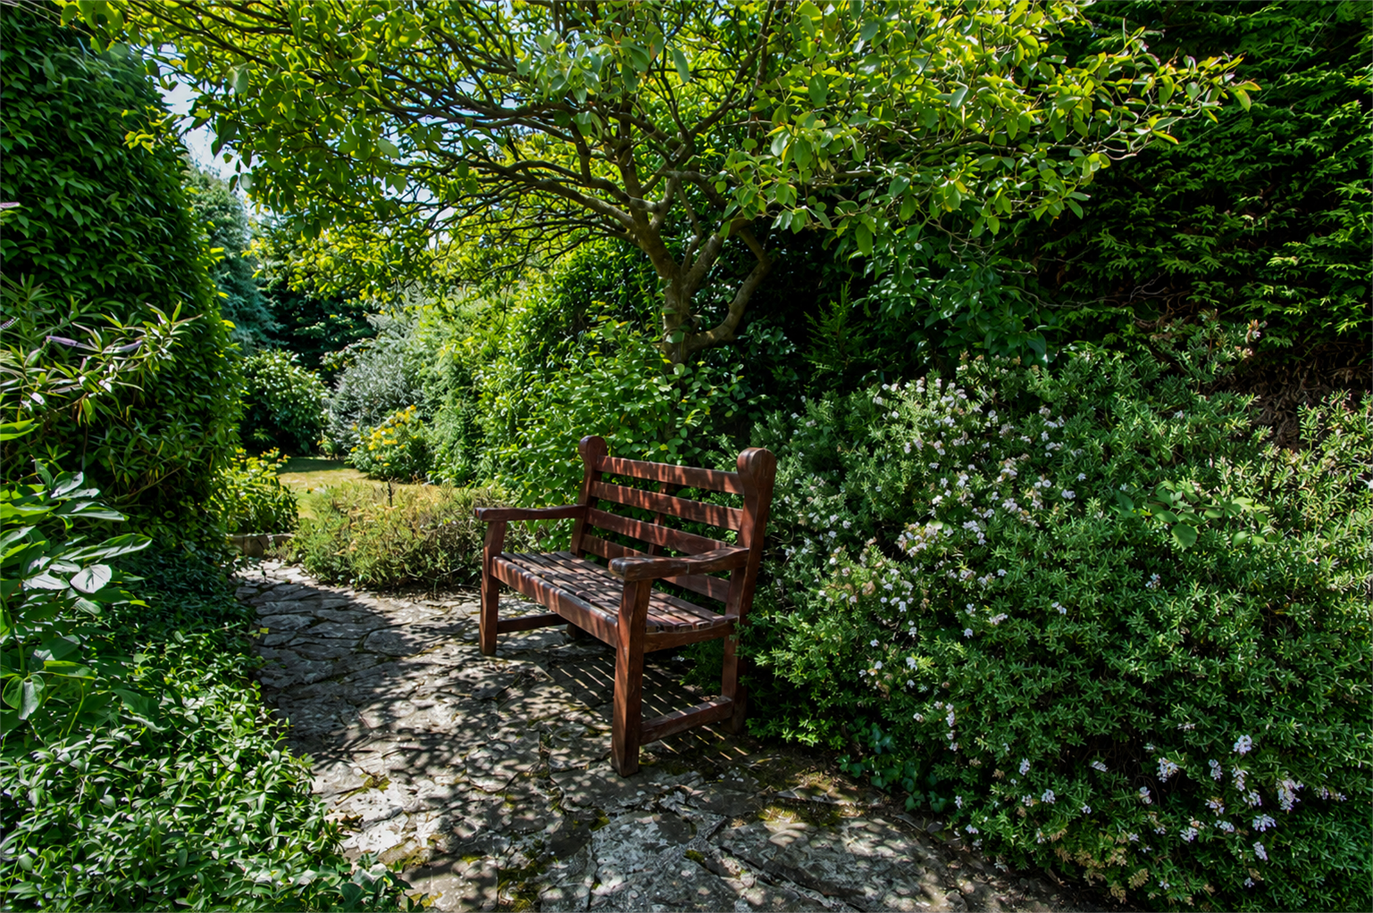
To the rear is a lovely level garden which faces south and west and backs onto farmland. A large lawn is edged by mature borders, trees, and a shaped crazy-paved patio and pathways, creating secluded sitting areas and plenty of space for children and pets There is access alongside both sides of the house to the front.
Directions
Leave the A30 at Daisymount, taking the B3180 signposted West Hill. Take the 3rd right at Tipton Cross to Aylesbeare. At the crossroads (Aylesbeare Cross), turn left into Village Way (signposted Exmouth and Village Centre). Go past Villa Verde restaurant on the right and the property will be found after about 0.25 mile on the right.
What3words; paradise.skid.bitter
Location
Aylesbeare offers an active village community with a church, a busy village hall with regular groups and clubs, whilst nearby West Hill provides further local facilities, including an excellent primary school. Within easy reach is the popular town of Ottery St Mary with the renowned Kings School secondary school. Nearby is Aylesbeare Common and the other commons of East Devon, including Woodbury Common, which provide wonderful riding and walking countryside. There is good access to Exeter, the A30 dual carriageway and M5 motorway, Exeter International Airport and the World Heritage coastline at Sidmouth to the south.
A pleasant covered porch with a useful storage cupboard (with an electric meter) and a front door into a spacious reception hall with 2 large store cupboards. A glazed door into a lovely triple-aspect sitting room with an impressive feature brick fireplace and sliding patio doors to the sunny rear garden. An archway to the dual-aspect dining room. A serving hatch from the kitchen/breakfast room which is fitted with matching units and fitted worktops, a door to the garden, and a separate utility room with a sink unit, worktop, wall cupboards, space for a washing machine and dryer, tiled flooring, and a central heating boiler. There are 2 bedrooms on the ground floor – one with a large built-in wardrobe and patio doors onto the garden. The other has a dual-aspect and overlooks the front. These bedrooms are served by a ground floor bathroom.
Upstairs the landing has a Velux window and access to eaves storage. A lovely master bedroom has patio doors to a private balcony with stunning south and west views, extensive built-in wardrobes, and a very spacious en-suite bathroom. A further double bedroom overlooks the front and is served by a shower room with a washbasin, WC and bidet.
Outside
A tarmac drive with parking and turning space for several vehicles. Detached double garage with twin roller shutter doors, power and lighting, and a personal door to the side. The house is set well back behind neat lawns with established borders with mature plants and shrubs. The oil storage tank is tucked away behind the garage.
To the rear is a lovely level garden which faces south and west and backs onto farmland. A large lawn is edged by mature borders, trees, and a shaped crazy-paved patio and pathways, creating secluded sitting areas and plenty of space for children and pets There is access alongside both sides of the house to the front.
Directions
Leave the A30 at Daisymount, taking the B3180 signposted West Hill. Take the 3rd right at Tipton Cross to Aylesbeare. At the crossroads (Aylesbeare Cross), turn left into Village Way (signposted Exmouth and Village Centre). Go past Villa Verde restaurant on the right and the property will be found after about 0.25 mile on the right.
What3words; paradise.skid.bitter
Location
Aylesbeare offers an active village community with a church, a busy village hall with regular groups and clubs, whilst nearby West Hill provides further local facilities, including an excellent primary school. Within easy reach is the popular town of Ottery St Mary with the renowned Kings School secondary school. Nearby is Aylesbeare Common and the other commons of East Devon, including Woodbury Common, which provide wonderful riding and walking countryside. There is good access to Exeter, the A30 dual carriageway and M5 motorway, Exeter International Airport and the World Heritage coastline at Sidmouth to the south.
Health and Safety Statement
We would like to bring to your attention the potential risks of viewing a property that you do not know. Please take care as we cannot be responsible for accidents that take place during a viewing.
Please Note
Items shown in photographs are not included unless specifically mentioned within the sales particular, they may be available by separate negotiations. Any services, heating systems, appliances or installations referred to in these particulars have not been tested and no warranty can be given that these are in working order. The photographs may have been taken using a wide angle lens.
Send this property to your friends
–Branch: ottery st mary –Email: OTTERY@HALLANDSCOTT.CO.UK –Telephone: 01404 812000–
Book a Viewing
If you are interested in viewing the property above, please complete the following form:
Make an Offer
If you are interested in buying the property above, please complete the following form and put your offer amount in, we will submit this to the vendor:
Send to a Friend
Do you know someone who may be interested in this property? Why not complete the following form with your details and that of your friend and we’ll send them a link.