


Woodville Road, Exmouth
Guide Price £285,000
Available

2
bedrooms

1
bathroom

2
receptions
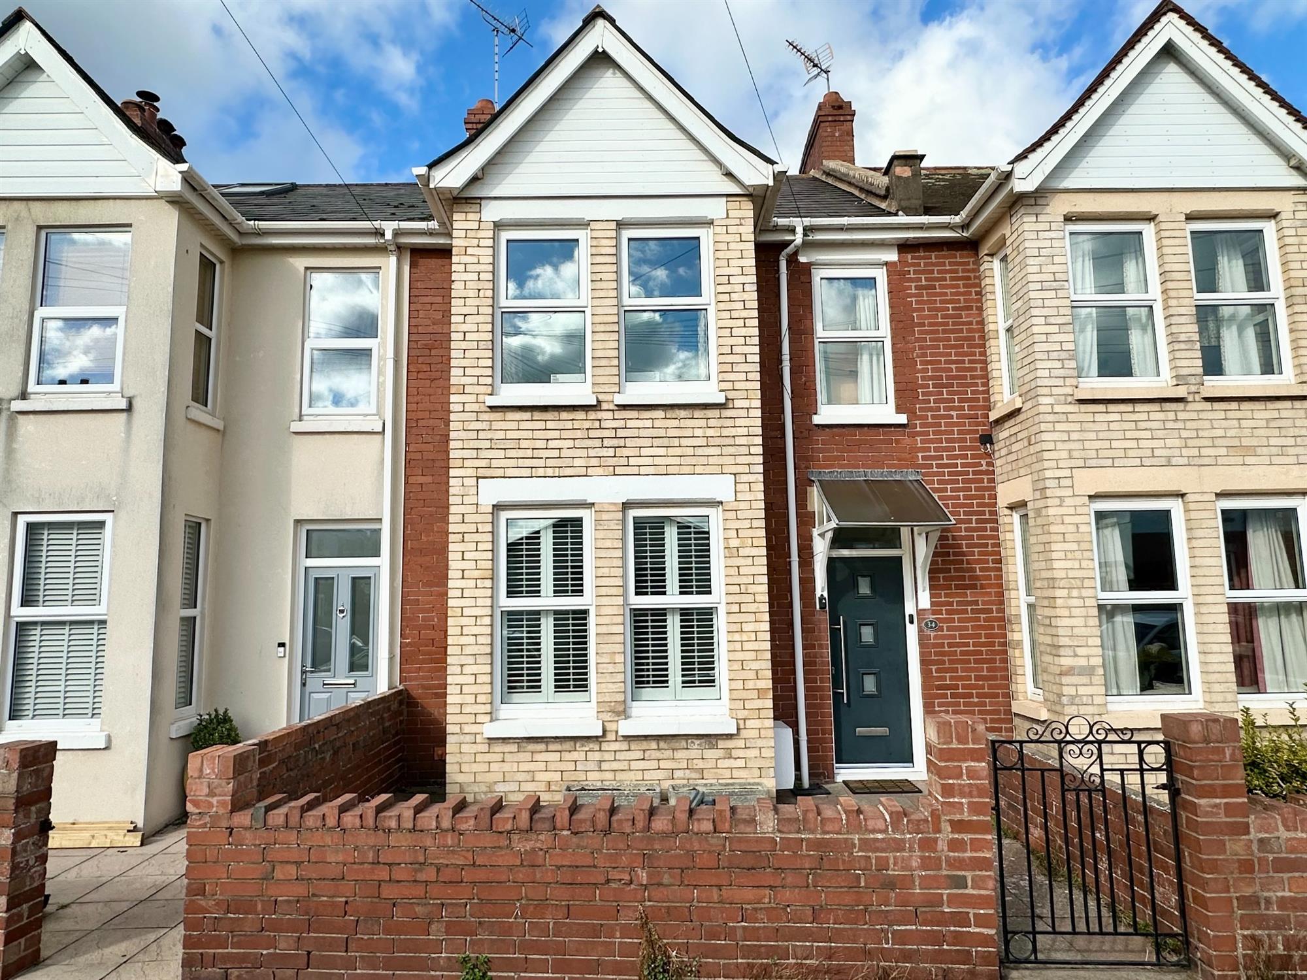
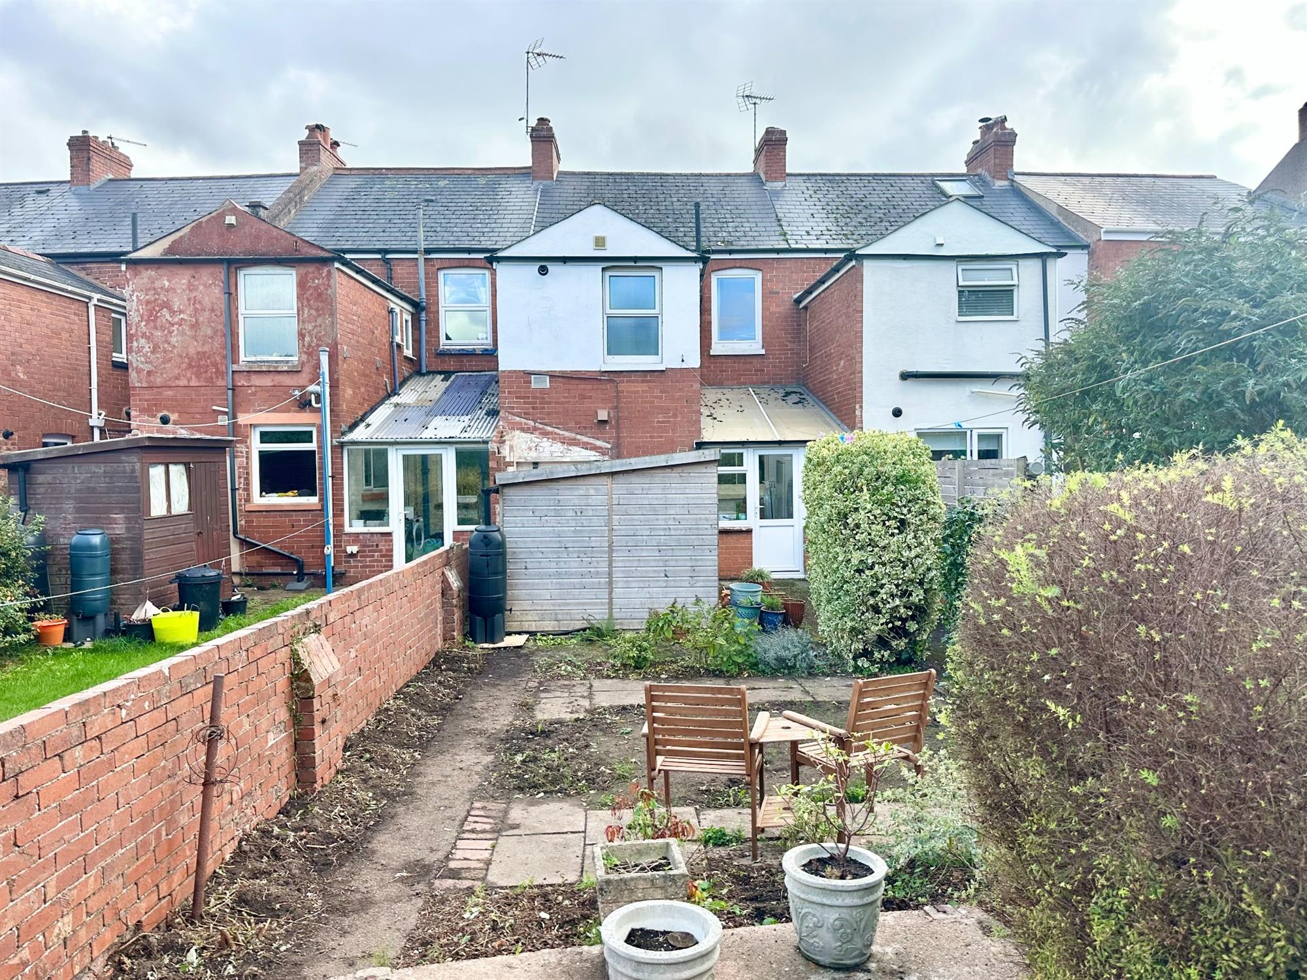
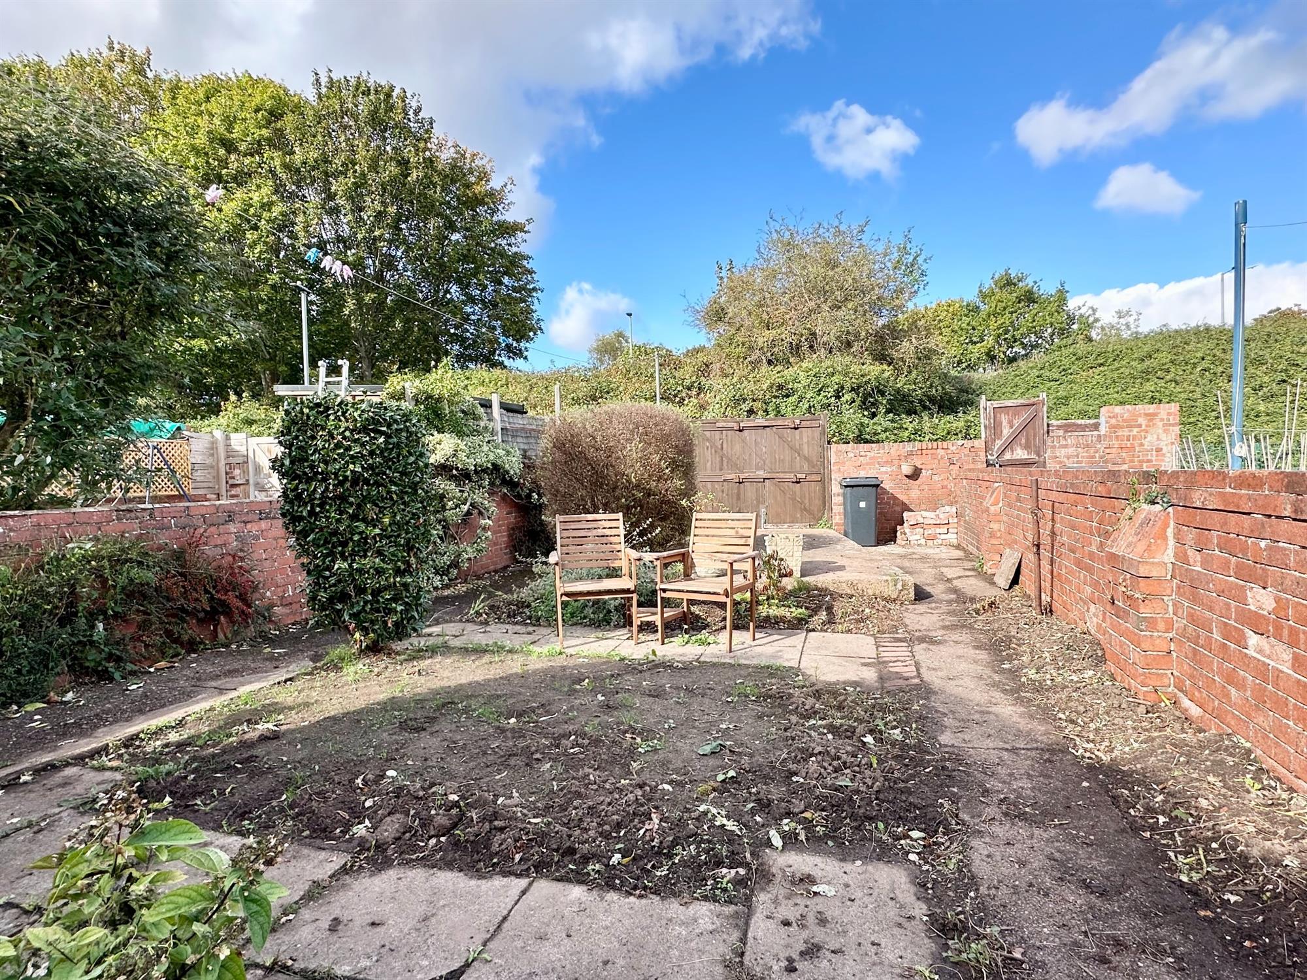
An attractive older style terrace house in a convenient town centre location enjoying an open outlook with a large walled rear garden having hardstanding for a car or outbuilding.
- Convenient town location
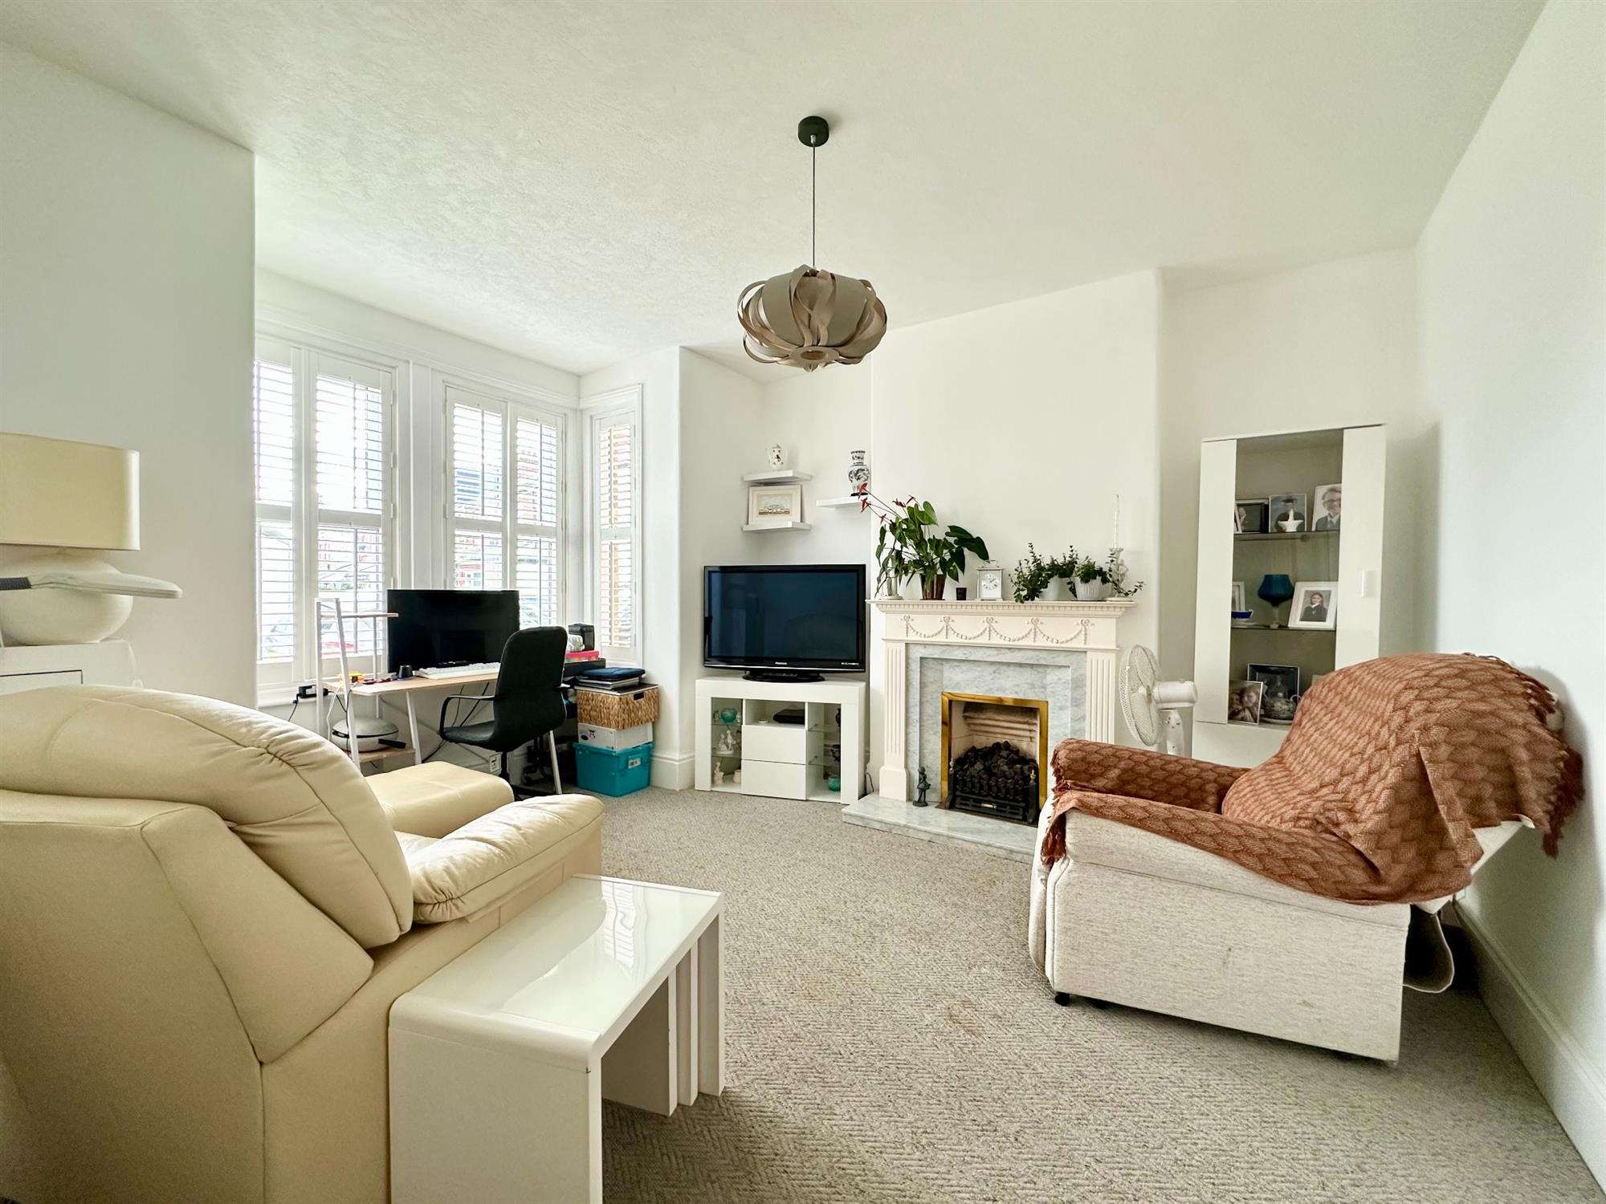
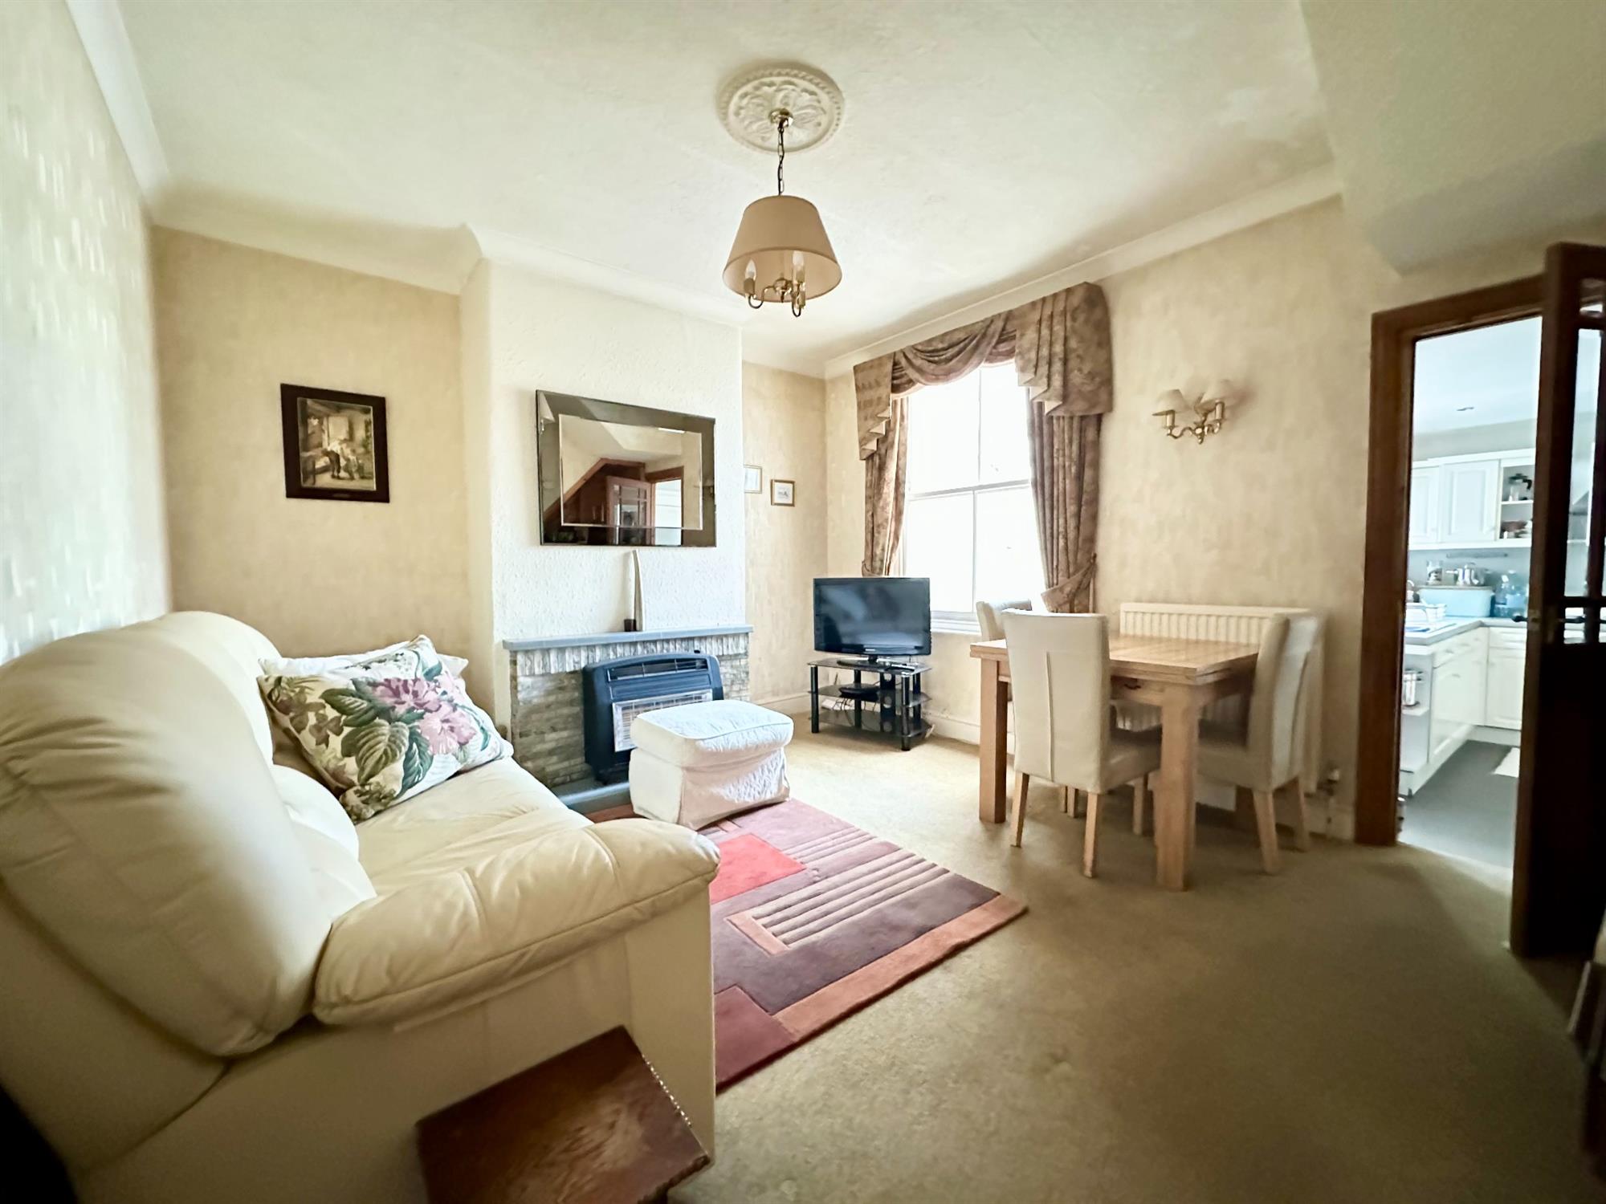
- Bright & spacious sitting room and separate dining room
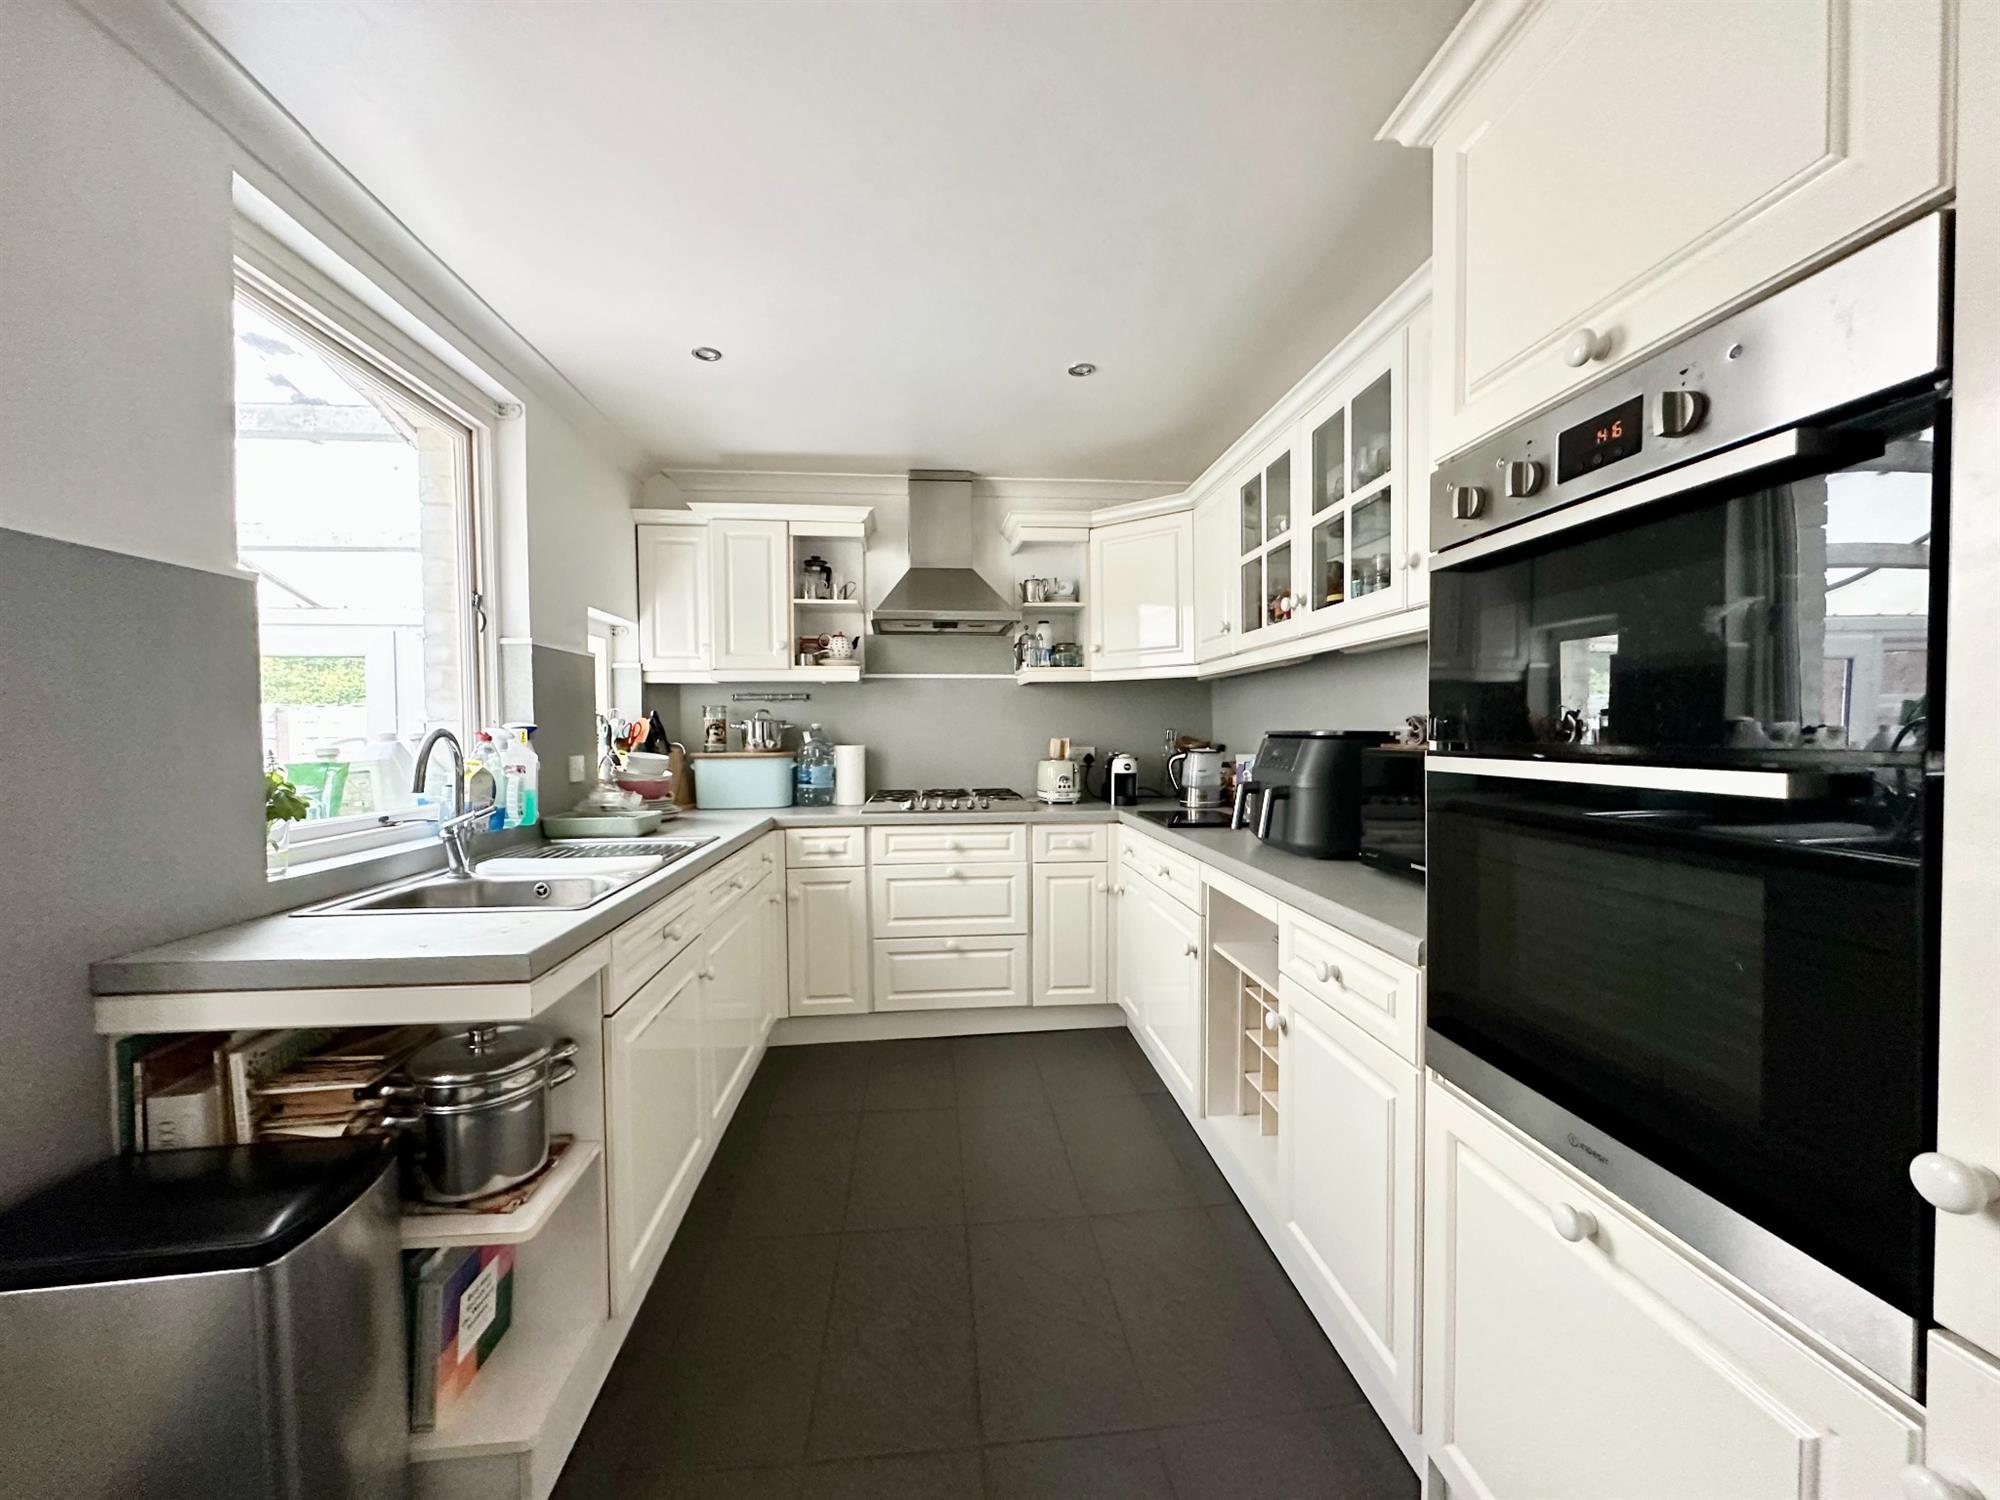
- Fitted kitchen with some built-in appliances
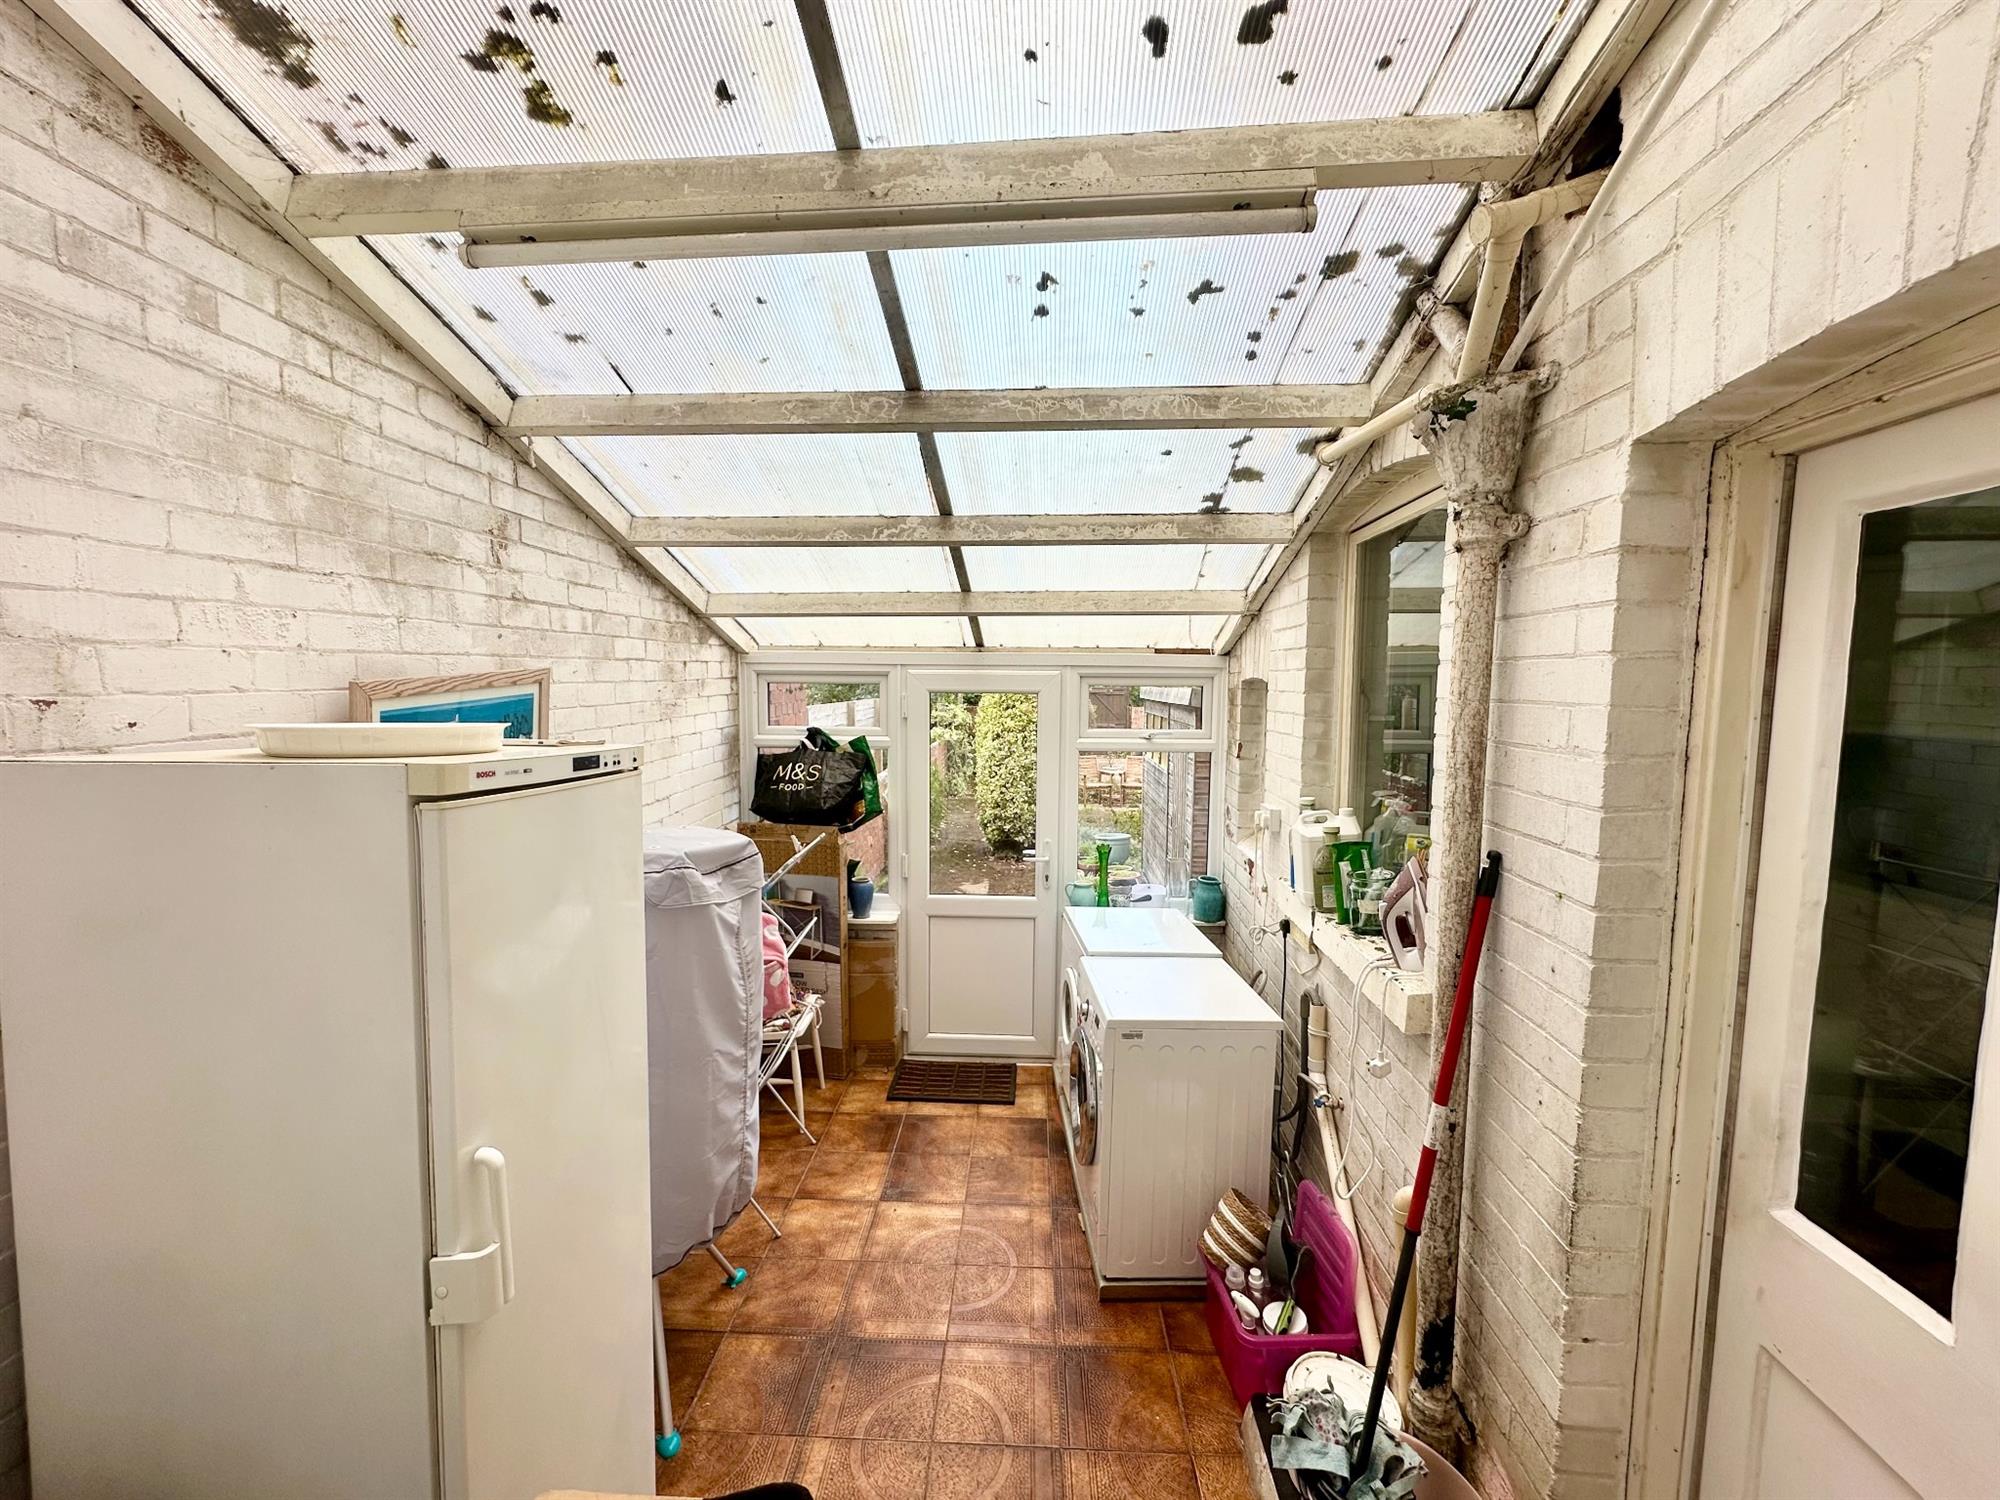
- utility room
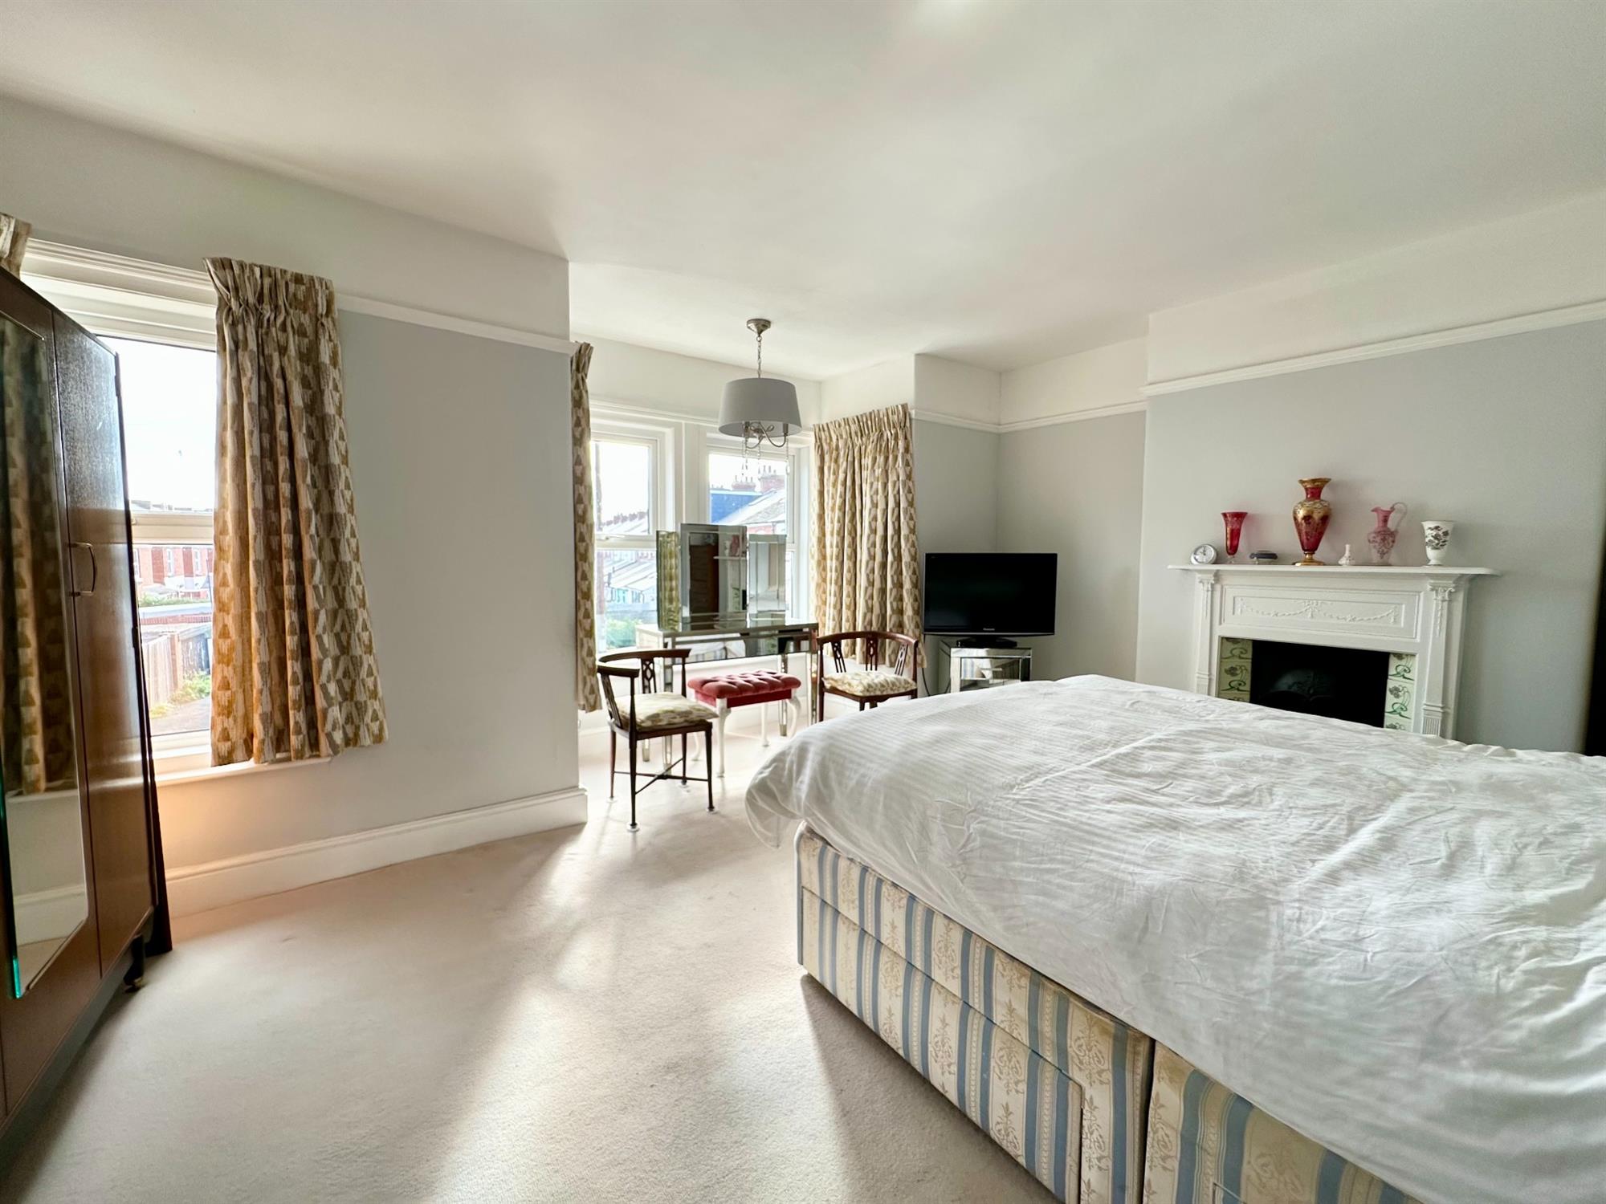
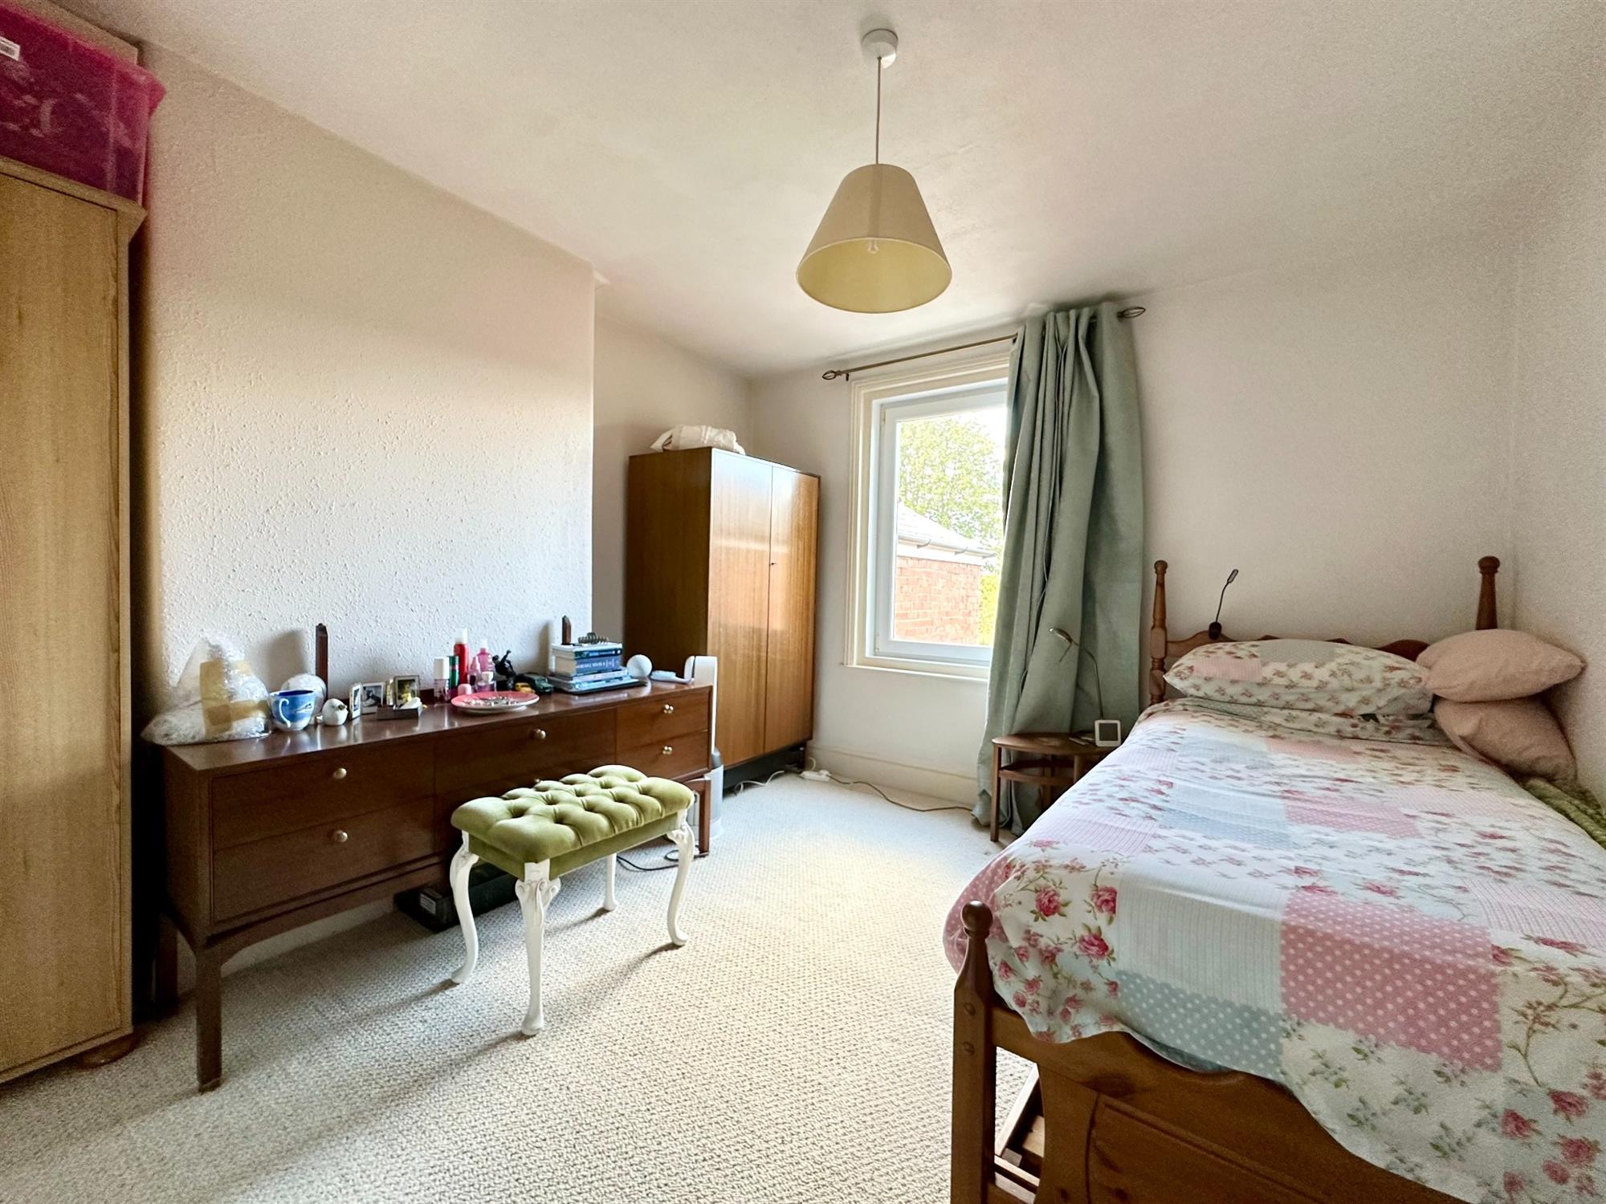
- Two generous size bedrooms
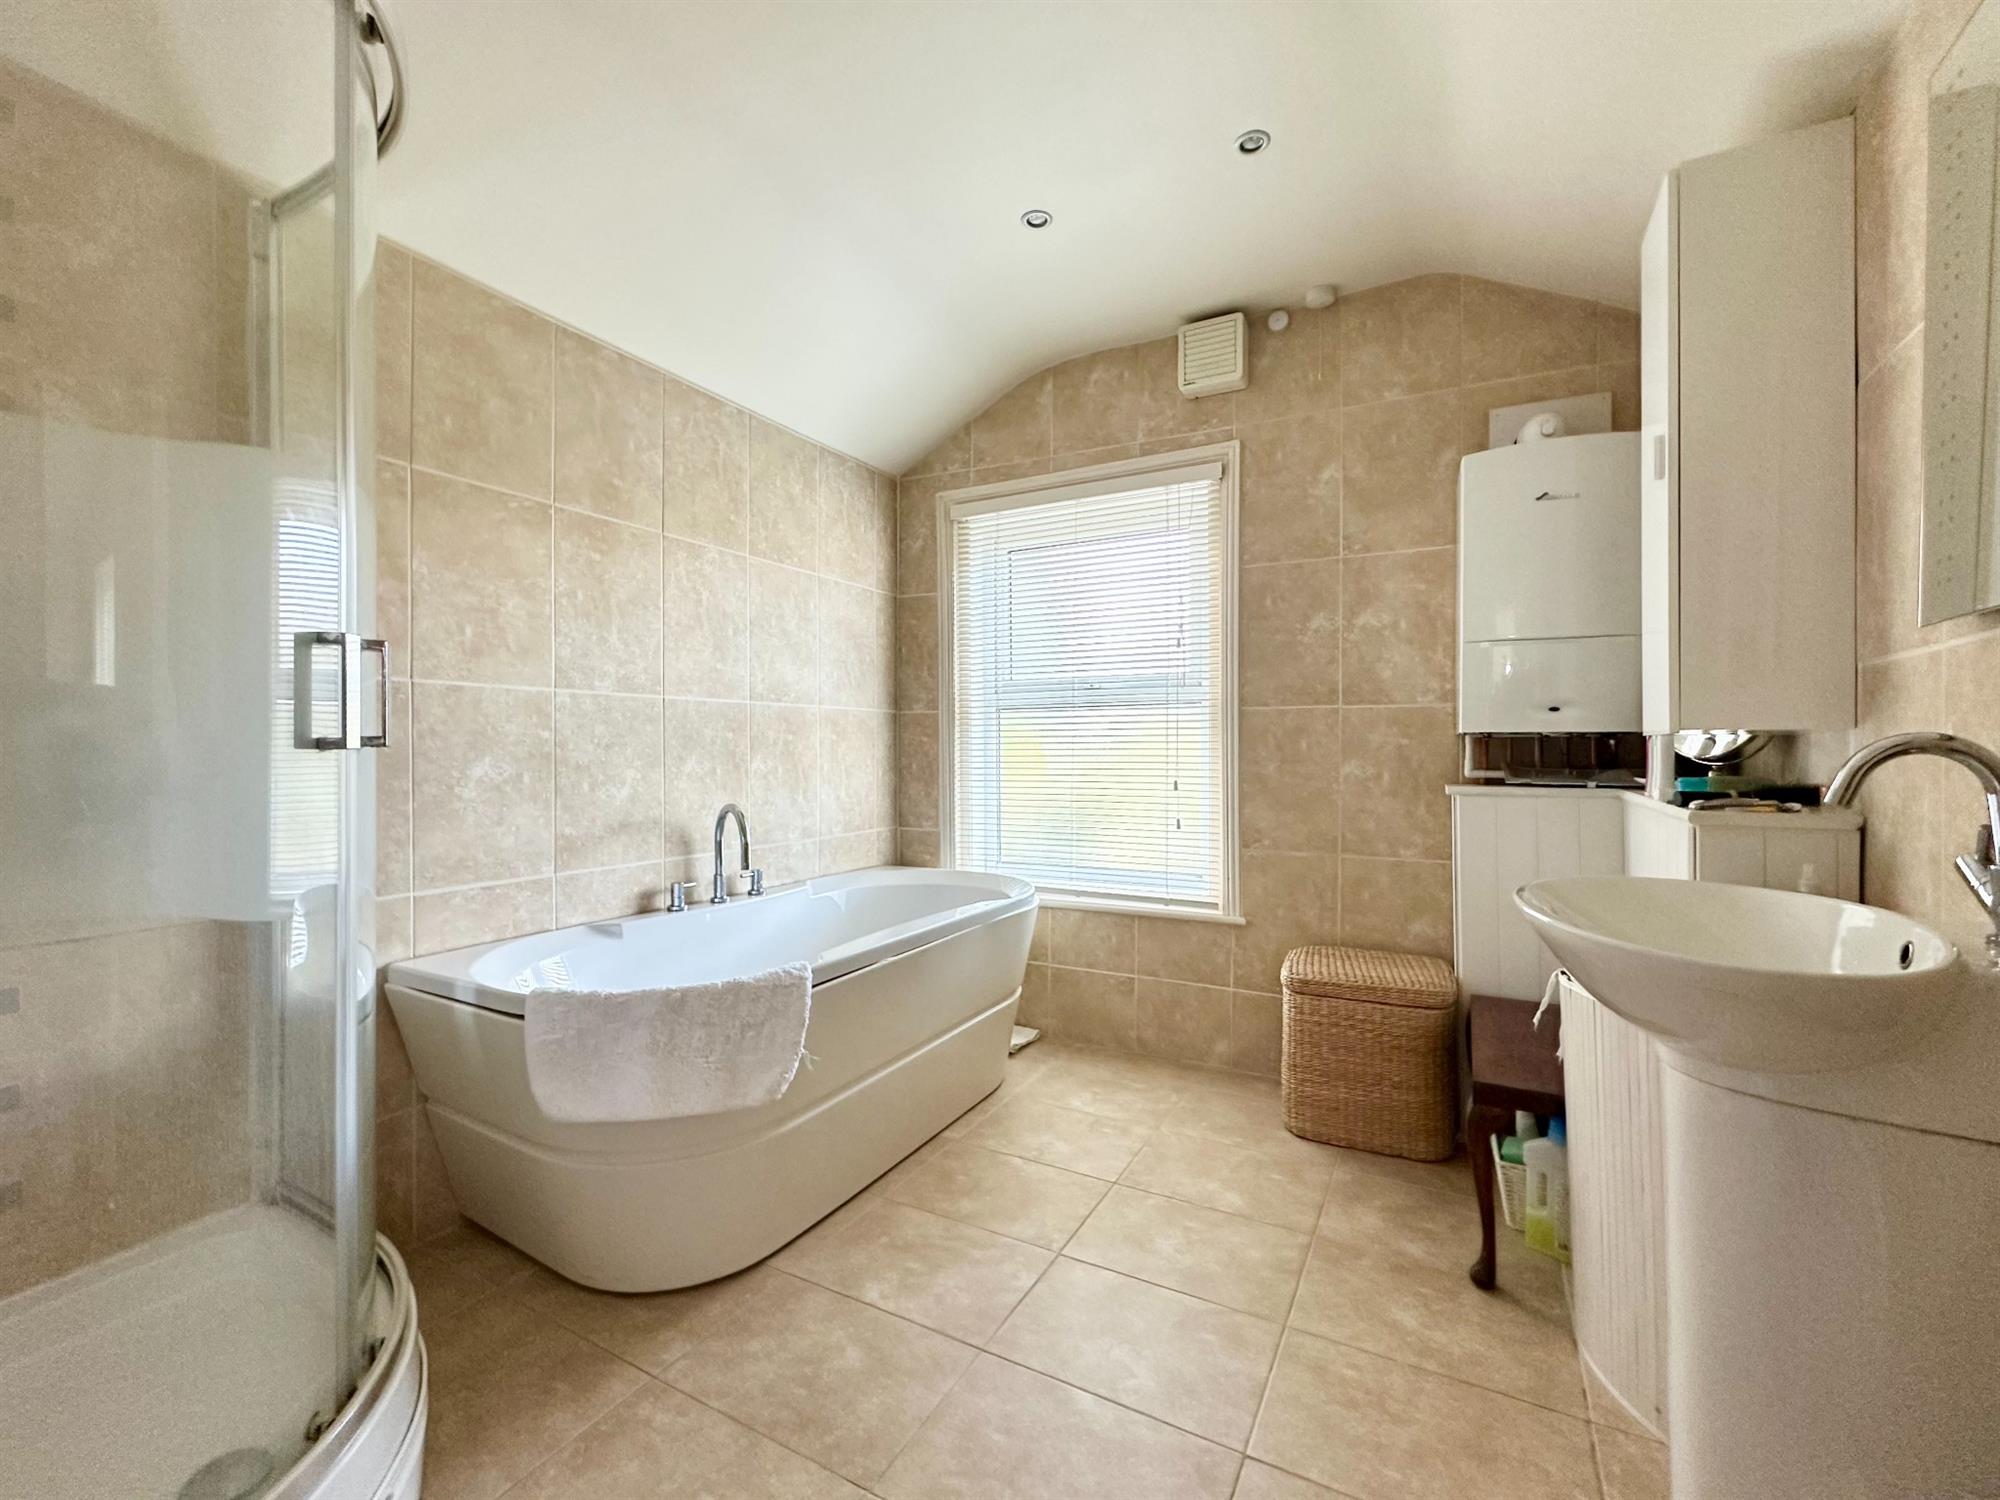
- Modern bathroom/w.c. with a separate shower
- Gas central heating and part UPVC double glazing
- Large walled garden with vehicle access
- In need of some modernisation
- No chain
An attractive older style terrace house in a convenient town centre location enjoying an open outlook with a large walled rear garden having hardstanding for a car or outbuilding. * Bright & spacious sitting room
* Separate dining room
* Fitted kitchen with some built-in appliances
* Useful utility area
* Two generous size bedrooms
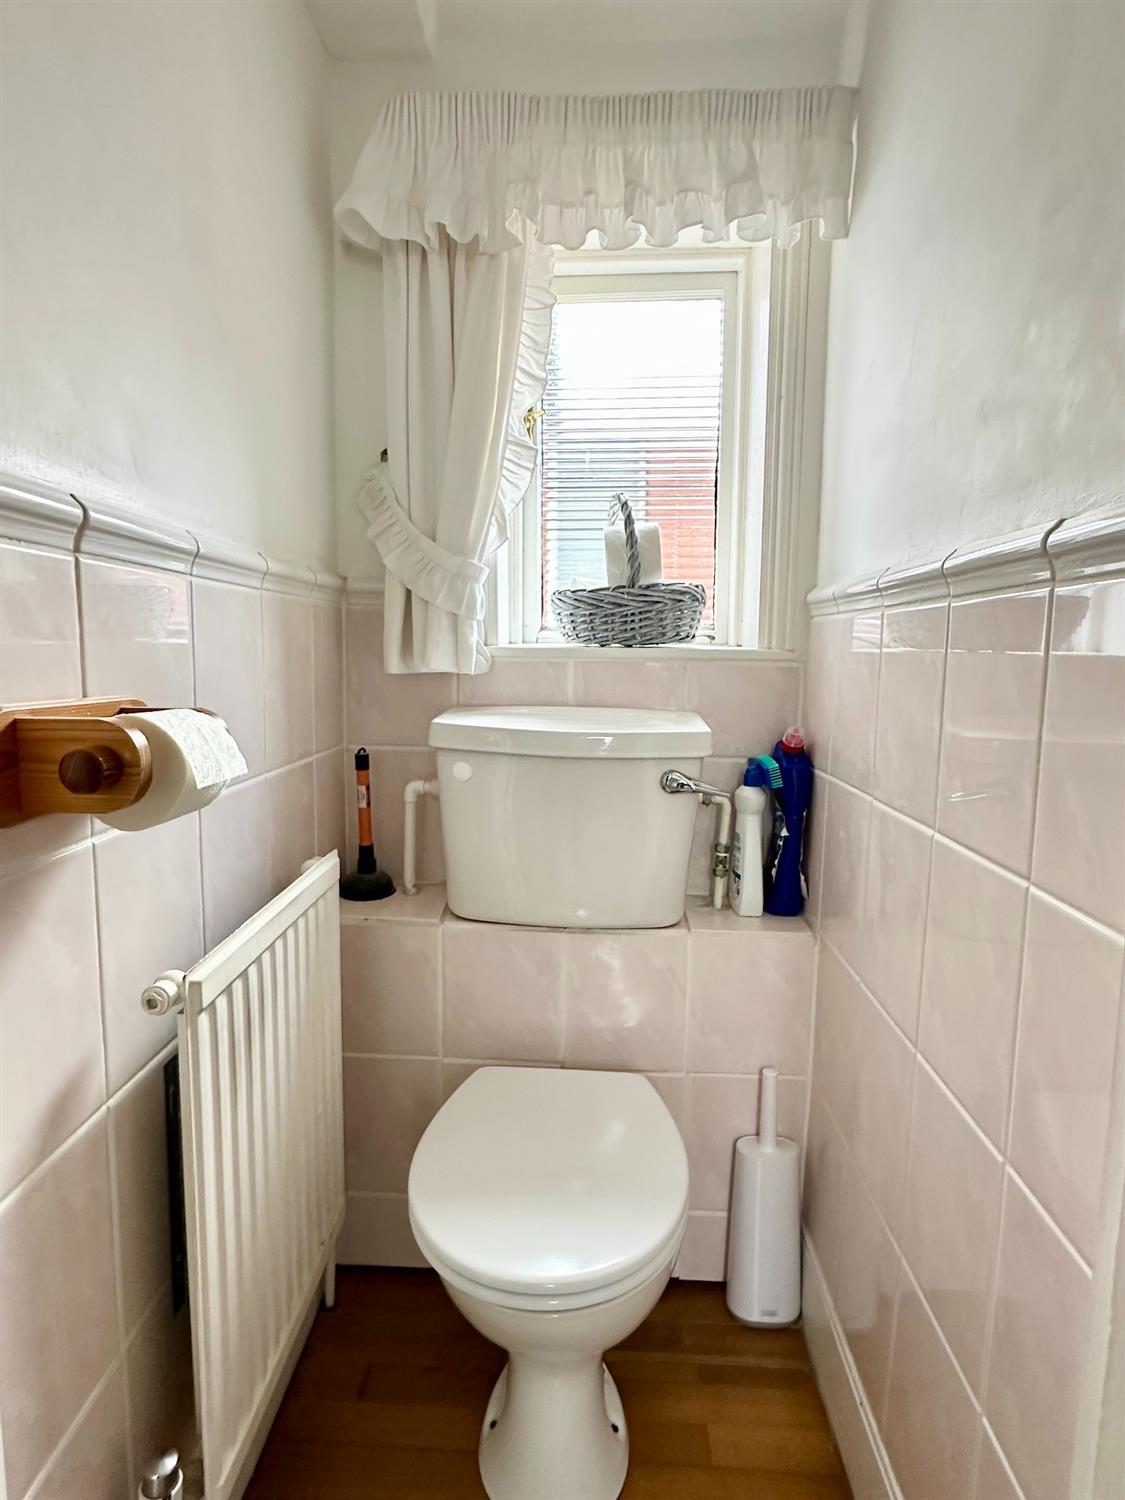
* Modern bathroom/w.c. with a separate shower
* Gas central heating and part UPVC double glazing
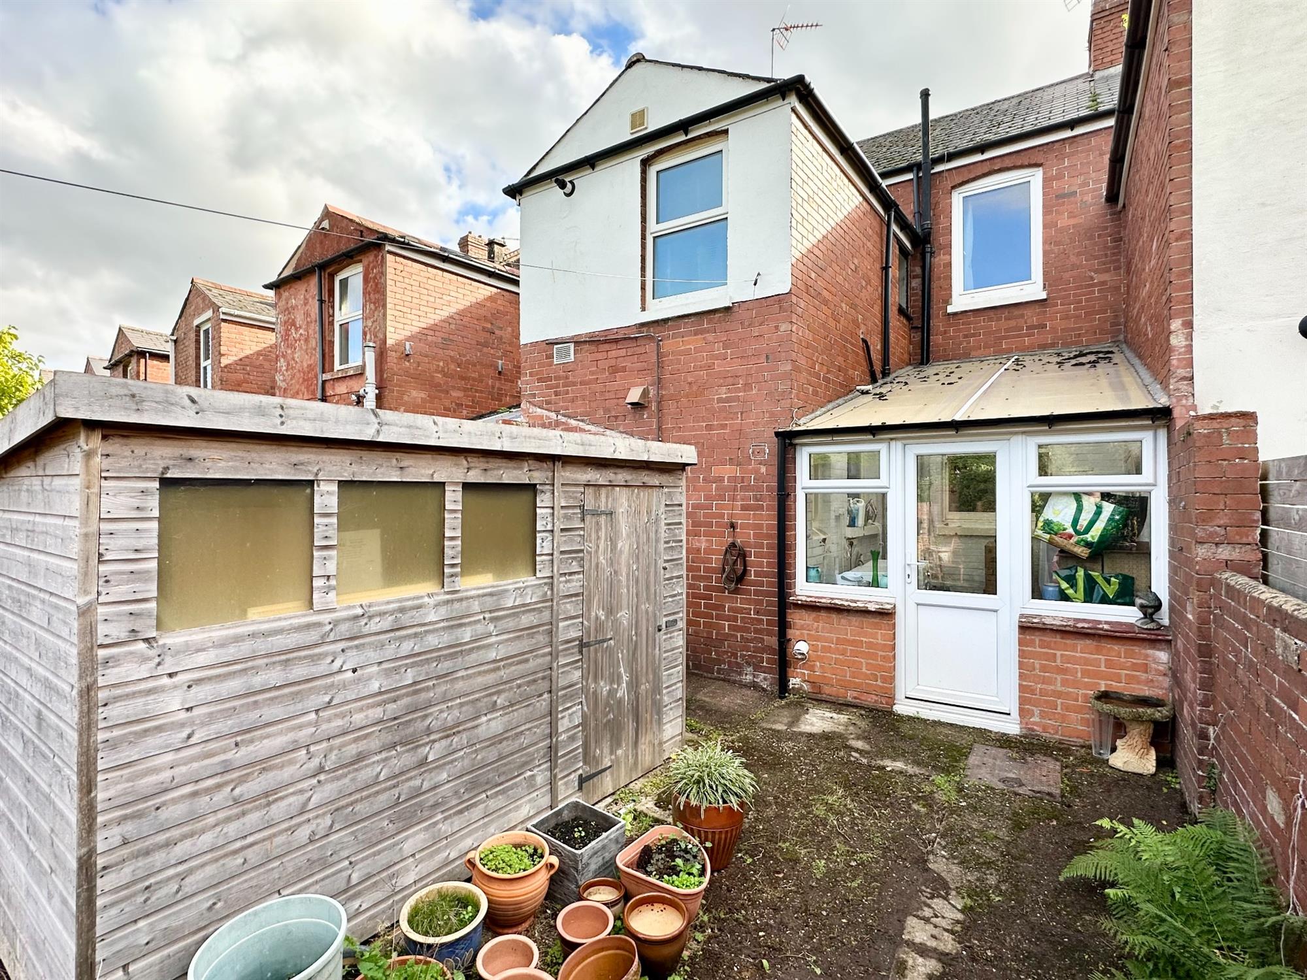
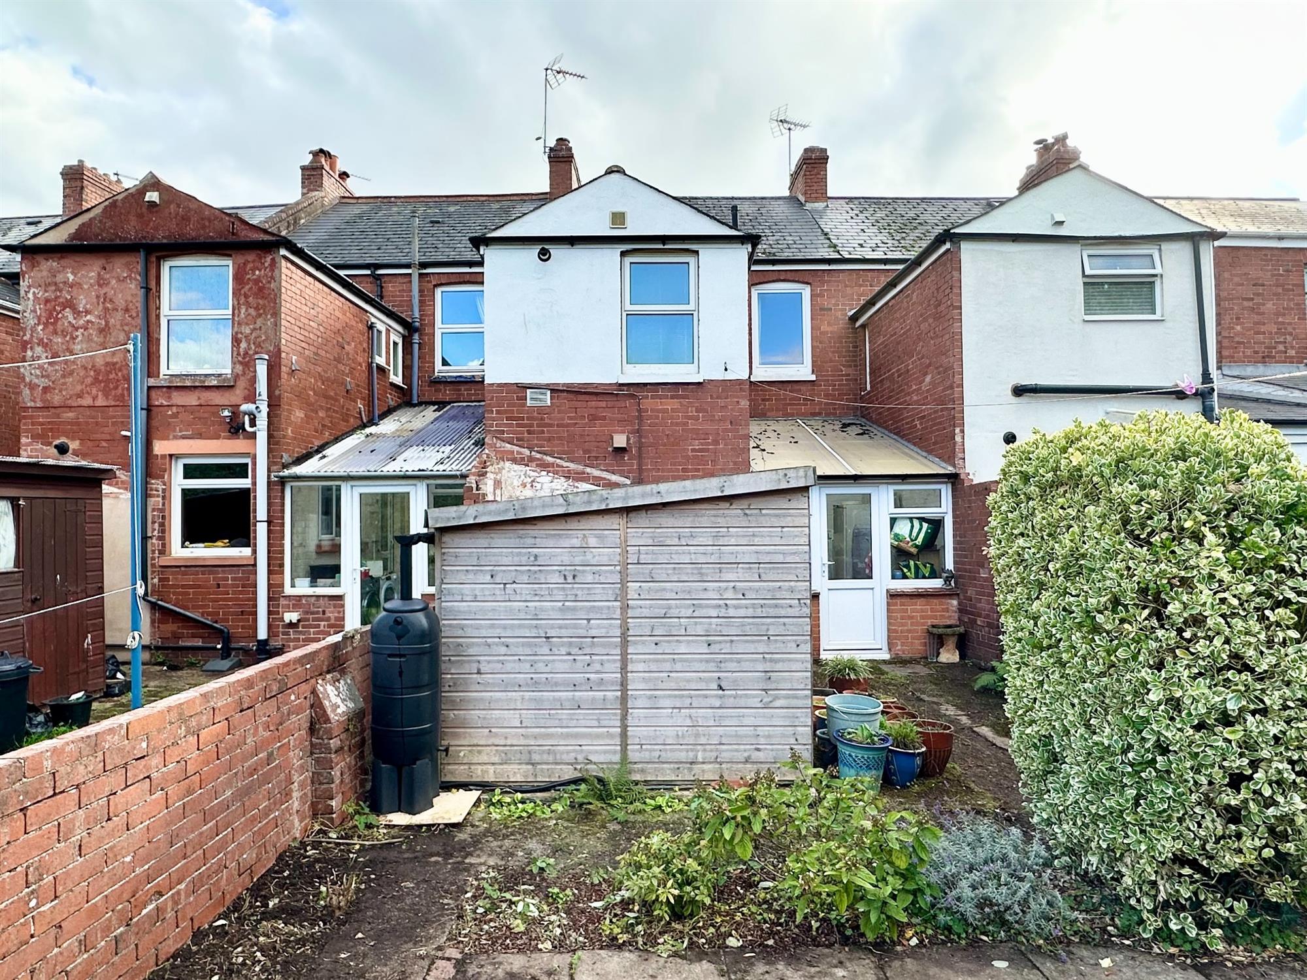
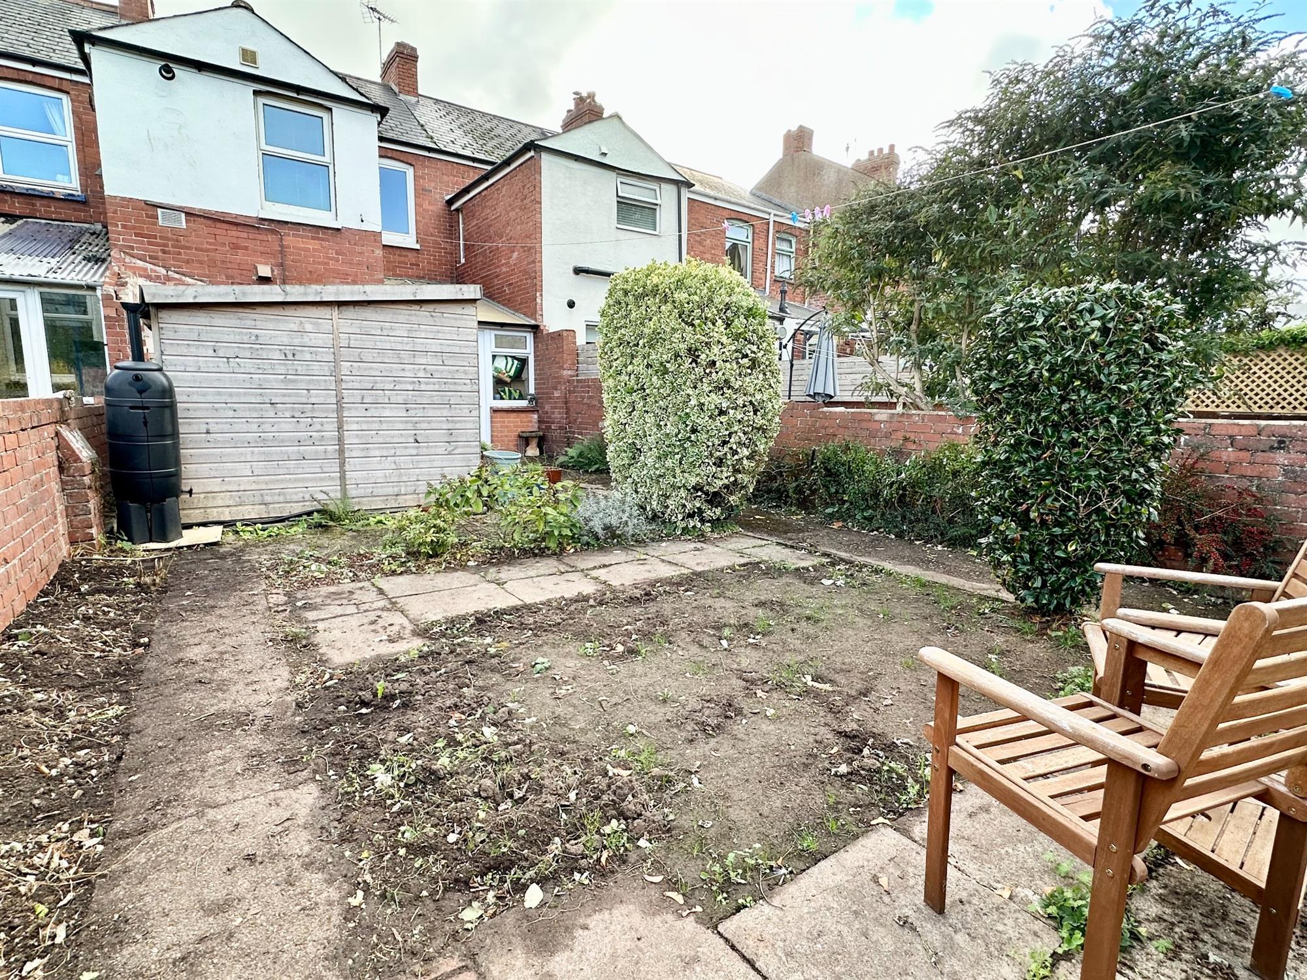
* Large walled rear garden with a timber shed and vehicular access
* In need of some modernisation
* No chain
* Council Tax = B
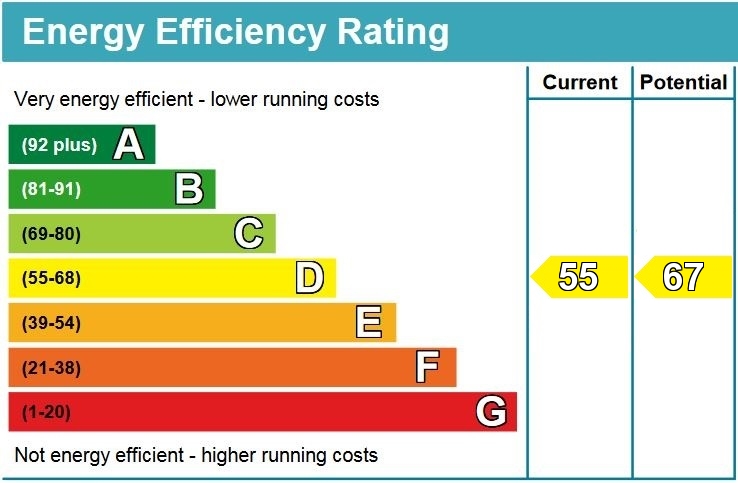
* EPC = D
Worth viewing because…
This well-located family home is convenient for the town centre, train station, schools, seafront and other local amenities. To the rear is a large walled rear garden with hardstanding for a car or outbuilding. There is potential for an loft conversion subject to any necessary consents and the property is being sold with no onward chain. An early viewing is thoroughly recommended.
In more detail…
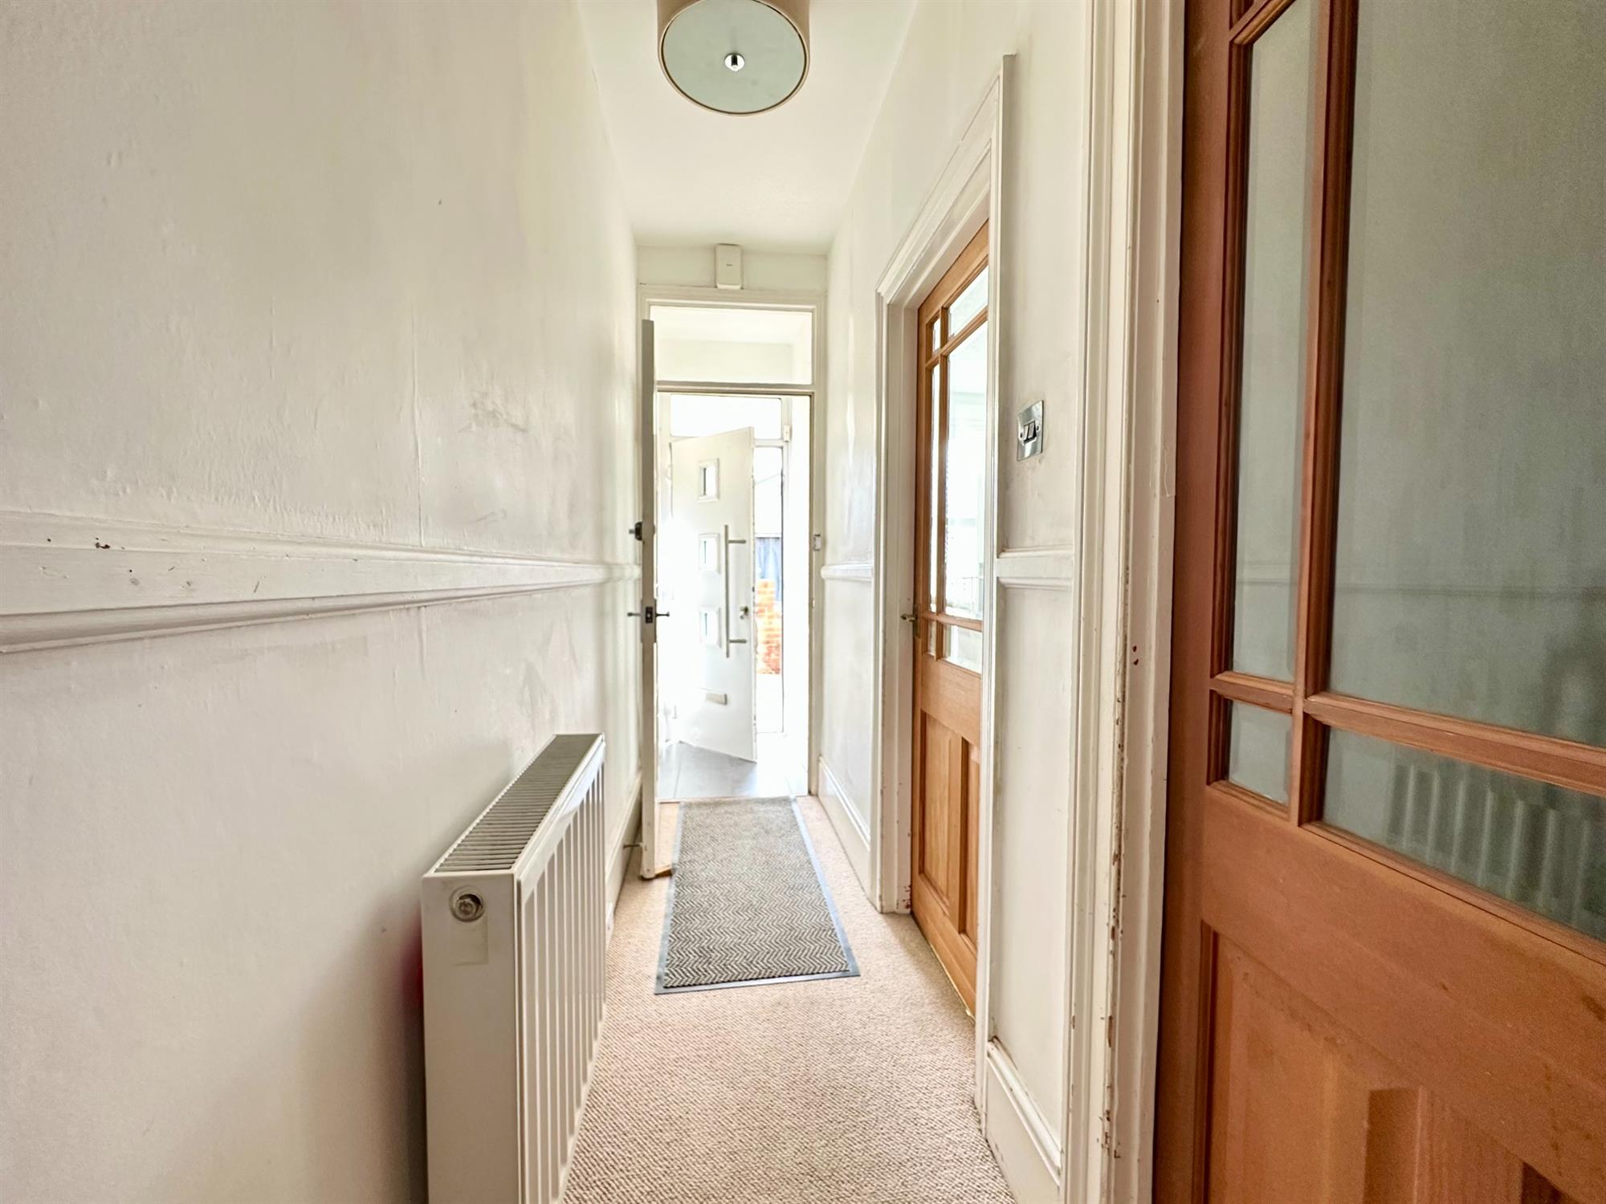
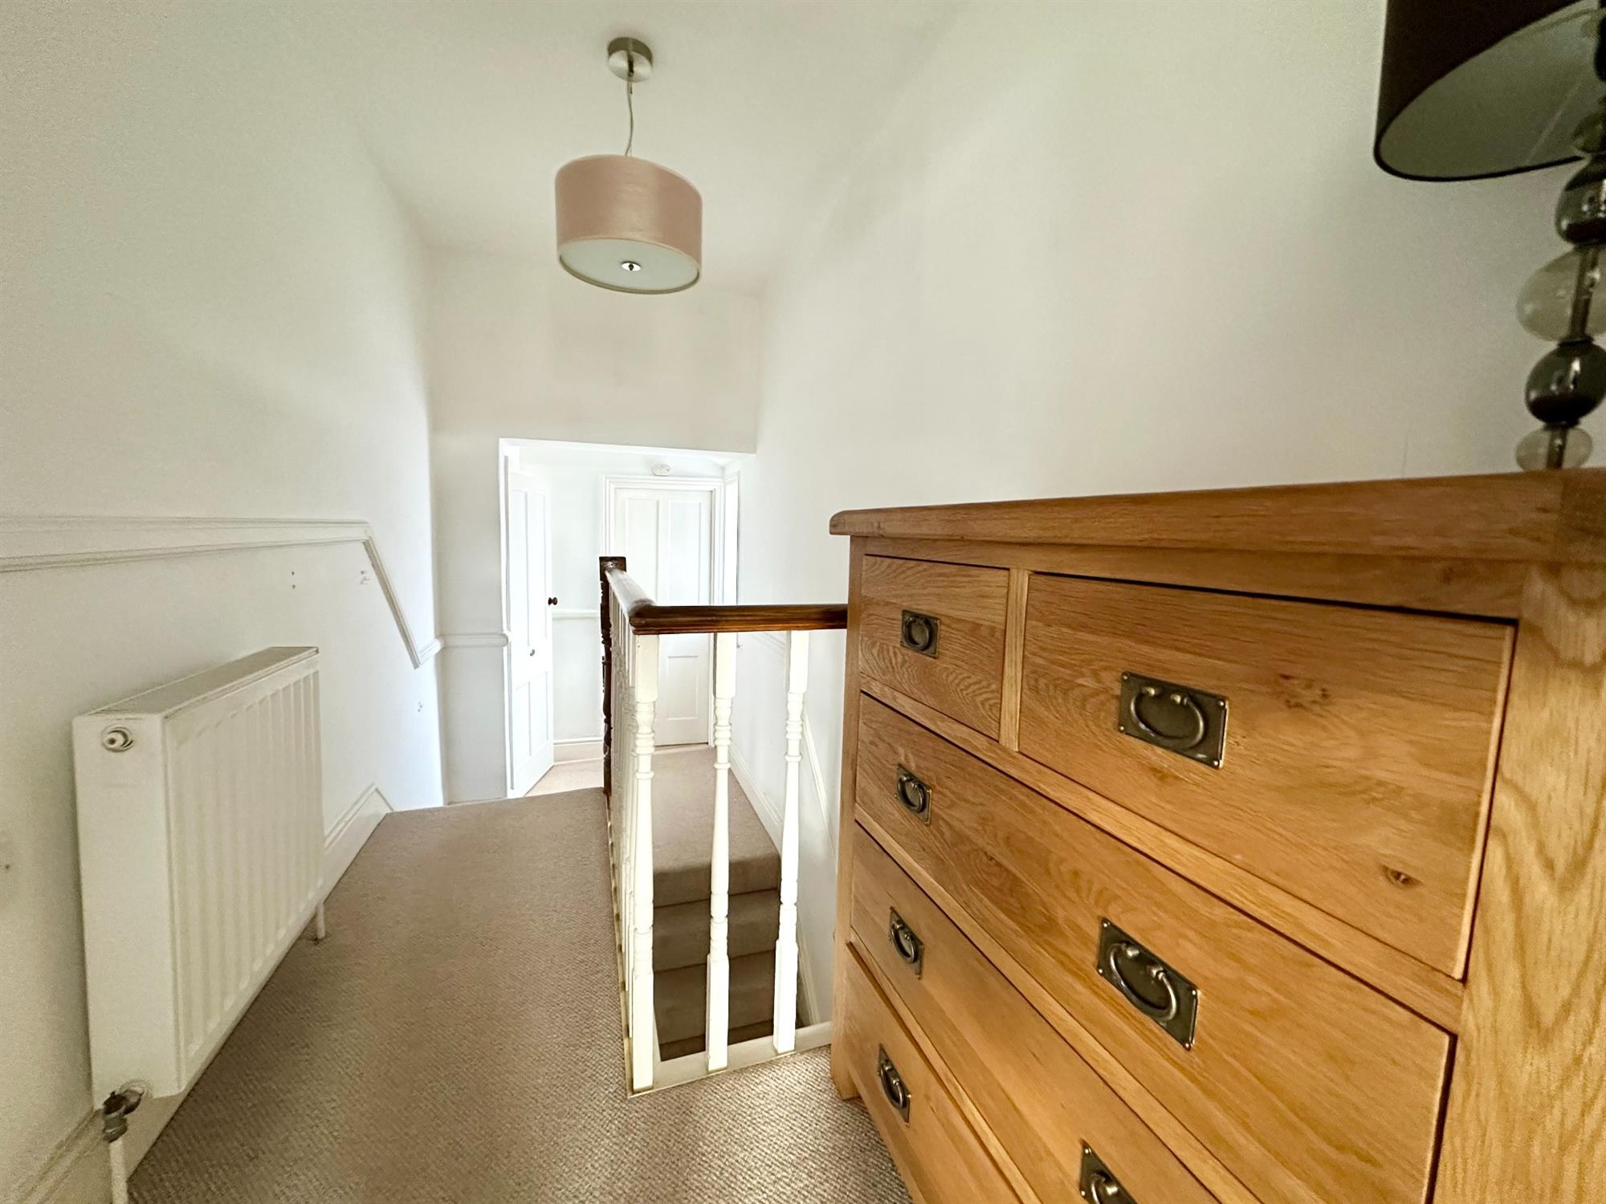
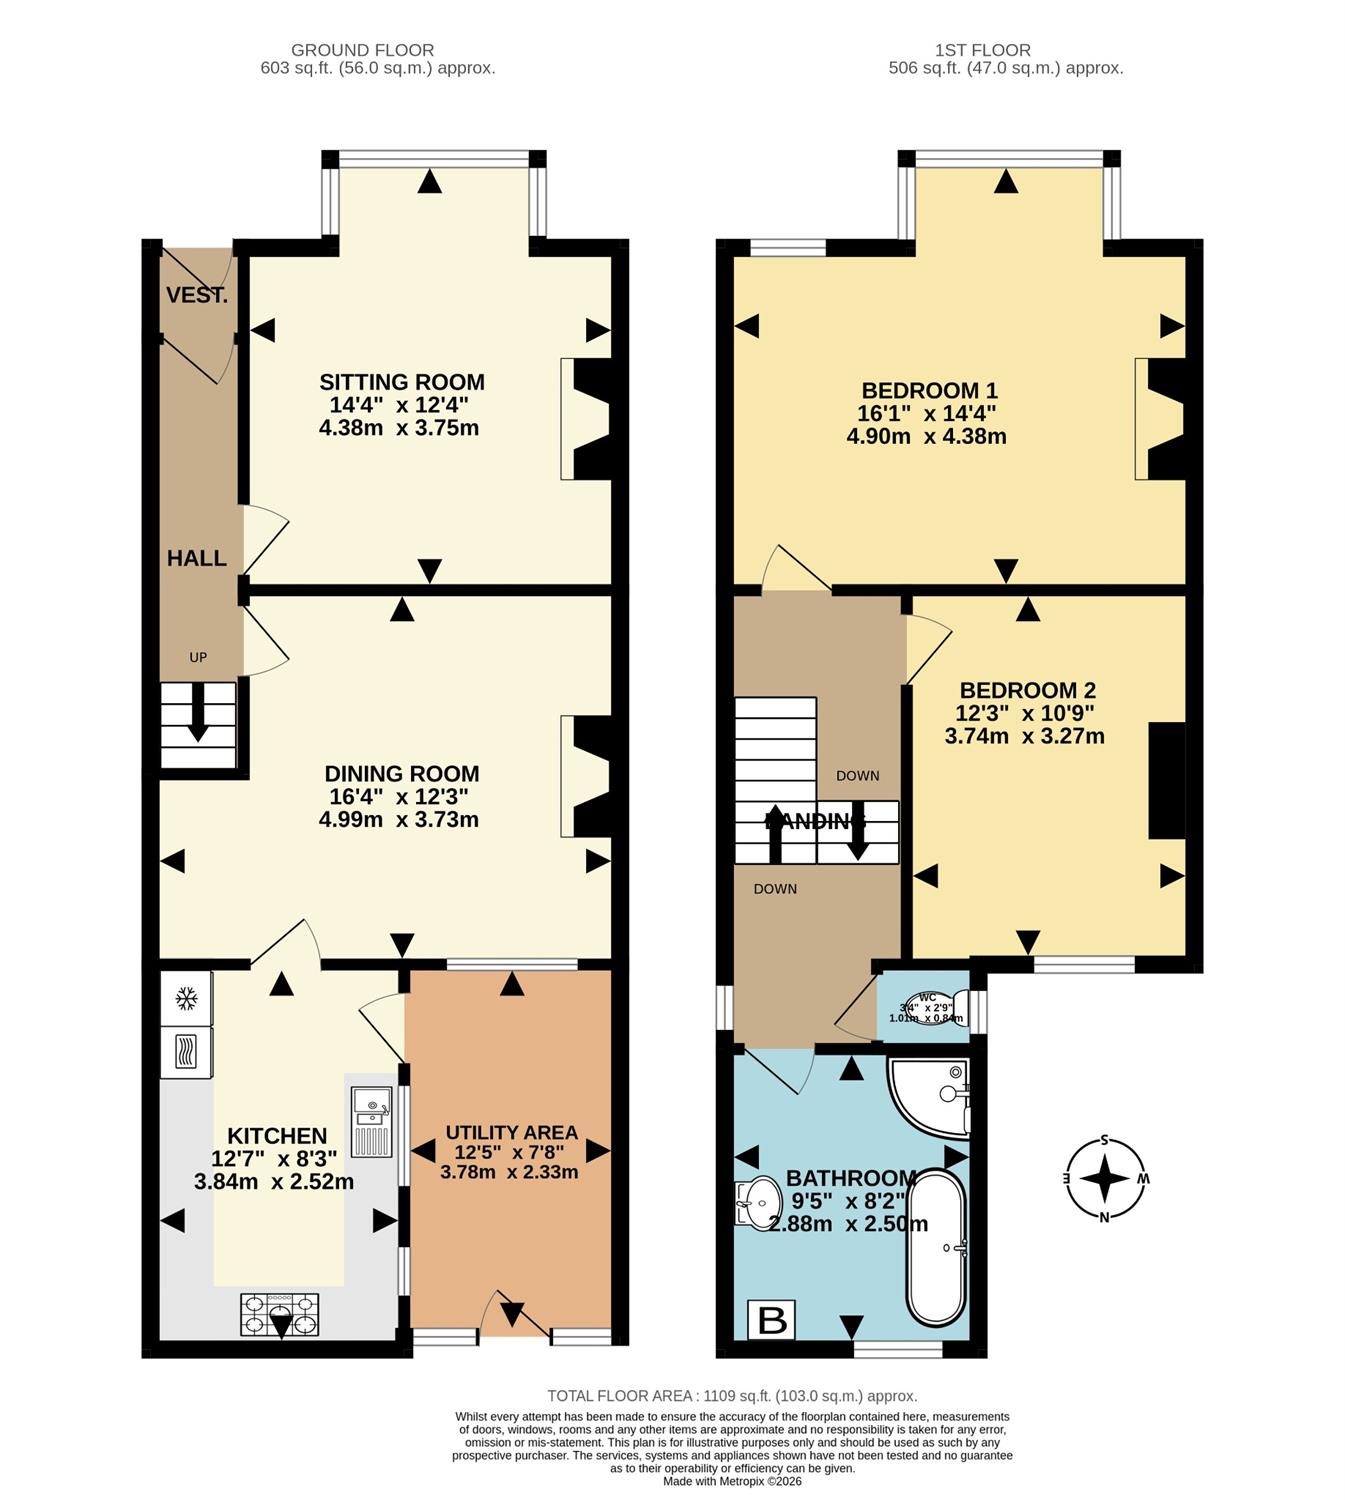
To the front of the house is a low walled garden with a gated pathway leading to the front door. This opens into the entrance vestibule and hall. Doors then leads to a bright and spacious sitting room and separate dining room. From the dining room there is access to a fitted kitchen and useful utility area with a door out to the rear garden. The kitchen has a range of units at both base and eye level incorporating a built-in electric fan assisted oven, five ring gas hob and fridge. A split-level landing then has doors leading to two generous size bedrooms and a bathroom/w.c. with a separate shower. The house needs some modernisation and benefits from part UPVC double glazing and gas central heating/hot water supplied by an energy efficient condensing combination boiler. Externally to the rear is a large level walled garden with a timber garden shed and vehicular access from a small service lane. There is hardstanding for a car or outbuilding.
Bear in mind…
For around a century, 34 Woodville Road has been associated with the Humphries family. Its story brings together family life, public service, Exmouth rugby and a poignant wartime loss. The sale following the recent death of Margaret Alice Humphries marks the close of a long chapter in the life of this family home. More information of its history is available upon request.
The coastal town of Exmouth…
The property is situated in the town centre and is convenient for the train station and seafront. For keen walkers there is access to many miles of coastal path starting at 'The Needle' at Orcombe Point, which denotes the start of the World Heritage coastline. The Exe Estuary has been designated an 'Area of Outstanding Natural Beauty' and offers further exceptional walks and a cycle path leading to Lympstone and continues beyond through to Exeter. The opportunities to enjoy a variety of water sports in addition to equestrian and golfing pursuits in the area are also plentiful. Exmouth train station provides access to the nearby Cathedral city of Exeter and beyond. Exmouth, being a highly commutable coastal town and also within 20 minutes of the M5 motorway junction, offers an ideal base for those seeking an enhanced coastal lifestyle and enjoyment of all the area has to offer.…..
Directional note..
What3Words///follow.moral.bottle
Room Dimensions…
Sitting room: 14’4” (4.38m) x 12’4” (3.75m) maximum measurements.
Dining Room: 16’4” (4.99m) x 12’3” (3.73m) maximum measurements.
Kitchen: 12’7” (3.84m) x 8’3” (2.52m)
Utility Area: 12’5” (3.78m) x 8’3” (2.52m)
Bedroom 1: 16’1” (4.90m) x 14’4” (4.38m)
Bedroom 2: 12’3” (3.74m) x 10’9” (3.27m)
Bathroom/w.c.: 9’5” (2.88m) x 8’2” (2.50m)
Services – All mains services are connected
Health and Safety Statement
We would like to bring to your attention the potential risks of viewing a property that you do not know. Please take care as we cannot be responsible for accidents that take place during a viewing.
Please Note
Items shown in photographs are not included unless specifically mentioned within the sales particular, they may be available by separate negotiations. Any services, heating systems, appliances or installations referred to in these particulars have not been tested and no warranty can be given that these are in working order. The photographs may have been taken using a wide angle lens.
Send this property to your friends
–Branch: exmouth –Email: EXMOUTH@HALLANDSCOTT.CO.UK –Telephone: 01395 265530–
Book a Viewing
If you are interested in viewing the property above, please complete the following form:
Make an Offer
If you are interested in buying the property above, please complete the following form and put your offer amount in, we will submit this to the vendor:
Send to a Friend
Do you know someone who may be interested in this property? Why not complete the following form with your details and that of your friend and we’ll send them a link.