


Birch Road, Lympstone
Guide Price £550,000
Available

3
bedrooms

2
bathrooms

1
reception
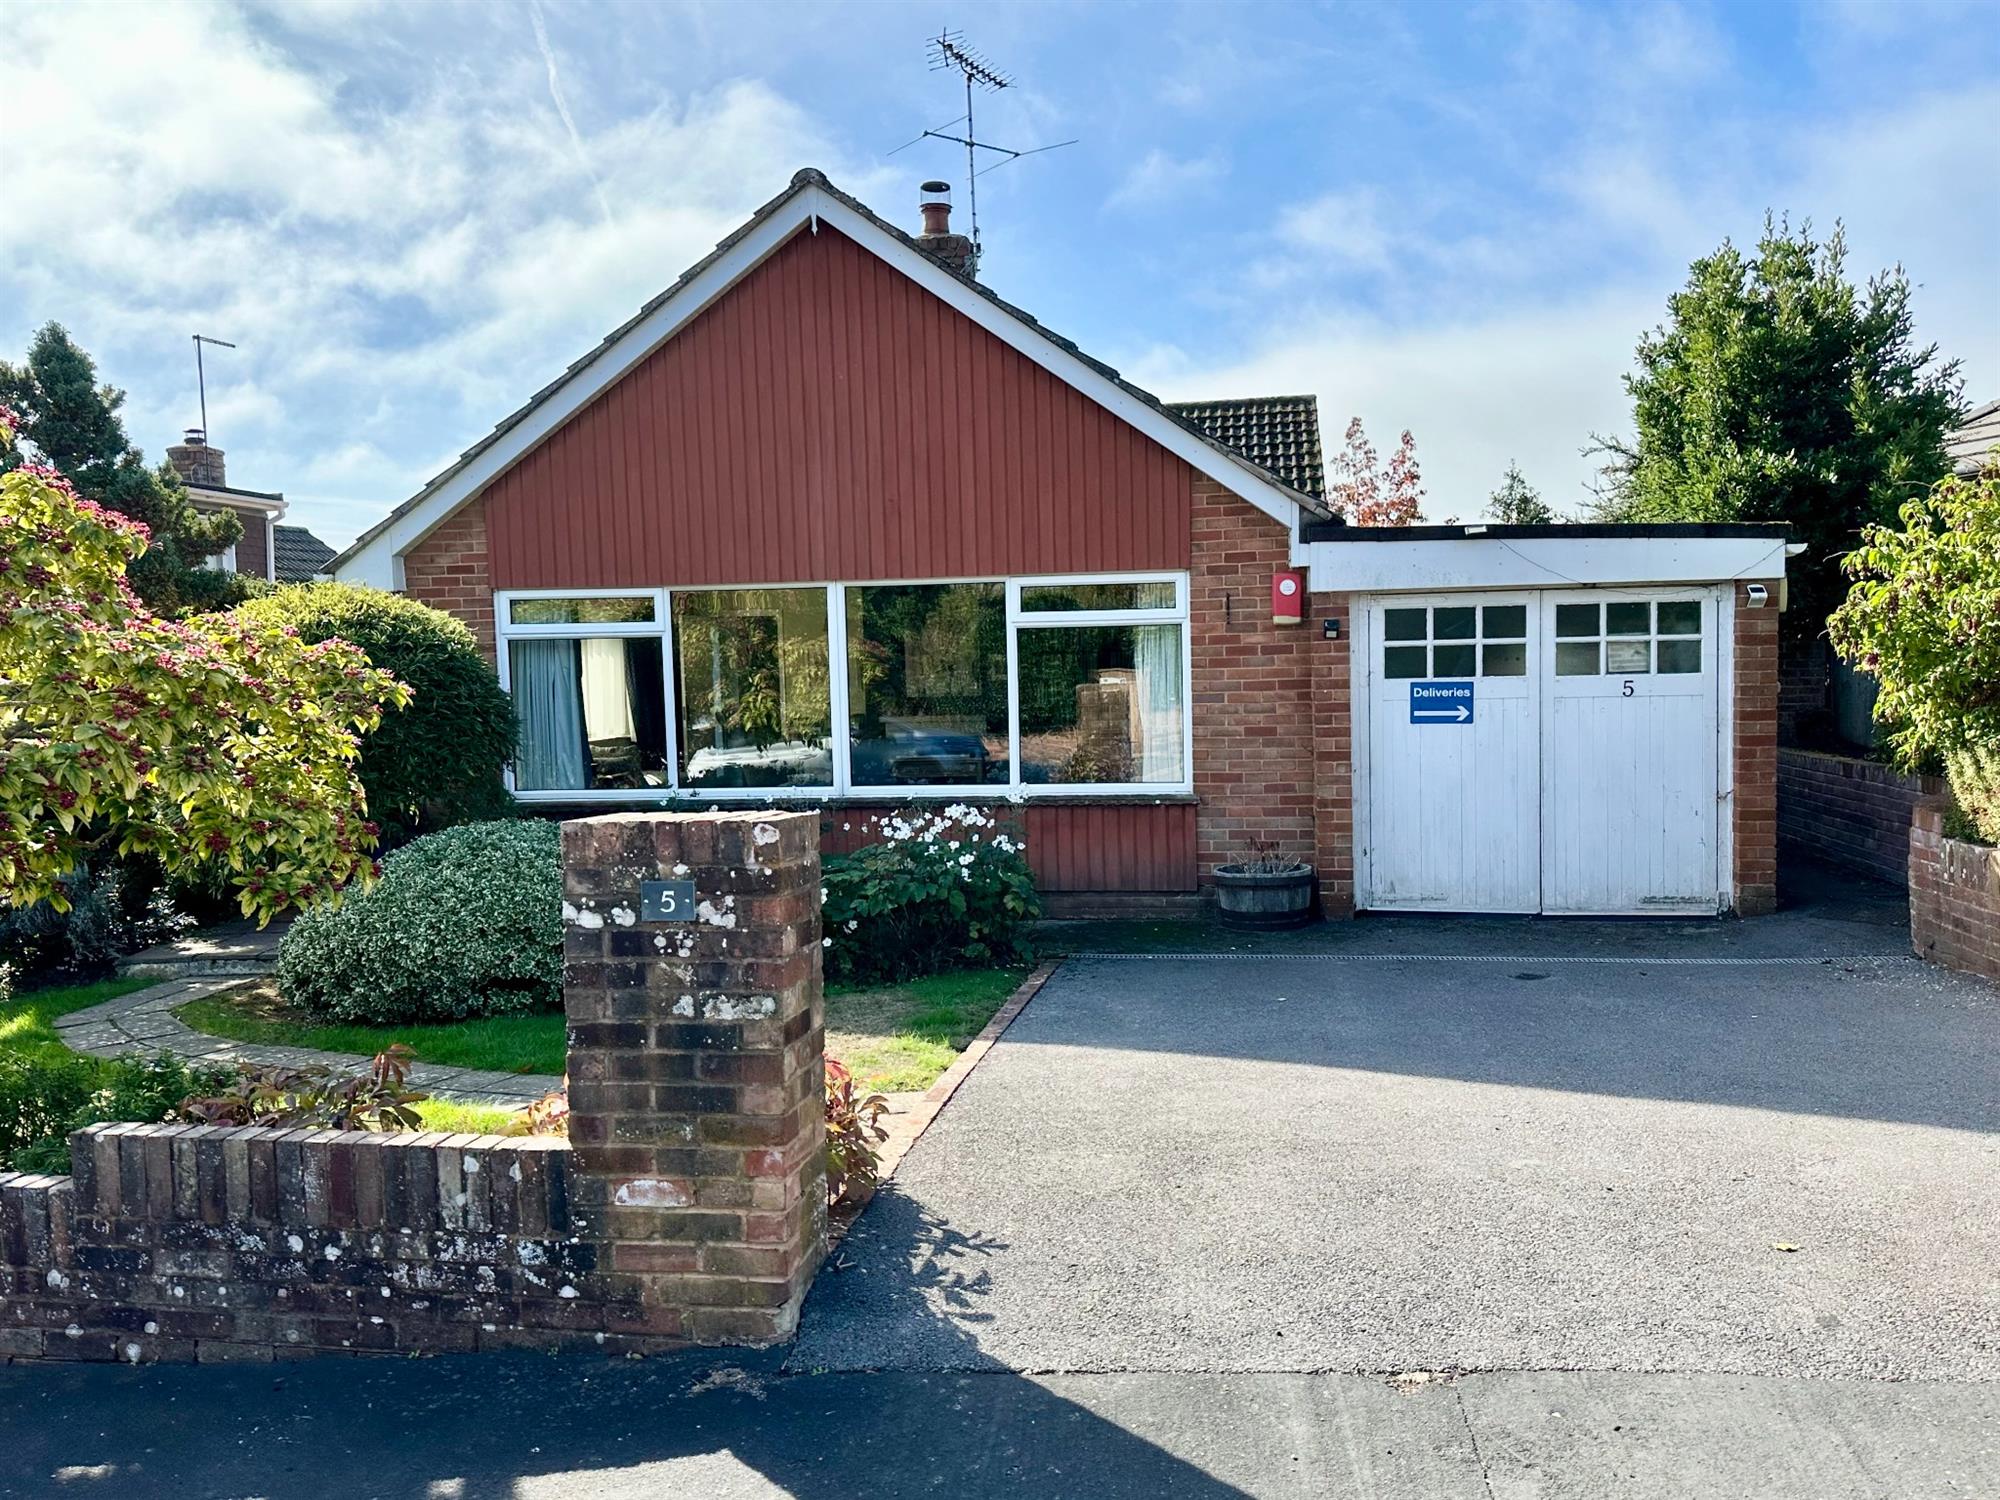
An attractive detached bungalow in a quiet village location with a private sunny aspect rear garden and driveway parking.
- Quiet location with bright spacious accommodation
- Large Sitting Room
- Kitchen/Breakfast Room with built in appliances
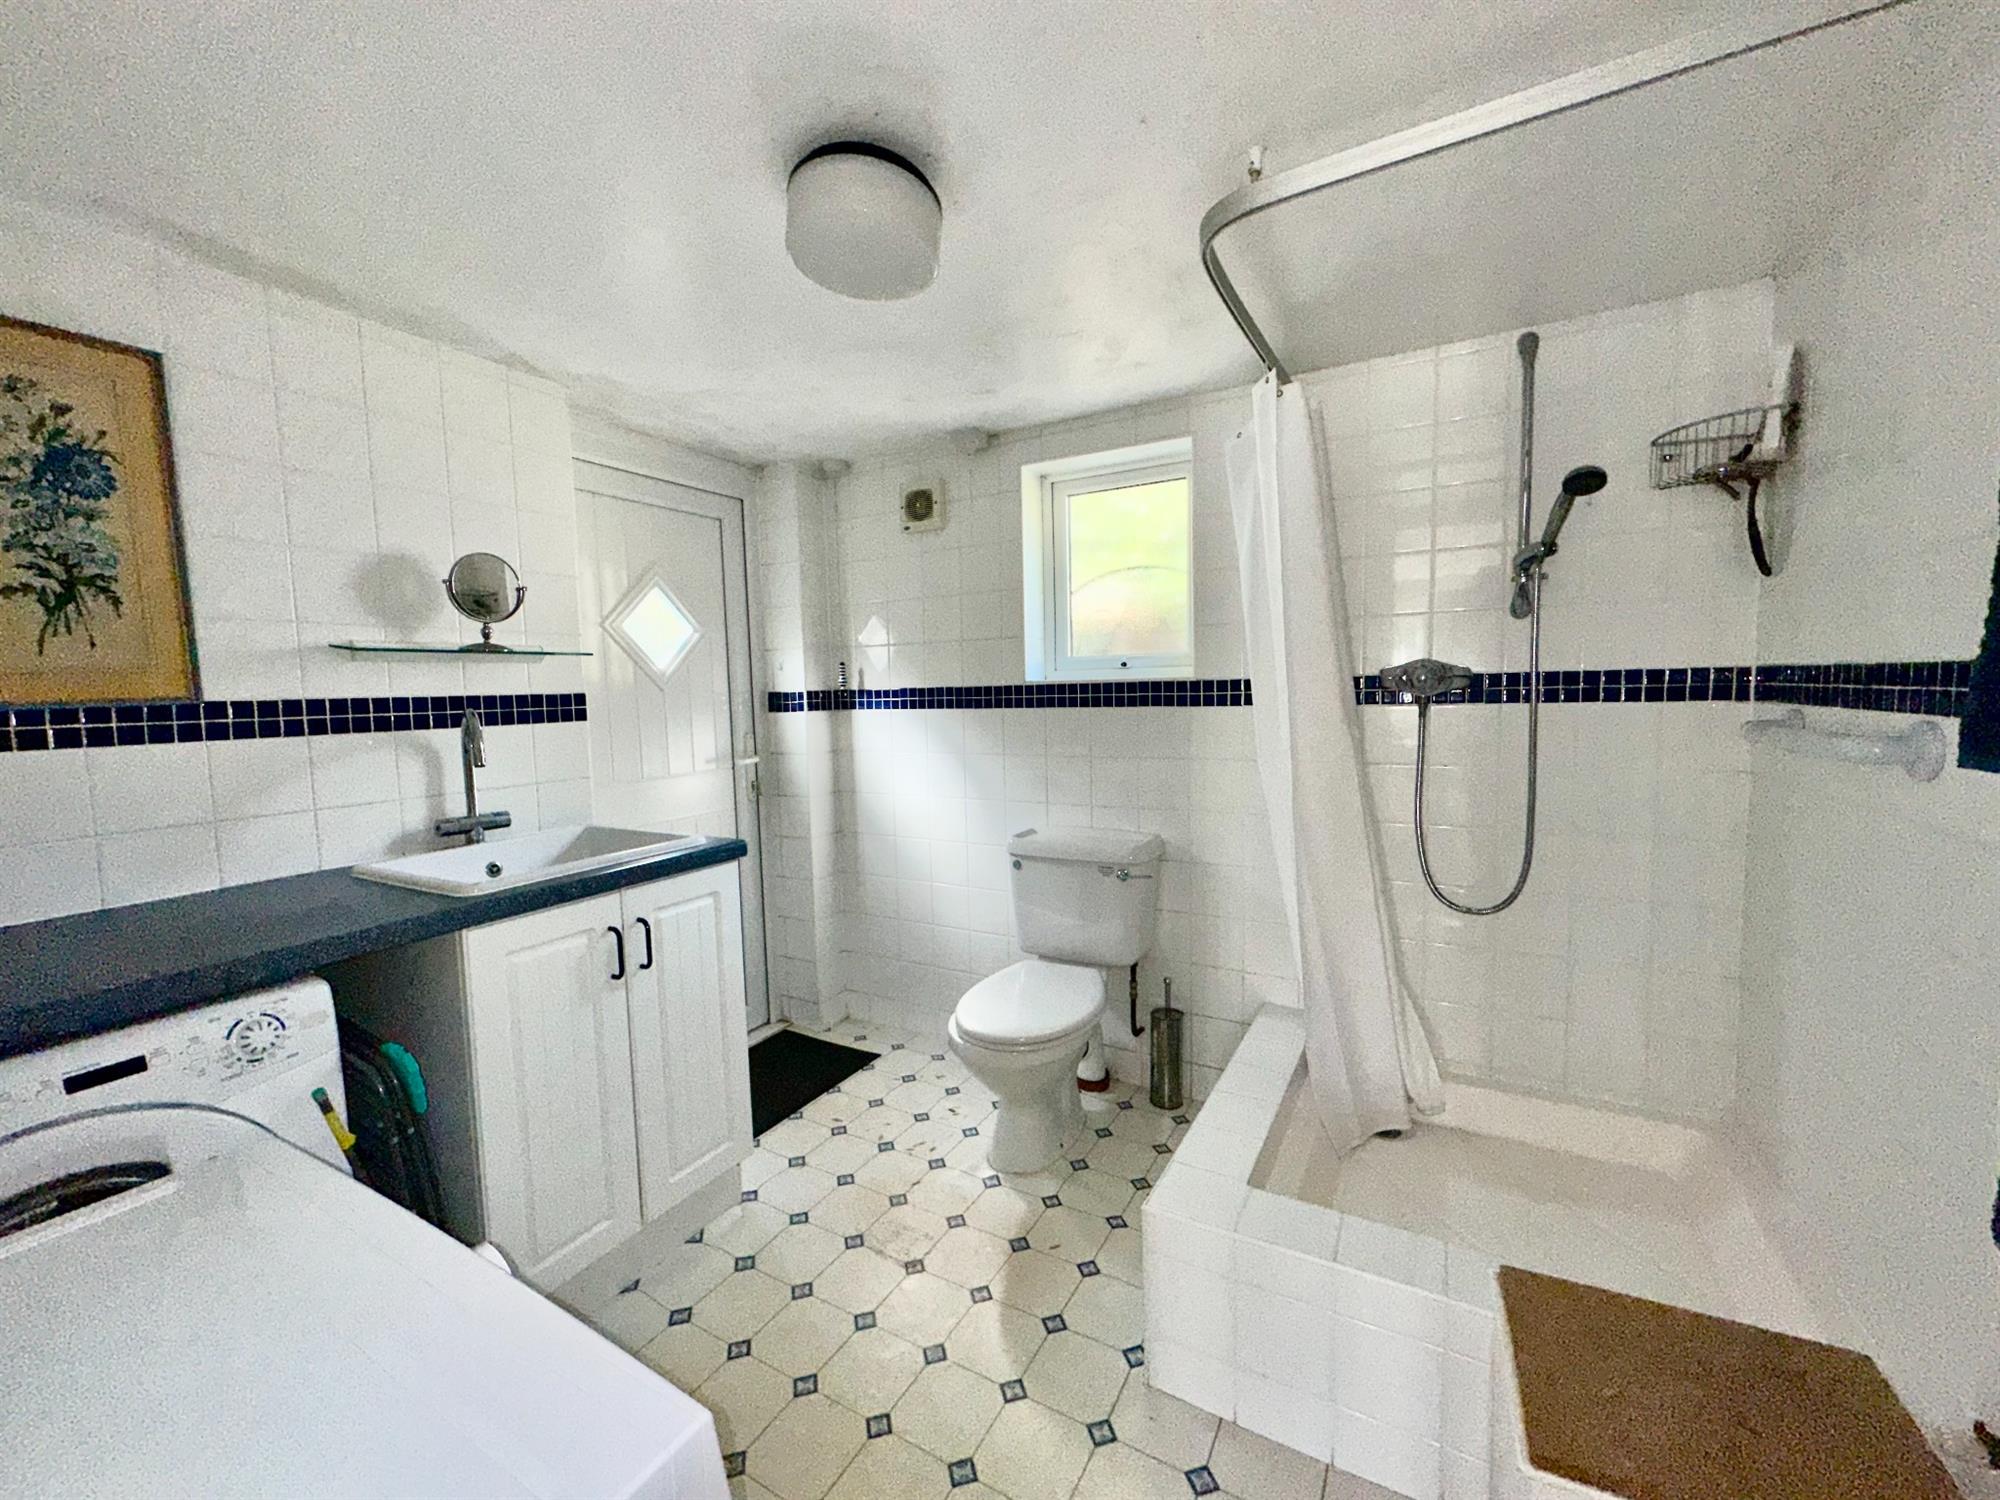
- Utility/Shower Room/WC
- 3 Bedrooms
- Double glazed Conservatory
- Shower Room
- Gas central Heating and UPVC Double Glazing
- Sunny rear Garden ,Garage and Parking
- No chain
An attractive detached bungalow in a quiet village location with a private sunny aspect rear garden and driveway parking.
* Bright & spacious accommodation
* Large twin aspect sitting room
* Kitchen/breakfast room with built in appliances
* Utility/shower room/w.c.
* Three well proportioned bedrooms
* UPVC double glazed conservatory
* 2nd shower room/w.c.
* Gas central heating & UPVC double glazing
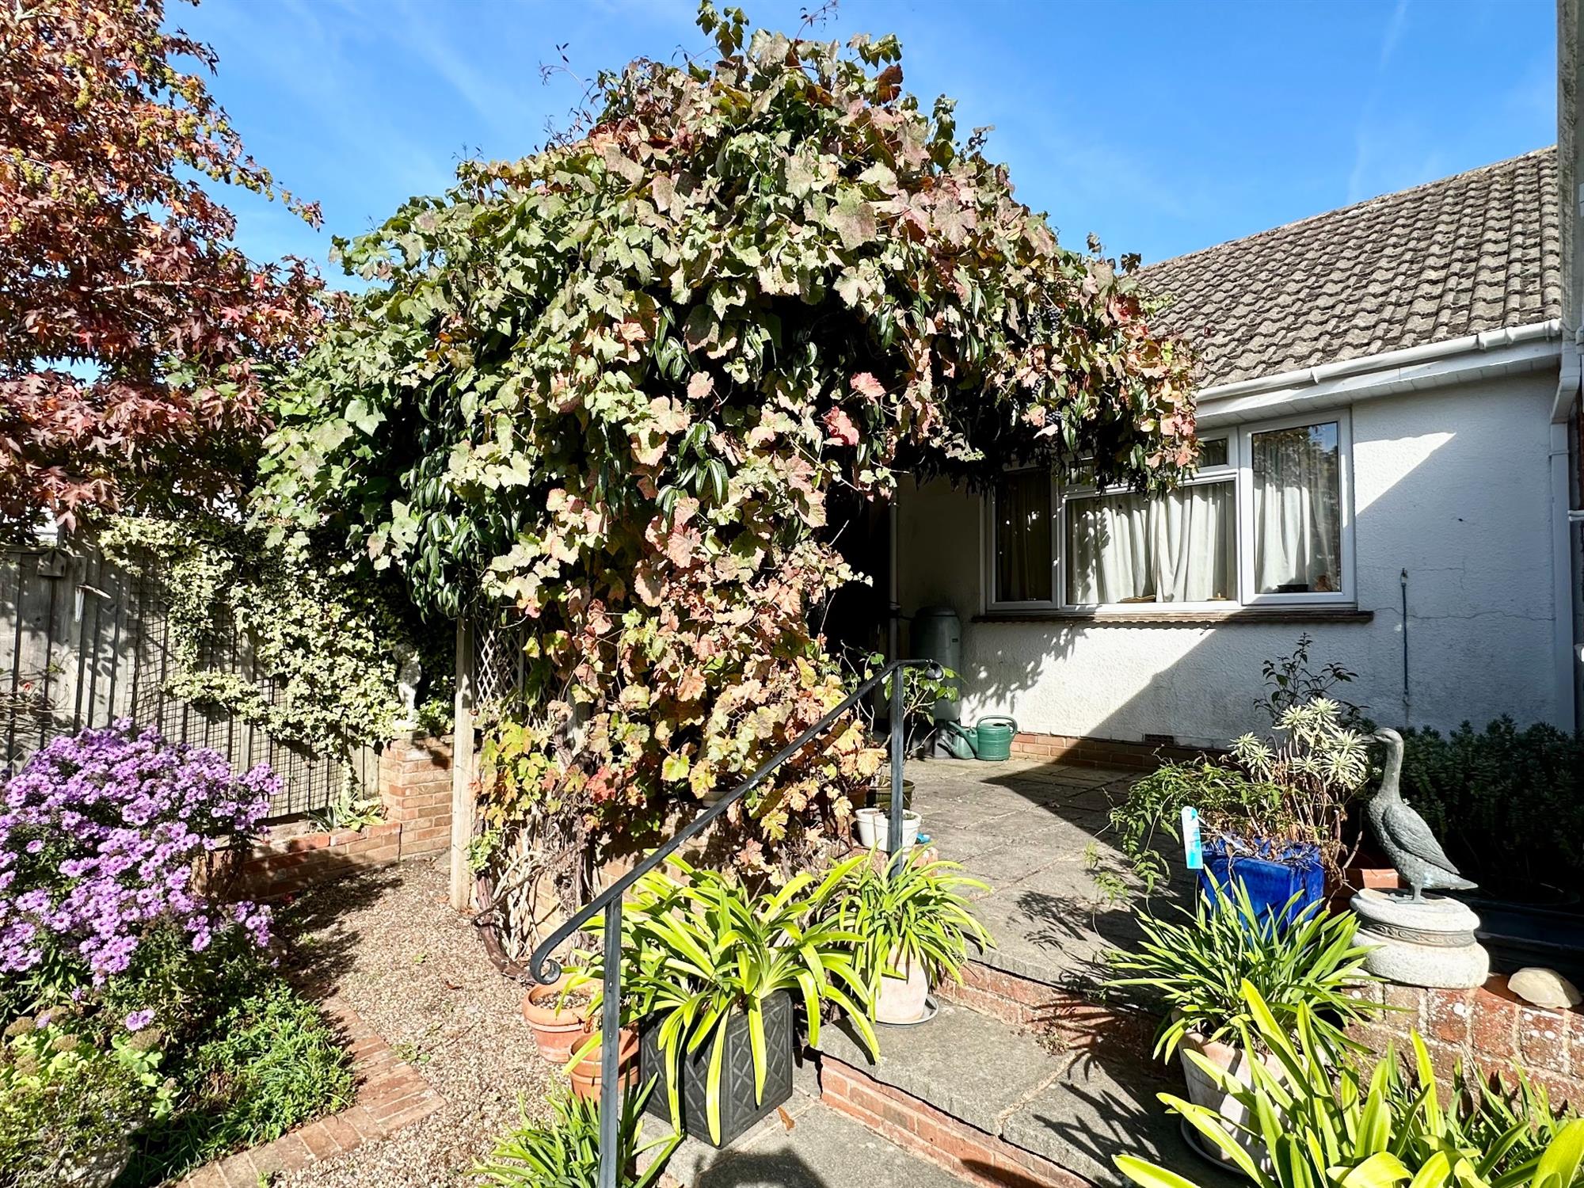
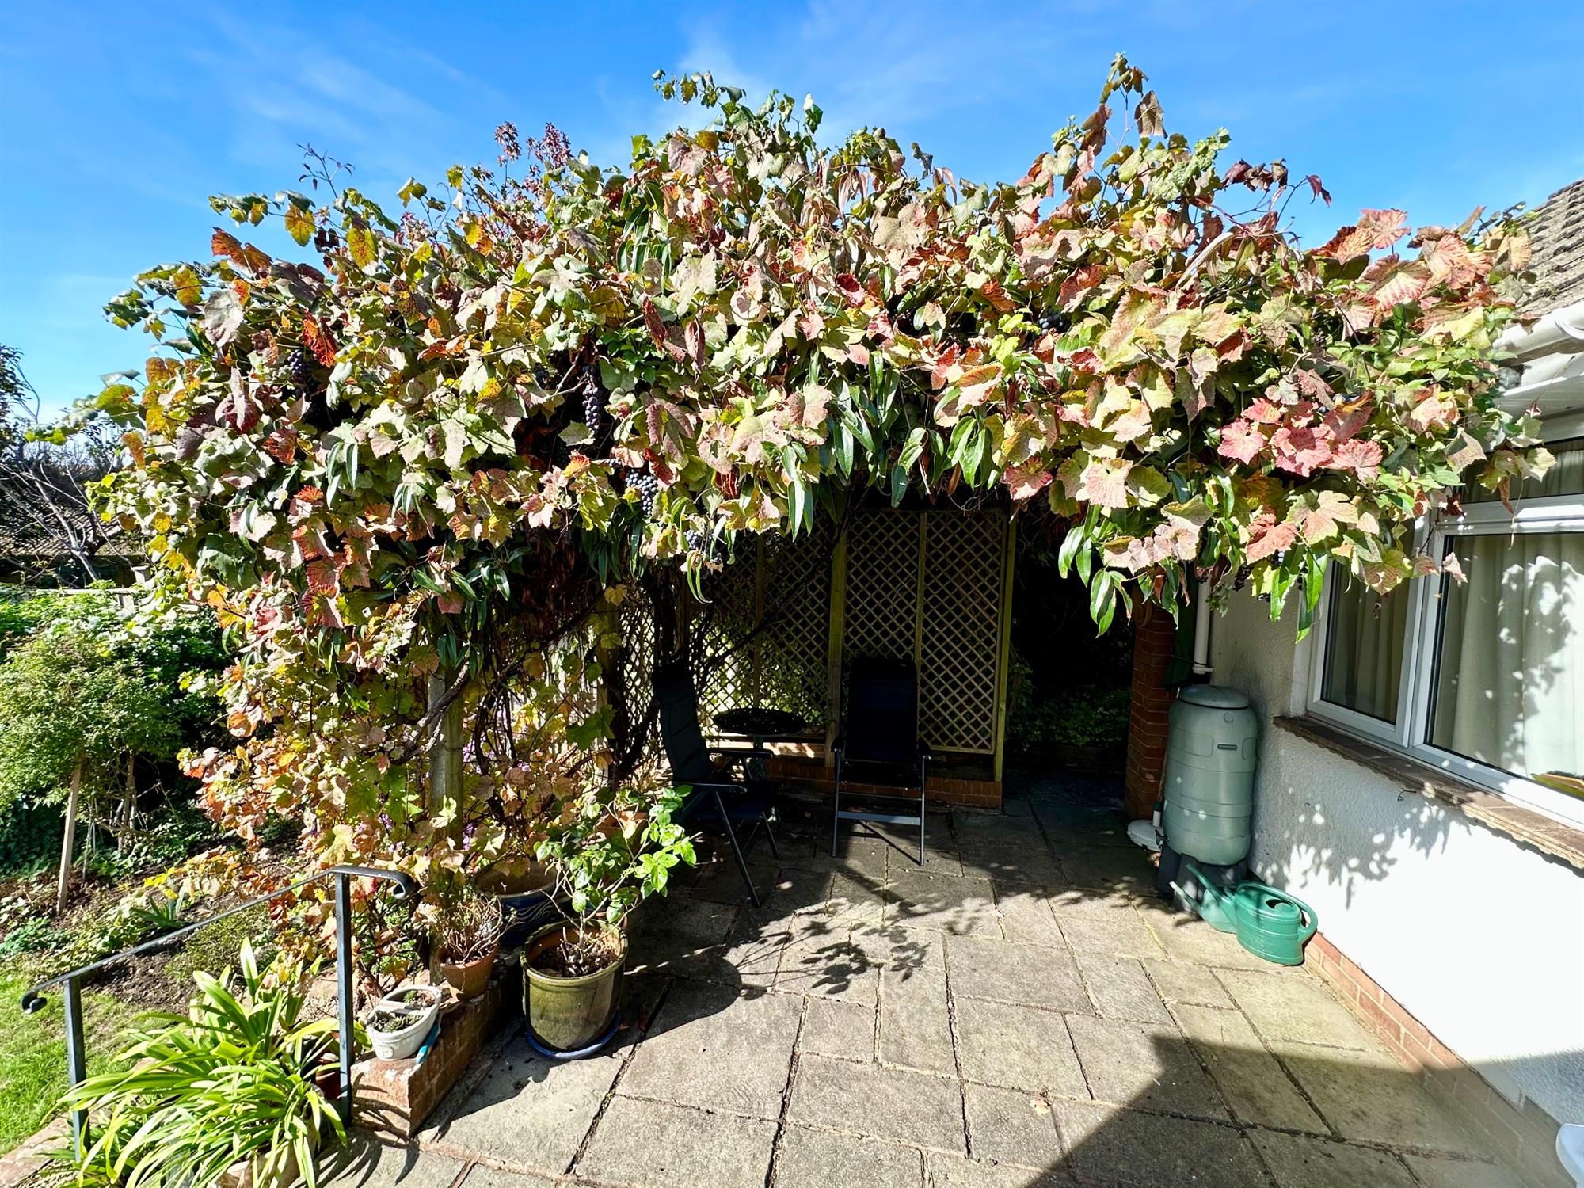
* Fine sunny aspect rear garden with a productive grape vine
* Small garage/store & driveway parking
* No chain
* Council Tax = D
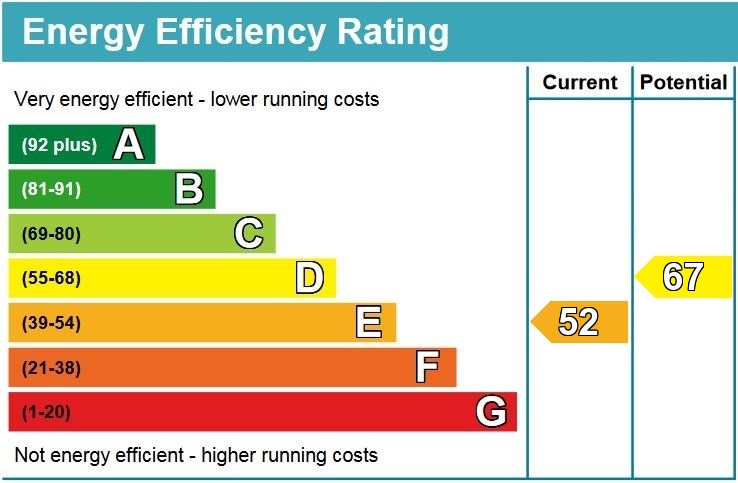
* EPC = E
Worth viewing because…
This spacious detached bungalow is situated in a quiet cul-de-sac location in the sought-after village of Lympstone with an impressive UPVC double glazed conservatory and private sunny aspect rear garden offering a productive grape vine. The property is within easy walking distance of all the village amenities including the train station. To avoid disappointment an early viewing is highly recommended.
In more detail…
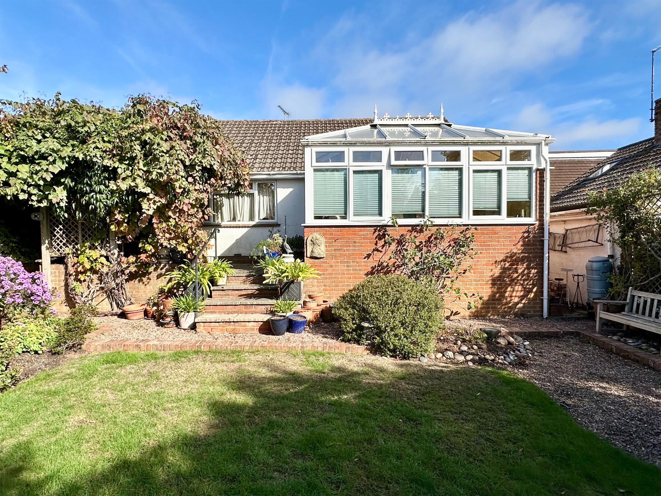
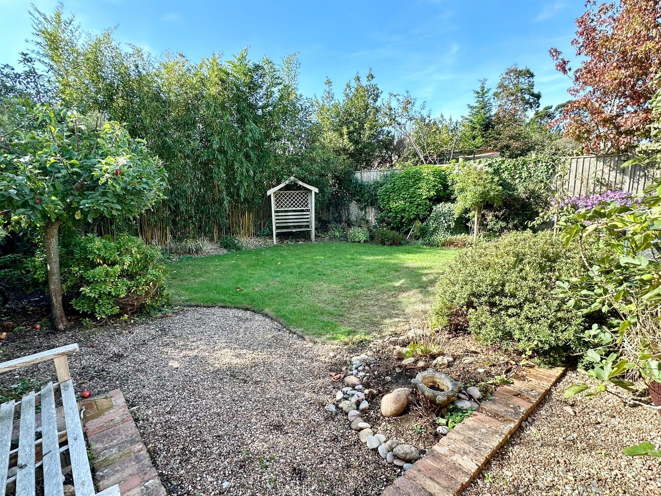
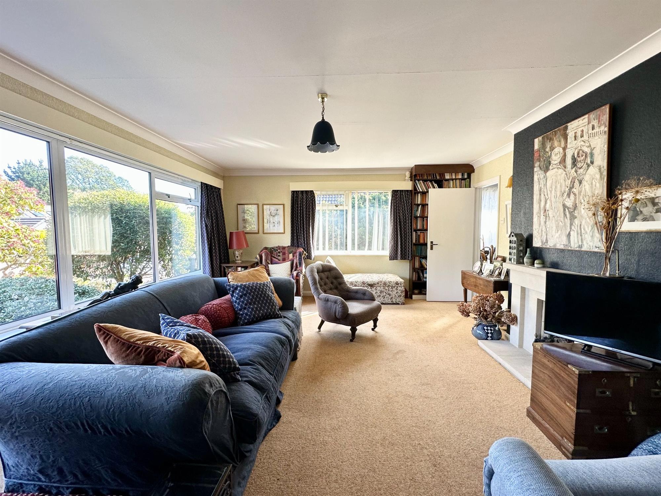
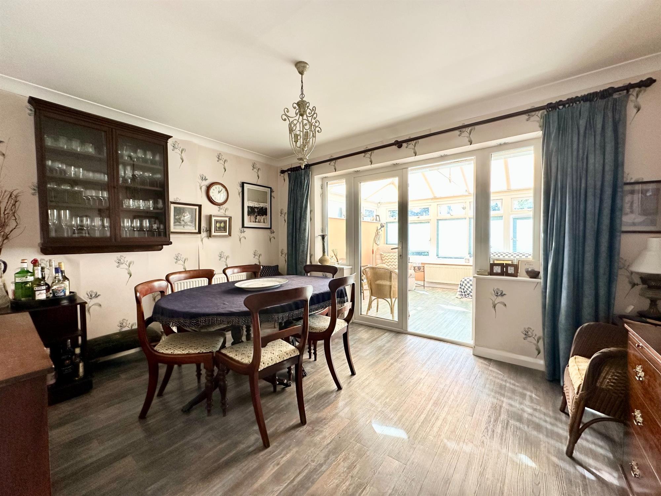
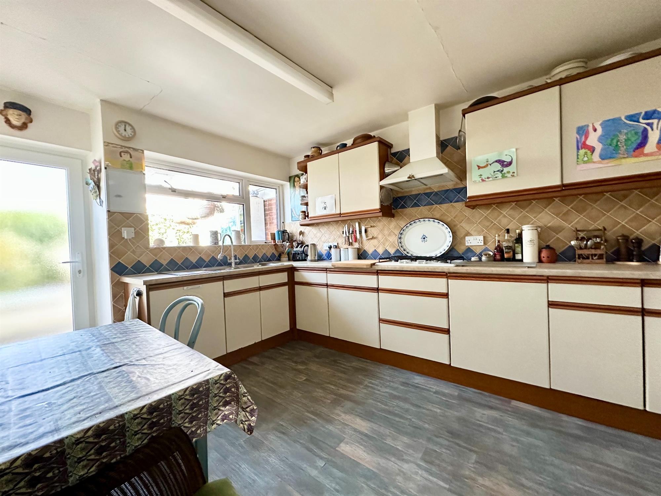
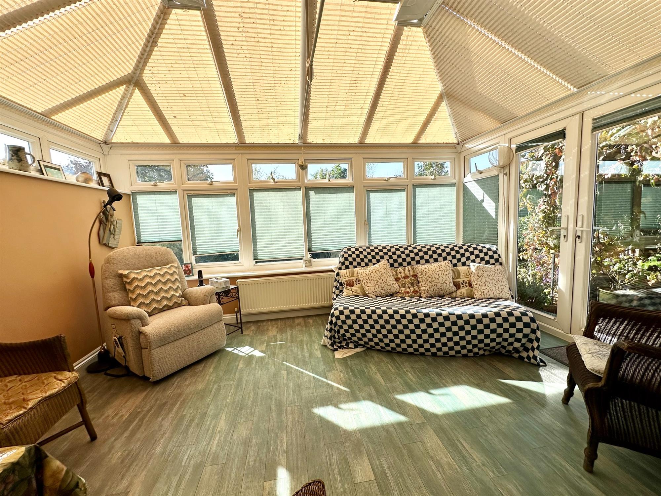
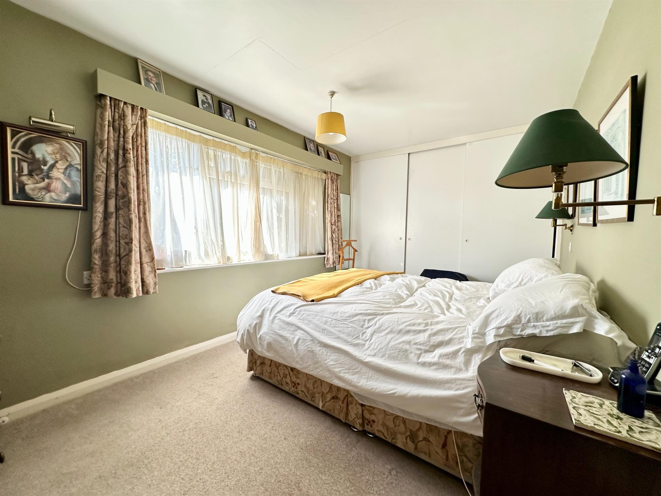
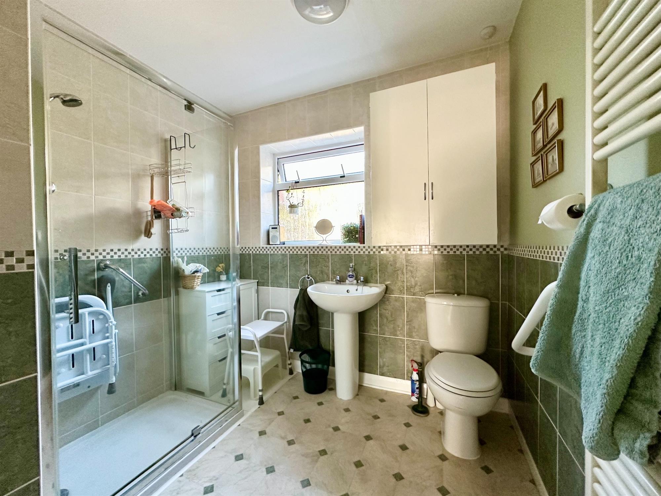
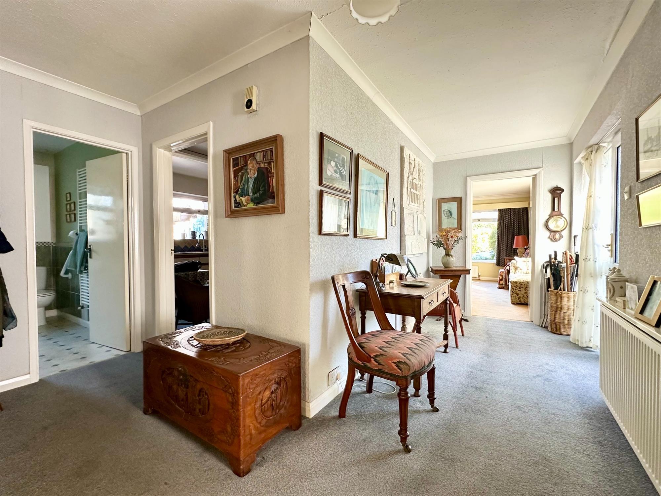
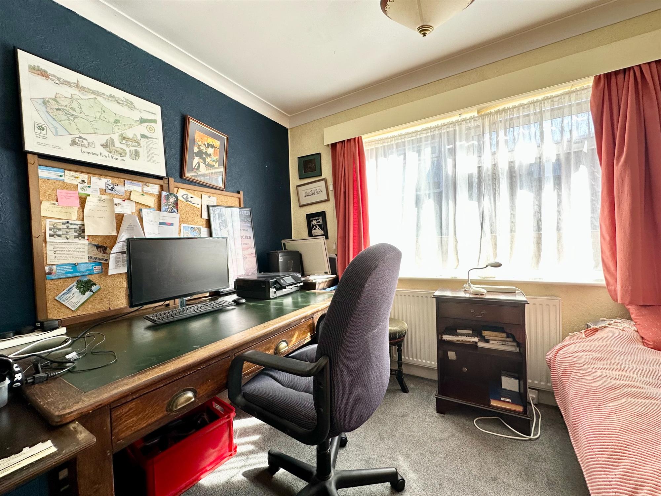
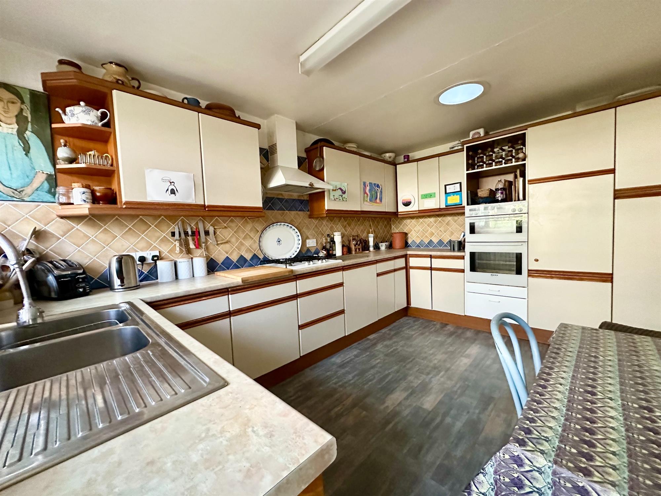
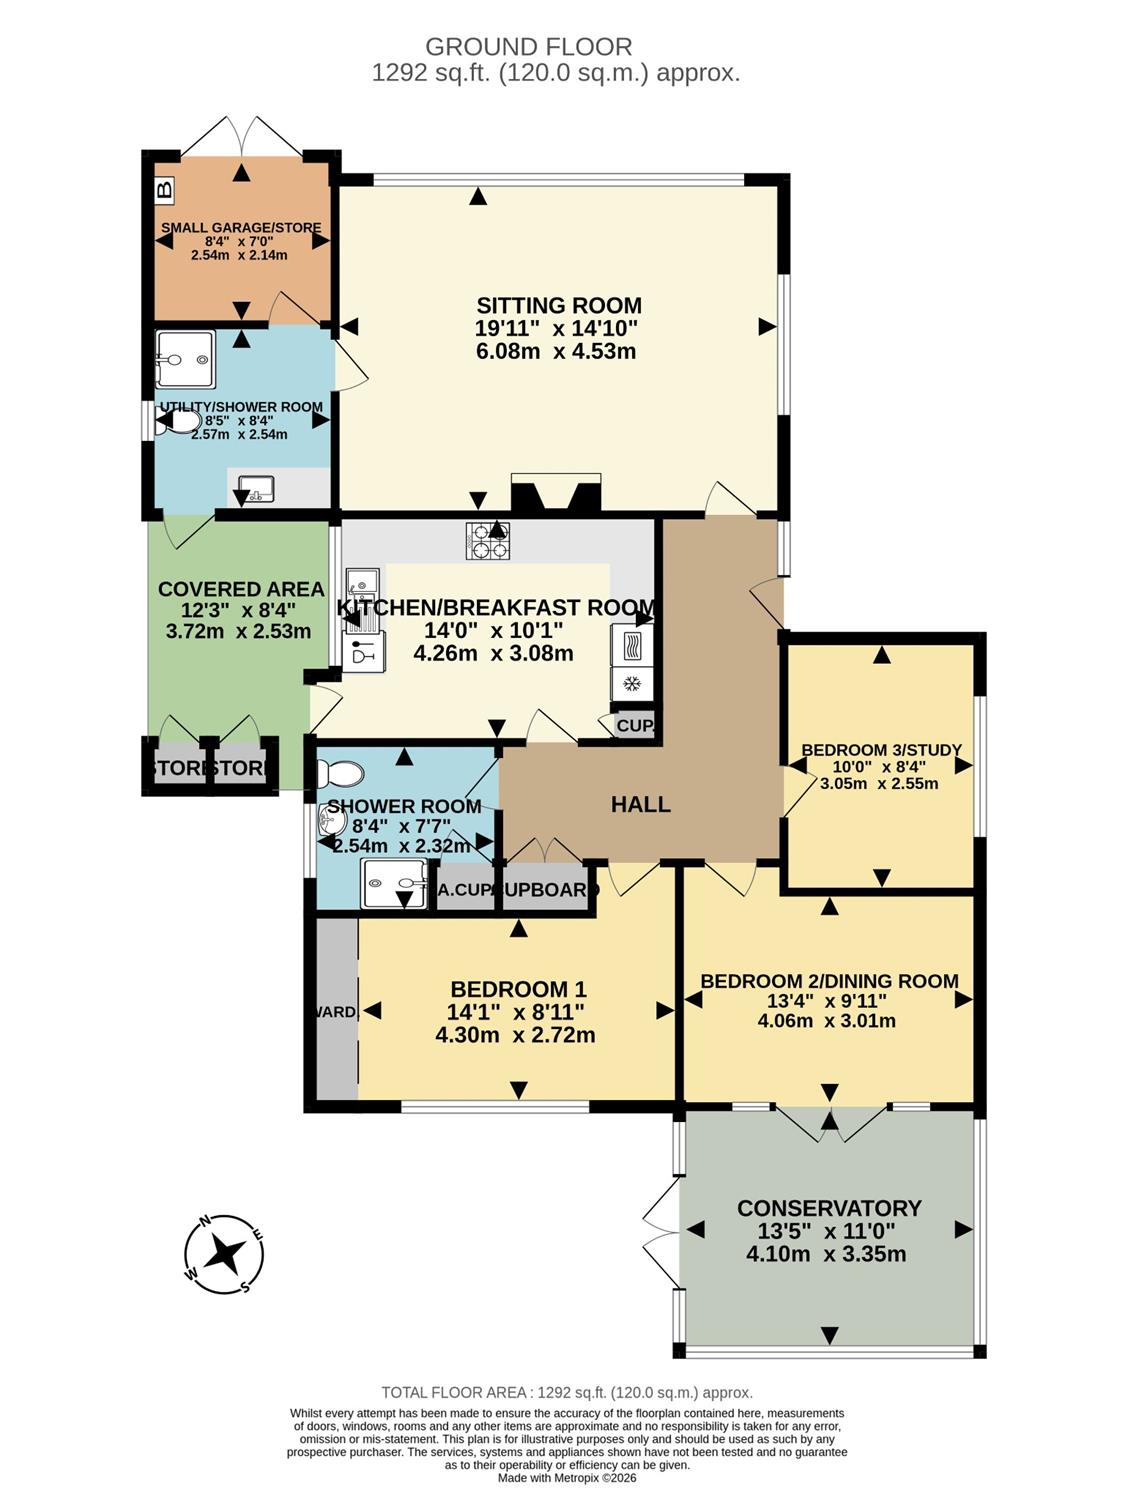
The main entrance to the bungalow is to the side of the property leading to a light and airy L shape reception hall with a built-in cloak’s cupboard. Doors then lead to the principal rooms and bedrooms. These include a generous size twin aspect sitting room with a living flame gas fire and door to a useful shower/utility room. From the reception hall doors also lead to a kitchen/breakfast room with a built in NEFF fan assisted oven/grill, gas hob, fridge and dishwasher. Door to a part covered outside area with two useful brick-built stores. There are three well proportioned bedrooms with the main bedroom having built-in wardrobes and the second bedroom leading to an impressive UPVC double glazed conservatory with fitted blinds and French doors out to the rear garden. Currently bedroom two is arranged as a dining room and bedroom three as a bedroom/study. Second shower room/w.c. with an airing cupboard. Other features include UPVC double glazing and an energy efficient condensing combination boiler supplying domestic hot water & central heating. To the front of the bungalow is an attractive garden with driveway parking and access to a small garage/store. The Southerly aspect private rear garden is worthy of special mention as it has been landscaped to incorporate lawn, shrubs, and a raised patio with a beautiful productive grape vine.
The estuary village of Lympstone…
“The property is situated within the popular estuary village of Lympstone with local pubs/restaurants, convenience store, primary school, church, village hall and a train station to Exmouth and Exeter. Down onto the estuary is the village harbour and sailing club for residents and a cycle path along the estuary. The town of Exmouth offers a variety of shops, bars and restaurants, a cinema and a bowling alley located 3 miles away. The nearest junction with the M5 is approximately 6 miles away. The historic city of Exeter with its famous Cathedral and extensive offer of shops and restaurants is located 9 miles away. Exeter city airport is 8 miles.”
Bear in mind…
The bungalow offers surprisingly spacious accommodation which is very versatile either for those looking for three well-proportioned bedrooms or separate reception rooms. This would make an ideal family or retirement bungalow with potential for a loft conversion subject to any necessary consents.
Directional Note…
What3words:///blurts.strength.desiring
Room sizes
Sitting room
19' 11" (6.07m) x 14' 10" (4.52m):
Kitchen/Breakfast room
14' (4.27m) x 10' 1" (3.07m):
Utility/Shower room
8' 5" (2.57m) x 8' 4" (2.54m):
Covered area
12' 3" (3.73m) x 8' 4" (2.54m):
Shower room
8' 4" (2.54m) x 7' 7" (2.31m):
Bedroom 1
14' 1" (4.29m) x 8' 11" (2.72m):
Bedroom 2 /Dining room
13' 4" (4.06m) x 9' 11" (3.02m):
Bedroom 3/ Study
10' (3.05m) x 8' 4" (2.54m):
Conservatory
13' 5" (4.09m) x 11' (3.35m):
Services: All mains services are connected.
* Bright & spacious accommodation
* Large twin aspect sitting room
* Kitchen/breakfast room with built in appliances
* Utility/shower room/w.c.
* Three well proportioned bedrooms
* UPVC double glazed conservatory
* 2nd shower room/w.c.
* Gas central heating & UPVC double glazing
* Fine sunny aspect rear garden with a productive grape vine
* Small garage/store & driveway parking
* No chain
* Council Tax = D
* EPC = E
Worth viewing because…
This spacious detached bungalow is situated in a quiet cul-de-sac location in the sought-after village of Lympstone with an impressive UPVC double glazed conservatory and private sunny aspect rear garden offering a productive grape vine. The property is within easy walking distance of all the village amenities including the train station. To avoid disappointment an early viewing is highly recommended.
In more detail…
The main entrance to the bungalow is to the side of the property leading to a light and airy L shape reception hall with a built-in cloak’s cupboard. Doors then lead to the principal rooms and bedrooms. These include a generous size twin aspect sitting room with a living flame gas fire and door to a useful shower/utility room. From the reception hall doors also lead to a kitchen/breakfast room with a built in NEFF fan assisted oven/grill, gas hob, fridge and dishwasher. Door to a part covered outside area with two useful brick-built stores. There are three well proportioned bedrooms with the main bedroom having built-in wardrobes and the second bedroom leading to an impressive UPVC double glazed conservatory with fitted blinds and French doors out to the rear garden. Currently bedroom two is arranged as a dining room and bedroom three as a bedroom/study. Second shower room/w.c. with an airing cupboard. Other features include UPVC double glazing and an energy efficient condensing combination boiler supplying domestic hot water & central heating. To the front of the bungalow is an attractive garden with driveway parking and access to a small garage/store. The Southerly aspect private rear garden is worthy of special mention as it has been landscaped to incorporate lawn, shrubs, and a raised patio with a beautiful productive grape vine.
The estuary village of Lympstone…
“The property is situated within the popular estuary village of Lympstone with local pubs/restaurants, convenience store, primary school, church, village hall and a train station to Exmouth and Exeter. Down onto the estuary is the village harbour and sailing club for residents and a cycle path along the estuary. The town of Exmouth offers a variety of shops, bars and restaurants, a cinema and a bowling alley located 3 miles away. The nearest junction with the M5 is approximately 6 miles away. The historic city of Exeter with its famous Cathedral and extensive offer of shops and restaurants is located 9 miles away. Exeter city airport is 8 miles.”
Bear in mind…
The bungalow offers surprisingly spacious accommodation which is very versatile either for those looking for three well-proportioned bedrooms or separate reception rooms. This would make an ideal family or retirement bungalow with potential for a loft conversion subject to any necessary consents.
Directional Note…
What3words:///blurts.strength.desiring
Room sizes
Sitting room
19' 11" (6.07m) x 14' 10" (4.52m):
Kitchen/Breakfast room
14' (4.27m) x 10' 1" (3.07m):
Utility/Shower room
8' 5" (2.57m) x 8' 4" (2.54m):
Covered area
12' 3" (3.73m) x 8' 4" (2.54m):
Shower room
8' 4" (2.54m) x 7' 7" (2.31m):
Bedroom 1
14' 1" (4.29m) x 8' 11" (2.72m):
Bedroom 2 /Dining room
13' 4" (4.06m) x 9' 11" (3.02m):
Bedroom 3/ Study
10' (3.05m) x 8' 4" (2.54m):
Conservatory
13' 5" (4.09m) x 11' (3.35m):
Services: All mains services are connected.
Health and Safety Statement
We would like to bring to your attention the potential risks of viewing a property that you do not know. Please take care as we cannot be responsible for accidents that take place during a viewing.
Please Note
Items shown in photographs are not included unless specifically mentioned within the sales particular, they may be available by separate negotiations. Any services, heating systems, appliances or installations referred to in these particulars have not been tested and no warranty can be given that these are in working order. The photographs may have been taken using a wide angle lens.
Send this property to your friends
–Branch: exmouth –Email: EXMOUTH@HALLANDSCOTT.CO.UK –Telephone: 01395 265530–
Book a Viewing
If you are interested in viewing the property above, please complete the following form:
Make an Offer
If you are interested in buying the property above, please complete the following form and put your offer amount in, we will submit this to the vendor:
Send to a Friend
Do you know someone who may be interested in this property? Why not complete the following form with your details and that of your friend and we’ll send them a link.