


Ryll Grove, Exmouth
£325,000
Available

3
bedrooms

1
bathroom

1
reception
NO ONWARD CHAIN
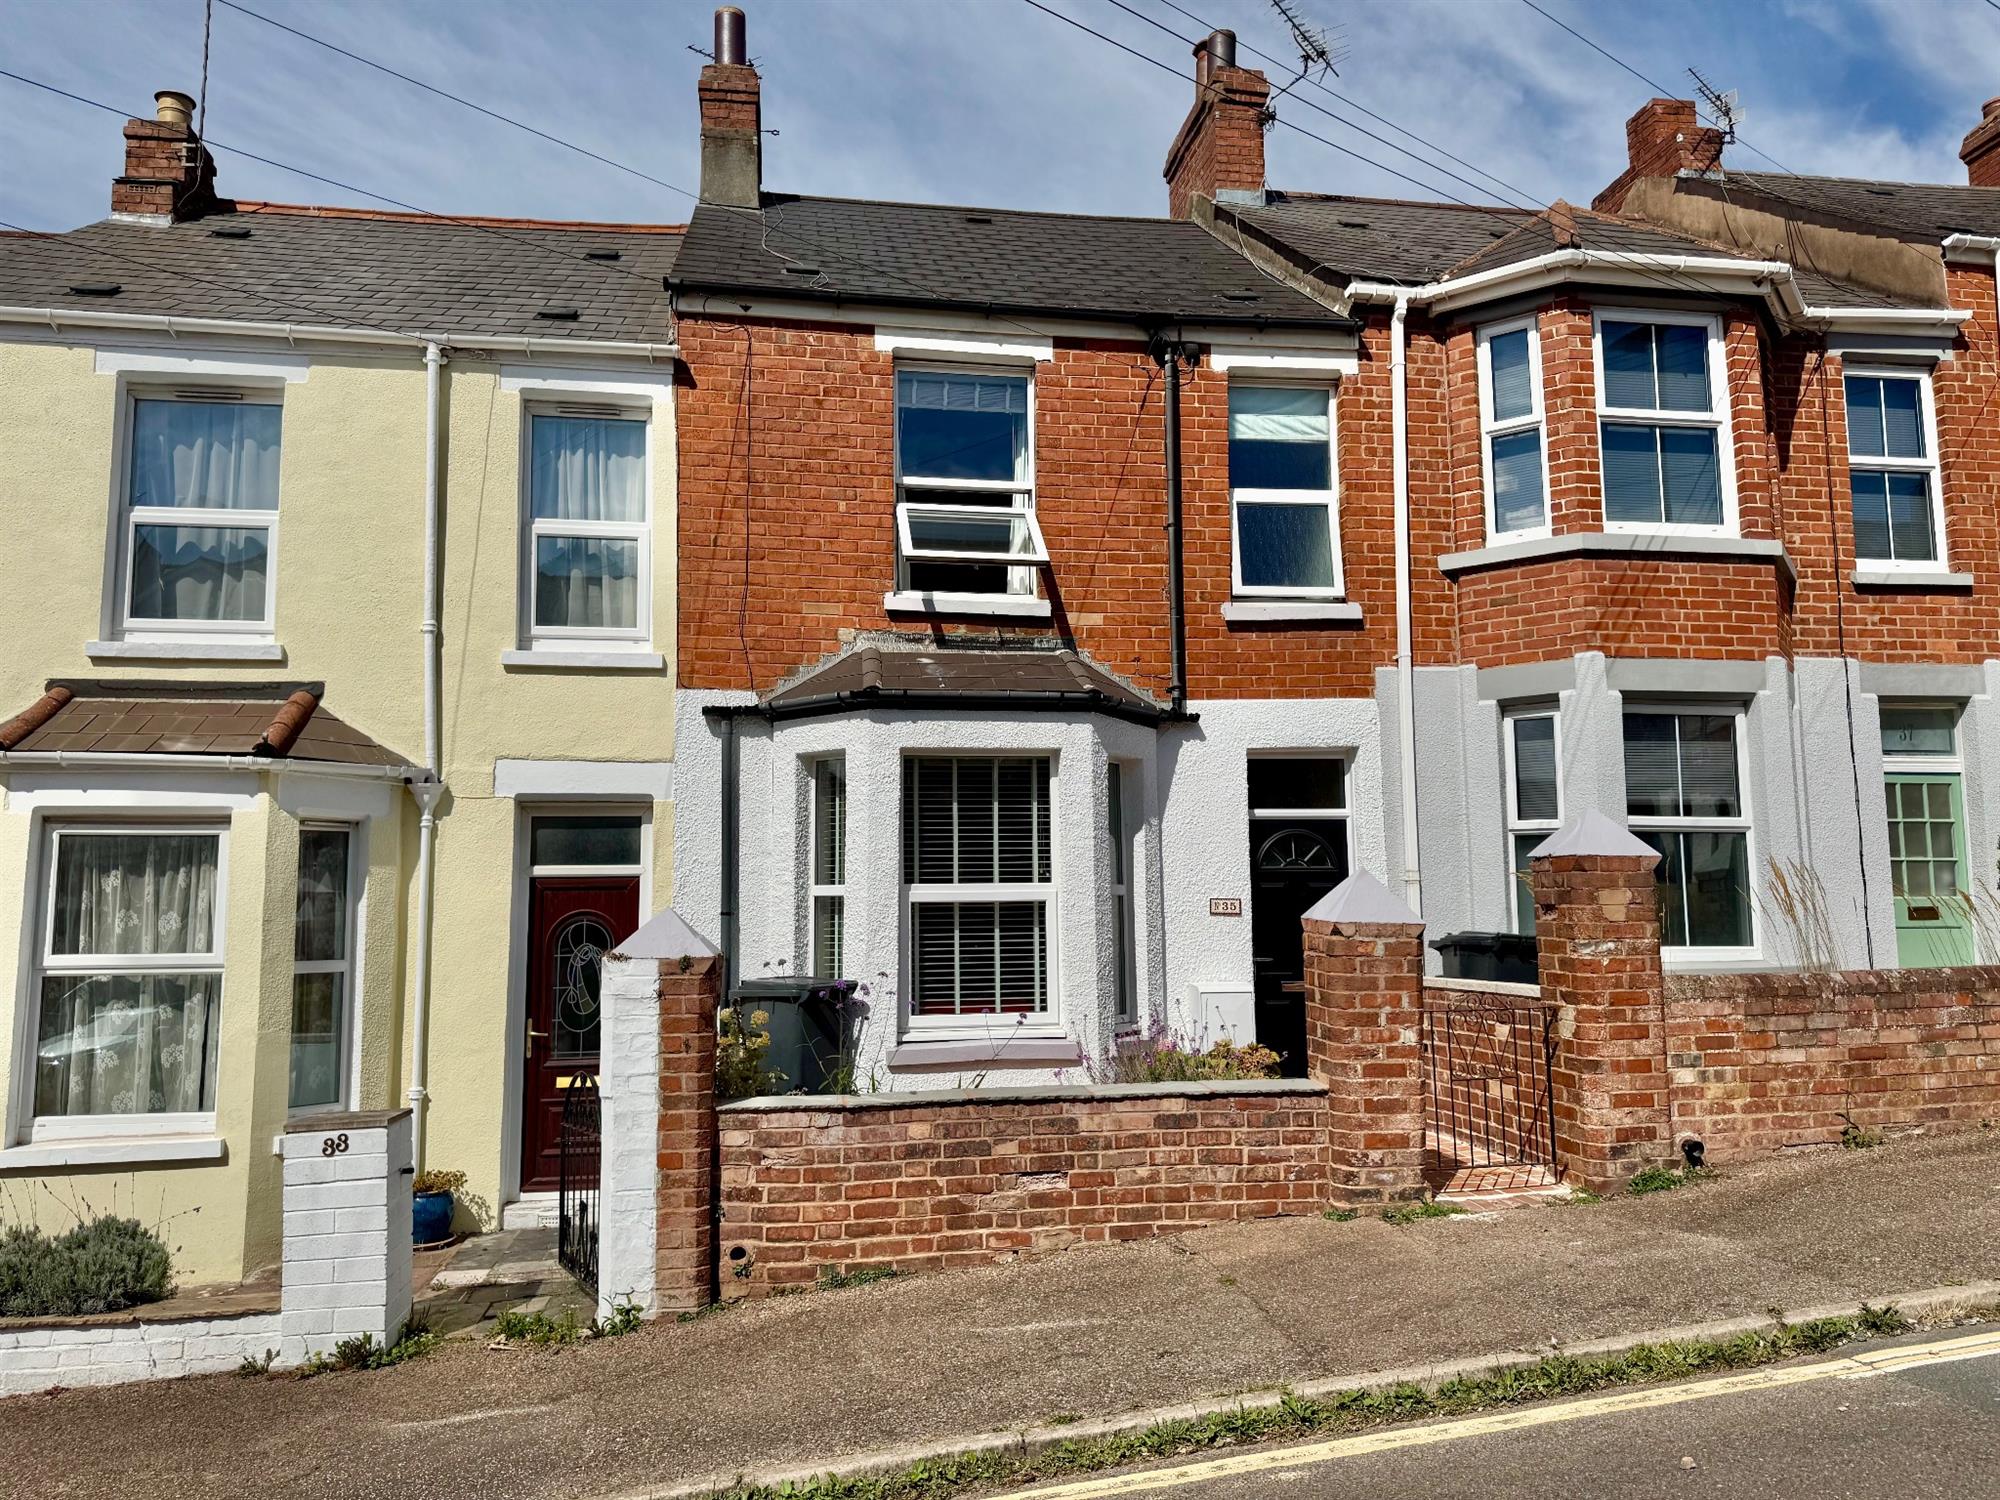
A charming and immaculately presented three-bedroom character home, beautifully decorated throughout.Ideally situated within easy walking distance of Exmouth town centre, railway station and Phear Park.
A charming and immaculately presented three-bedroom character home, beautifully decorated throughout.Ideally situated within easy walking distance of Exmouth town centre, railway station and Phear Park.
- NO ONWARD CHAIN
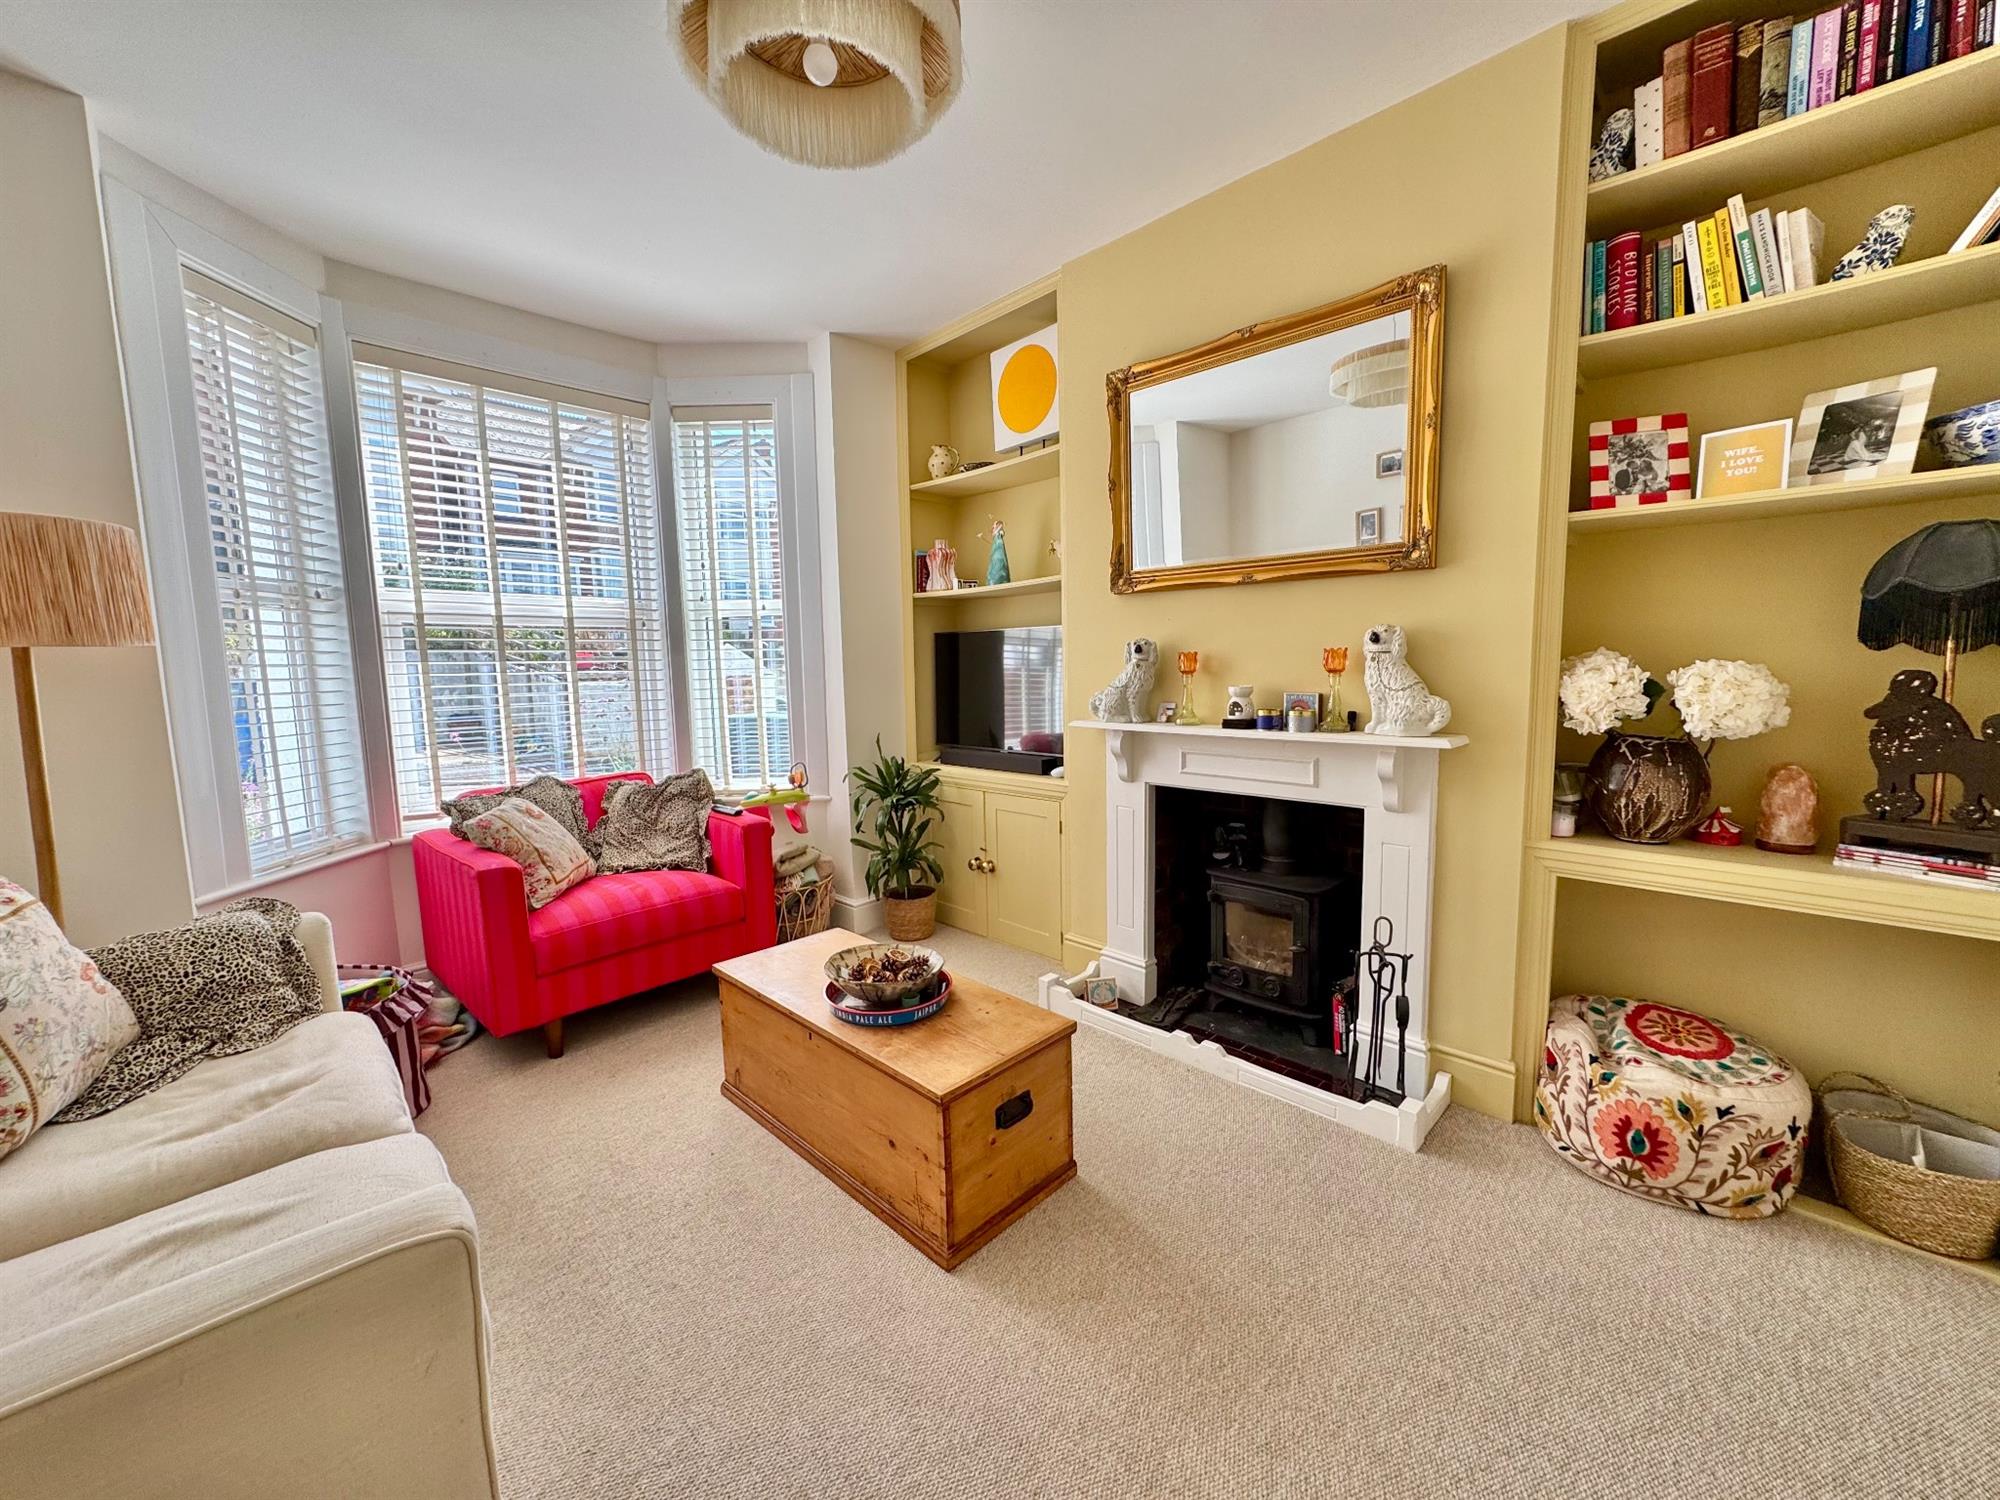
- Sitting room with log burner
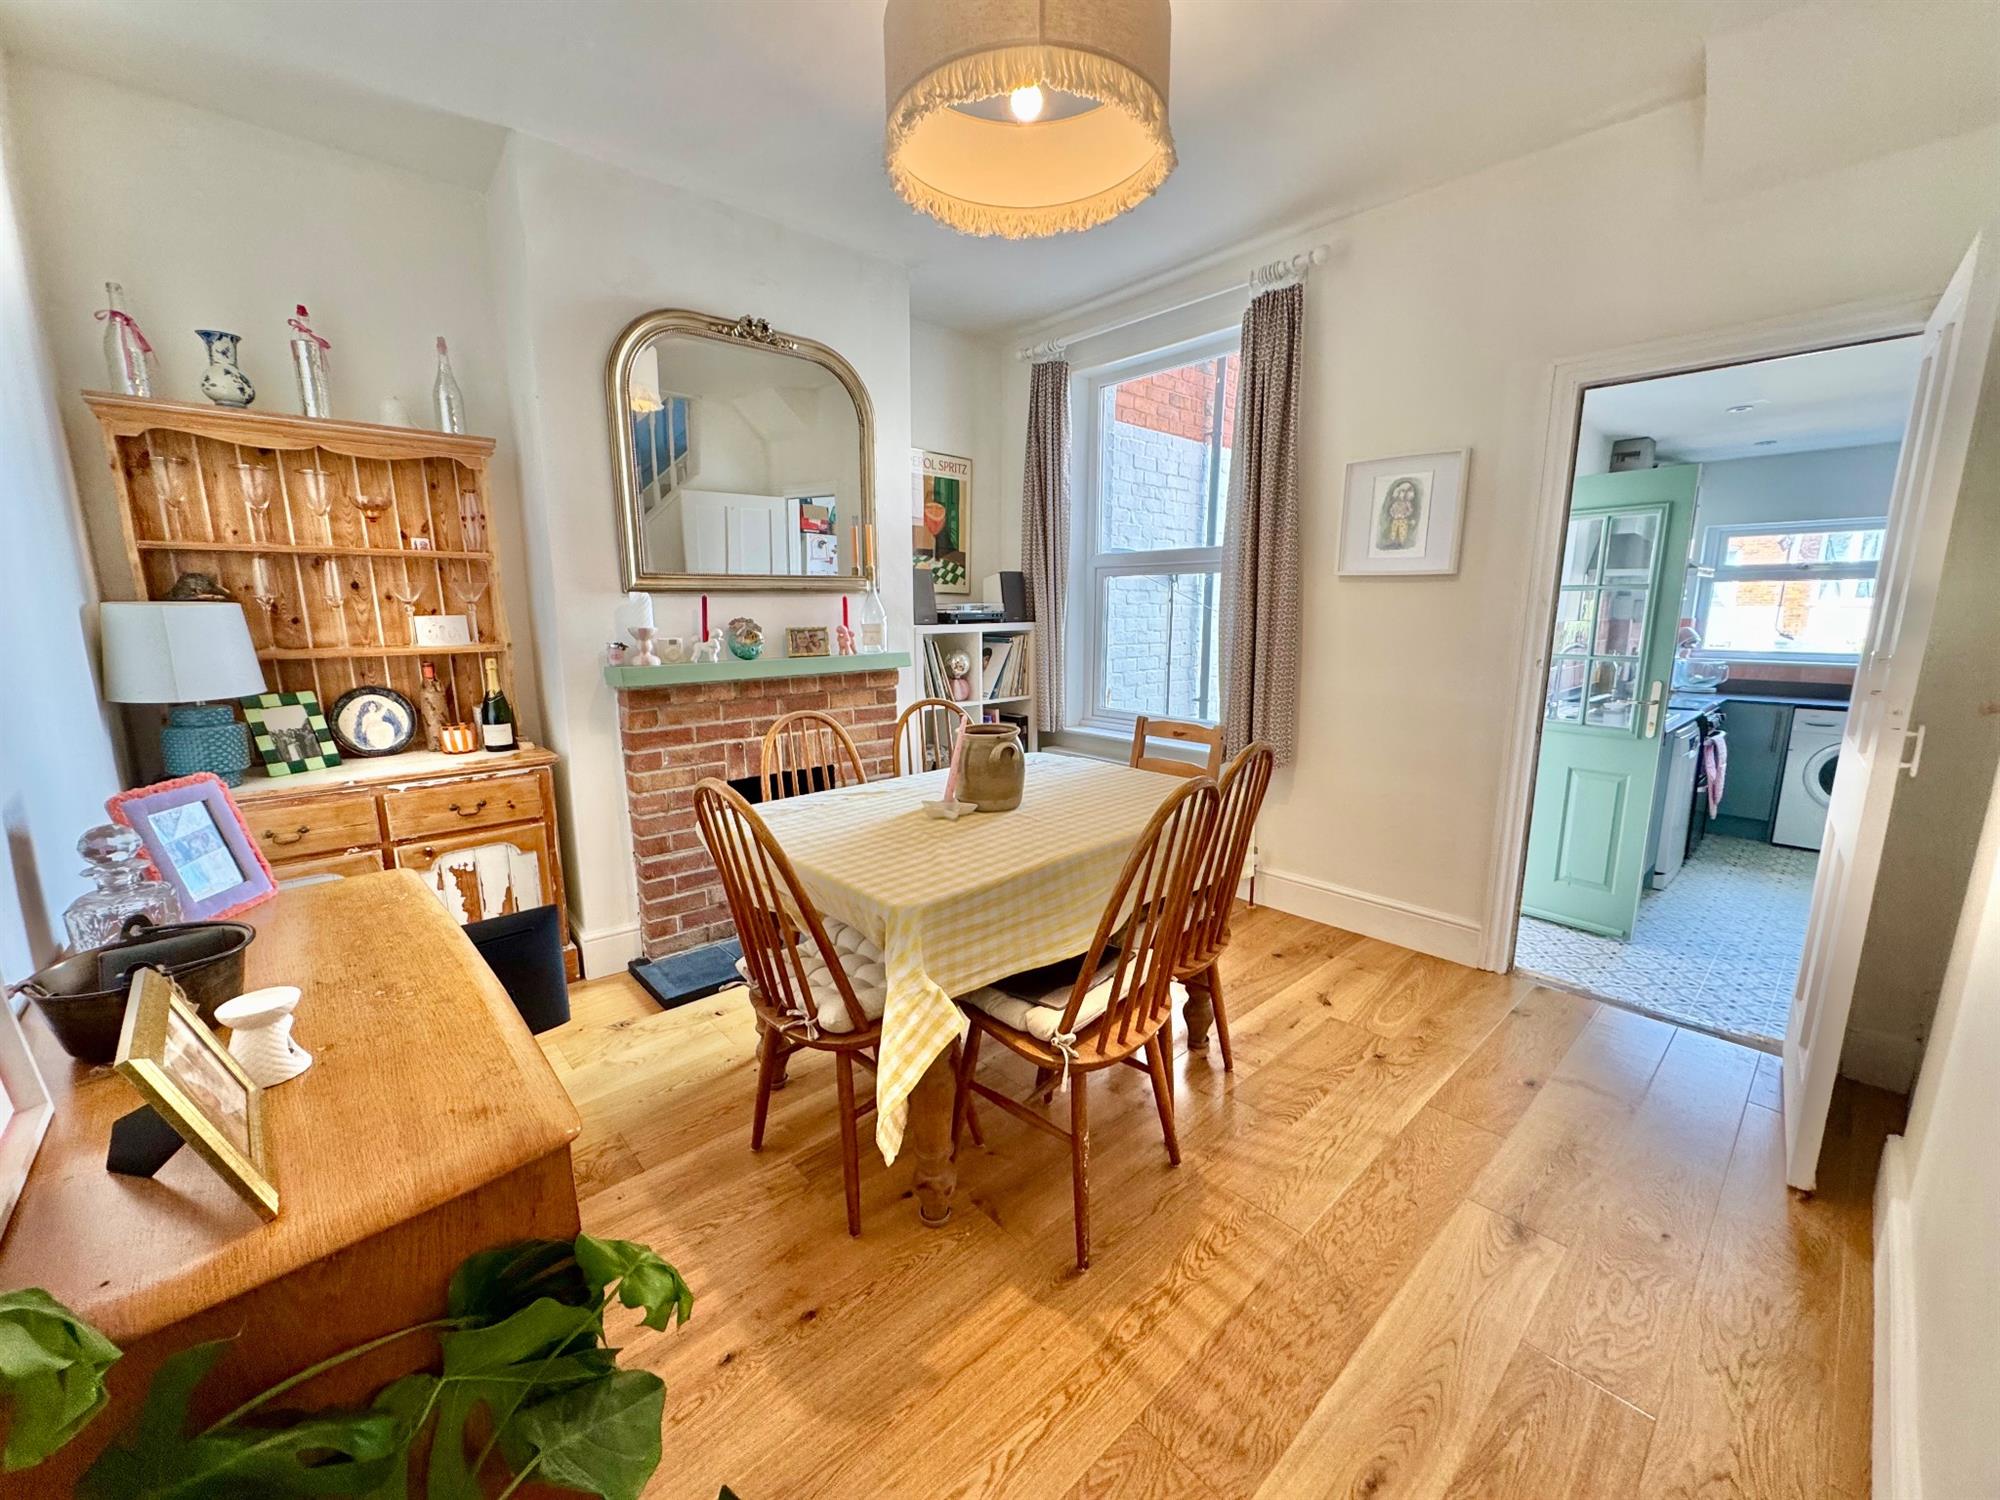
- Dining room with exposed brick fireplace and wood flooring
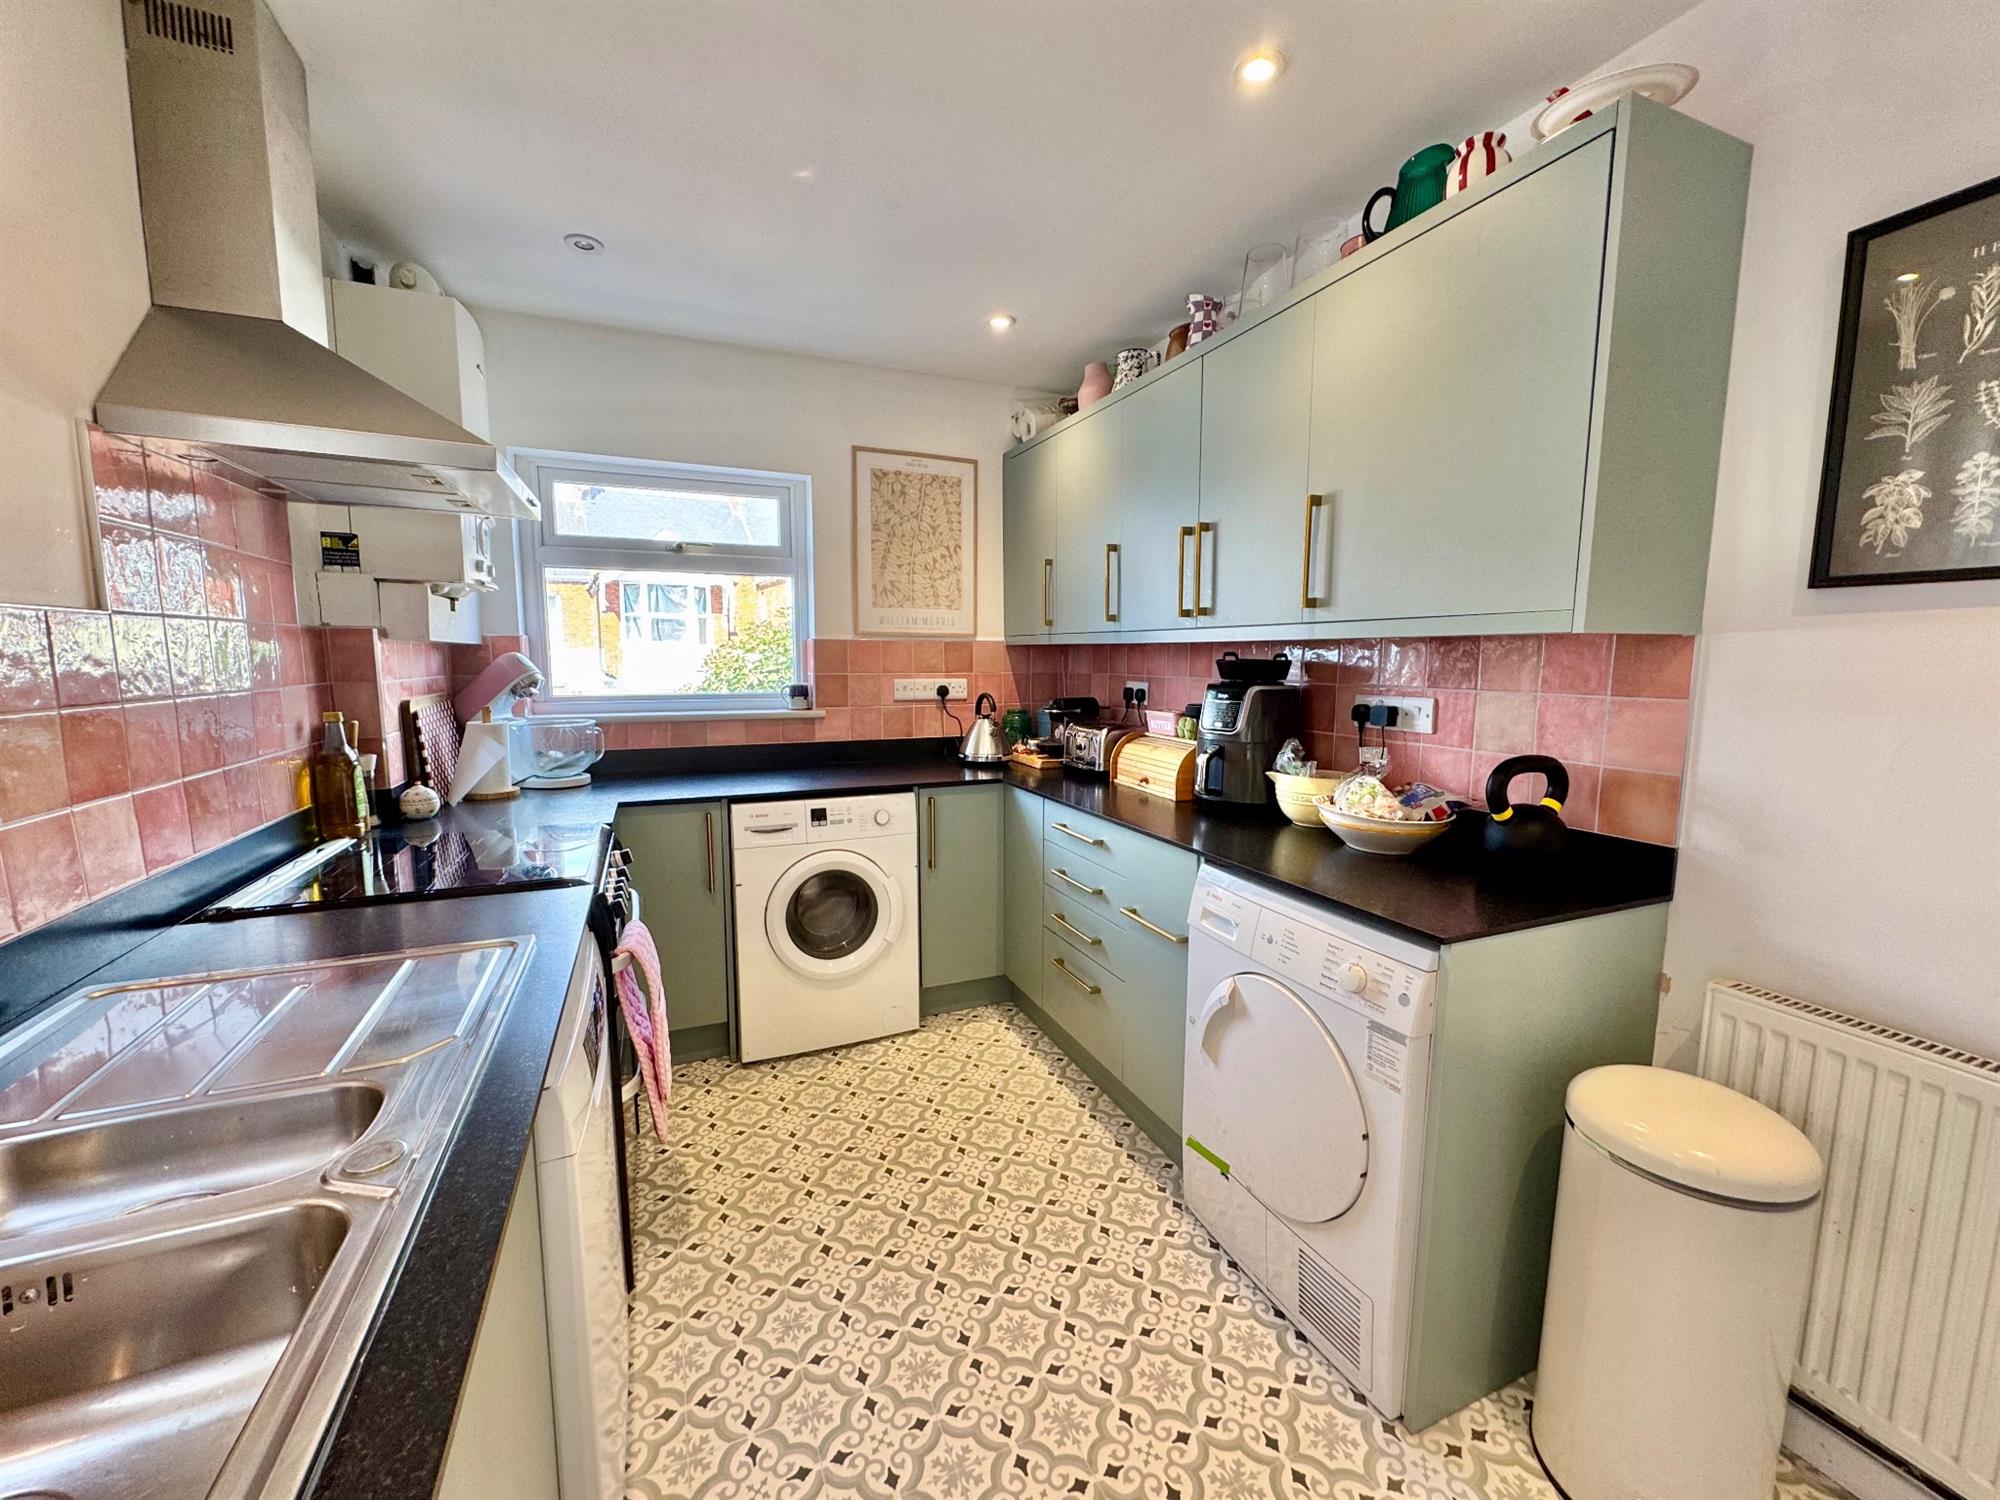
- Fitted Kitchen with access to rear garden
- 3 Good size bedrooms - one with cast iron fireplace
- Modern Bathroom/W.C
- Separate Cloakroom/W.C
- Gas central heating & Double glazing
- Low maintenance front & rear gardens
- Timber Shed & pedestrian access to the rear service lane with potential for off road parking
A charming and immaculately presented three-bedroom character home, beautifully decorated throughout.Ideally situated within easy walking distance of Exmouth town centre, railway station and Phear Park.
• Sitting room with log burner
• Dining room with exposed brick fireplace and wood flooring
• Fitted Kitchen with access to rear garden
• 3 Good size bedrooms - one with cast iron fireplace
• Modern Bathroom/W.C
• Separate Cloakroom/W.C
• Gas central heating & Double glazing
• Low maintenance front and rear gardens
• Rear lane access and potential for off road parking
• Viewing strongly recommended
• NO ONWARD CHAIN
DESCRIPTION: NO ONWARD CHAIN .A charming and exceptionally well-presented three-bedroom character home, offering beautifully appointed accommodation with a lovely blend of period features and contemporary touches. The property has been thoughtfully maintained and tastefully decorated throughout, creating a warm, welcoming and stylish home.
The sitting room features a log burner set within the chimney recess, exposed brickwork and bespoke shelving and storage, while the separate dining room has an attractive exposed brick fireplace and wooden flooring. The fitted kitchen has a door opening onto the rear garden. To the first floor are three good-sized bedrooms, with built-in storage to bedrooms one and two and a particularly attractive cast iron feature fireplace to bedroom two. A modern bathroom and separate cloakroom complete the accommodation.
Outside, the property benefits from an attractive front garden and an enclosed, low-maintenance rear garden, featuring a good-sized patio sun terrace, raised shrub borders and timber storage shed.
A beautifully cared-for home, offering considerable charm, character and excellent presentation throughout.
LOCATION: Situated in a convenient and well-established residential location, Ryll Grove is ideally placed for easy access to Exmouth’s excellent range of amenities. The town centre and railway station are within comfortable walking distance, with a good selection of shops, cafés, restaurants and everyday facilities, together with regular rail services to Exeter and beyond. Phear Park is also close by, offering a café, tennis courts, boules and mini golf, whilst the seafront, beach and picturesque Exe Estuary are all readily accessible.
Exmouth is a popular coastal town surrounded by beautiful Devon countryside, boasting over three miles of golden sandy beach and a wealth of leisure activities including boating, sailing and water sports. The town offers a wide range of amenities including an M&S Foodhall, schools, modern sports centre and swimming pool. Exeter is approximately twelve miles away by road and rail, offering an intercity railway station, airport and access to the M5 motorway.
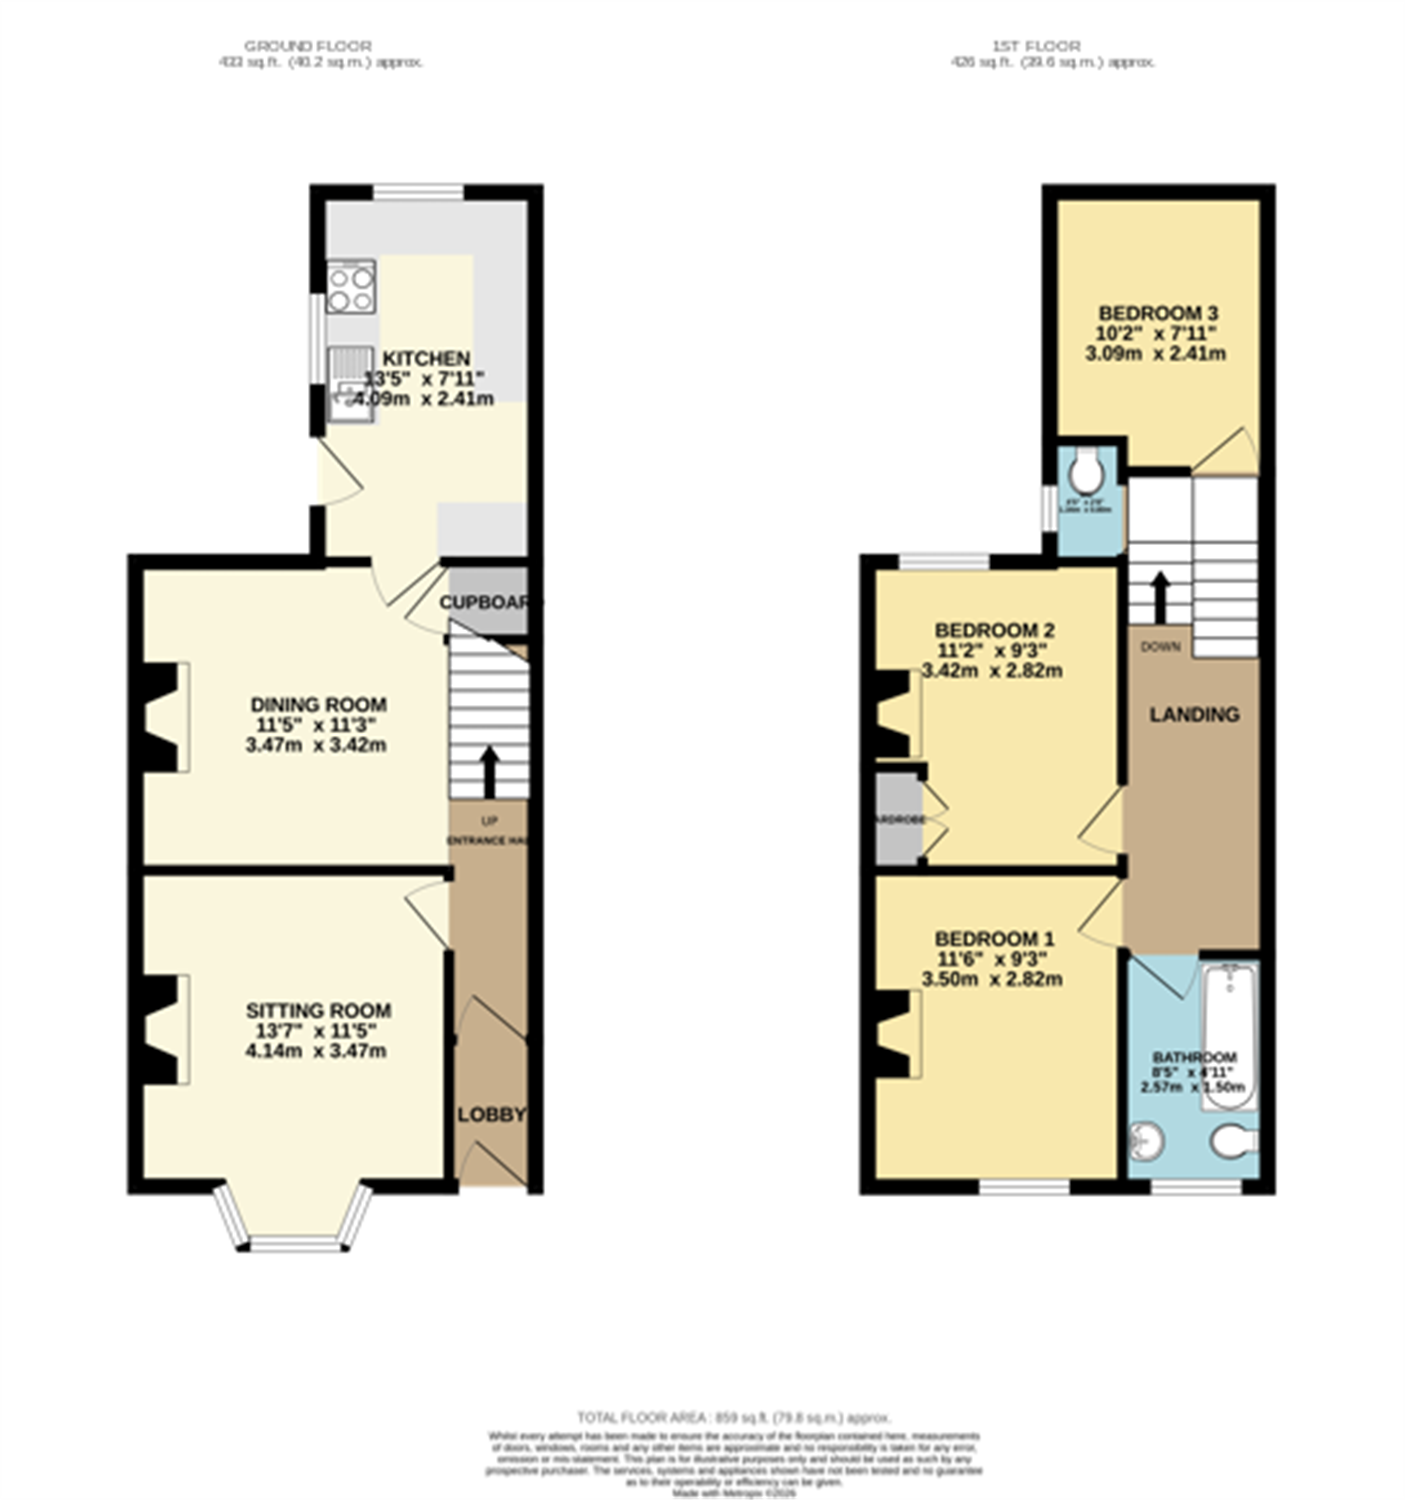
The accommodation comprises (all measurements are approximate):-
GROUND FLOOR
ENTRANCE Composite front door with double glazed picture window over.
INNER HALLWAY Half-height panelled wall. Wood flooring. Patterned solid wood door leads to...
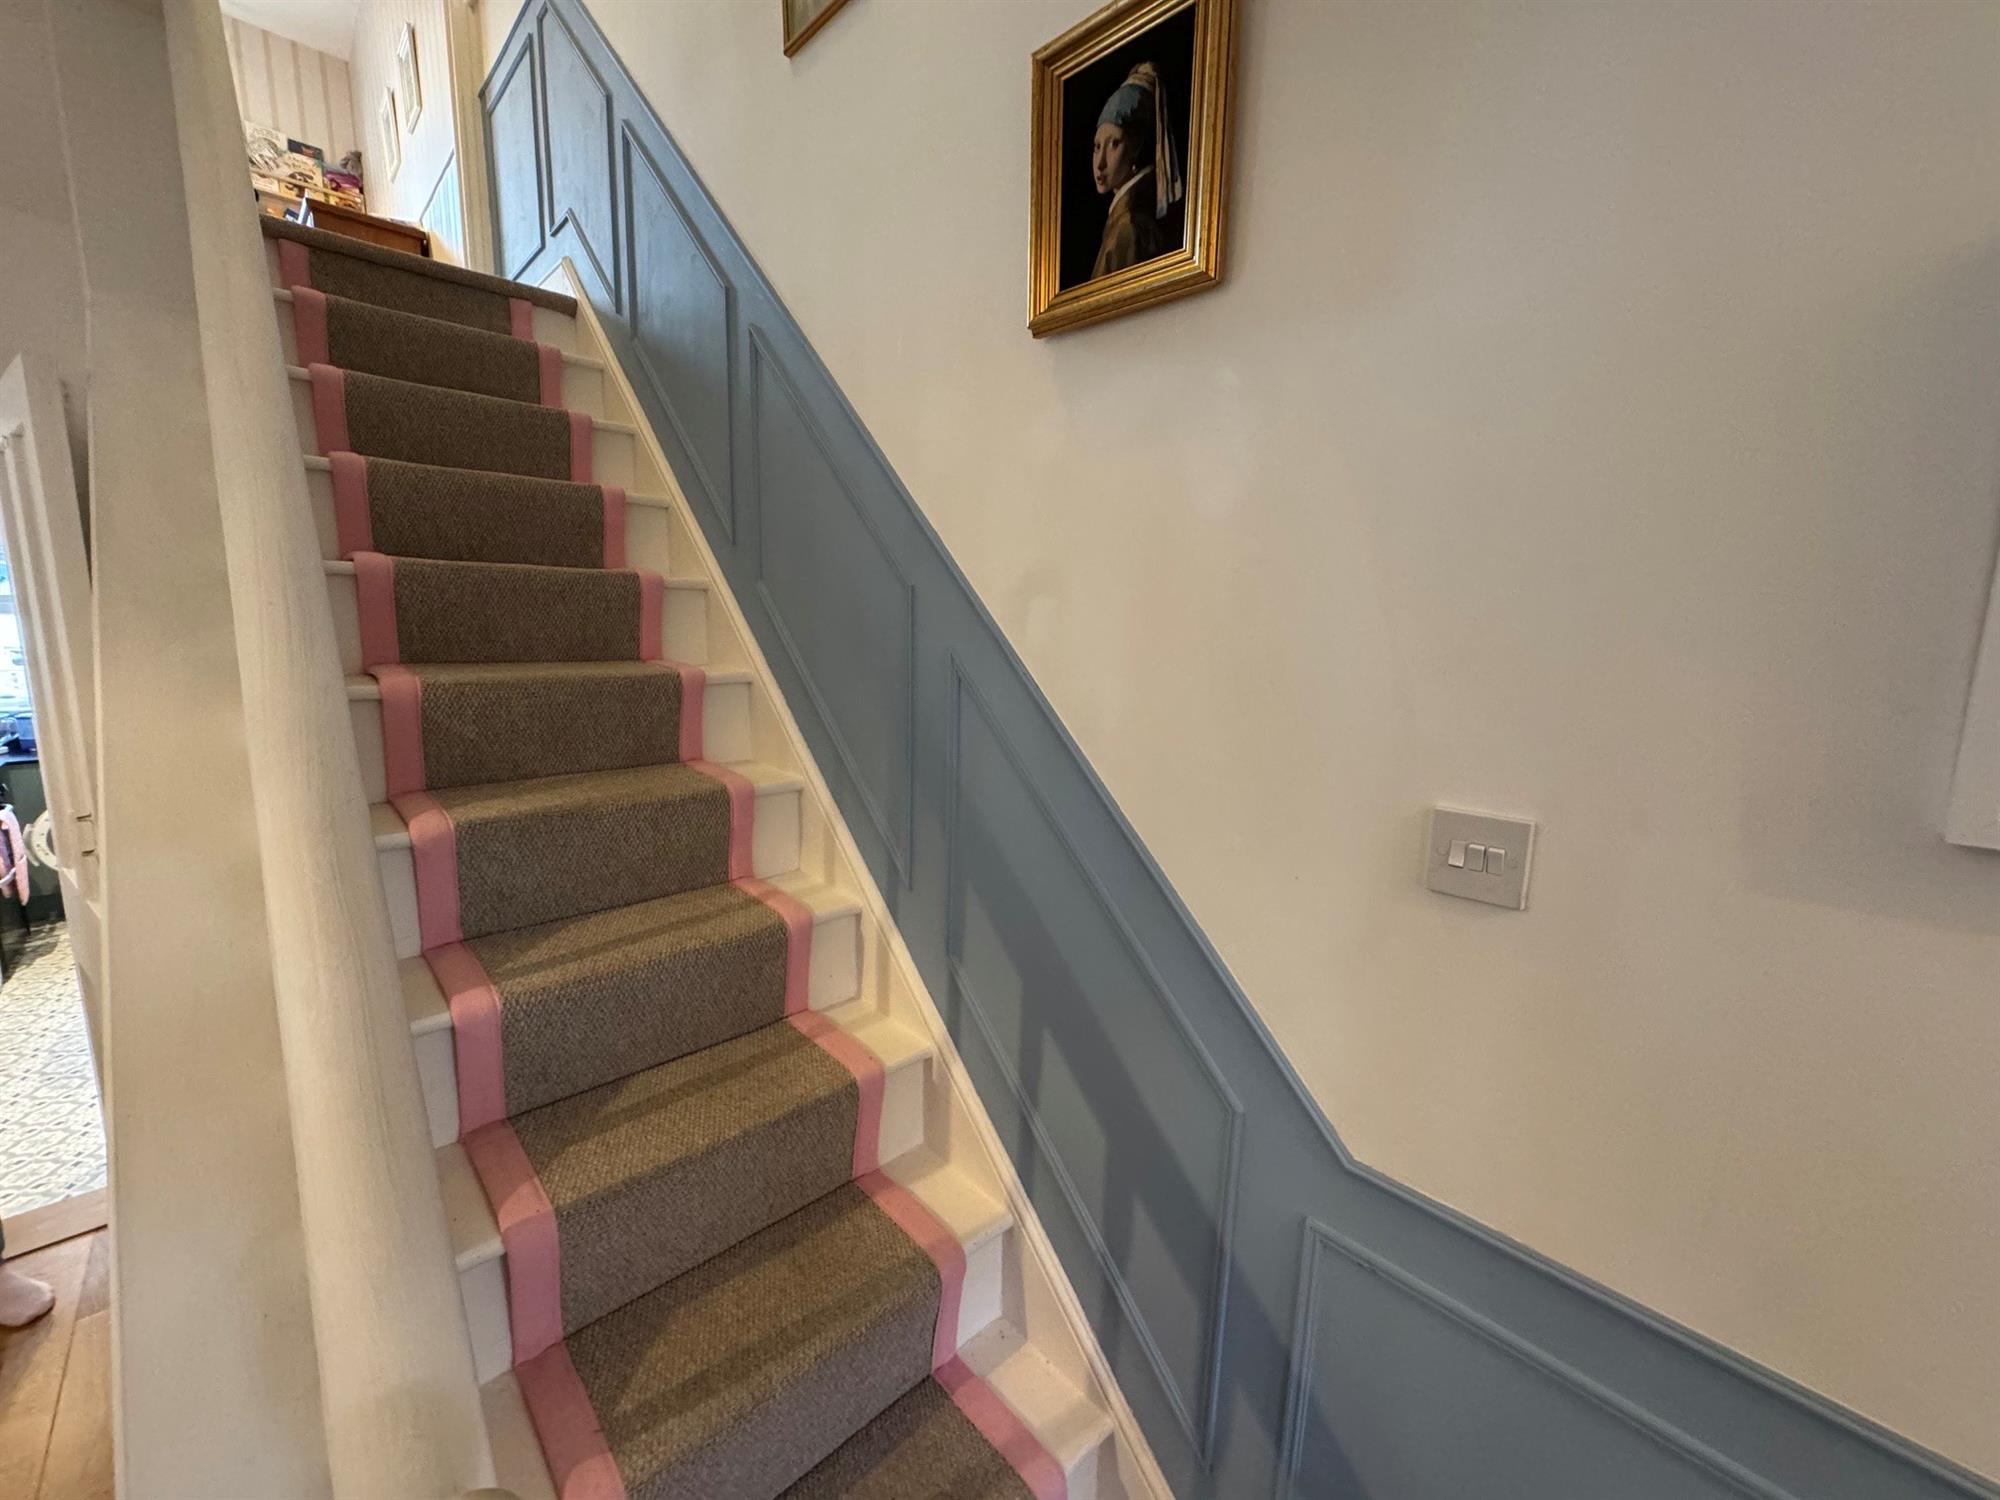
HALLWAY Wood flooring. Radiator. Wood panelled walling which continues to the first floor landing.
SITTING ROOM 13' 7" (4.14m) x 11' 5" (3.48m):
Double glazed window to the front. Chimney recess with log burner on a tiled hearth with wooden tiled surround. Exposed brickwork. Bespoke shelving units and storage cupboards housed in wall recesses. Radiator.
DINING ROOM 11' 5" (3.48m) x 11' 3" (3.43m):
Double glazed window to the rear. Exposed brick fireplace with open grate, hearth and wooden surround. Wood flooring. Radiator. Staircase rising to the first floor with under stairs cupboard.
KITCHEN 13' 5" (4.09m) x 7' 11" (2.41m):
Two double glazed windows to the side and rear. Fitted worktops with matching splash backs. Inset one and a half bowl sink and drainer. Cupboards and drawers under. Worktop surfaces with space for washing machine, tumble dryer and dishwasher. Matching wall mounted cupboards. Stainless steel extractor hood over. Worcester gas fired boiler. Upright larder style cupboard. Downlighters. Radiator. Double glazed panelled door giving access to the rear garden.
FIRST FLOOR
LANDING Half-height wood panelled walls. Double glazed window to the side. Hatch to roof.
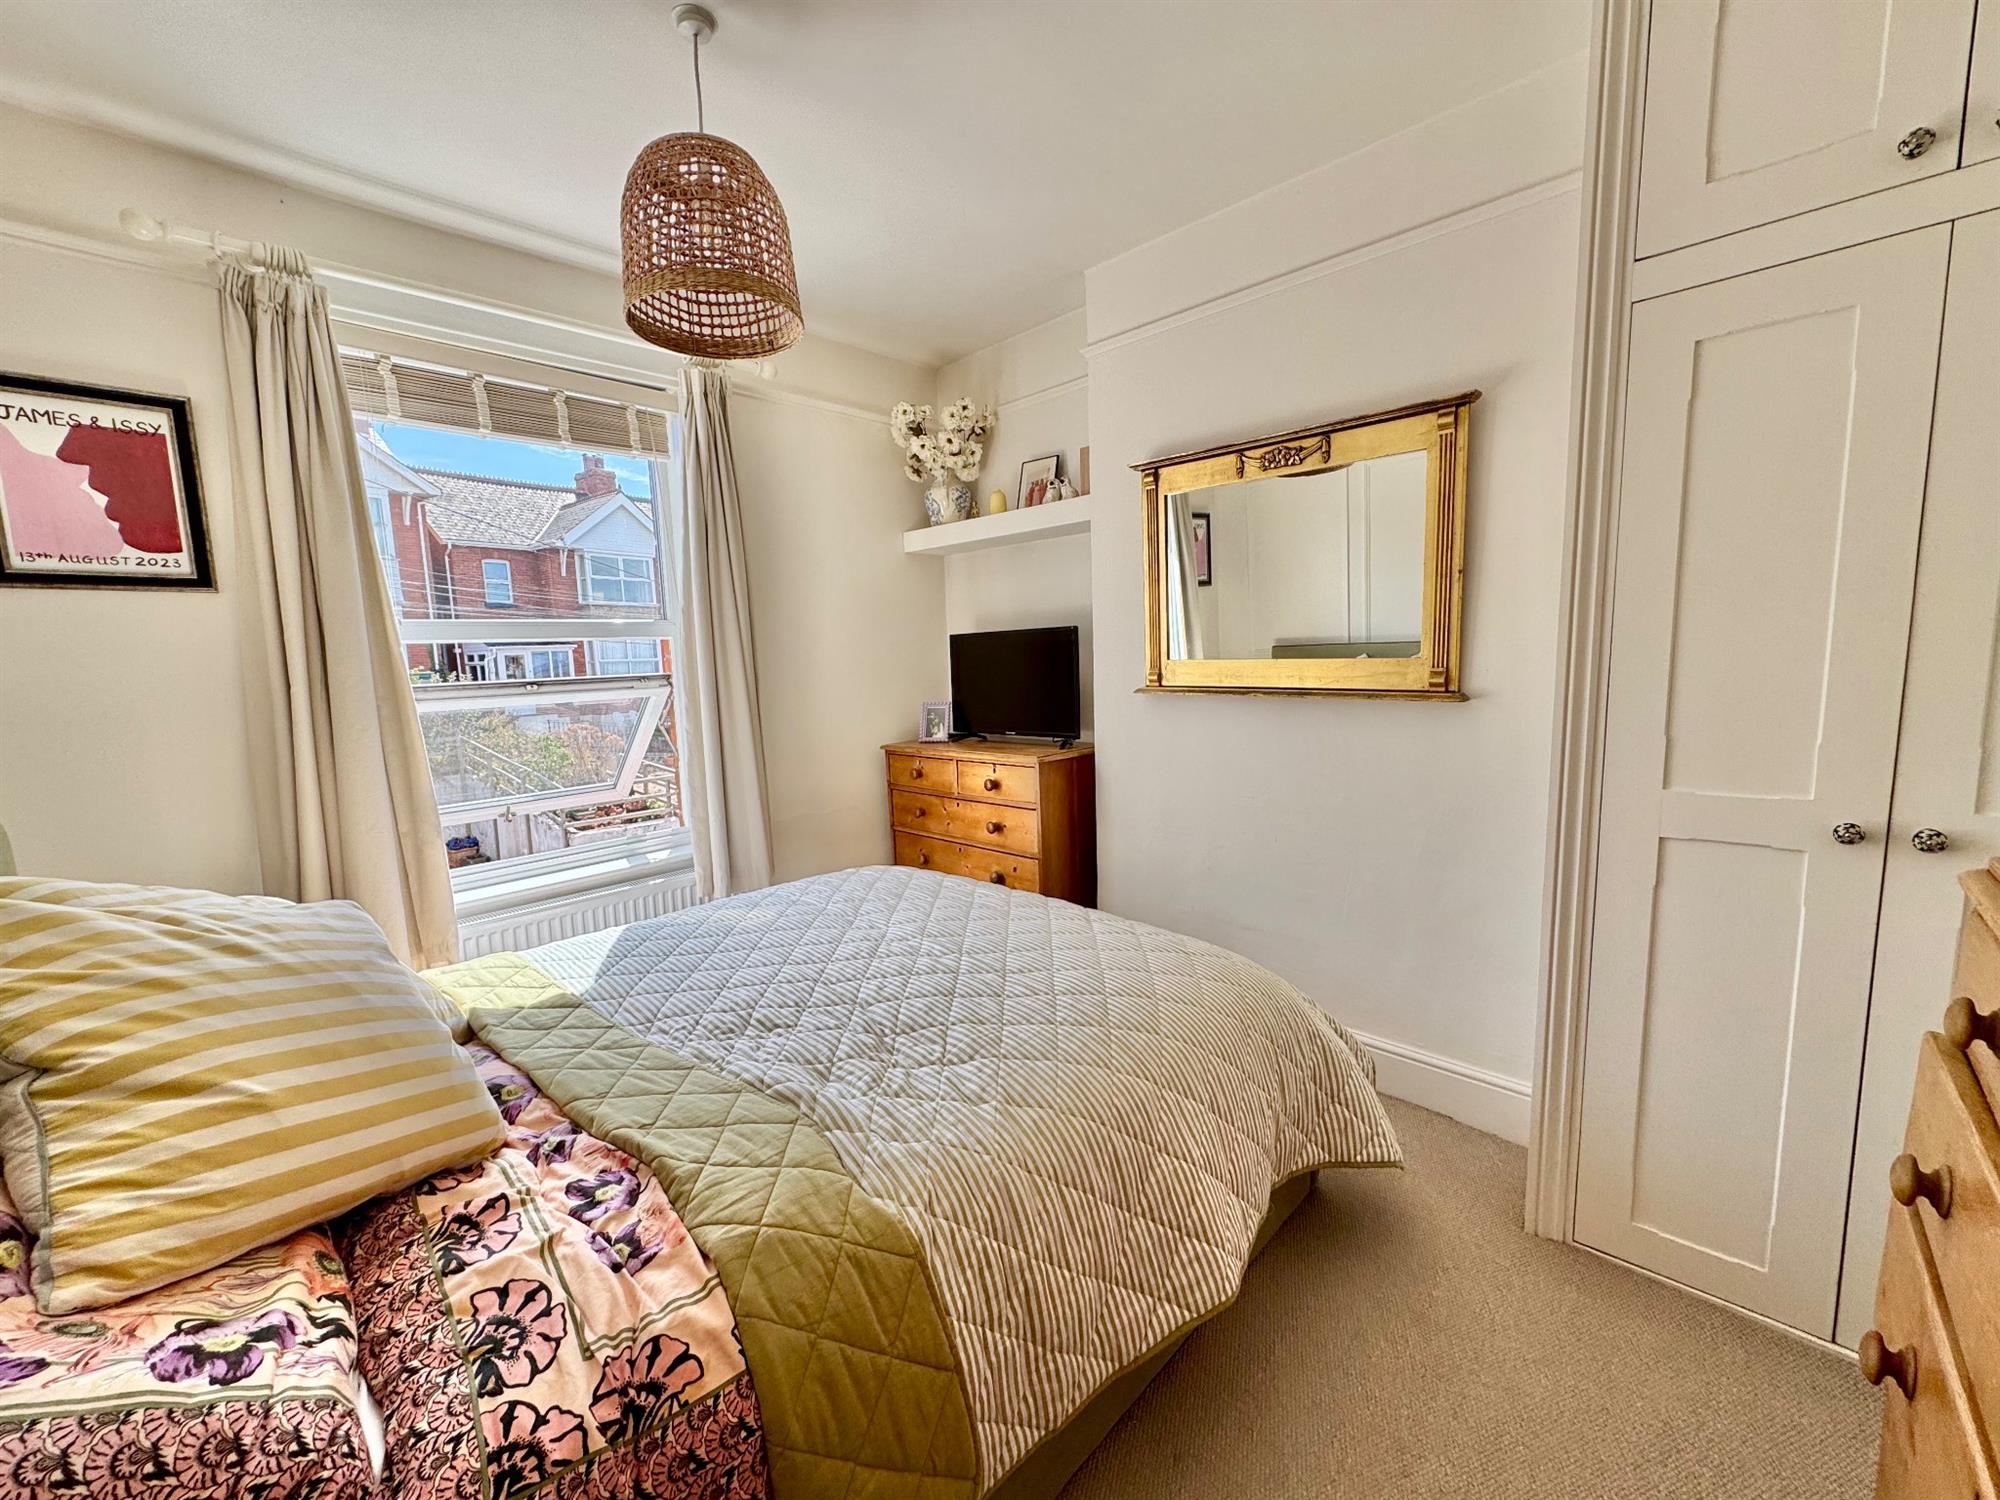
BEDROOM 1 11' 6" (3.51m) x 9' 3" (2.82m):
Double glazed window to the front. Half height feature wood panelled wall. Built-in wardrobe with storage cupboard over. Wall recess fitted shelving unit. Picture rail. Radiator.
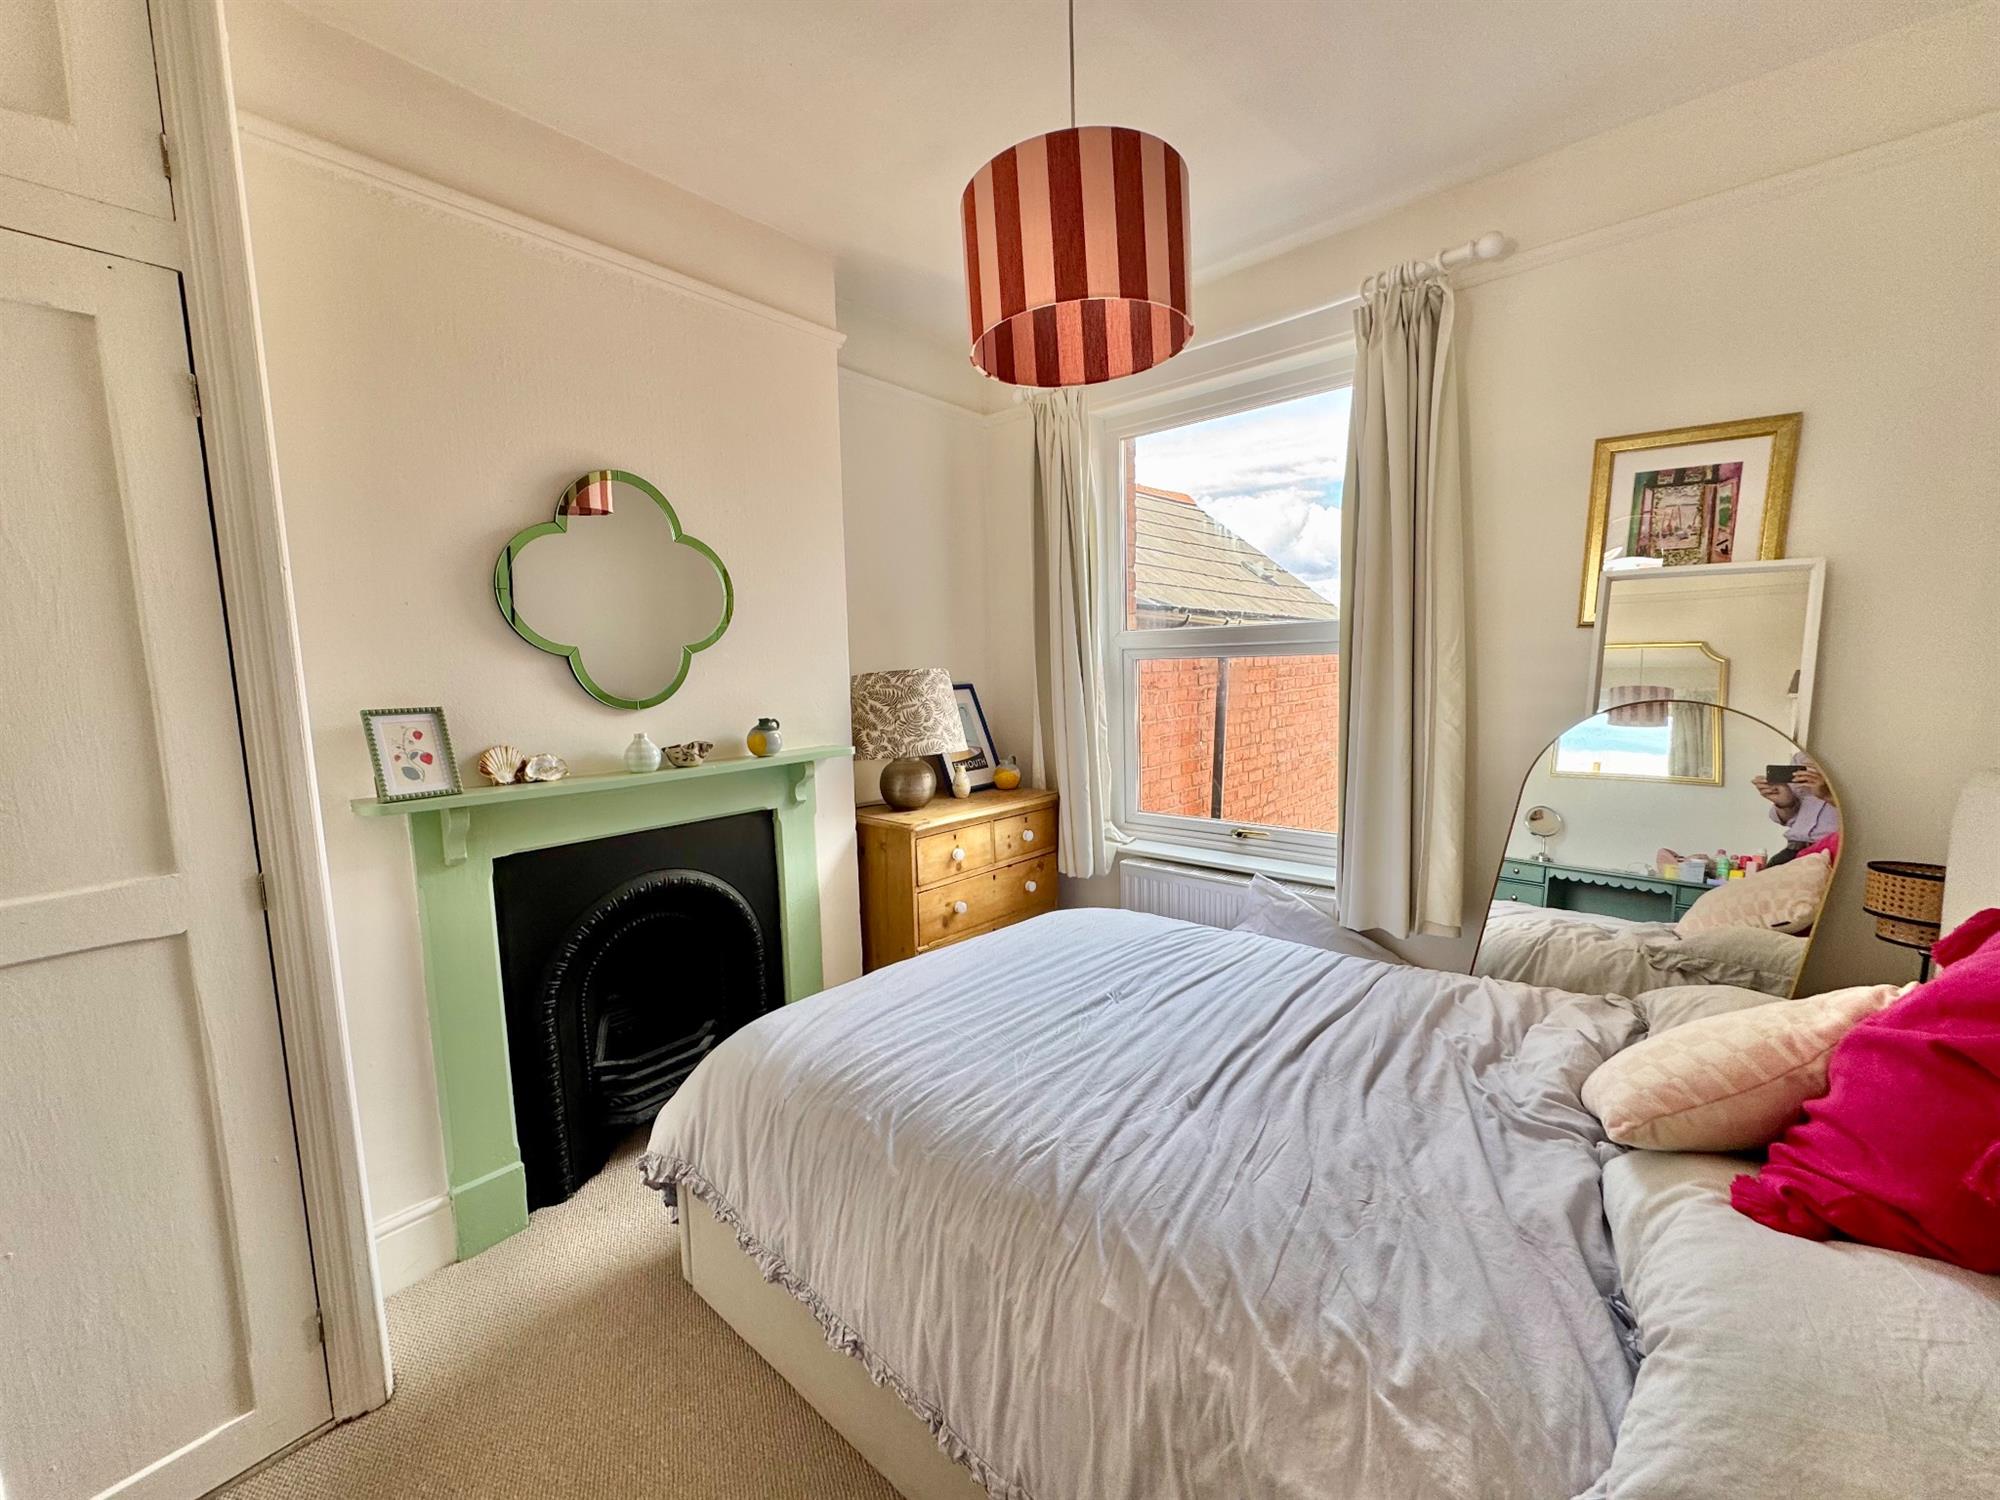
BEDROOM 2 11' 2" (3.40m) x 9' 3" (2.82m):
Double glazed window to the rear. Built-in wardrobe with storage cupboard over. Cast iron fireplace with wooden surround. Picture rail. Radiator.
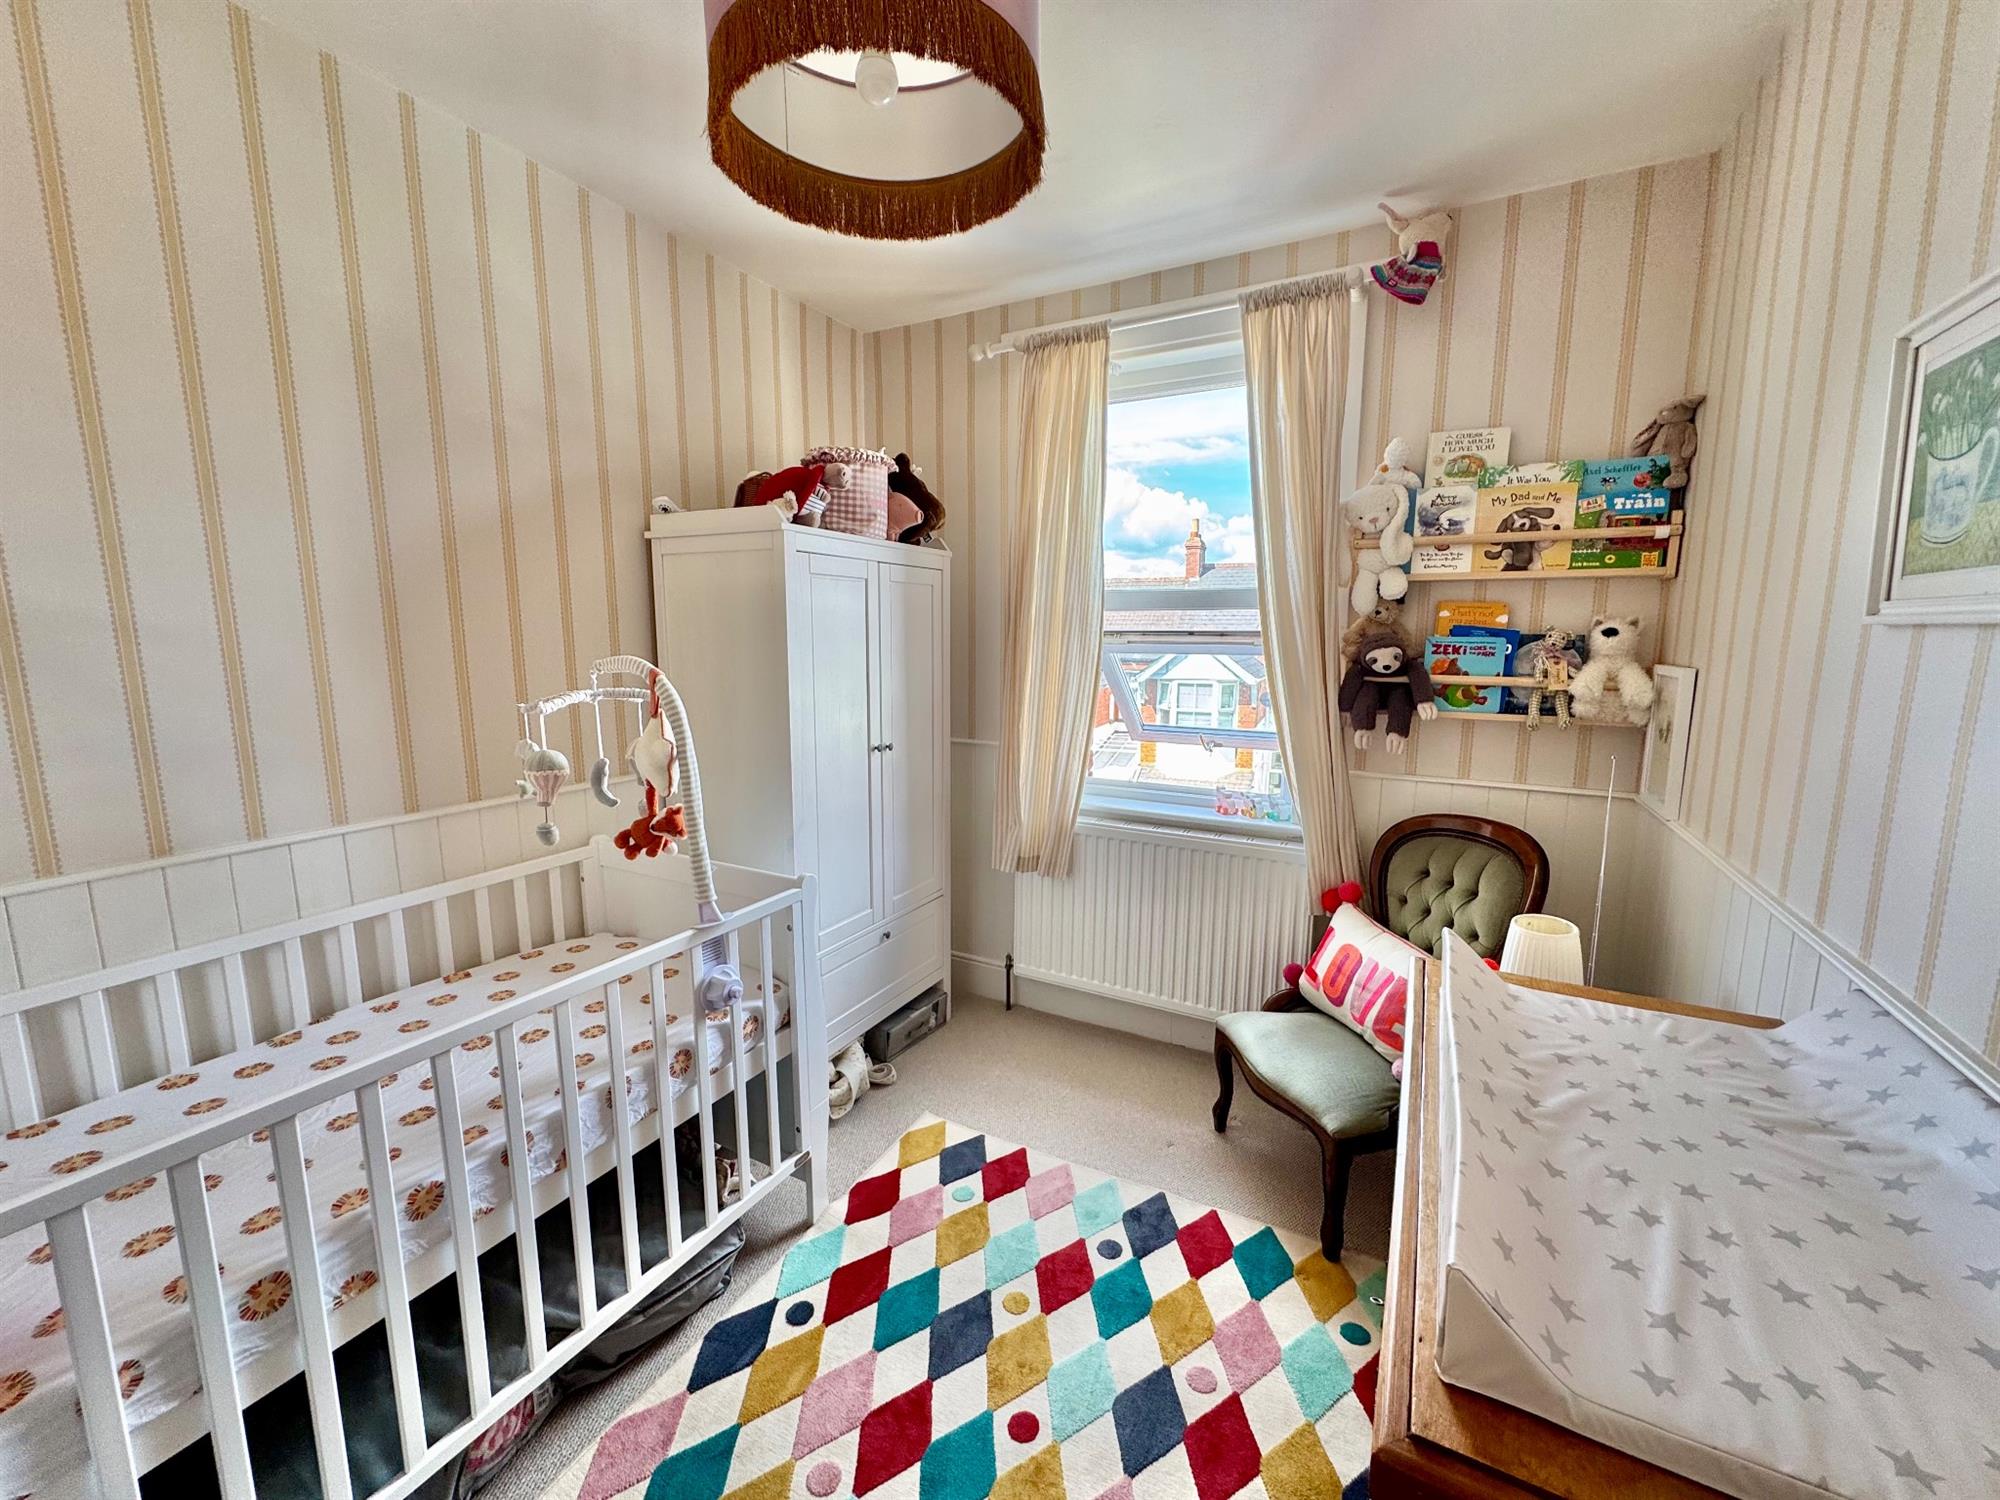
BEDROOM 3 10' 2" (3.10m) x 7' 11" (2.41m):
Double glazed window to the rear. Radiator.
BATHROOM 8' 5" (2.57m) x 4' 11" (1.50m):
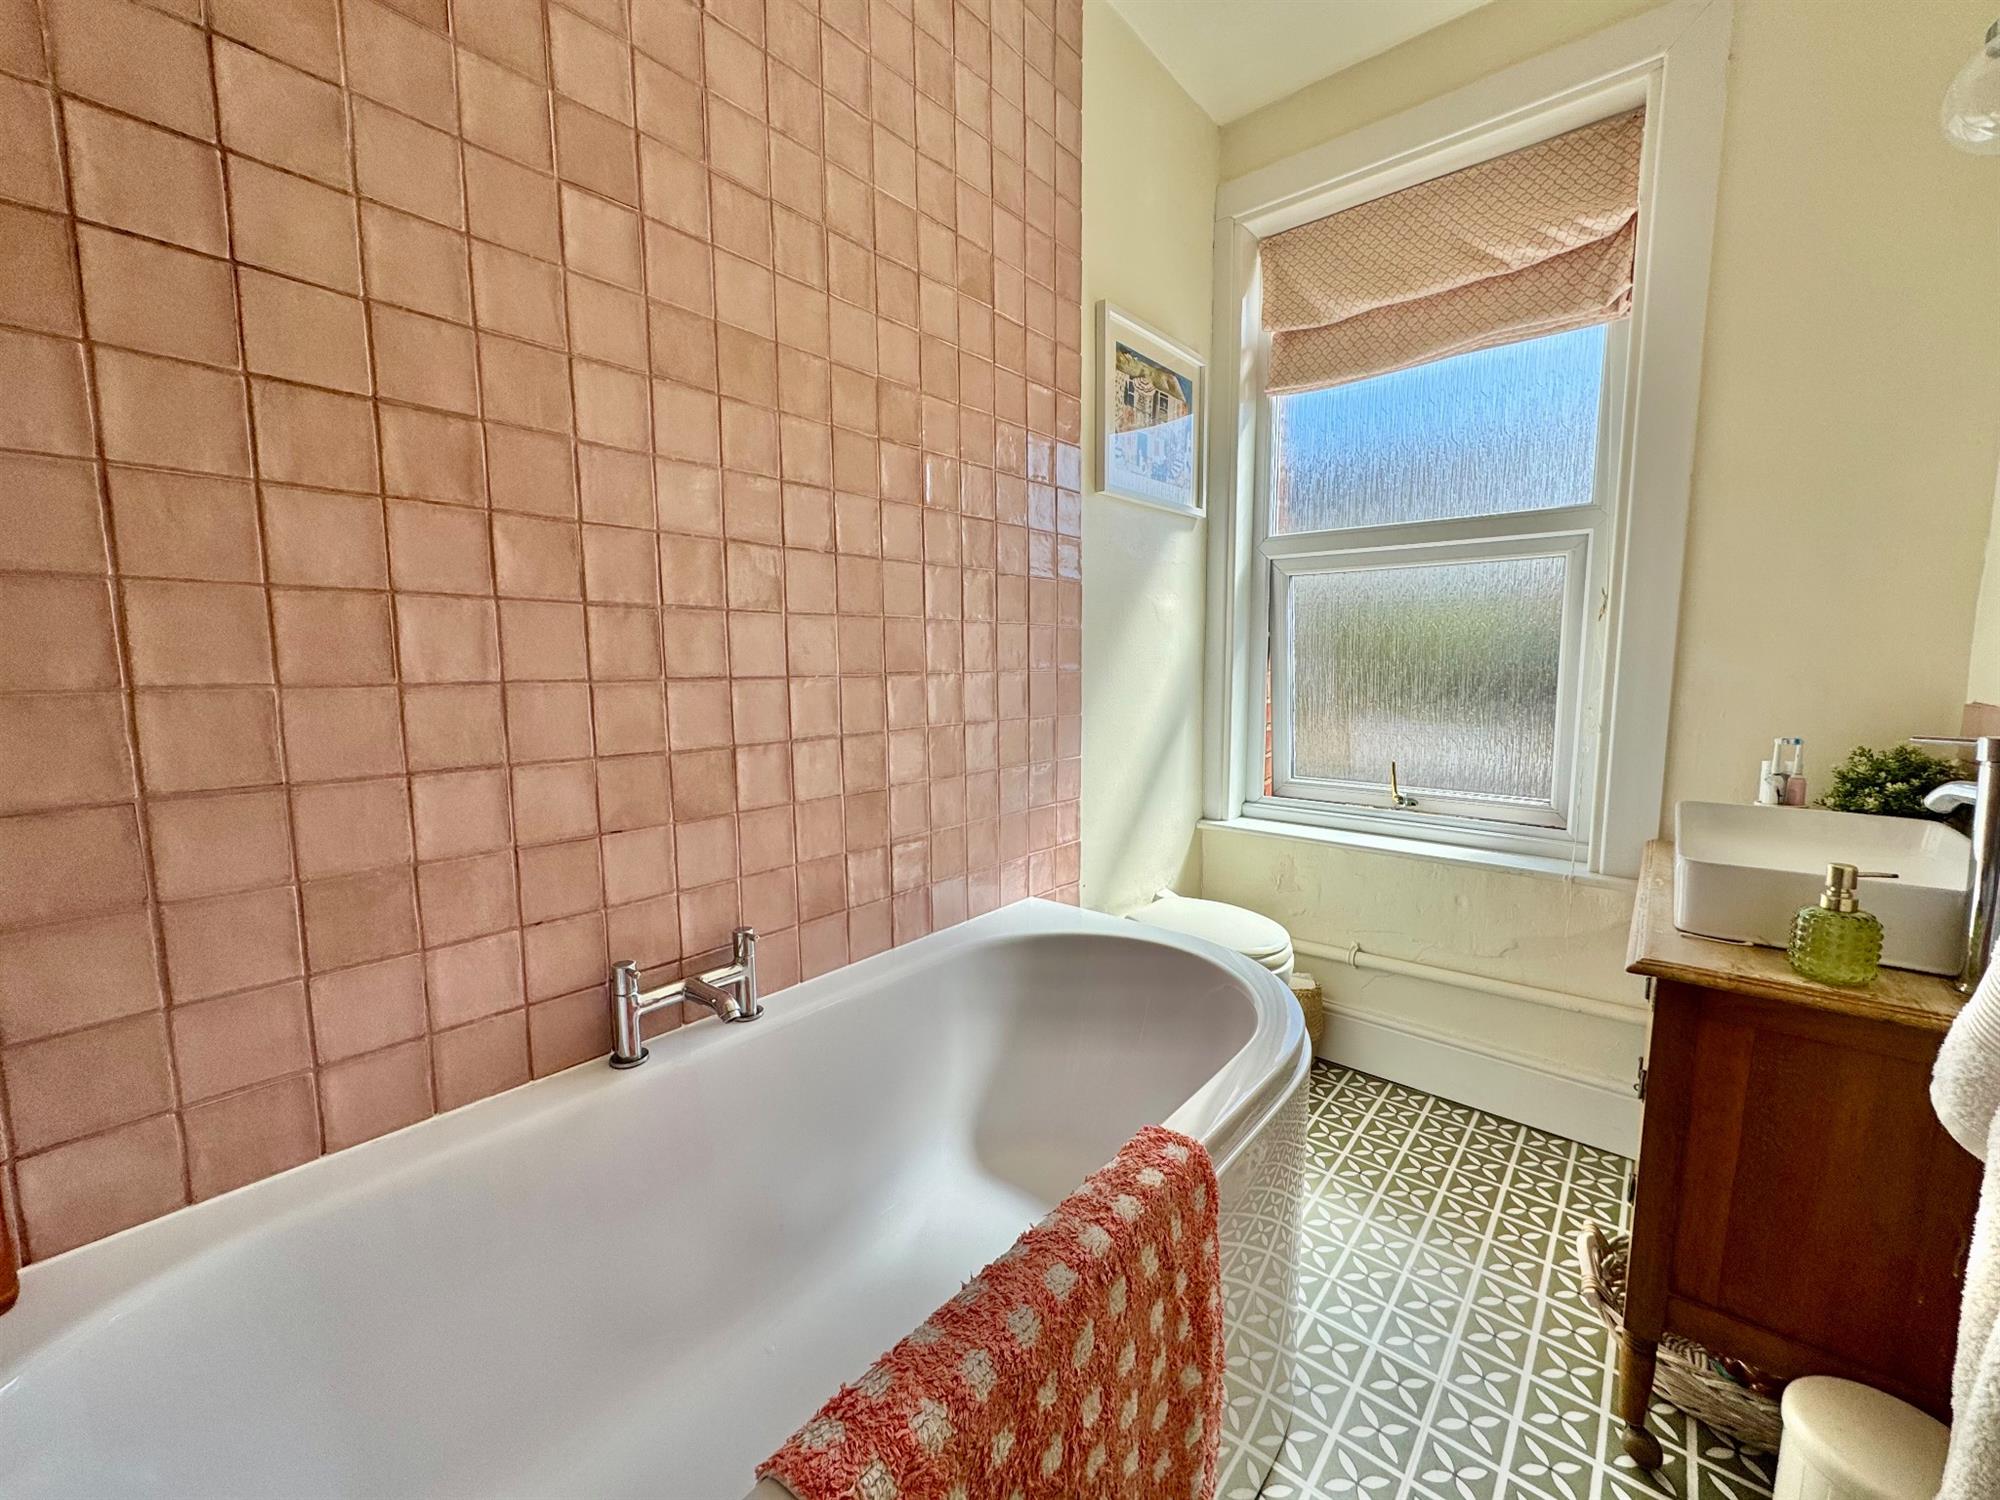
A modern white suite comprising bath in tiled splashback with built-in twin headed shower over with folding glass screen. Wash hand basin in tiled splashback with wall light over set in dresser unit with free standing mixer tap and drawer units under. WC with concealed cistern. Chrome heated towel rail. Downlighters. Ceiling extractor fan. Obscure double glazed window.
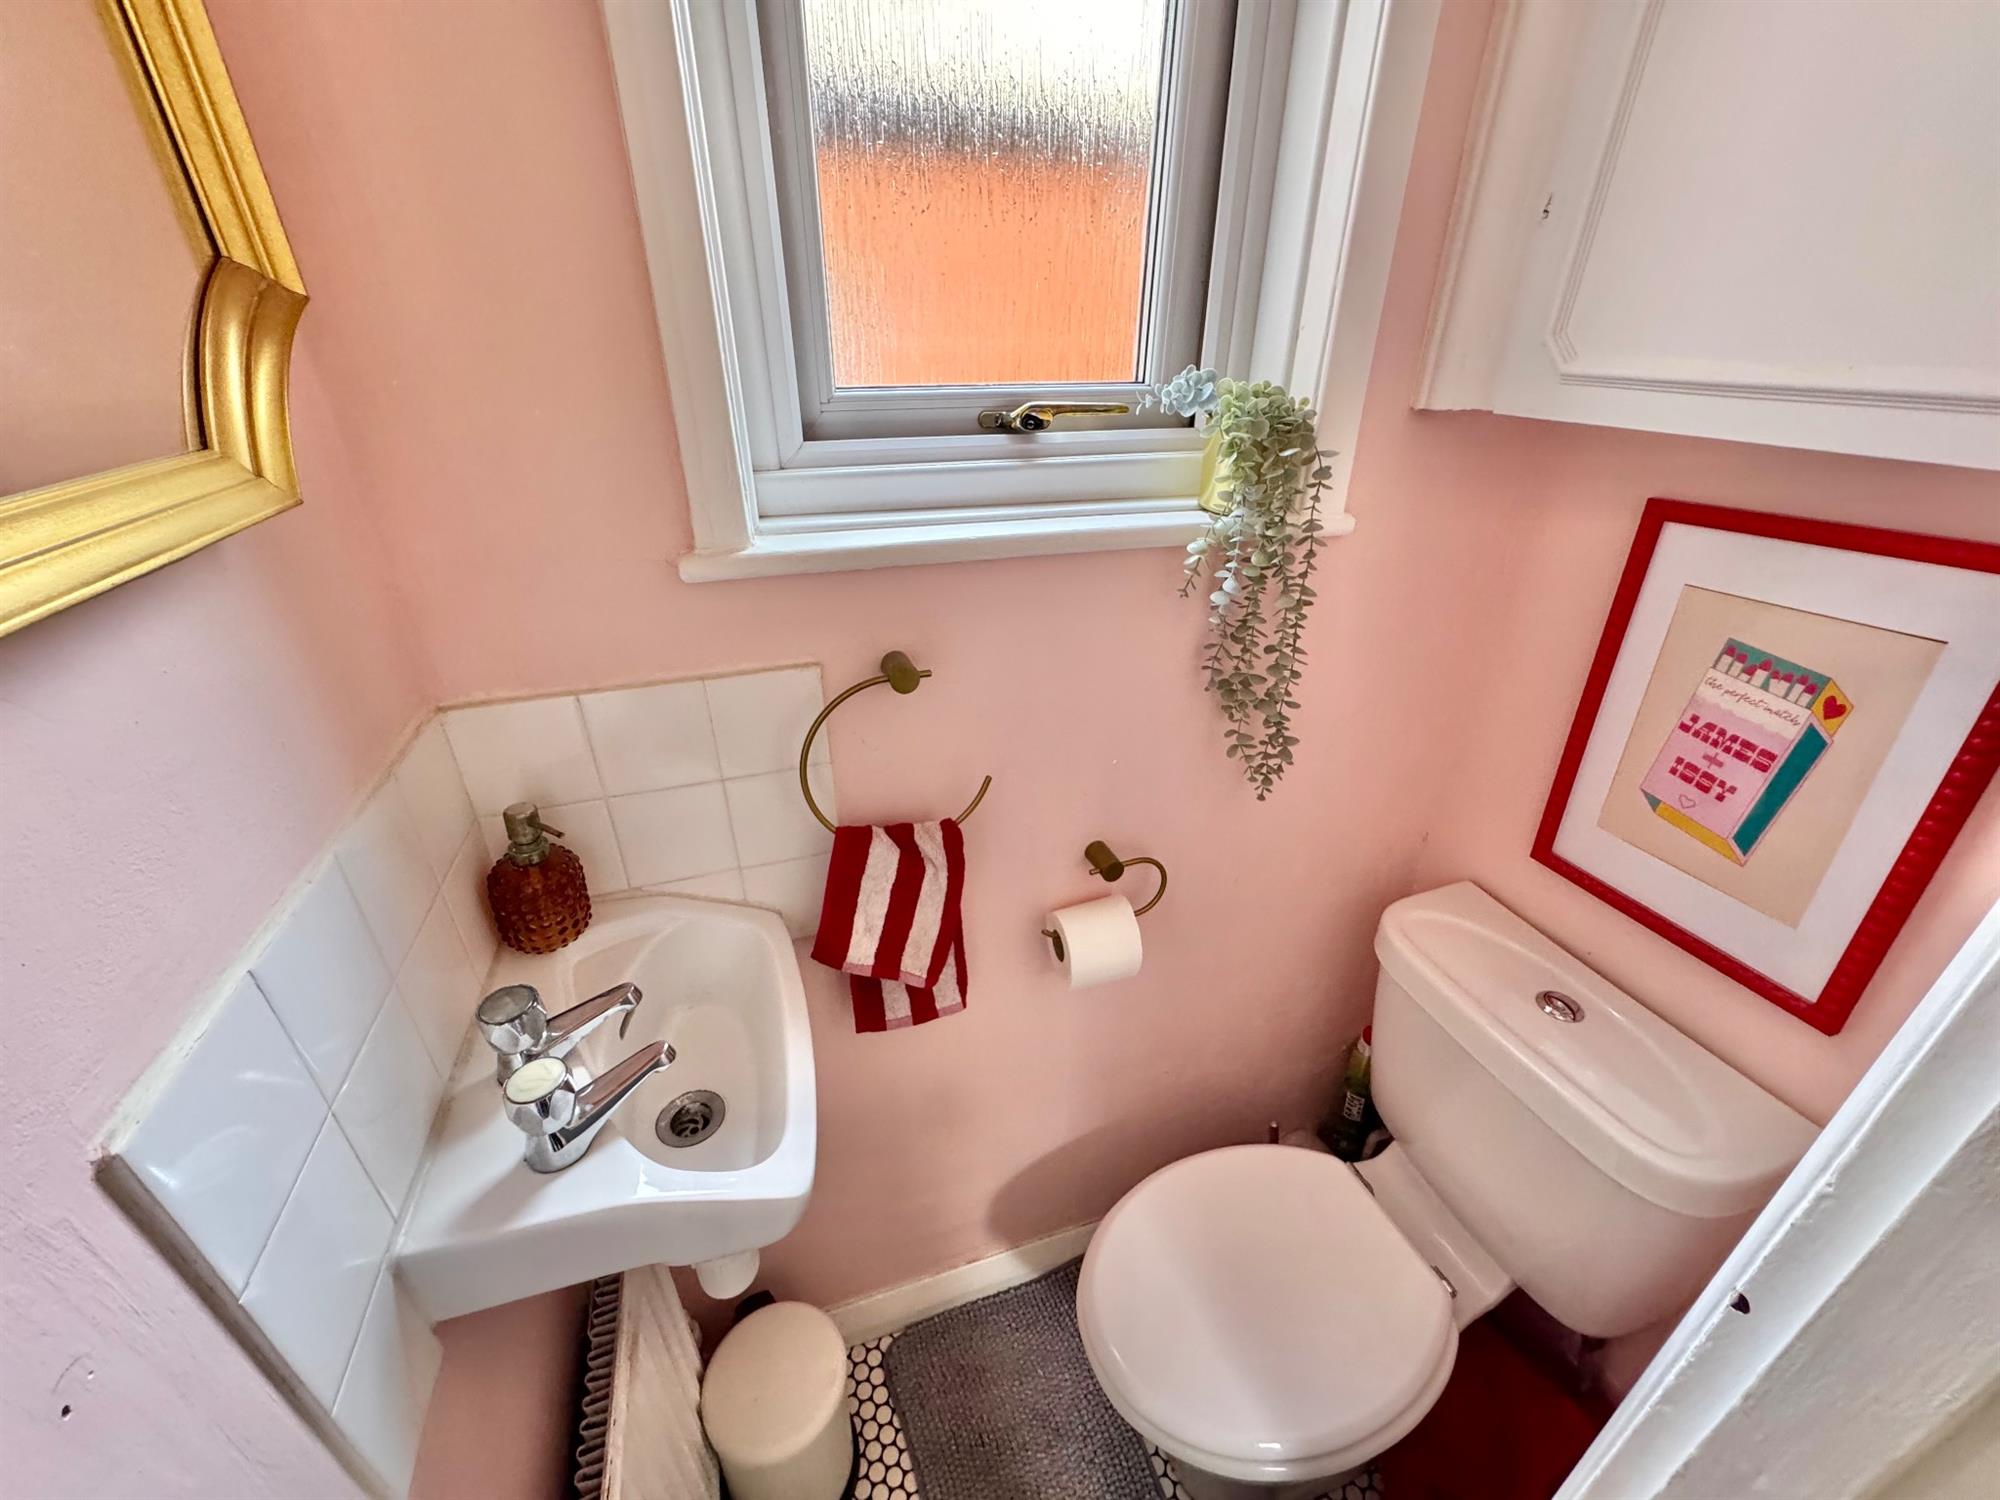
CLOAKROOM/WC: Fitted with space saver wash hand basin in tiled splashback. WC with push button flush. Wall mounted cupboard with shelving. Double glazed window with patterned glass.
OUTSIDE
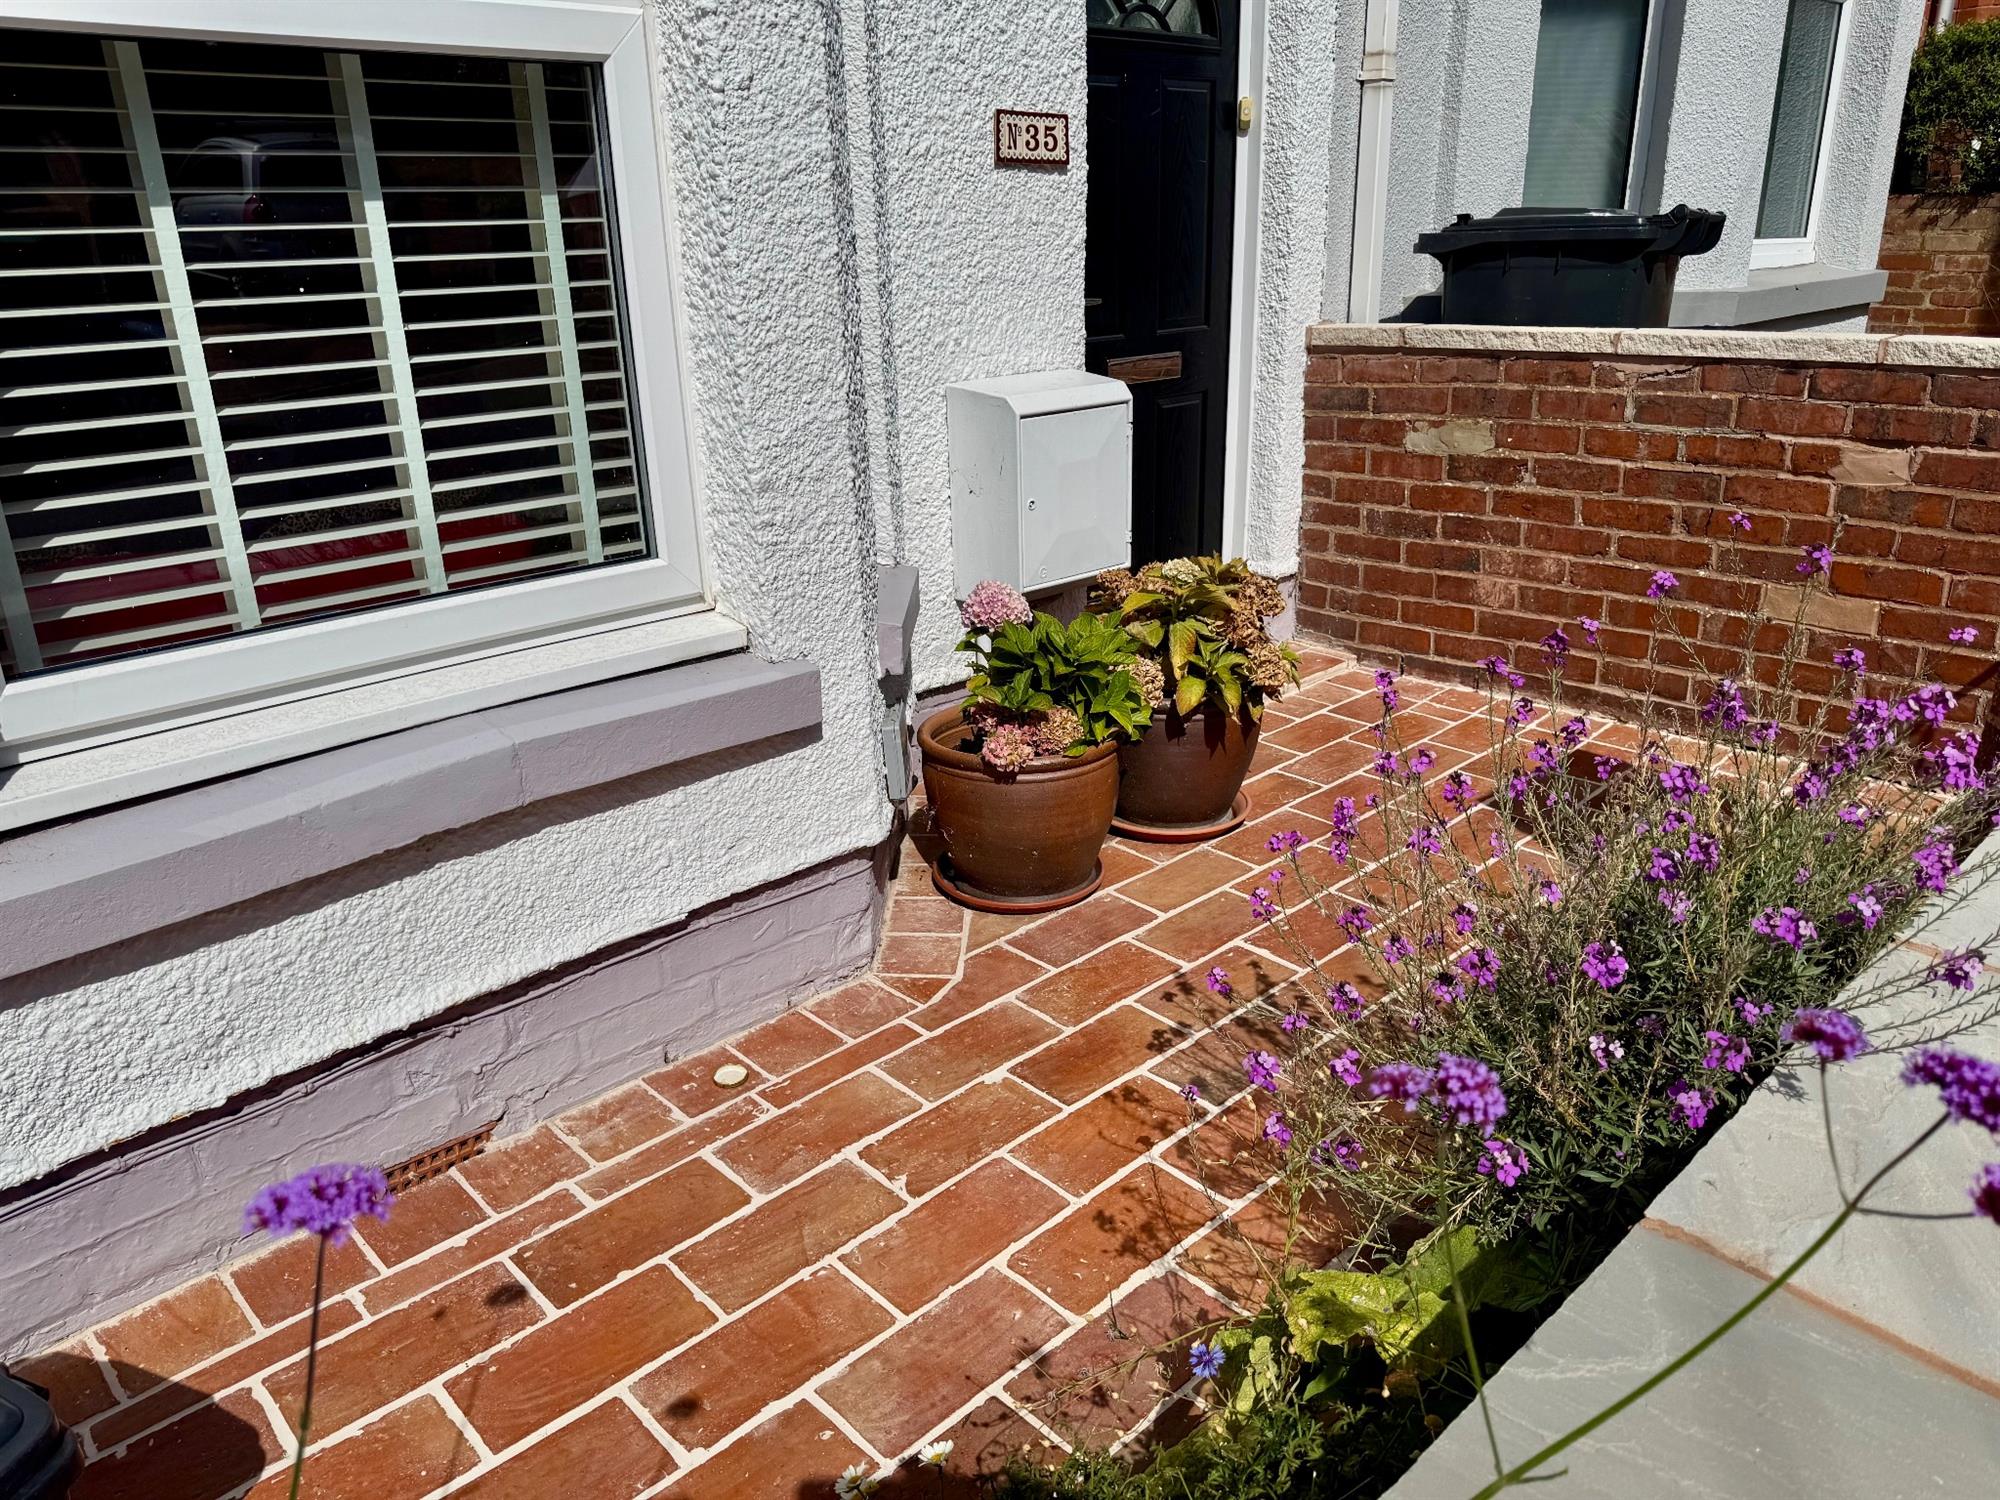
To the front of the property there is an attractive brick paved front garden with flower bed and pedestrian gate giving access to the property.
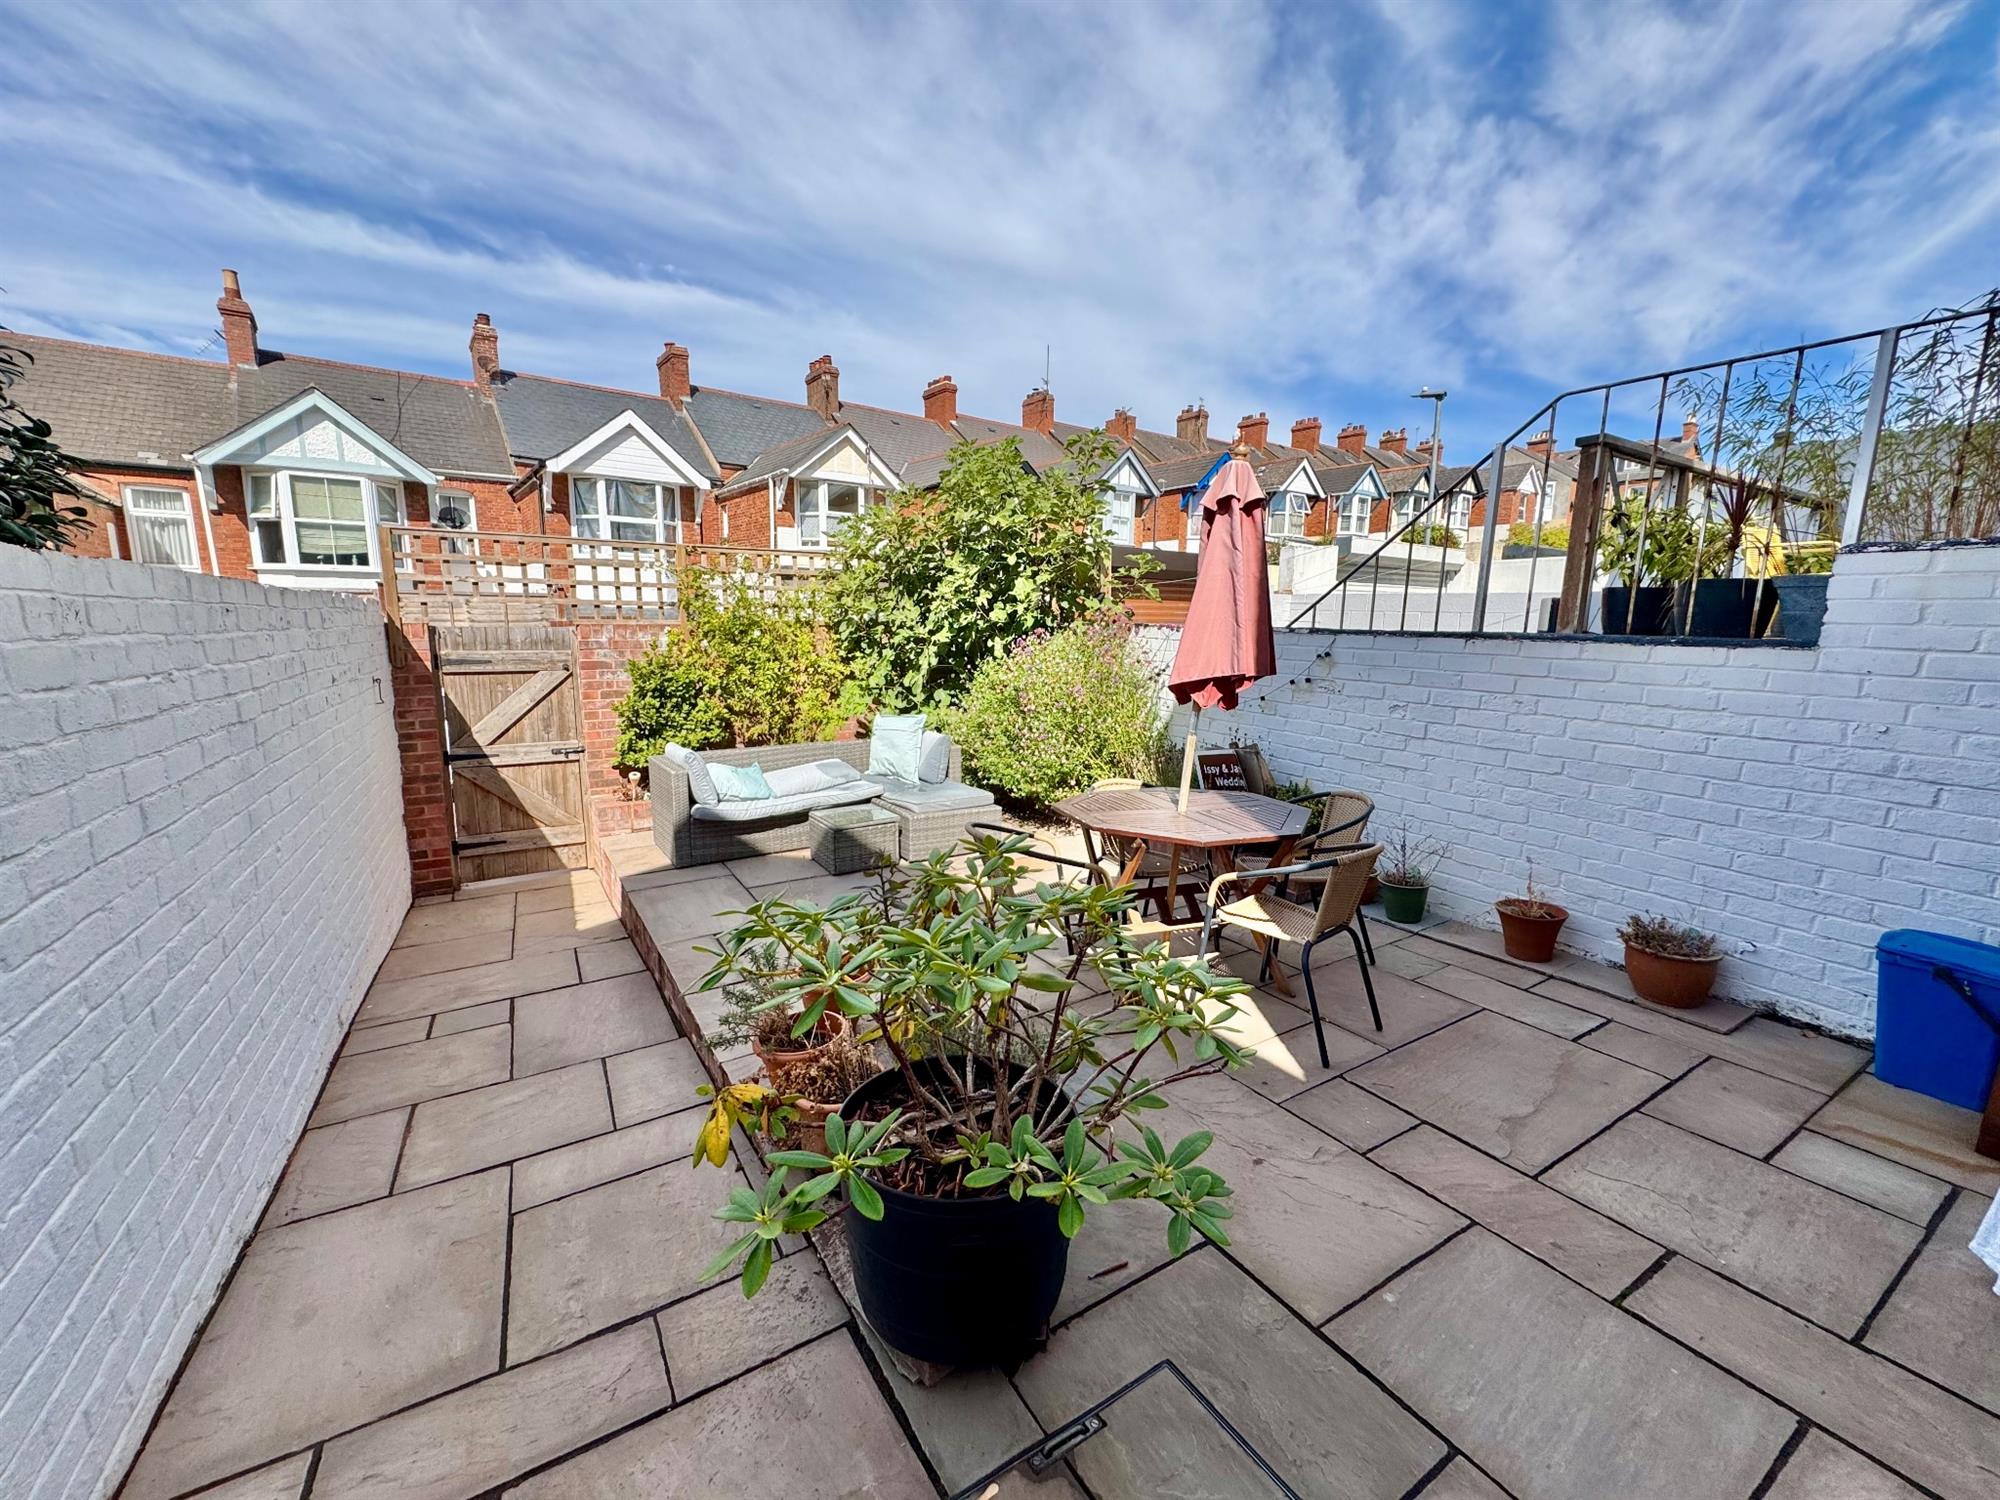
To the rear is a particularly attractive, enclosed and low-maintenance garden, thoughtfully arranged to provide an excellent space for relaxing and entertaining. A generous paved sun terrace provides ample space for outdoor dining and seating, complemented by raised borders planted with a colourful variety of shrubs and plants. There is a timber storage shed, access to the cellar area and an outside water tap, while a pedestrian gate leads to a wide service lane.
On-street parking is available in the surrounding area, with further informal parking opportunities in the rear access lane. The rear courtyard also offers potential to create private off-road parking, as neighbouring properties have done, subject to any necessary permissions and works.
TENURE: Freehold
COUNCIL TAX: Band B
WHAT3WORDS: ///desks.exact.dated
• Sitting room with log burner
• Dining room with exposed brick fireplace and wood flooring
• Fitted Kitchen with access to rear garden
• 3 Good size bedrooms - one with cast iron fireplace
• Modern Bathroom/W.C
• Separate Cloakroom/W.C
• Gas central heating & Double glazing
• Low maintenance front and rear gardens
• Rear lane access and potential for off road parking
• Viewing strongly recommended
• NO ONWARD CHAIN
DESCRIPTION: NO ONWARD CHAIN .A charming and exceptionally well-presented three-bedroom character home, offering beautifully appointed accommodation with a lovely blend of period features and contemporary touches. The property has been thoughtfully maintained and tastefully decorated throughout, creating a warm, welcoming and stylish home.
The sitting room features a log burner set within the chimney recess, exposed brickwork and bespoke shelving and storage, while the separate dining room has an attractive exposed brick fireplace and wooden flooring. The fitted kitchen has a door opening onto the rear garden. To the first floor are three good-sized bedrooms, with built-in storage to bedrooms one and two and a particularly attractive cast iron feature fireplace to bedroom two. A modern bathroom and separate cloakroom complete the accommodation.
Outside, the property benefits from an attractive front garden and an enclosed, low-maintenance rear garden, featuring a good-sized patio sun terrace, raised shrub borders and timber storage shed.
A beautifully cared-for home, offering considerable charm, character and excellent presentation throughout.
LOCATION: Situated in a convenient and well-established residential location, Ryll Grove is ideally placed for easy access to Exmouth’s excellent range of amenities. The town centre and railway station are within comfortable walking distance, with a good selection of shops, cafés, restaurants and everyday facilities, together with regular rail services to Exeter and beyond. Phear Park is also close by, offering a café, tennis courts, boules and mini golf, whilst the seafront, beach and picturesque Exe Estuary are all readily accessible.
Exmouth is a popular coastal town surrounded by beautiful Devon countryside, boasting over three miles of golden sandy beach and a wealth of leisure activities including boating, sailing and water sports. The town offers a wide range of amenities including an M&S Foodhall, schools, modern sports centre and swimming pool. Exeter is approximately twelve miles away by road and rail, offering an intercity railway station, airport and access to the M5 motorway.
The accommodation comprises (all measurements are approximate):-
GROUND FLOOR
ENTRANCE Composite front door with double glazed picture window over.
INNER HALLWAY Half-height panelled wall. Wood flooring. Patterned solid wood door leads to...
HALLWAY Wood flooring. Radiator. Wood panelled walling which continues to the first floor landing.
SITTING ROOM 13' 7" (4.14m) x 11' 5" (3.48m):
Double glazed window to the front. Chimney recess with log burner on a tiled hearth with wooden tiled surround. Exposed brickwork. Bespoke shelving units and storage cupboards housed in wall recesses. Radiator.
DINING ROOM 11' 5" (3.48m) x 11' 3" (3.43m):
Double glazed window to the rear. Exposed brick fireplace with open grate, hearth and wooden surround. Wood flooring. Radiator. Staircase rising to the first floor with under stairs cupboard.
KITCHEN 13' 5" (4.09m) x 7' 11" (2.41m):
Two double glazed windows to the side and rear. Fitted worktops with matching splash backs. Inset one and a half bowl sink and drainer. Cupboards and drawers under. Worktop surfaces with space for washing machine, tumble dryer and dishwasher. Matching wall mounted cupboards. Stainless steel extractor hood over. Worcester gas fired boiler. Upright larder style cupboard. Downlighters. Radiator. Double glazed panelled door giving access to the rear garden.
FIRST FLOOR
LANDING Half-height wood panelled walls. Double glazed window to the side. Hatch to roof.
BEDROOM 1 11' 6" (3.51m) x 9' 3" (2.82m):
Double glazed window to the front. Half height feature wood panelled wall. Built-in wardrobe with storage cupboard over. Wall recess fitted shelving unit. Picture rail. Radiator.
BEDROOM 2 11' 2" (3.40m) x 9' 3" (2.82m):
Double glazed window to the rear. Built-in wardrobe with storage cupboard over. Cast iron fireplace with wooden surround. Picture rail. Radiator.
BEDROOM 3 10' 2" (3.10m) x 7' 11" (2.41m):
Double glazed window to the rear. Radiator.
BATHROOM 8' 5" (2.57m) x 4' 11" (1.50m):
A modern white suite comprising bath in tiled splashback with built-in twin headed shower over with folding glass screen. Wash hand basin in tiled splashback with wall light over set in dresser unit with free standing mixer tap and drawer units under. WC with concealed cistern. Chrome heated towel rail. Downlighters. Ceiling extractor fan. Obscure double glazed window.
CLOAKROOM/WC: Fitted with space saver wash hand basin in tiled splashback. WC with push button flush. Wall mounted cupboard with shelving. Double glazed window with patterned glass.
OUTSIDE
To the front of the property there is an attractive brick paved front garden with flower bed and pedestrian gate giving access to the property.
To the rear is a particularly attractive, enclosed and low-maintenance garden, thoughtfully arranged to provide an excellent space for relaxing and entertaining. A generous paved sun terrace provides ample space for outdoor dining and seating, complemented by raised borders planted with a colourful variety of shrubs and plants. There is a timber storage shed, access to the cellar area and an outside water tap, while a pedestrian gate leads to a wide service lane.
On-street parking is available in the surrounding area, with further informal parking opportunities in the rear access lane. The rear courtyard also offers potential to create private off-road parking, as neighbouring properties have done, subject to any necessary permissions and works.
TENURE: Freehold
COUNCIL TAX: Band B
WHAT3WORDS: ///desks.exact.dated
Health and Safety Statement
We would like to bring to your attention the potential risks of viewing a property that you do not know. Please take care as we cannot be responsible for accidents that take place during a viewing.
Please Note
Items shown in photographs are not included unless specifically mentioned within the sales particular, they may be available by separate negotiations. Any services, heating systems, appliances or installations referred to in these particulars have not been tested and no warranty can be given that these are in working order. The photographs may have been taken using a wide angle lens.
Send this property to your friends
–Branch: exmouth –Email: EXMOUTH@HALLANDSCOTT.CO.UK –Telephone: 01395 265530–
Book a Viewing
If you are interested in viewing the property above, please complete the following form:
Make an Offer
If you are interested in buying the property above, please complete the following form and put your offer amount in, we will submit this to the vendor:
Send to a Friend
Do you know someone who may be interested in this property? Why not complete the following form with your details and that of your friend and we’ll send them a link.