


Hollymount Close, Exmouth
£346,500
Available

3
bedrooms

1
bathroom

2
receptions
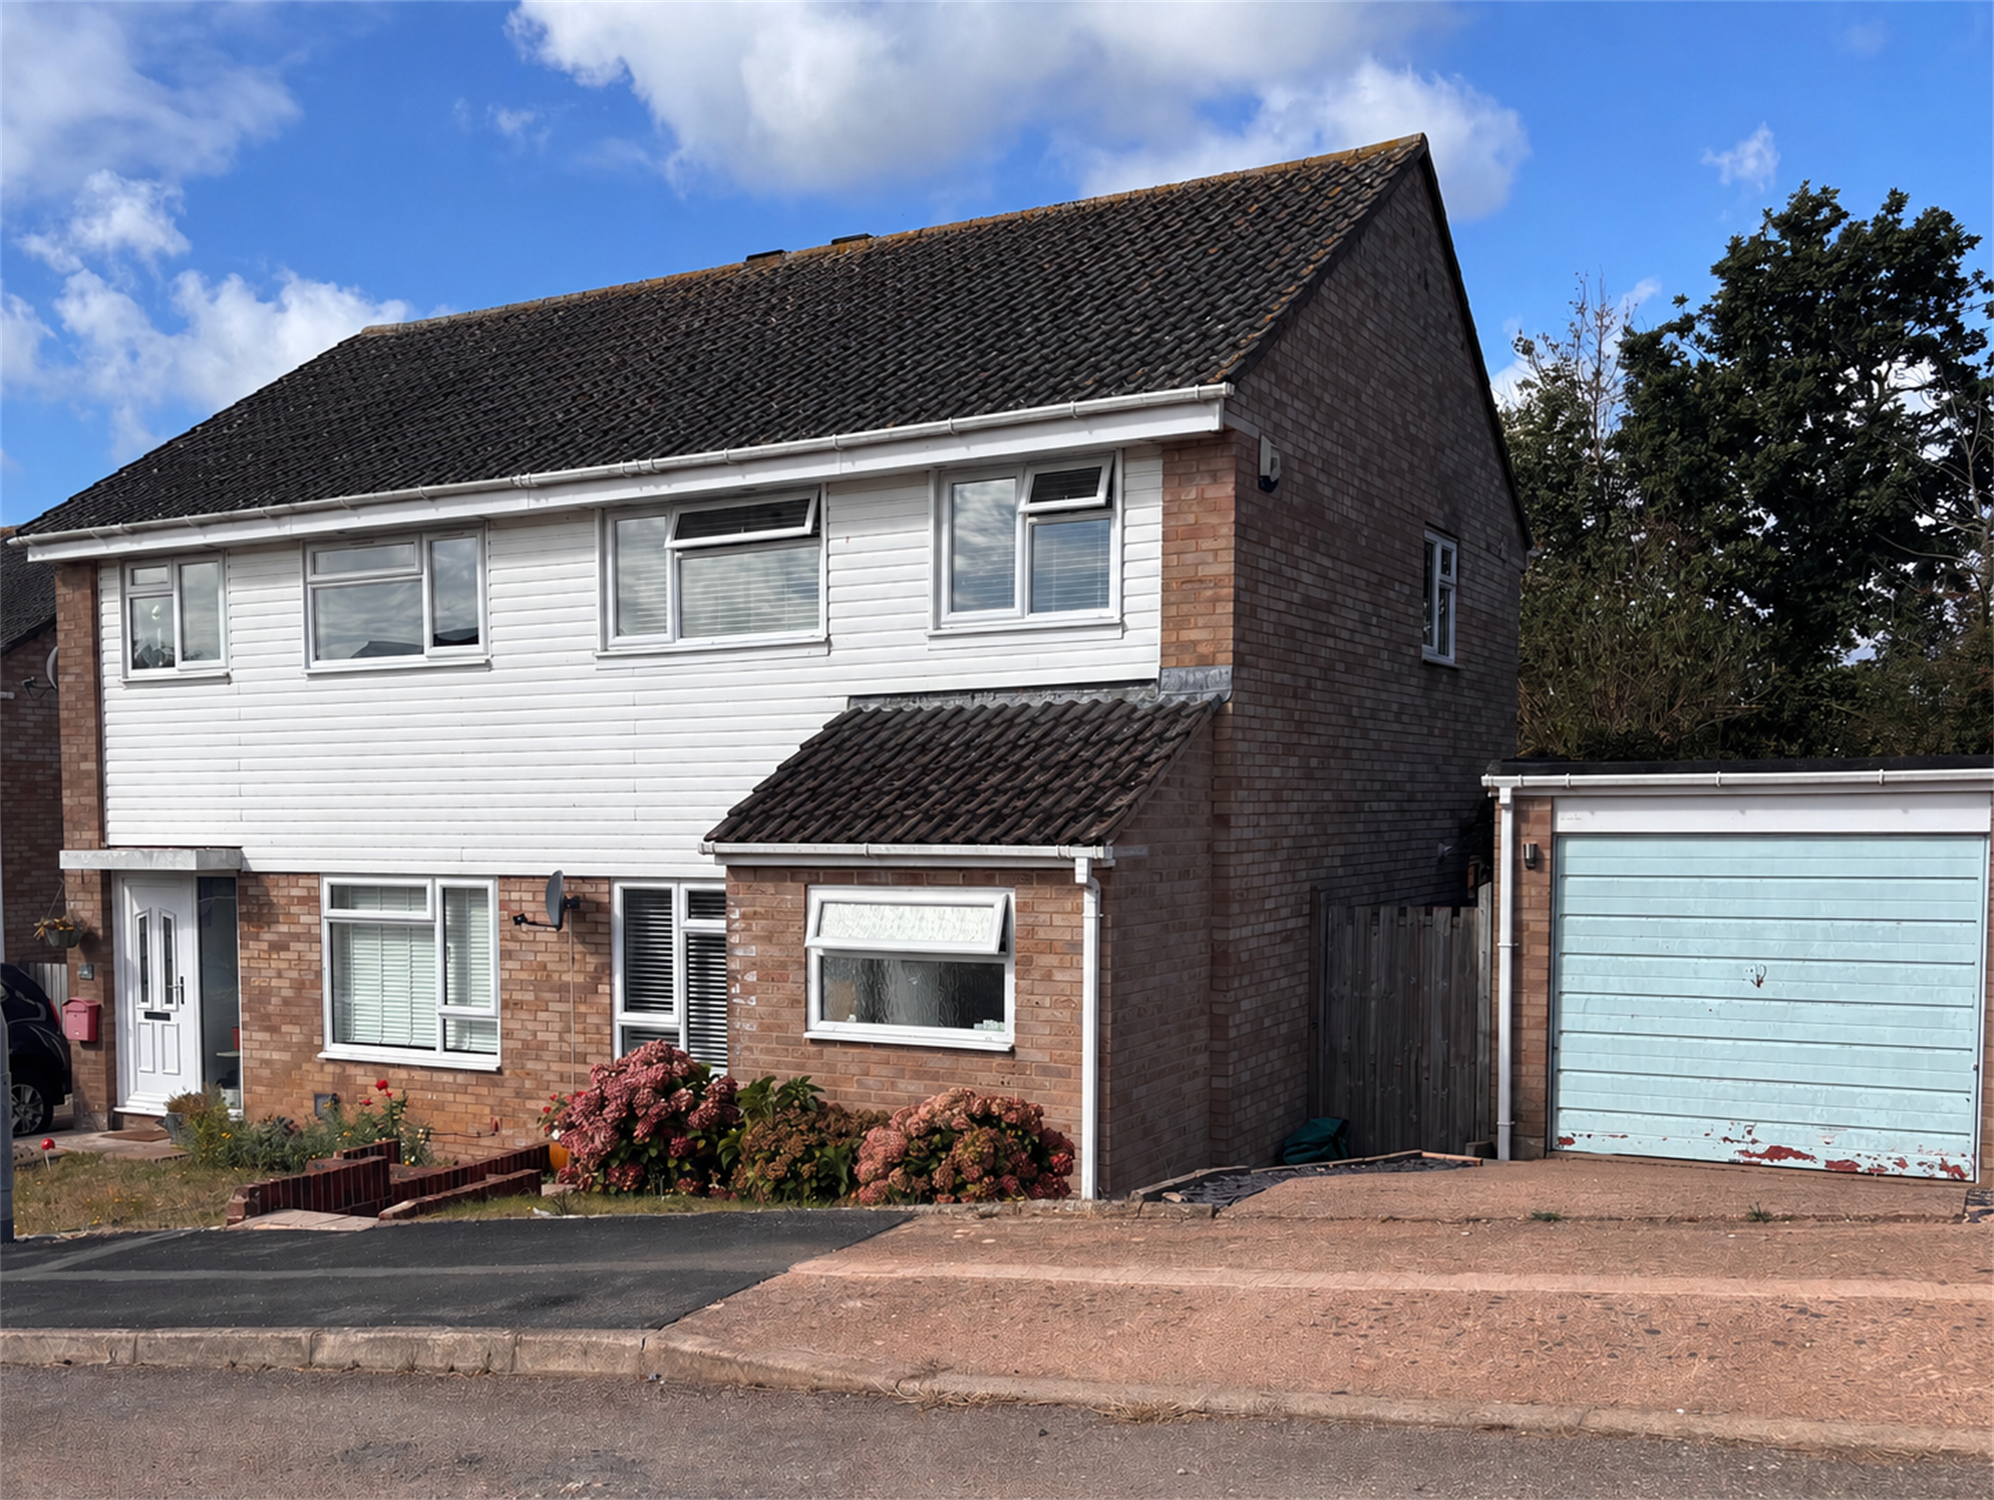
Very well presented and modernised semi-detached house in a quiet cul -de -sac near local amenities.
- Quiet cul d sac near to local amenities
- Sitting Room with wood flooring
- Open plan Modern Kitchen /Dining Room
- Conservatory
- 3 Bedrooms two with fitted wardrobes
- Bathroom with electric shower
- Double glazing and central heating
- Garage and parking for 2 vehicles
Very well presented and modernised semi-detached house in a quiet cul -de- sac near local amenities.
• Sitting Room
• Open-Plan Kitchen/Dining room/Conservatory
• 3 Bedrooms 2 with fitted wardrobes
• Family Bathroom
• Double Glazing
• Central Heating
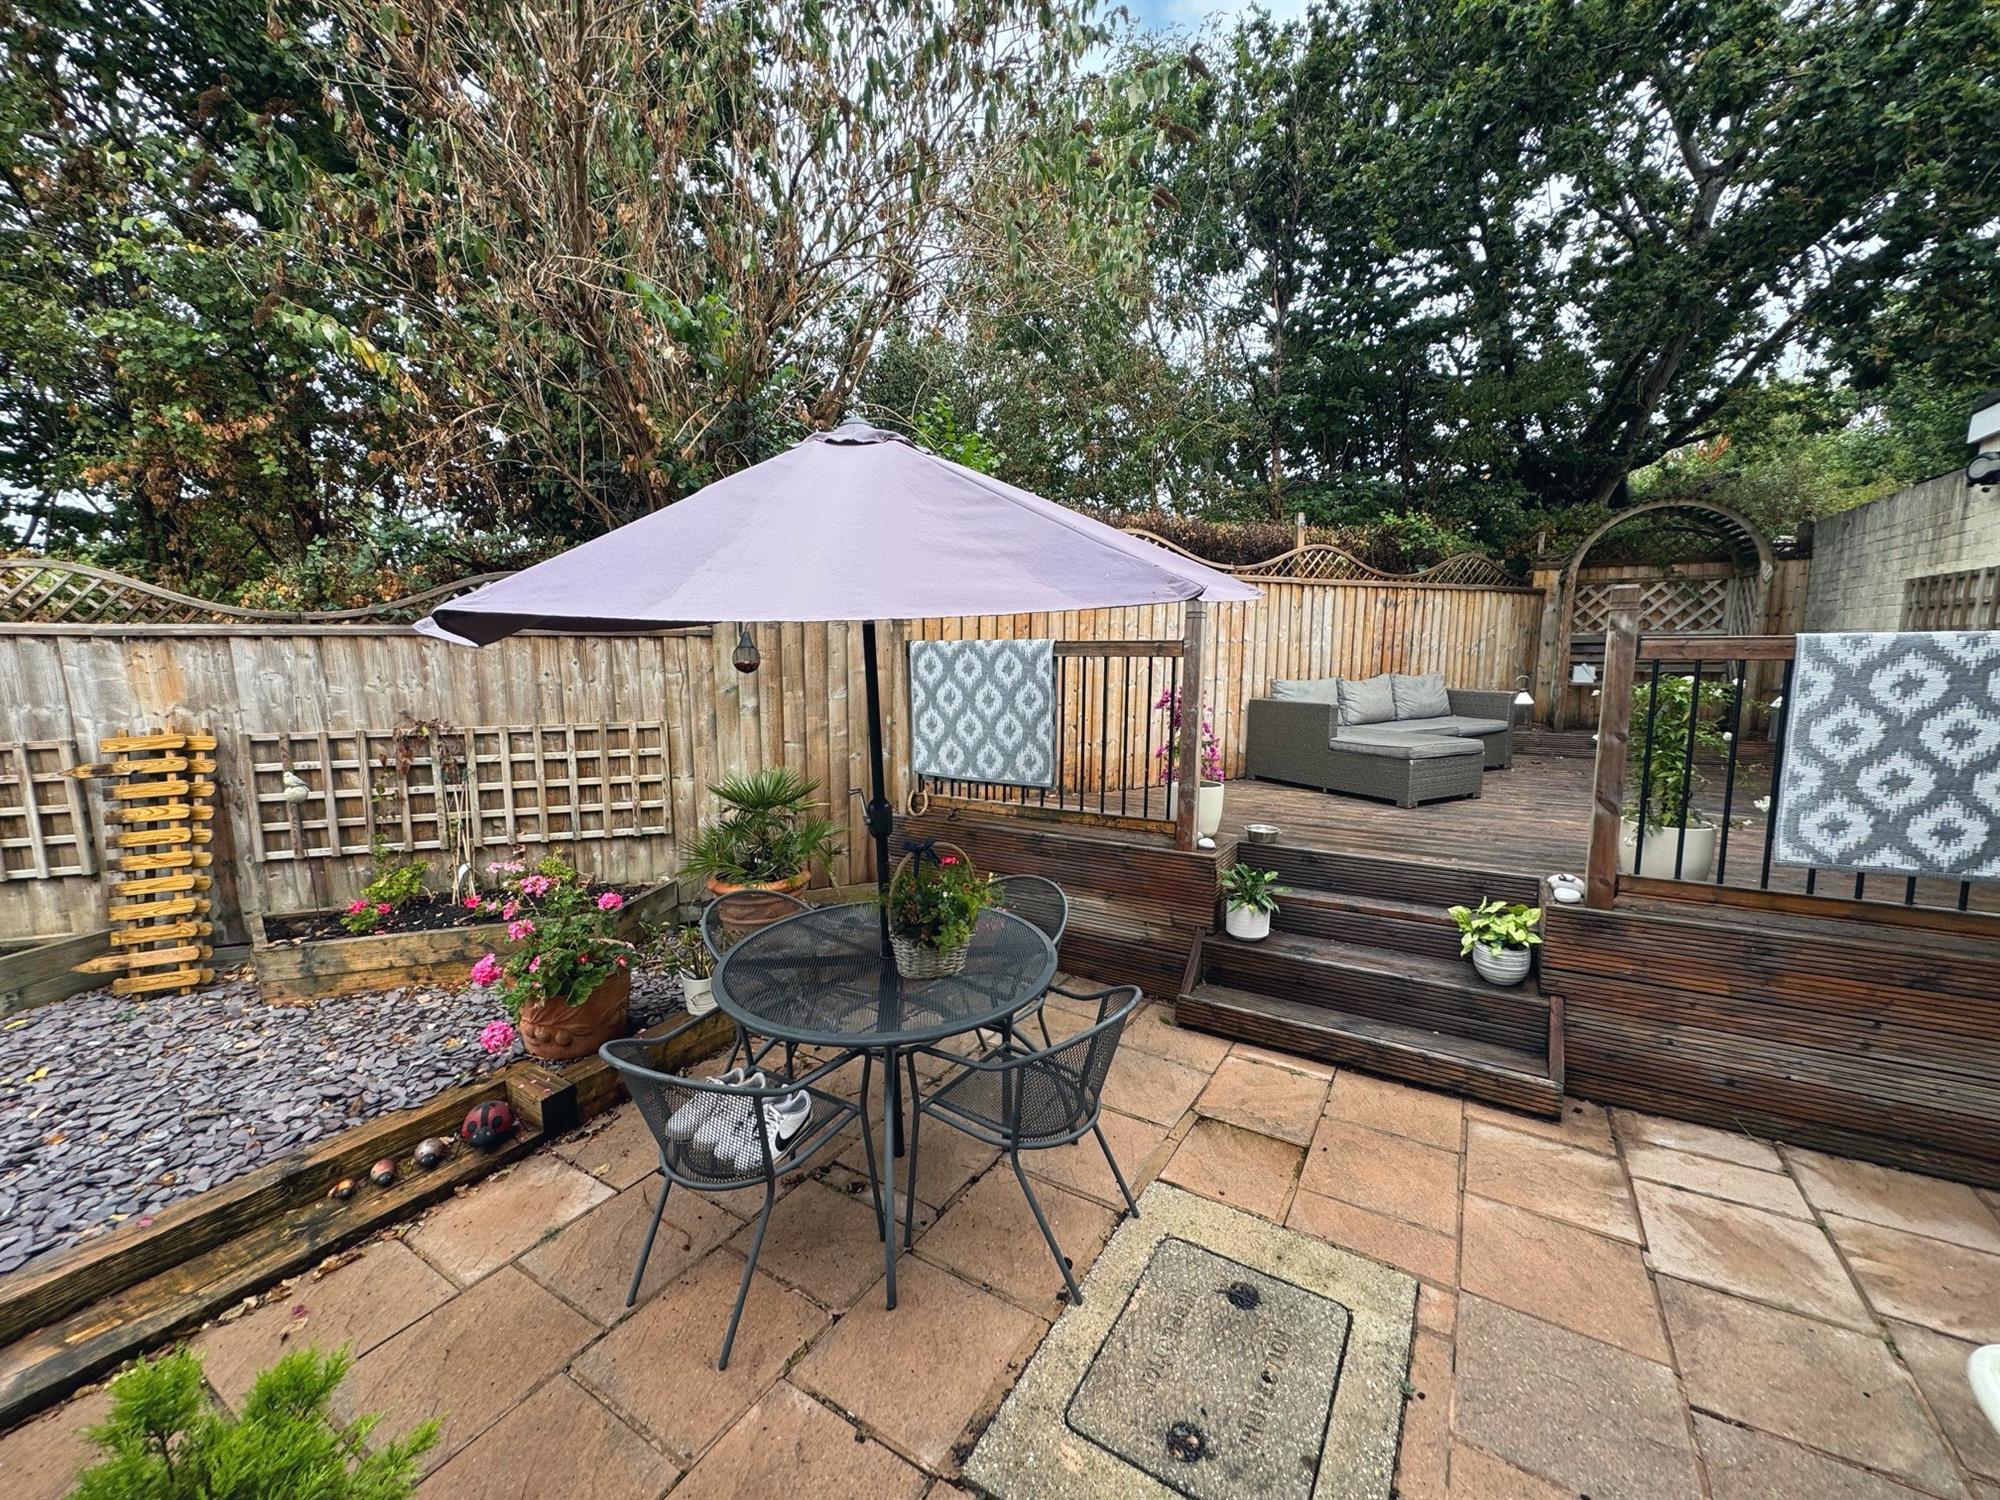
• Corner plot garden with raised deck.
• Private Driveway and Garage
DESCRIPTION
A very well-presented and modernised semi-detached house, situated in a quiet cul-de-sac and conveniently positioned close to a range of local amenities. The property offers well-proportioned and versatile accommodation, including a comfortable sitting room and an impressive open-plan kitchen/dining room with adjoining conservatory, creating an excellent space for both everyday living and entertaining.
There are three bedrooms, together with a family bathroom. Further benefits include double glazing, central heating and attractive corner garden. The property also enjoys the considerable advantage of a private driveway providing off-road parking, together with a garage.
LOCATION: The property is located in a popular area of Exmouth. Within 5 minutes walk of the property is a convenience store, pharmacy, Doctor's Surgery and Take-away. Further shops in the nearby Brixington Parade are also within a short walk. Local primary schools and Exmouth Community College are also within walking distance.
Exmouth is a popular coastal town surrounded by beautiful Devon countryside and yet only twelve miles by road and rail from the Cathedral City of Exeter, with its intercity railway station, airport and access onto the M5 motorway. Exmouth boasts over three miles of golden sands and is ideal for a range of activities including boating, sailing and water skiing. The town also has a range of shops including an M&S Food Hall, a variety of restaurants, schools, a modern sports centre, swimming pool and various other amenities.
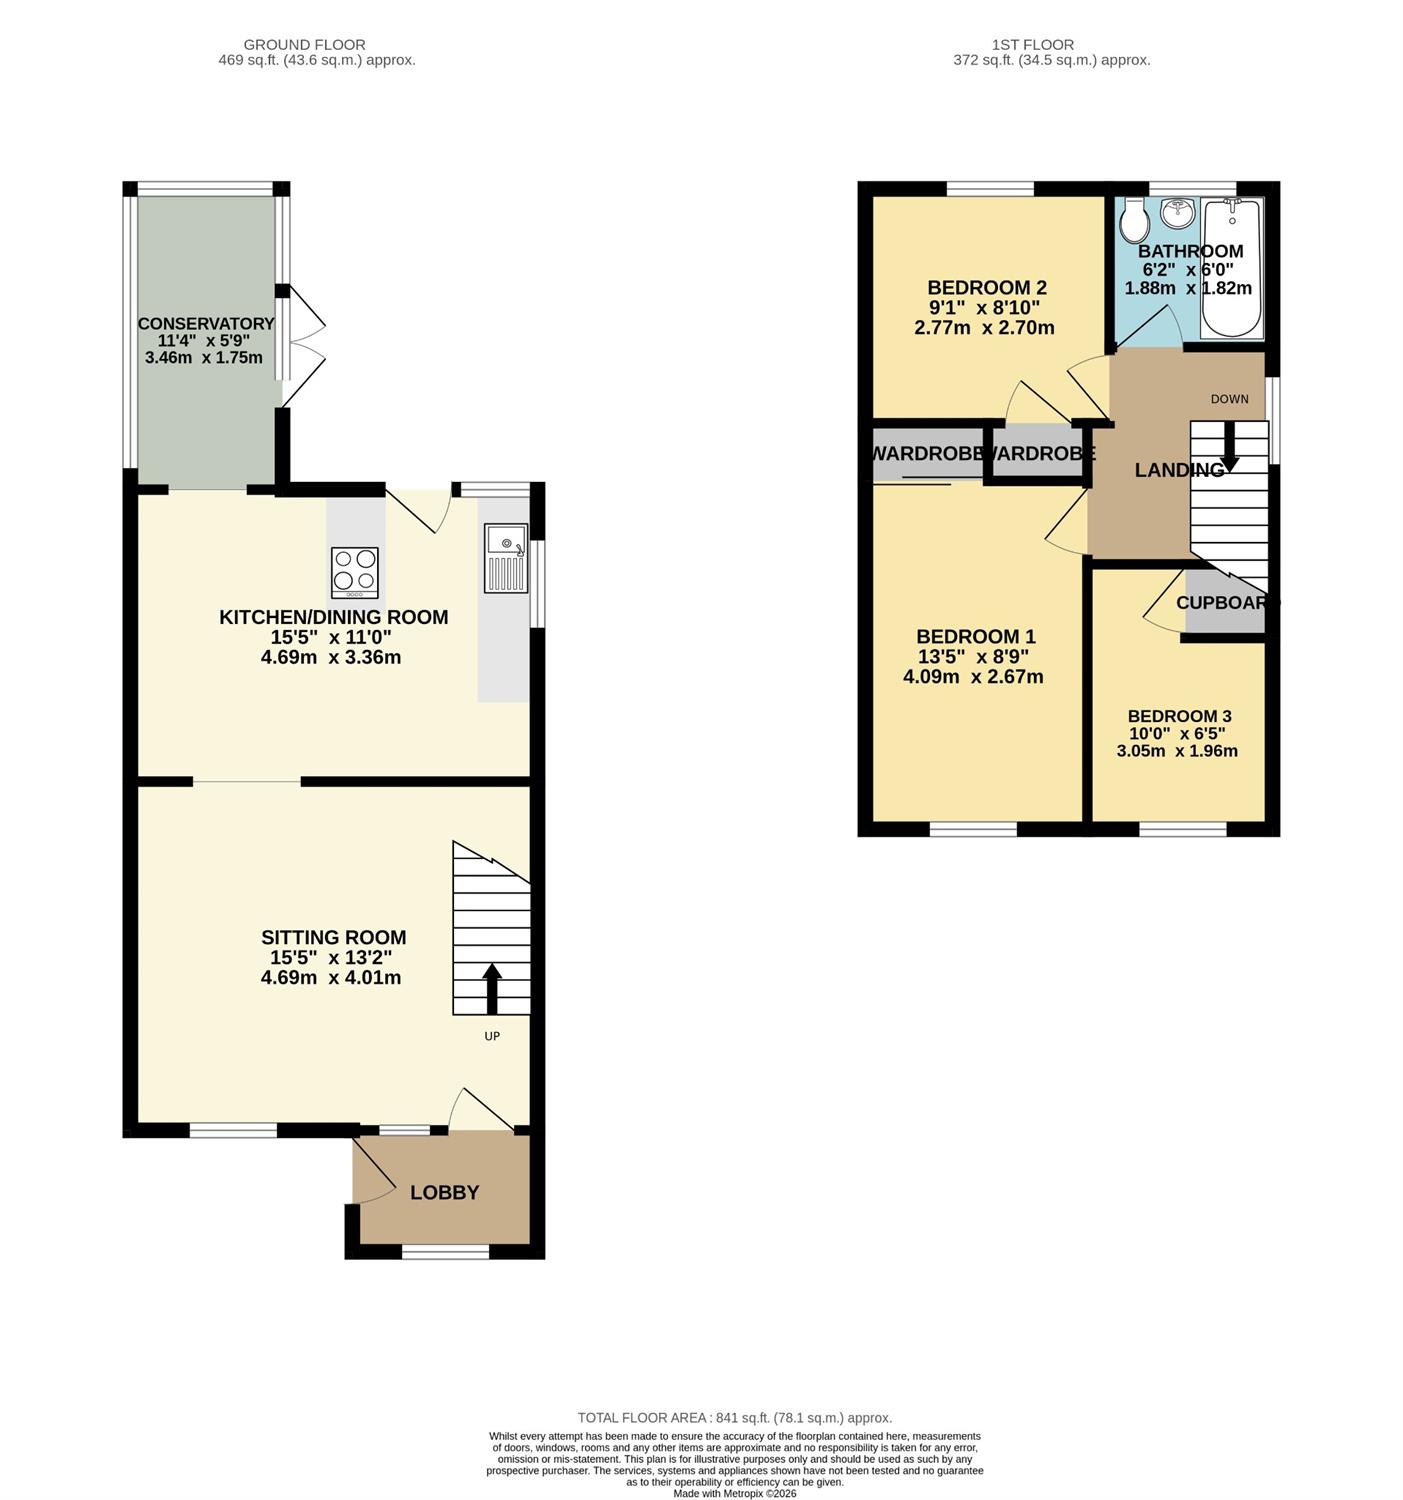
The accommodation comprises (all measurements are approximate):-
GROUND FLOOR
Double glazed opaque entrance door to the...
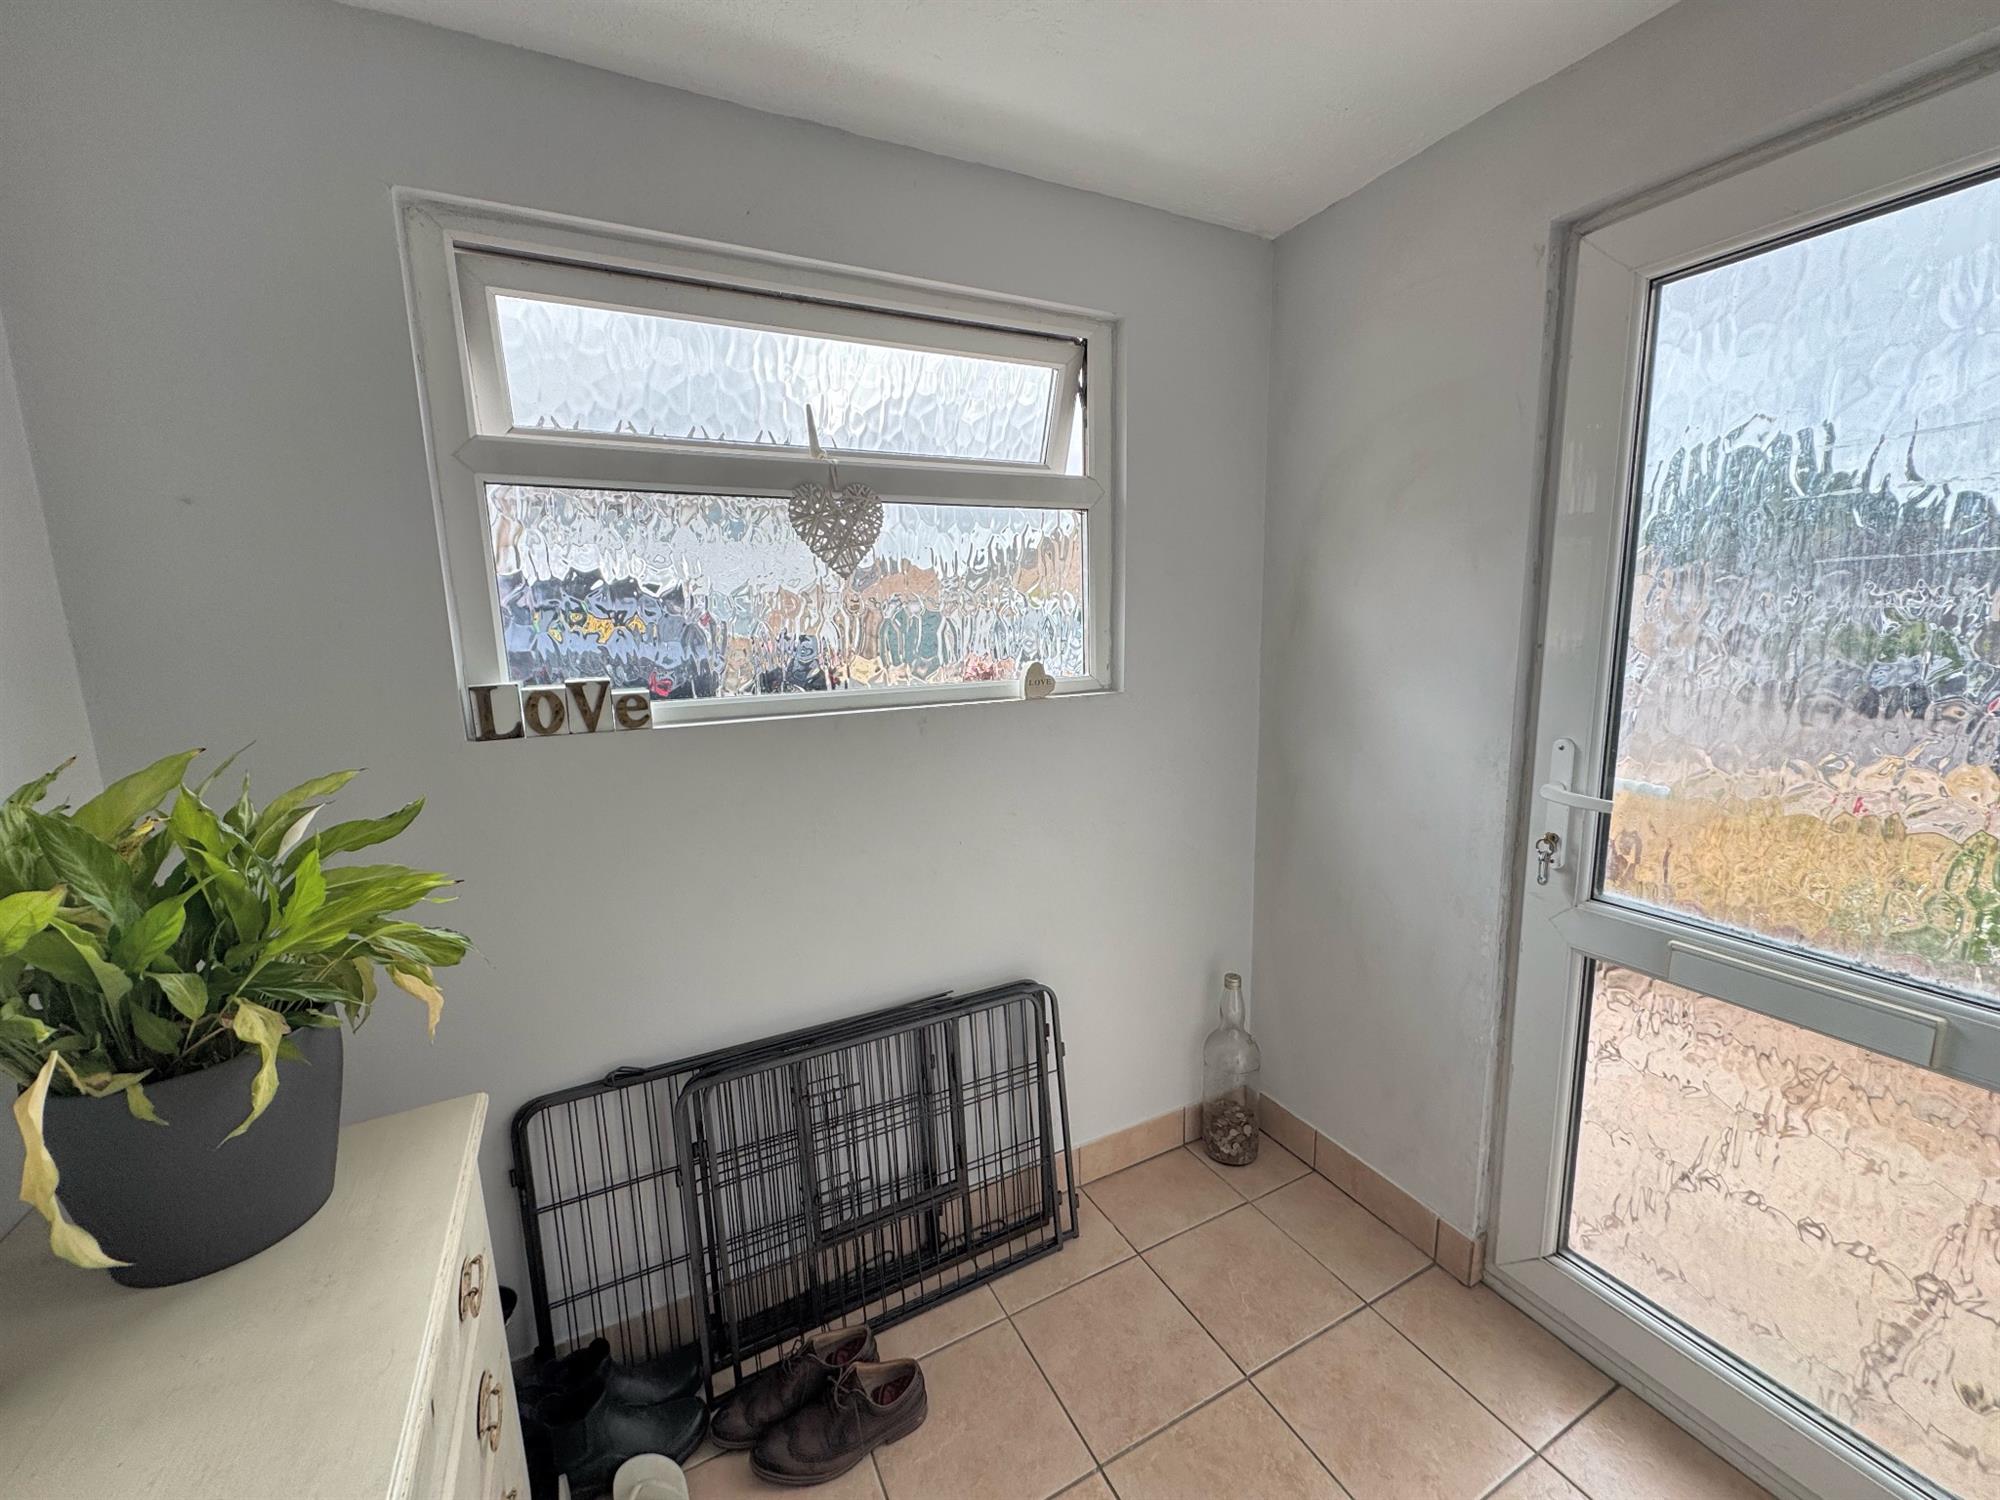
ENTRANCE LOBBY. Opaque double glazed window to front. Tiled floor. Opaque double glazed door and window leading through to the...
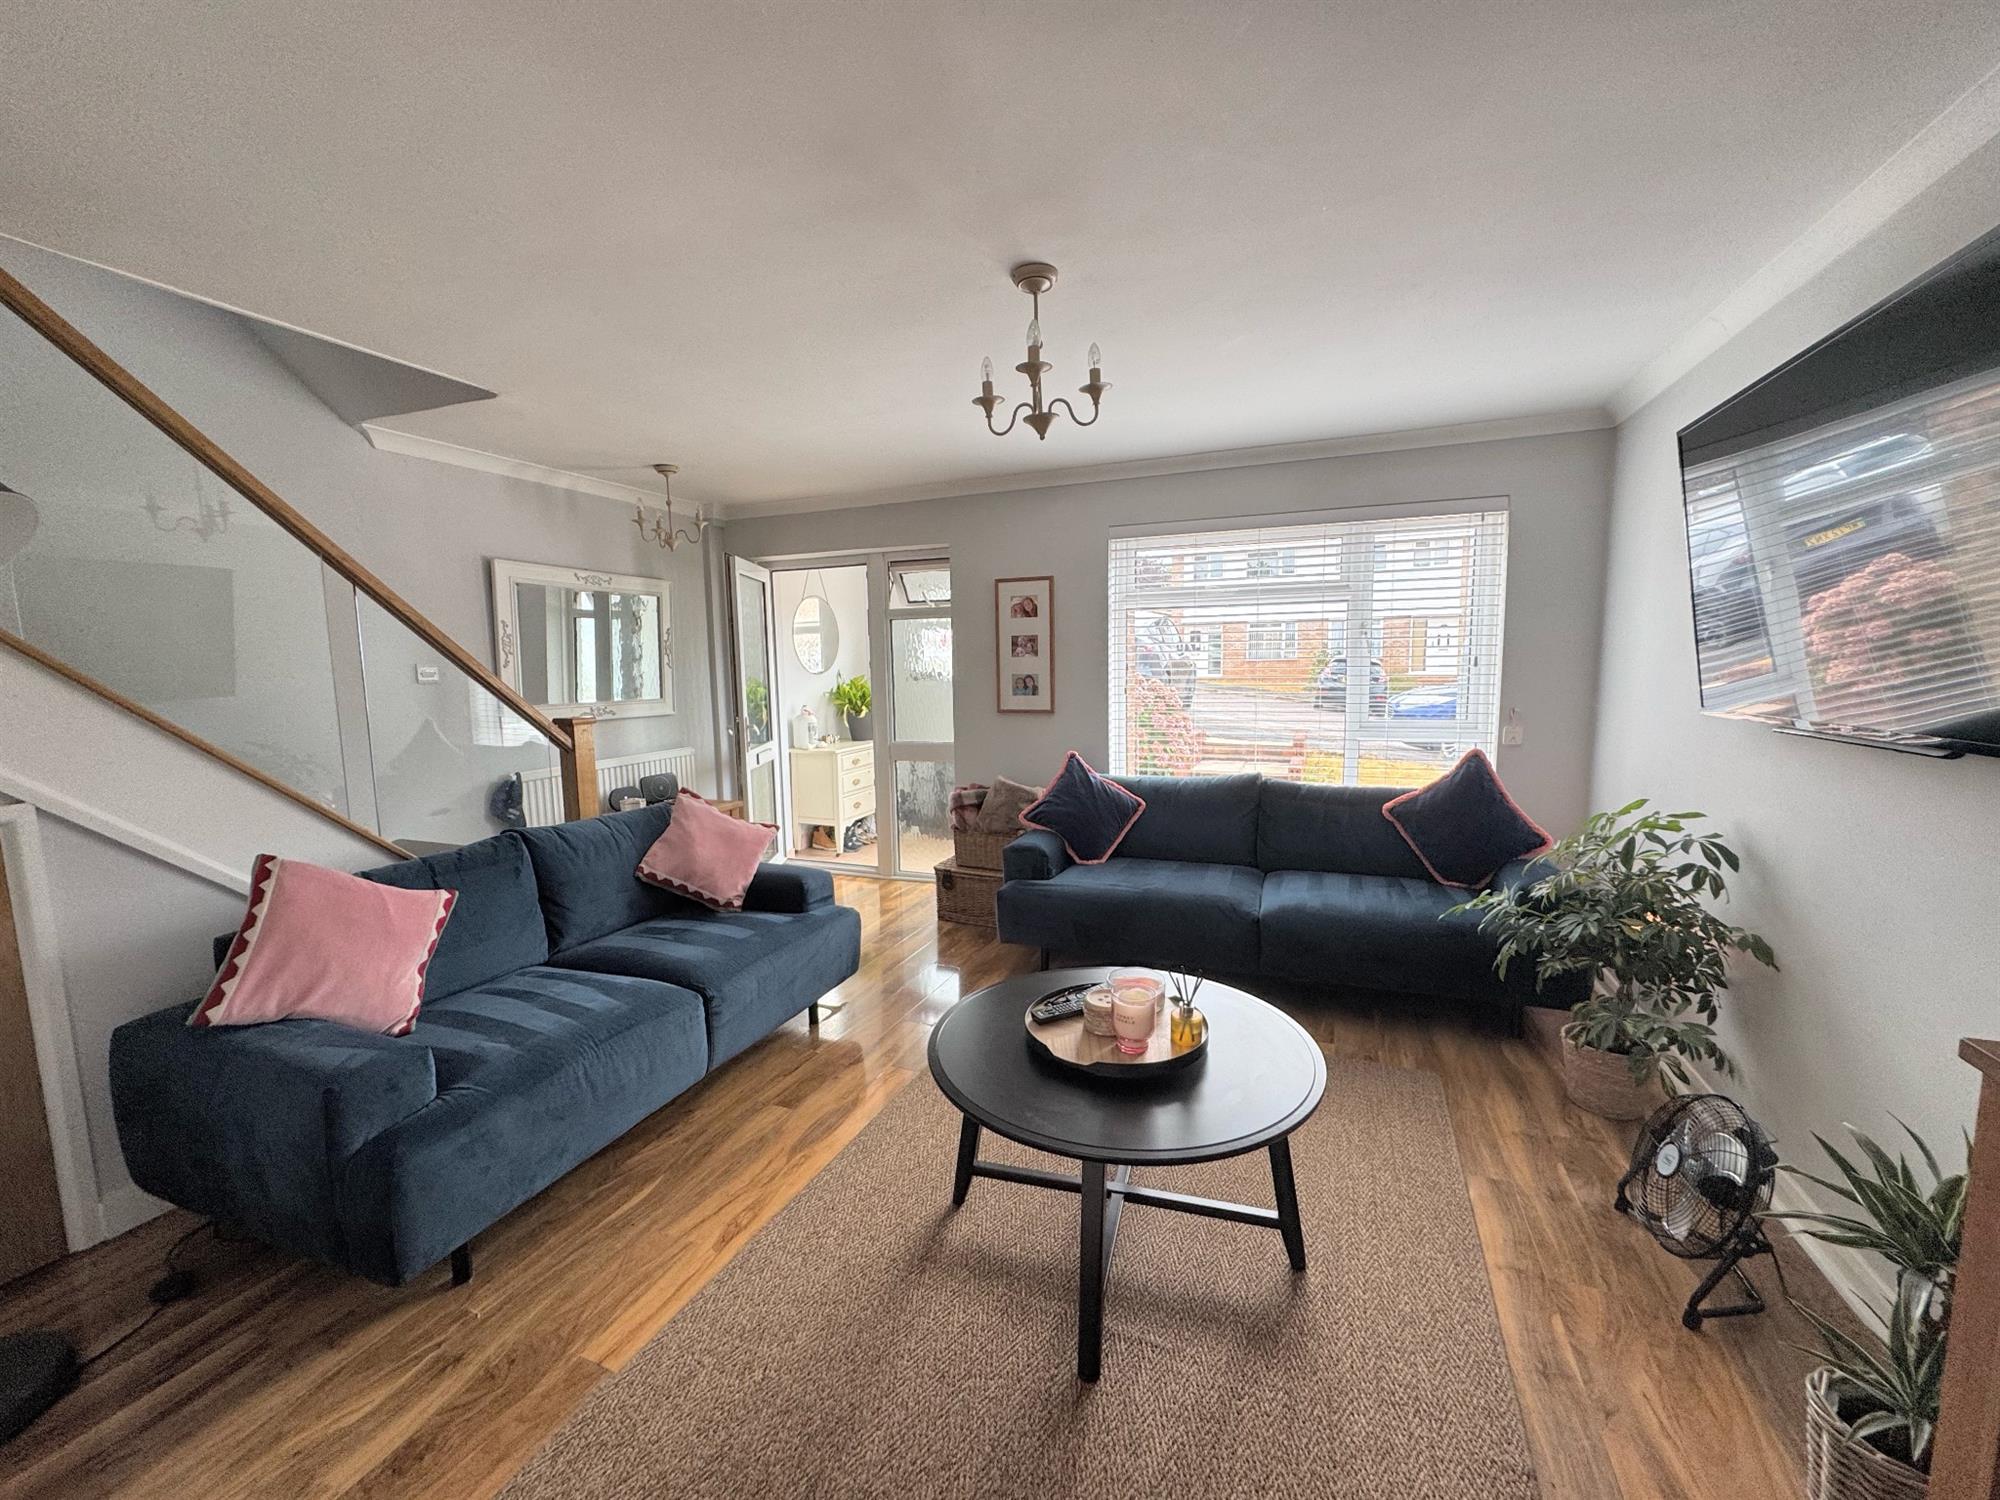
SITTING ROOM
15' 5" (4.70m) x 13' 2" (4.01m): Double glazed window to front. Coved ceiling. Polished wood flooring. Stairs leading up to the first floor. Radiator. Archway leading through to the...
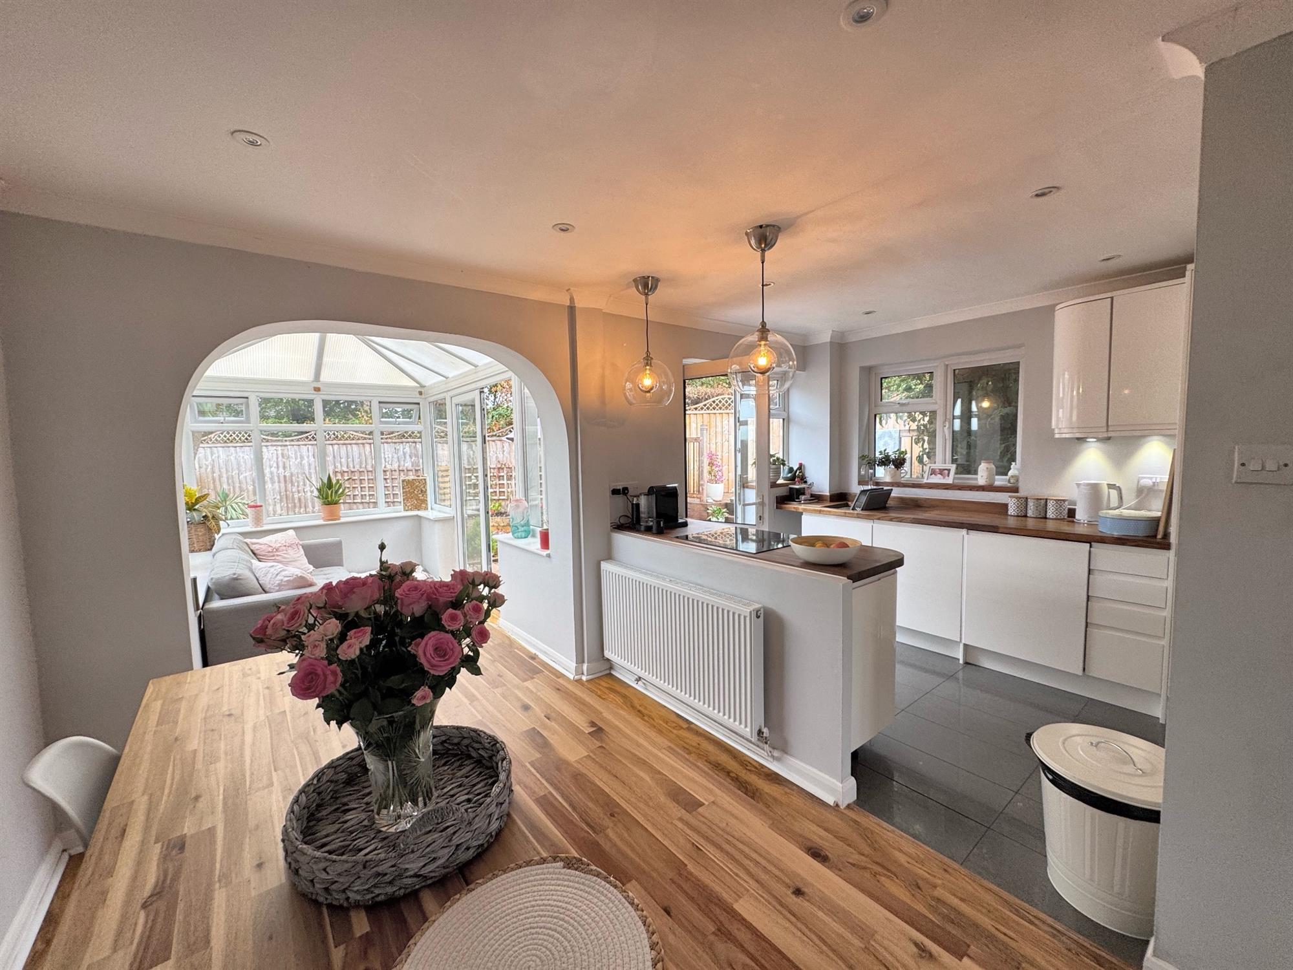
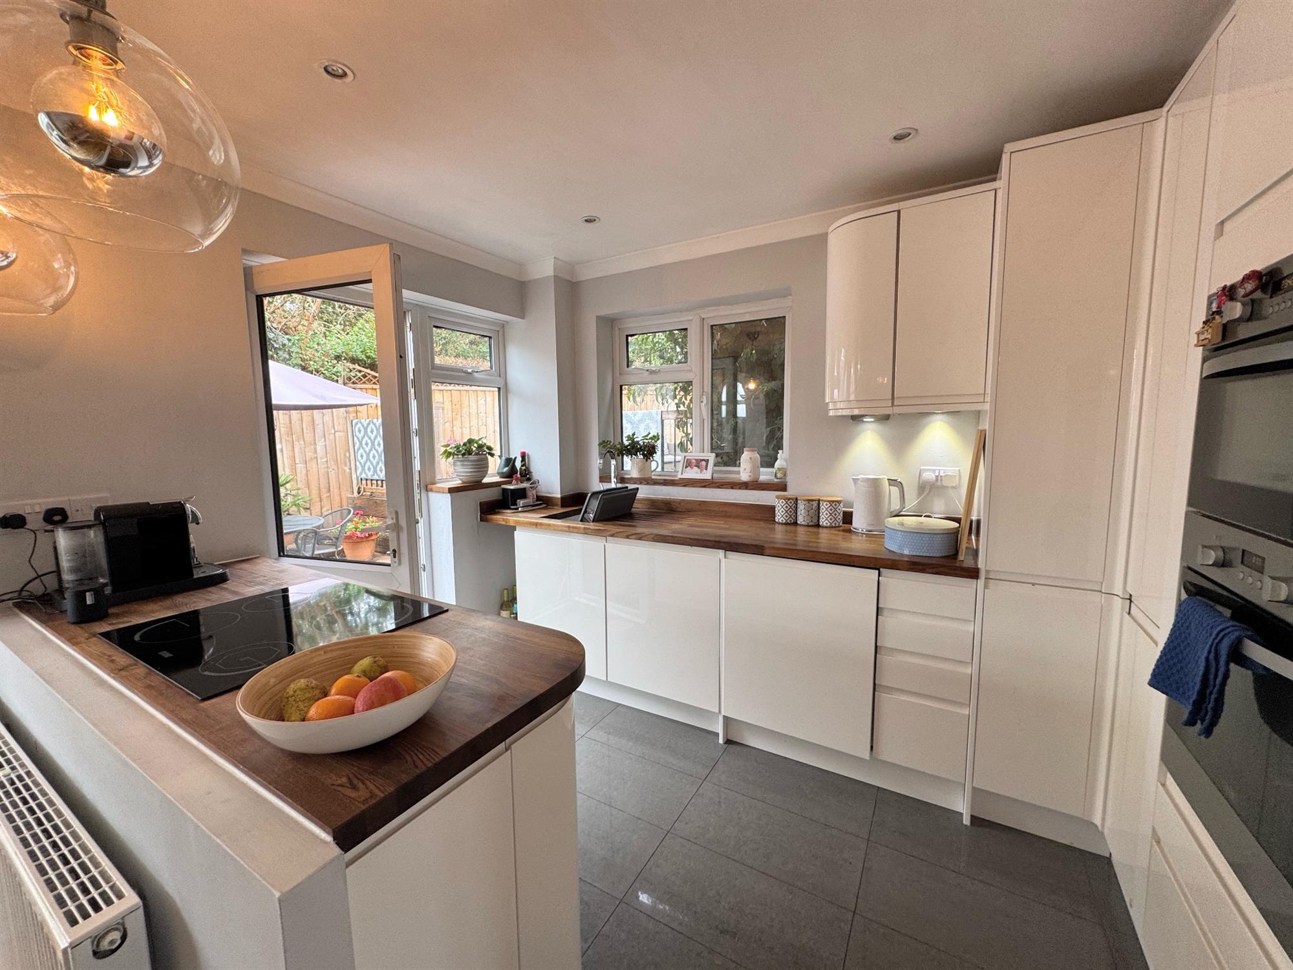
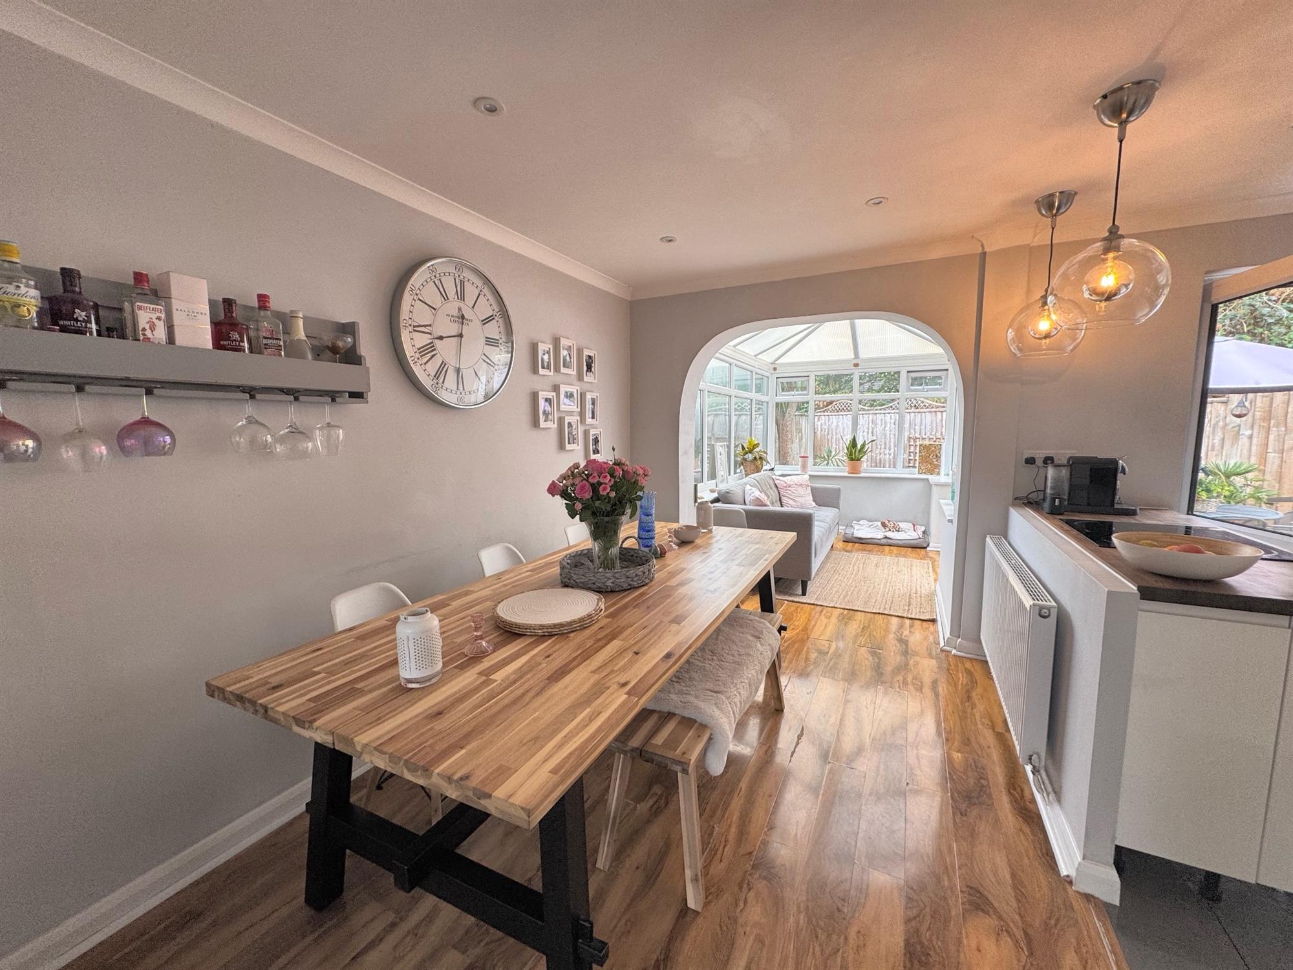
KITCHEN / DINING ROOM
15' 5" (4.70m) x 11' (3.35m):
DINING AREA: Downlighters. Polished wood flooring. Radiator. Opens through to the...
KITCHEN AREA: Modern fitted kitchen comprising solid wood worktop surfaces with grooved drainer and ceramic inset sink with mixer tap. Cupboards and drawers under with integrated with integrated washing machine, dishwasher and fridge freezer. Matching wall mounted cupboards with under-lighting. Built-in Zanuzzi oven and microwave. Double glazed window to the side and to the rear. Double glazed door leading out to the rear. Further island unit with matching worktop with cupboards and drawers under with inset Zanuzzi induction hob. Tiled floor.
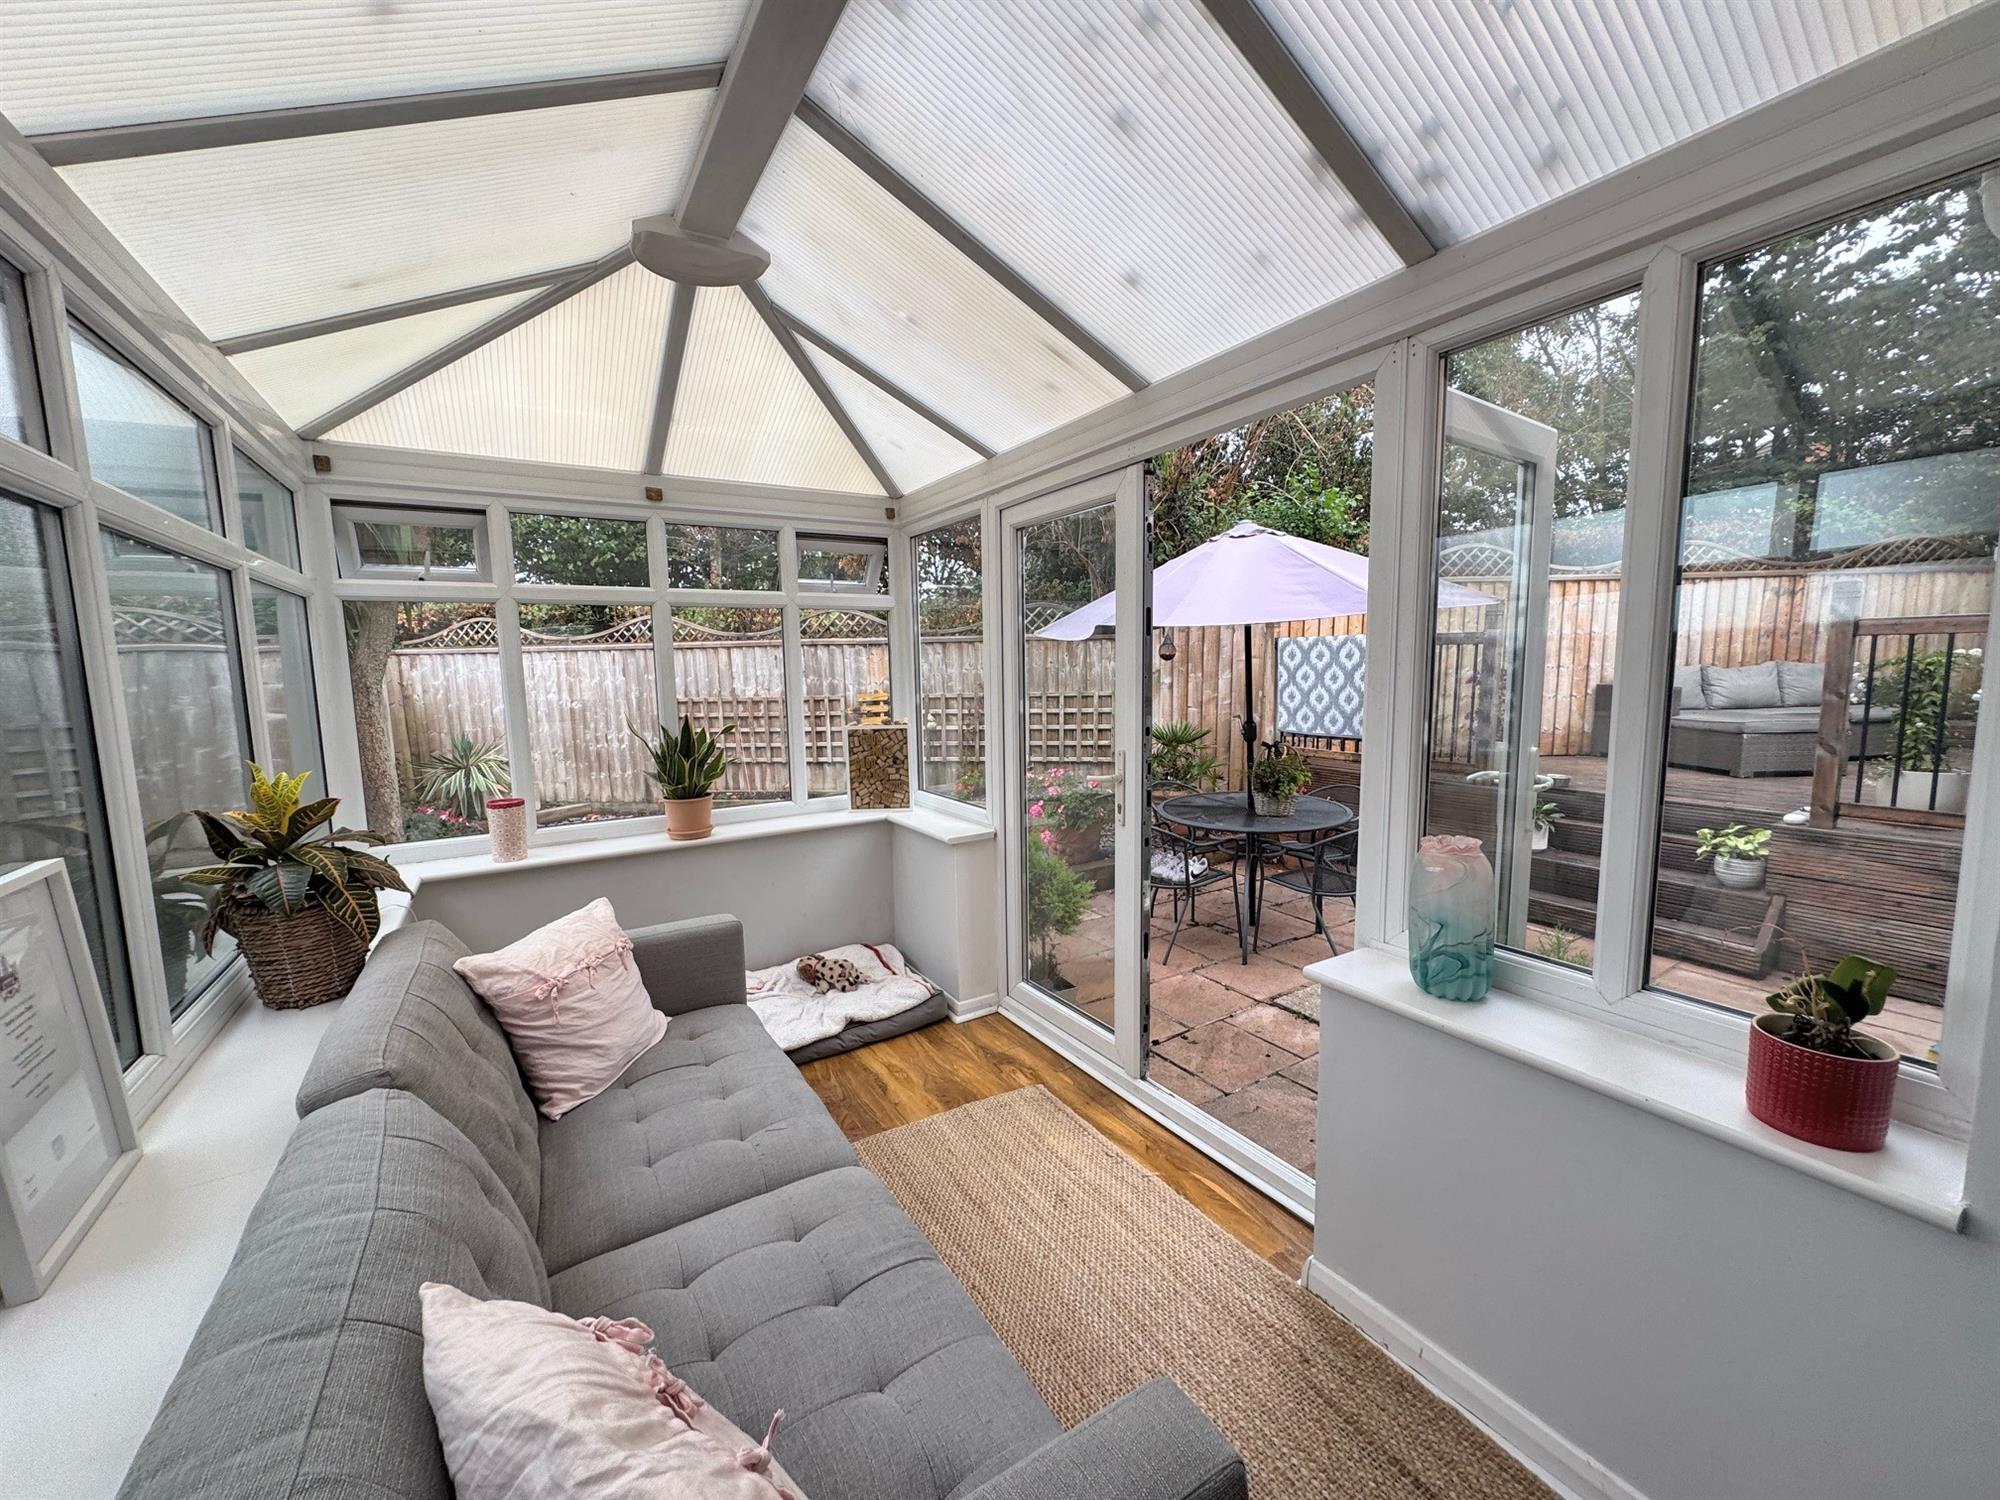
CONSERVATORY
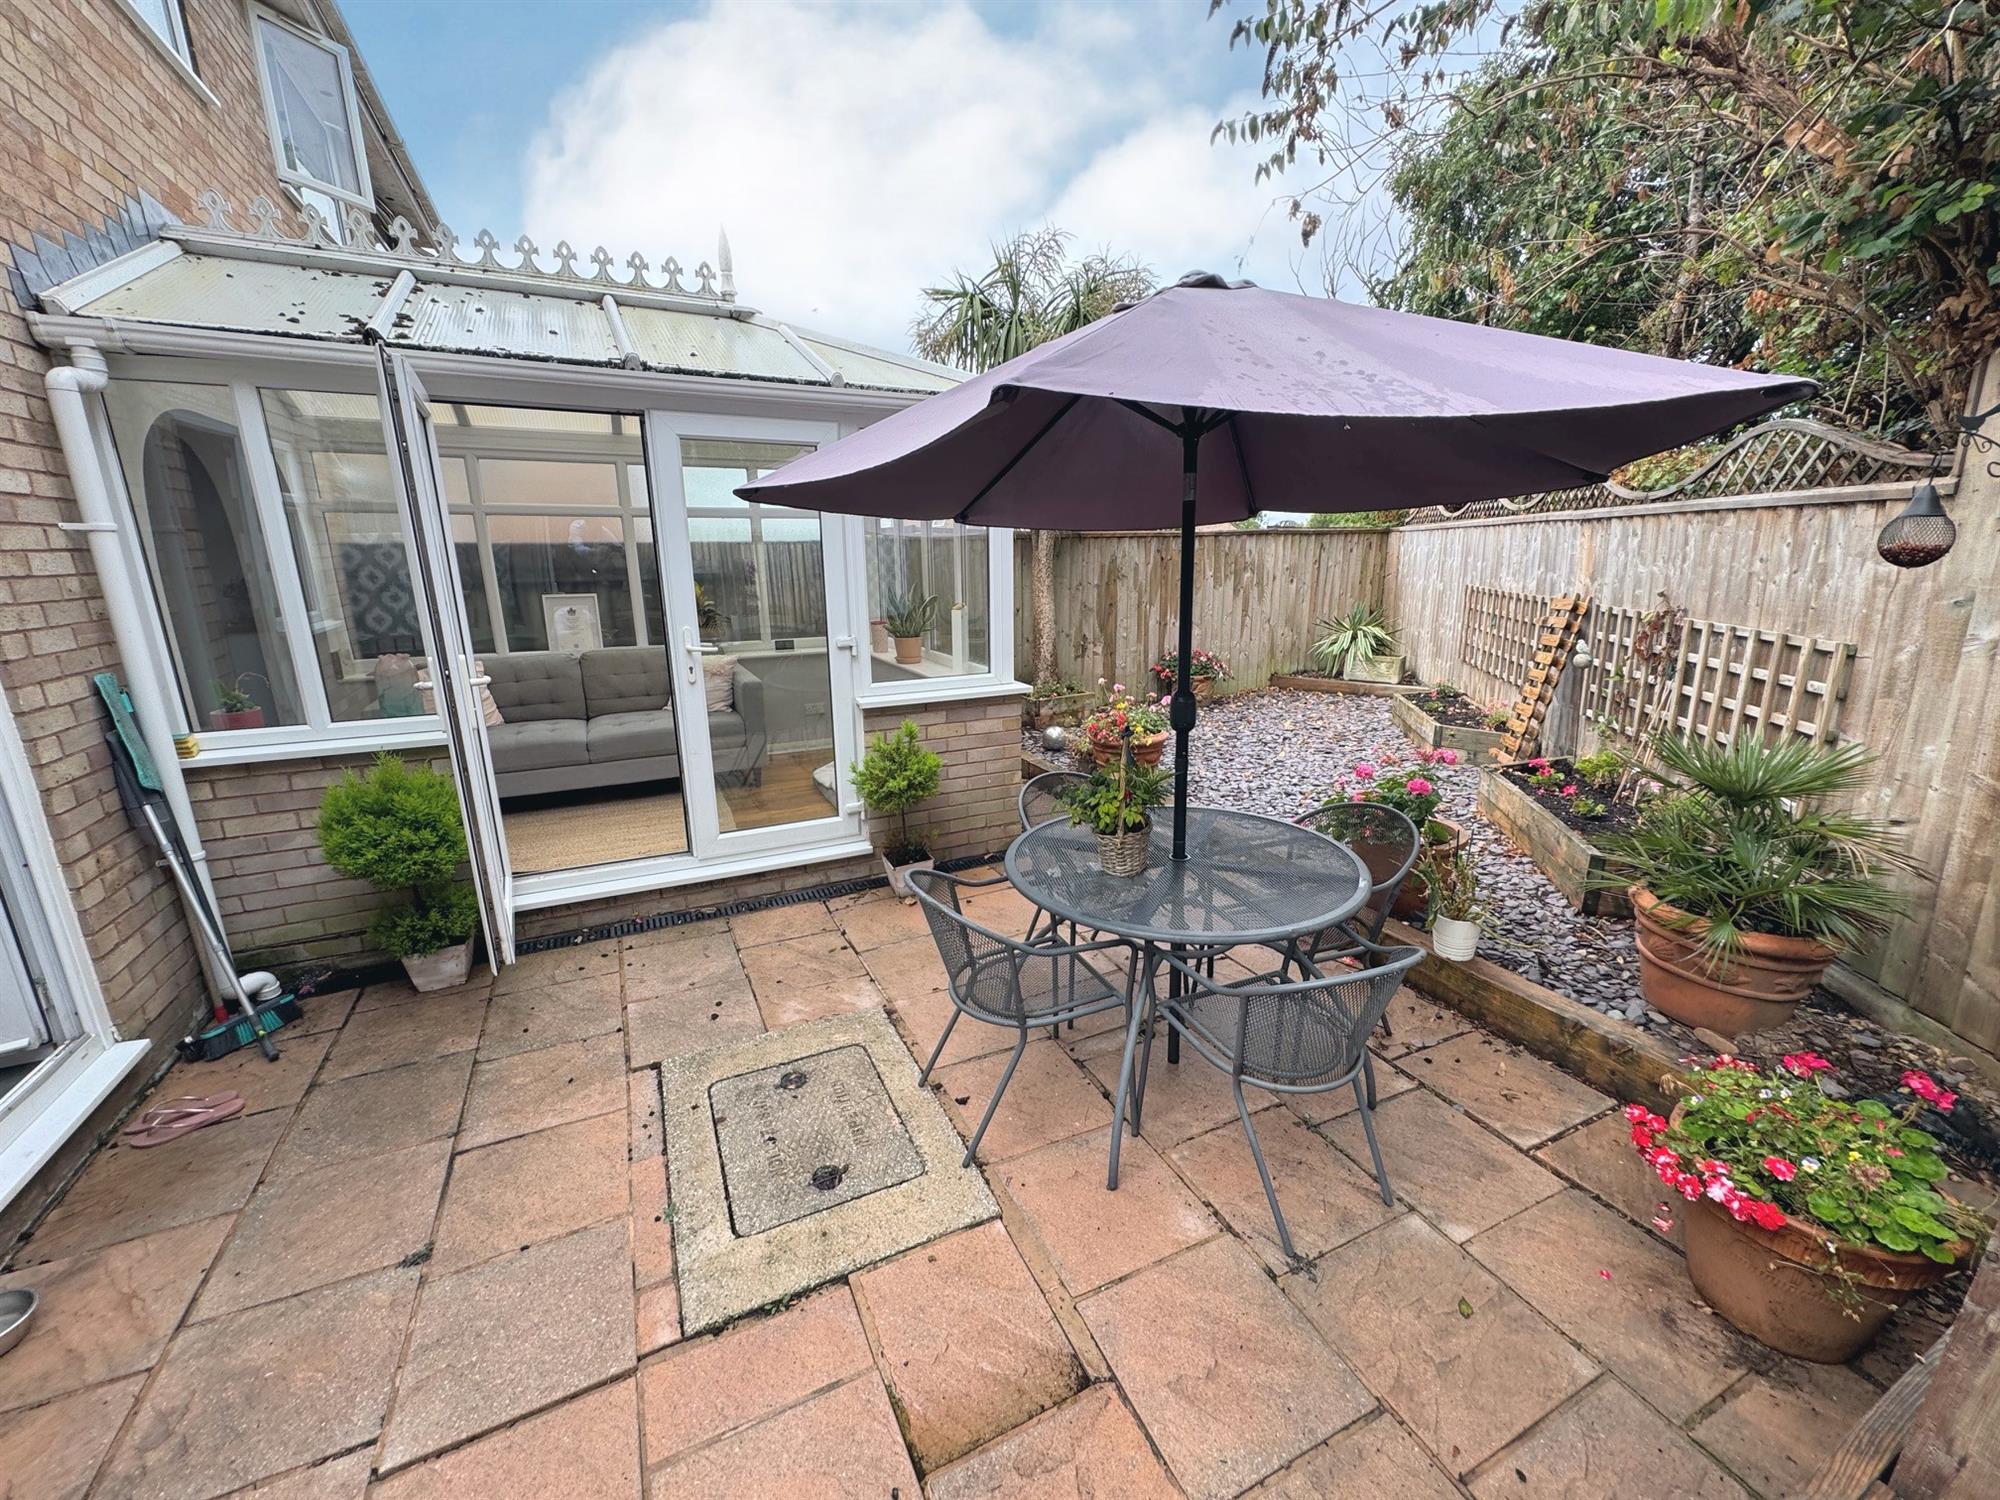
11' 4" (3.45m) x 5' 9" (1.75m): Double glazed windows to three sides. Double glazed doors leading out to the garden. Polished wood flooring.
FIRST FLOOR
LANDING. Double glazed window to side. Hatch to roof. Solid wood doors leading off to...
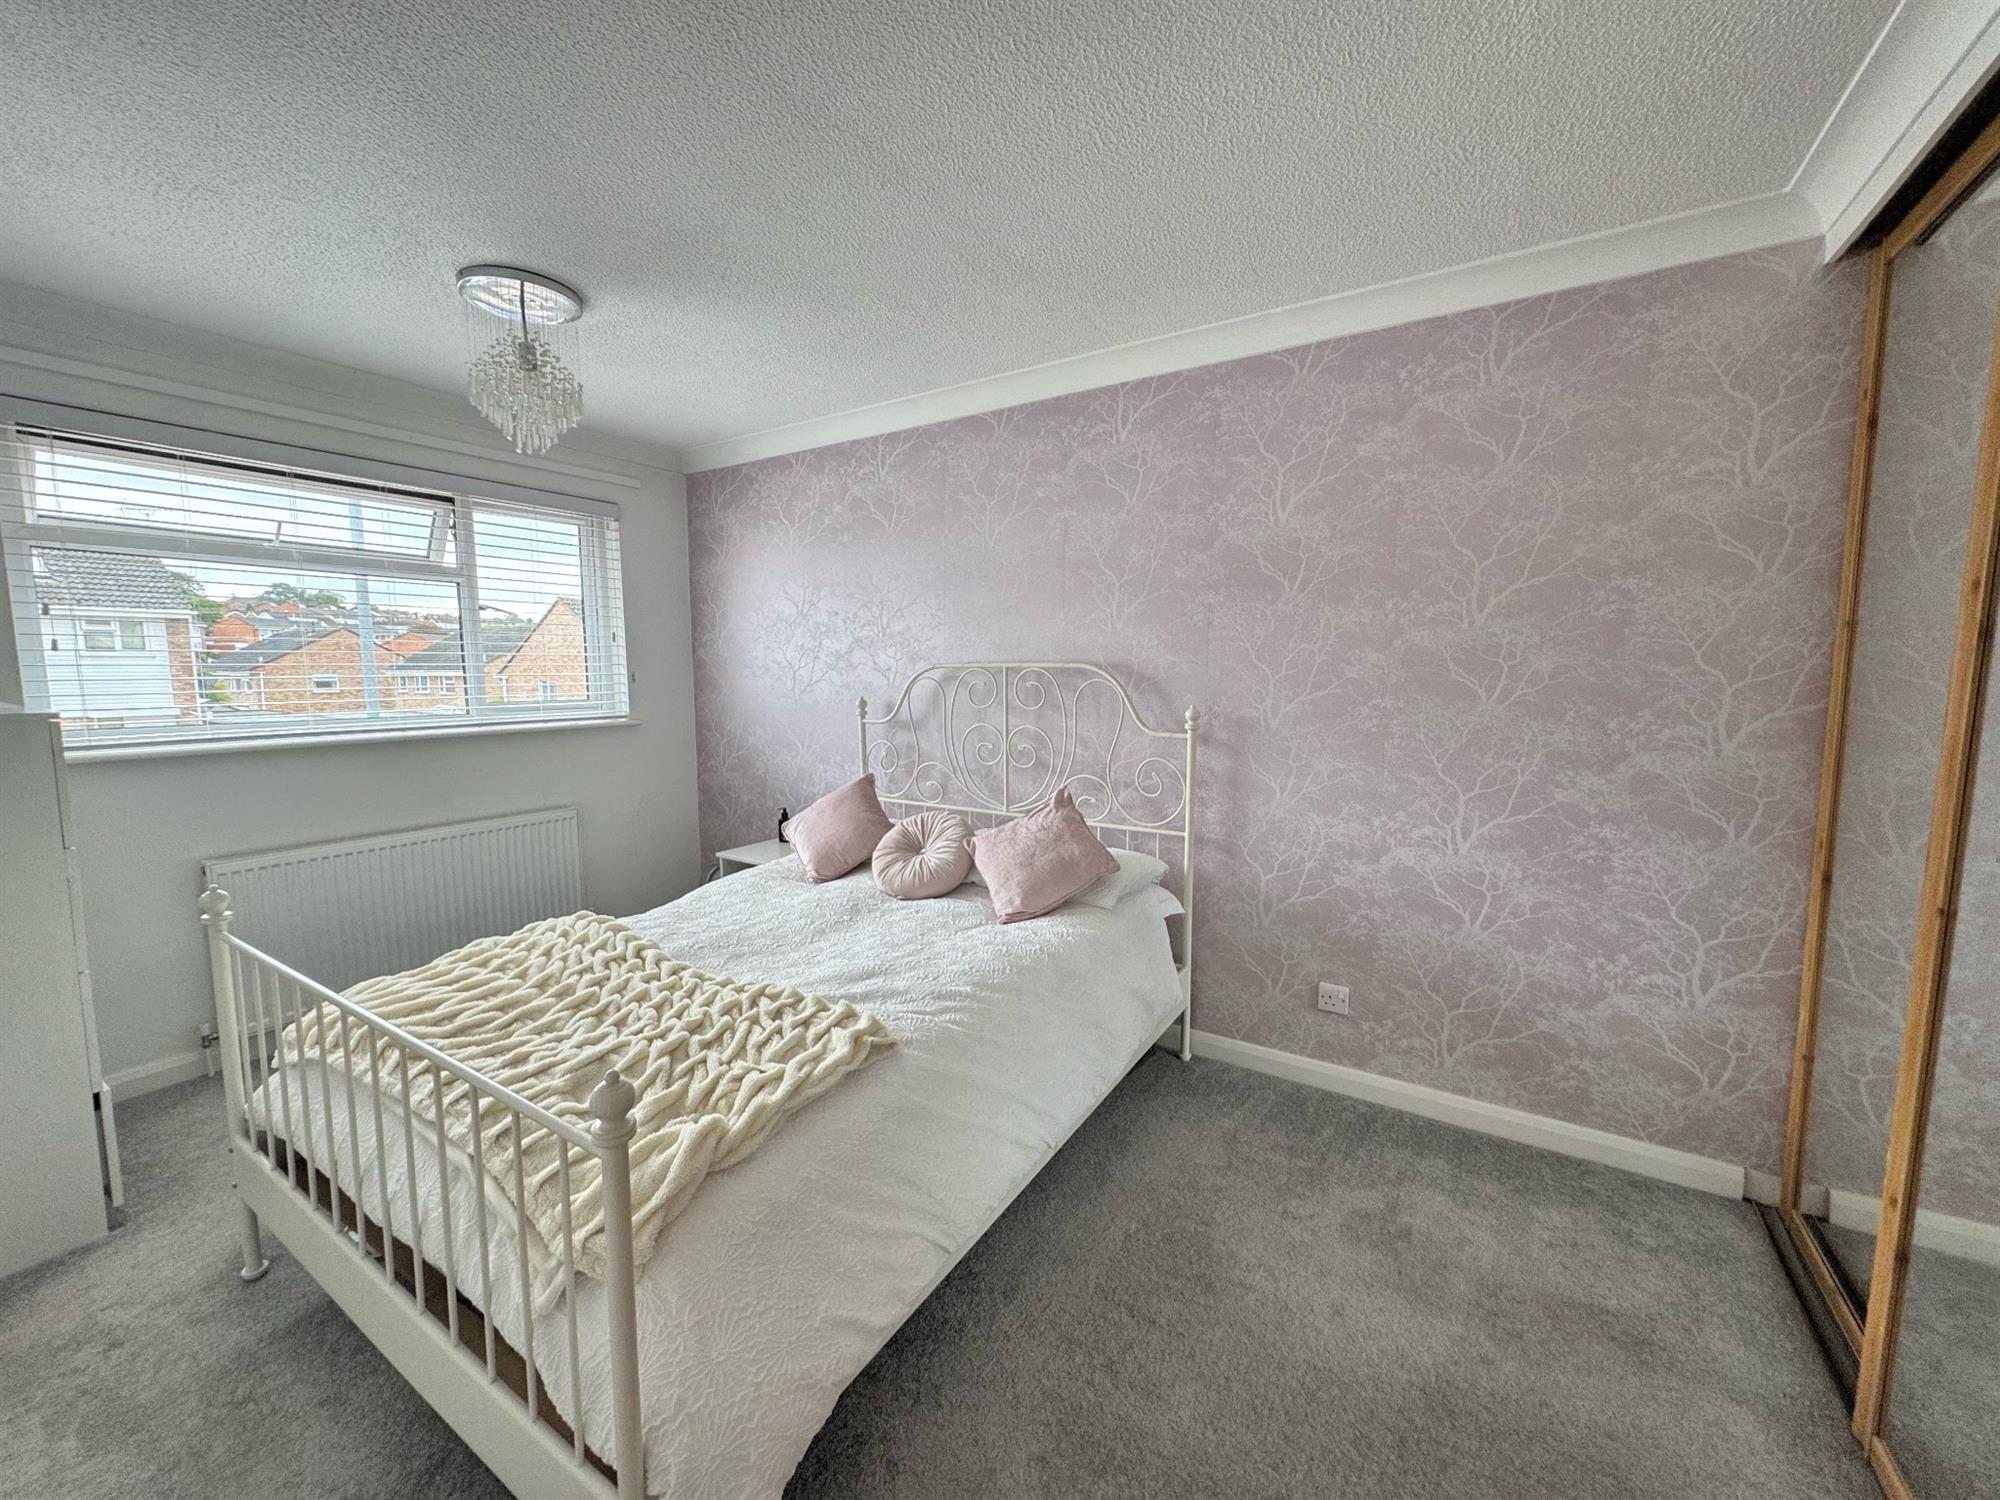
BEDROOM 1
13' 5" (4.09m) x 8' 9" (2.67m):
Double glazed window to the front. Coved Ceiling radiator. Fitted mirrored double sliding wardrobe.
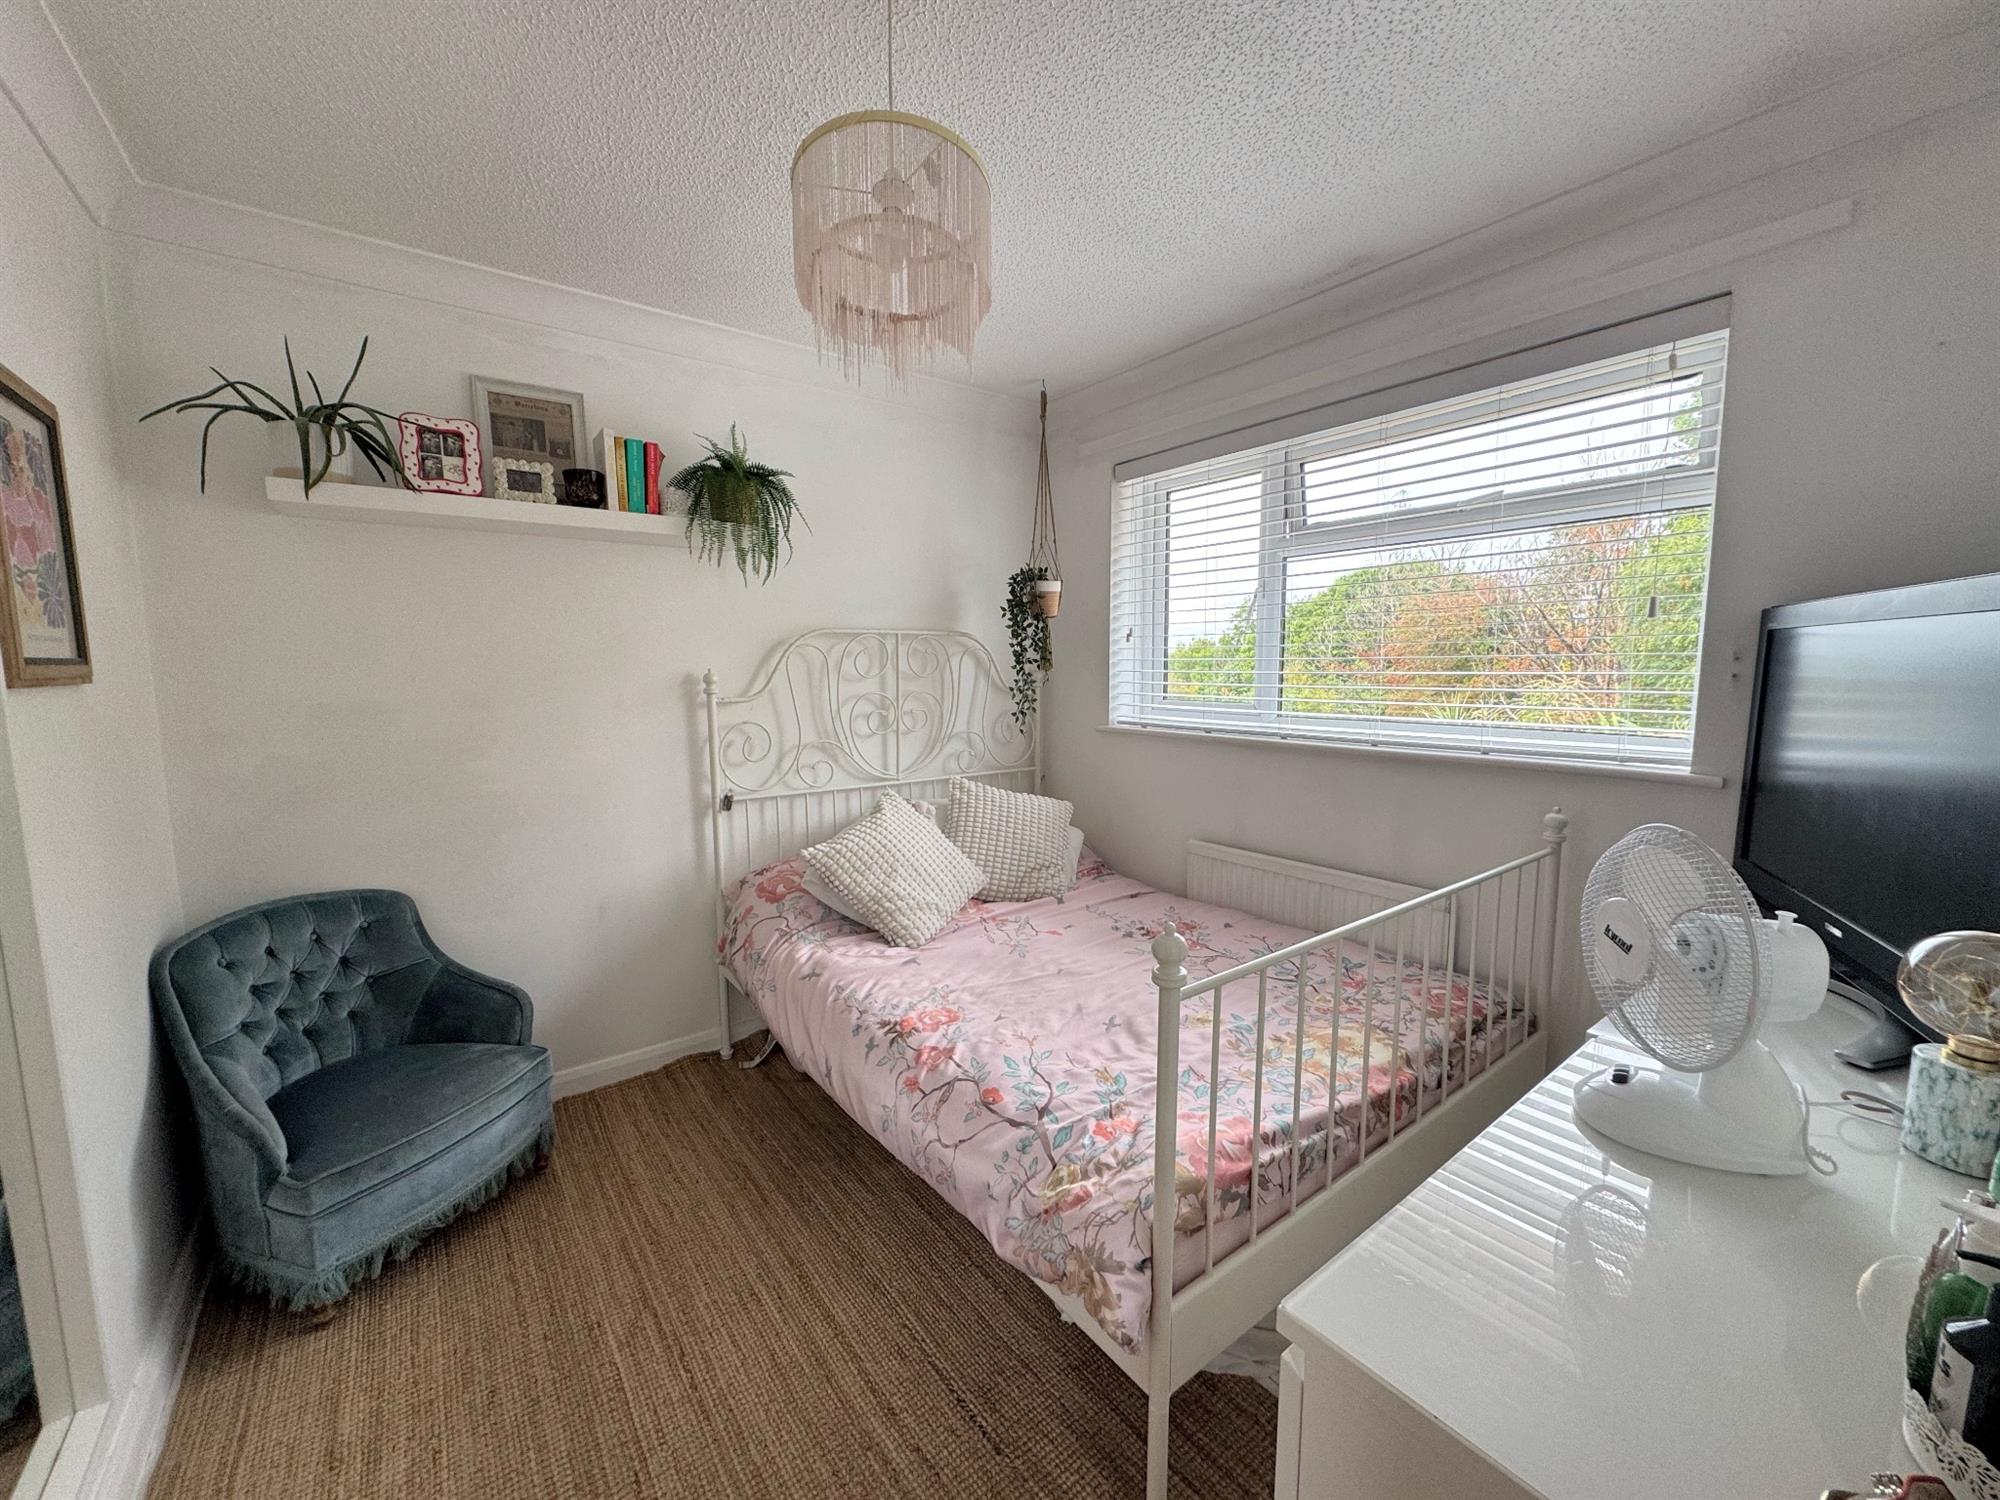
BEDROOM 2
9' 1" (2.77m) x 8' 10" (2.69m):
Double glazed window to the rear. Fitted wardrobe. Coved ceiling. Radiator.
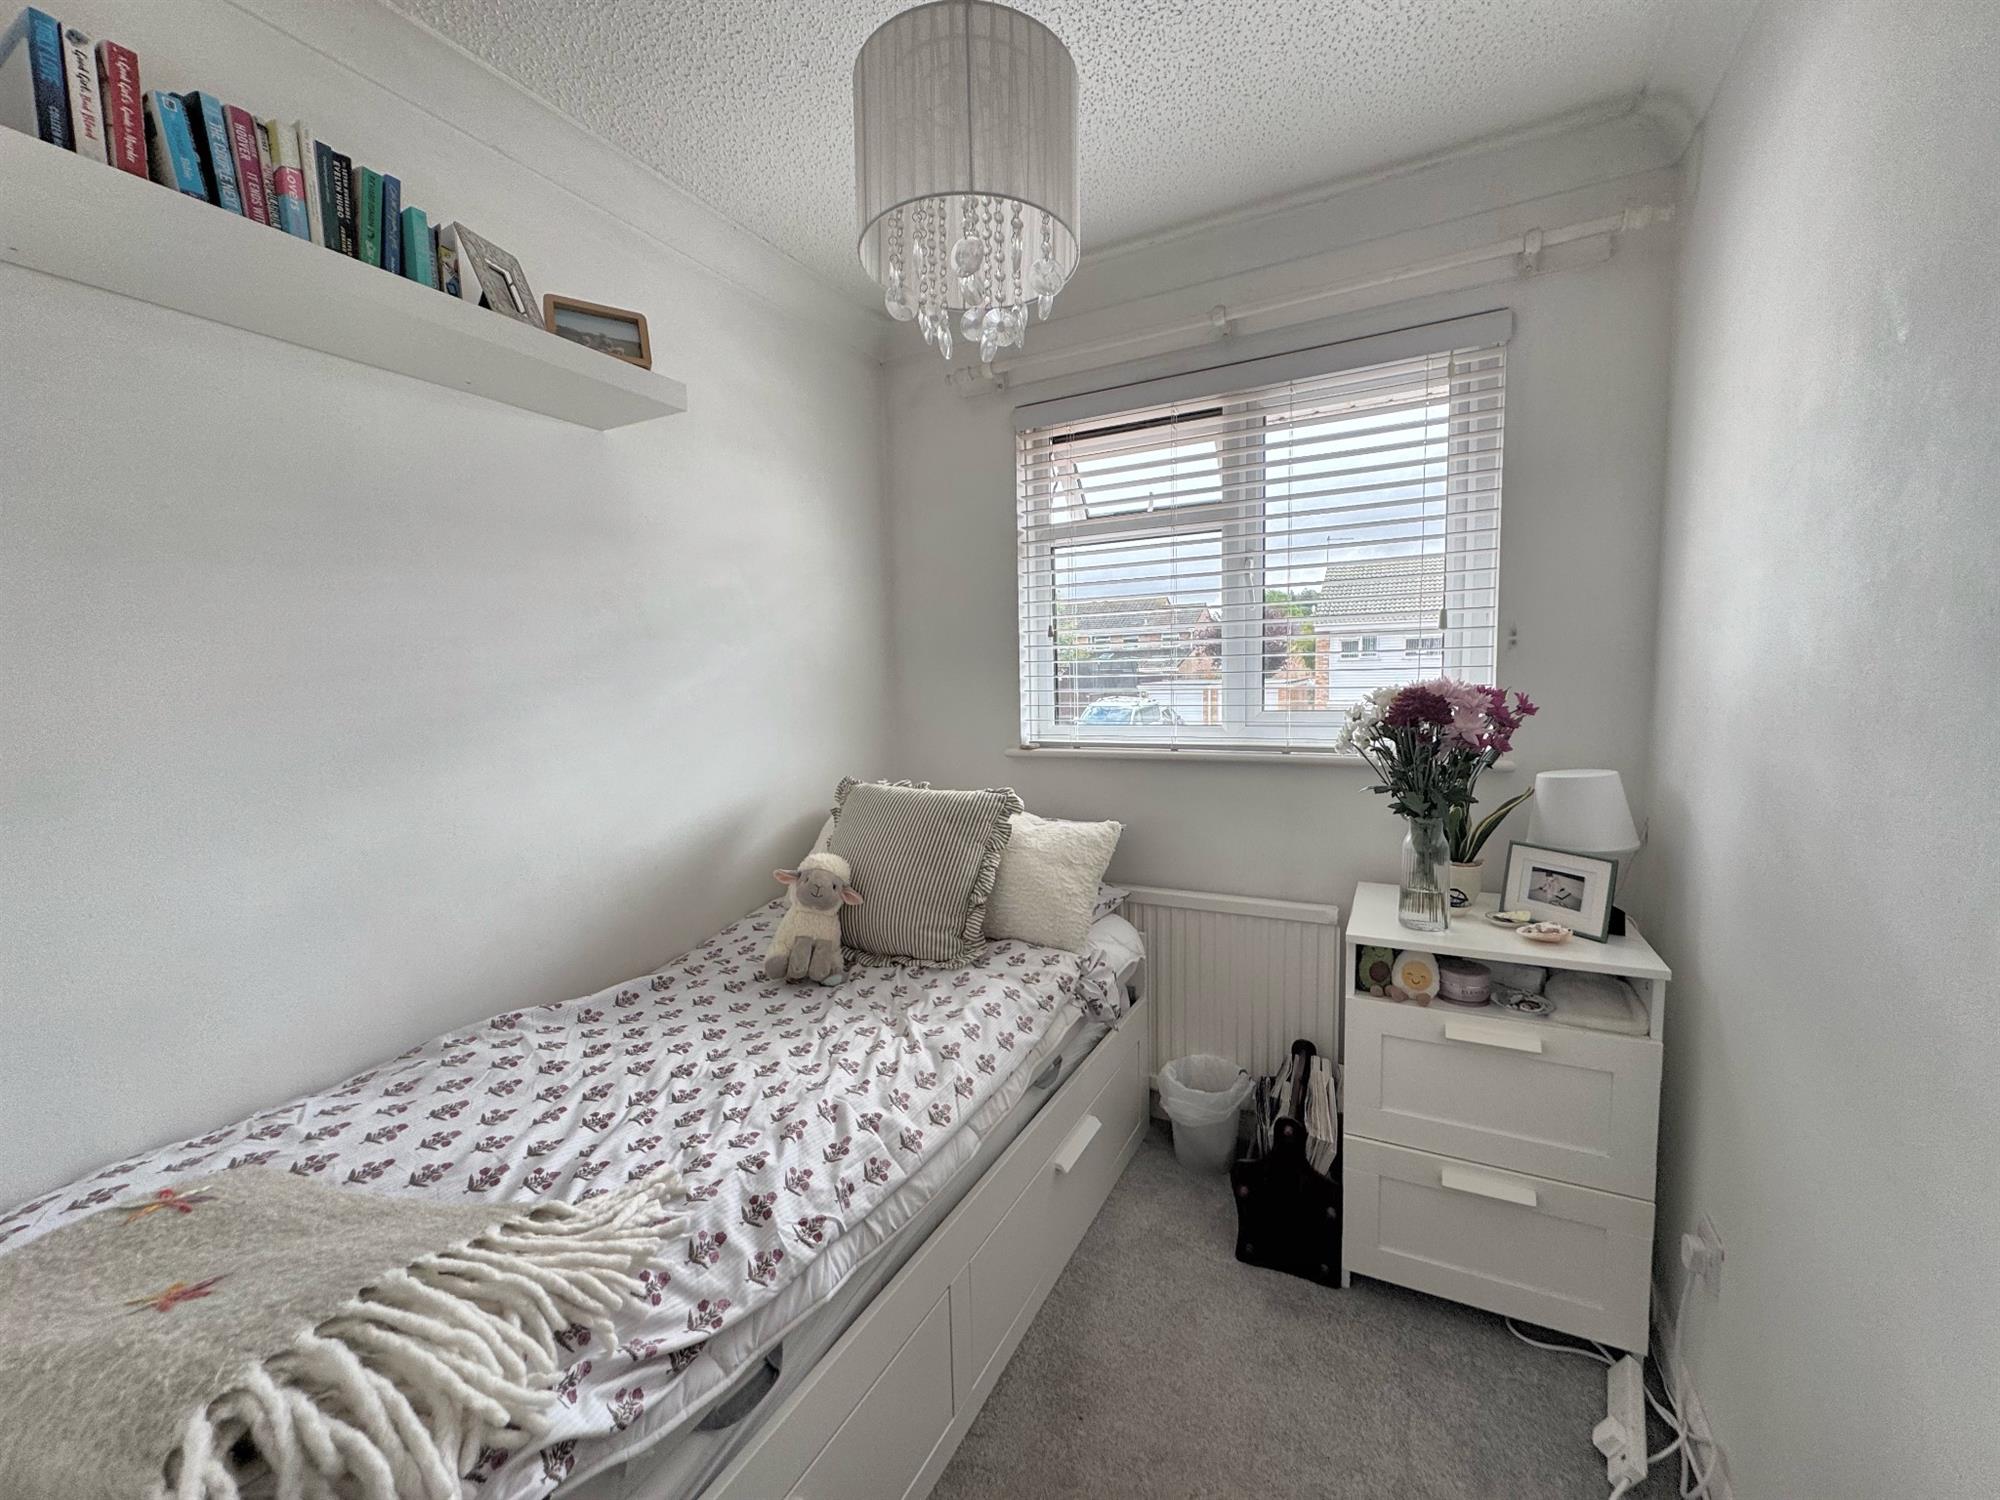
BEDROOM 3
10' (3.05m) x 6' 5" (1.96m):
Double glazed window to the front. Coved ceiling. Radiator. Built in cupboard over the head of the stairs.
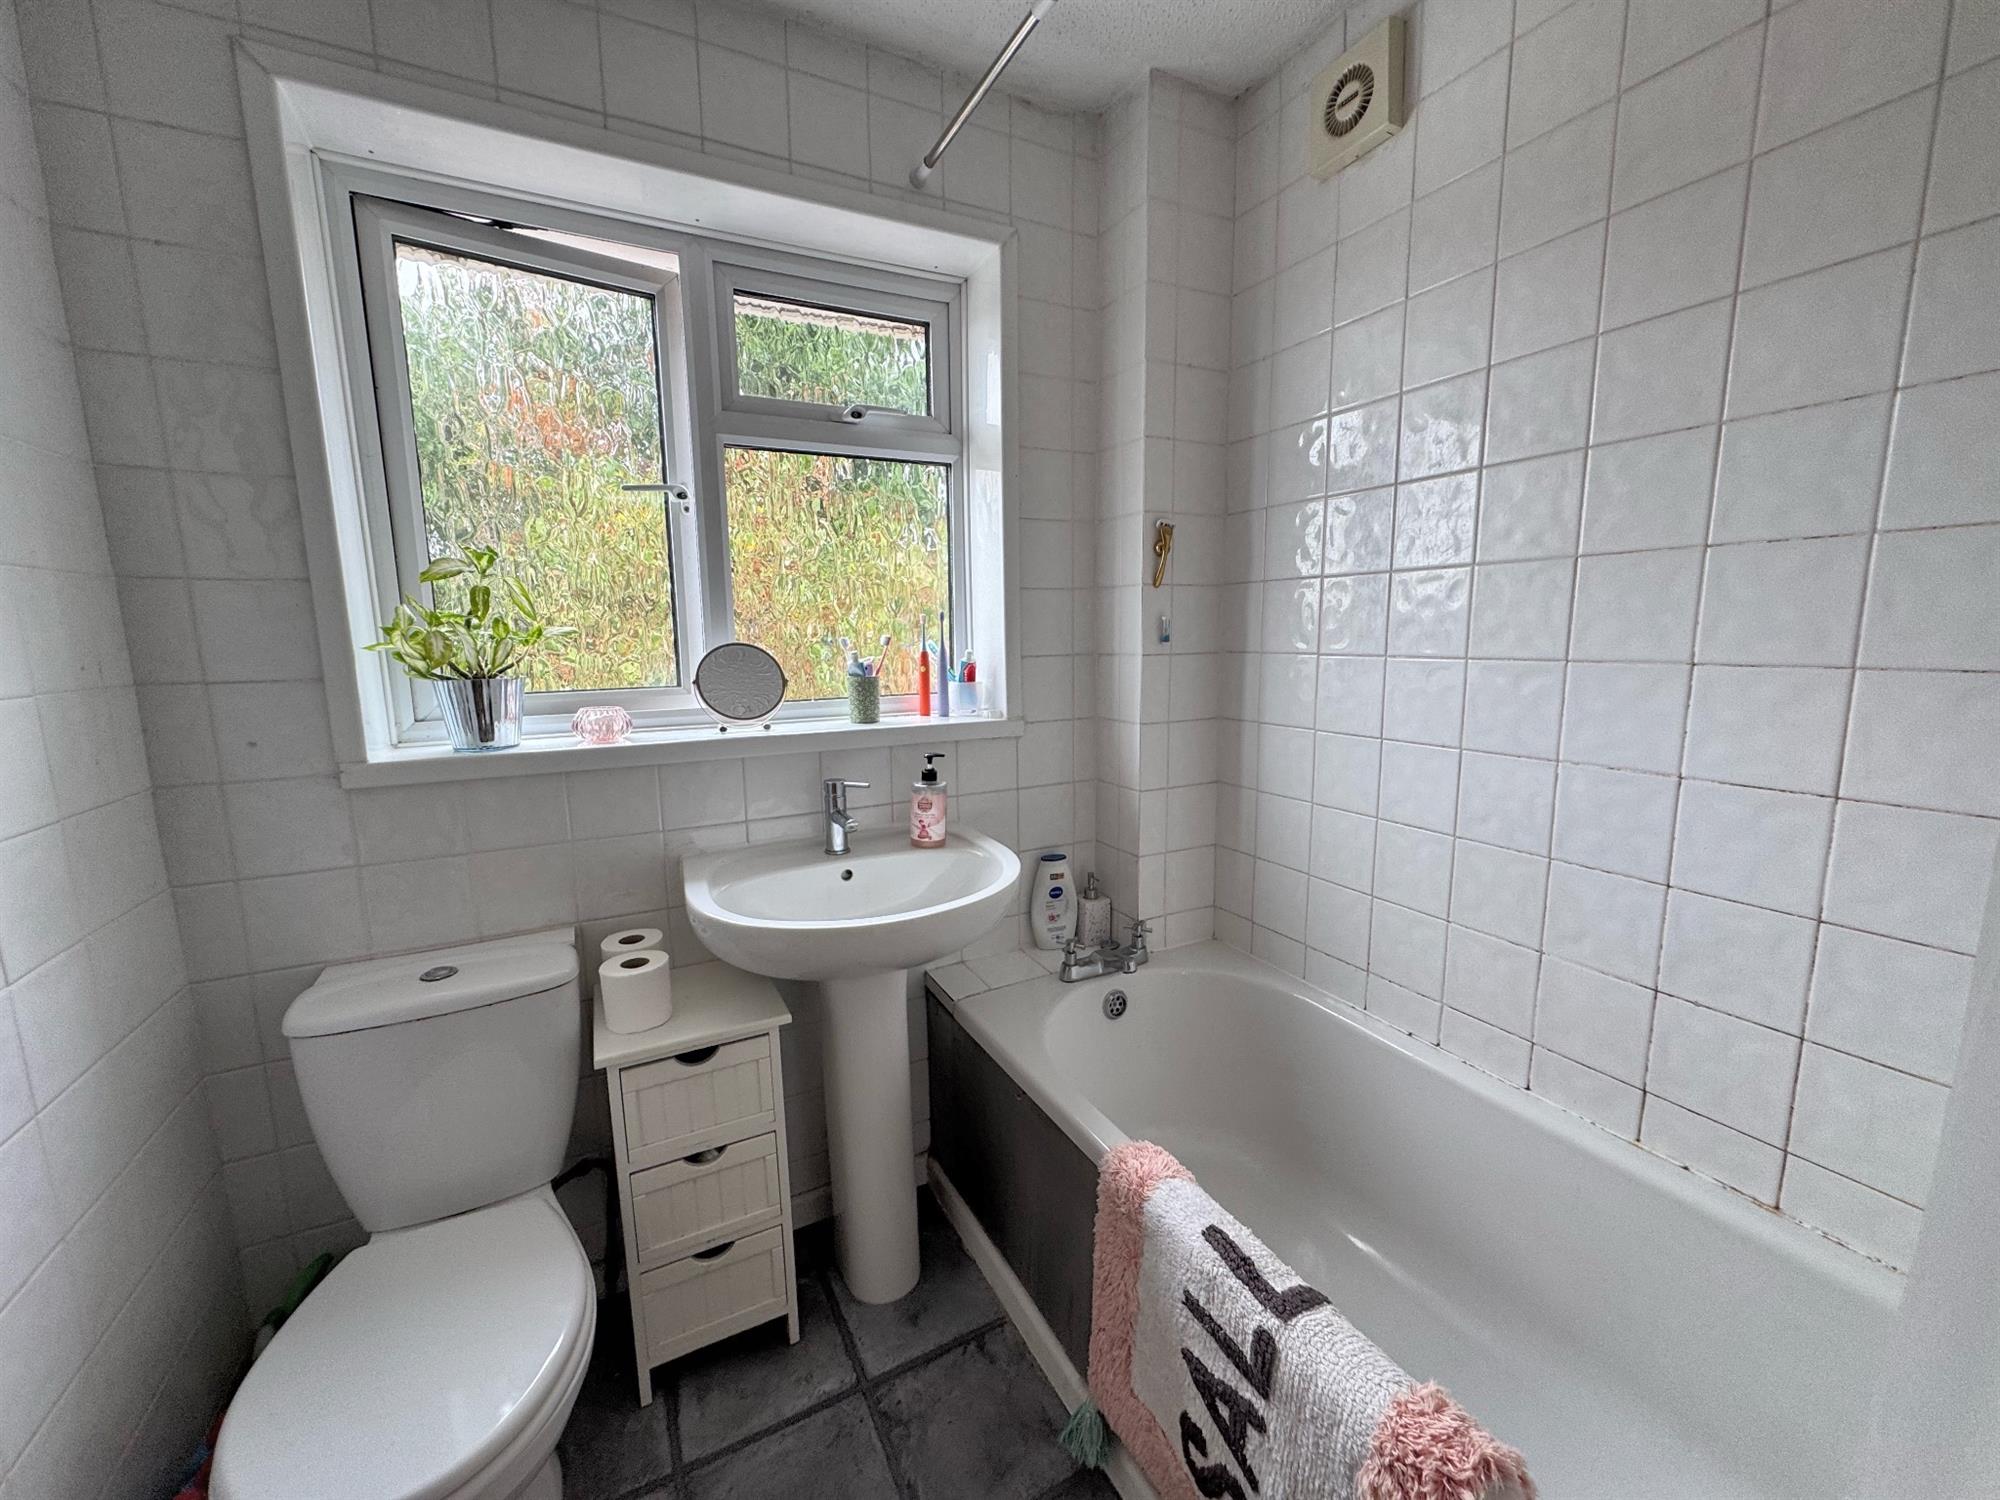
BATHROOM
6' 2" (1.88m) x 6' (1.83m):
White suite comprising fully tiled bath with mixer tap and electric shower over. Pedestal wash hand basin with mixer tap. Low level WC. Walls in full tiled surround. Opaque double glazed window to the rear. Extractor fan. Chromed rung radiator.
OUTSIDE
To the front of the property is a lawned garden with paved steps leading down to the entrance. The property has its own private driveway providing access to the garage and side of the property.
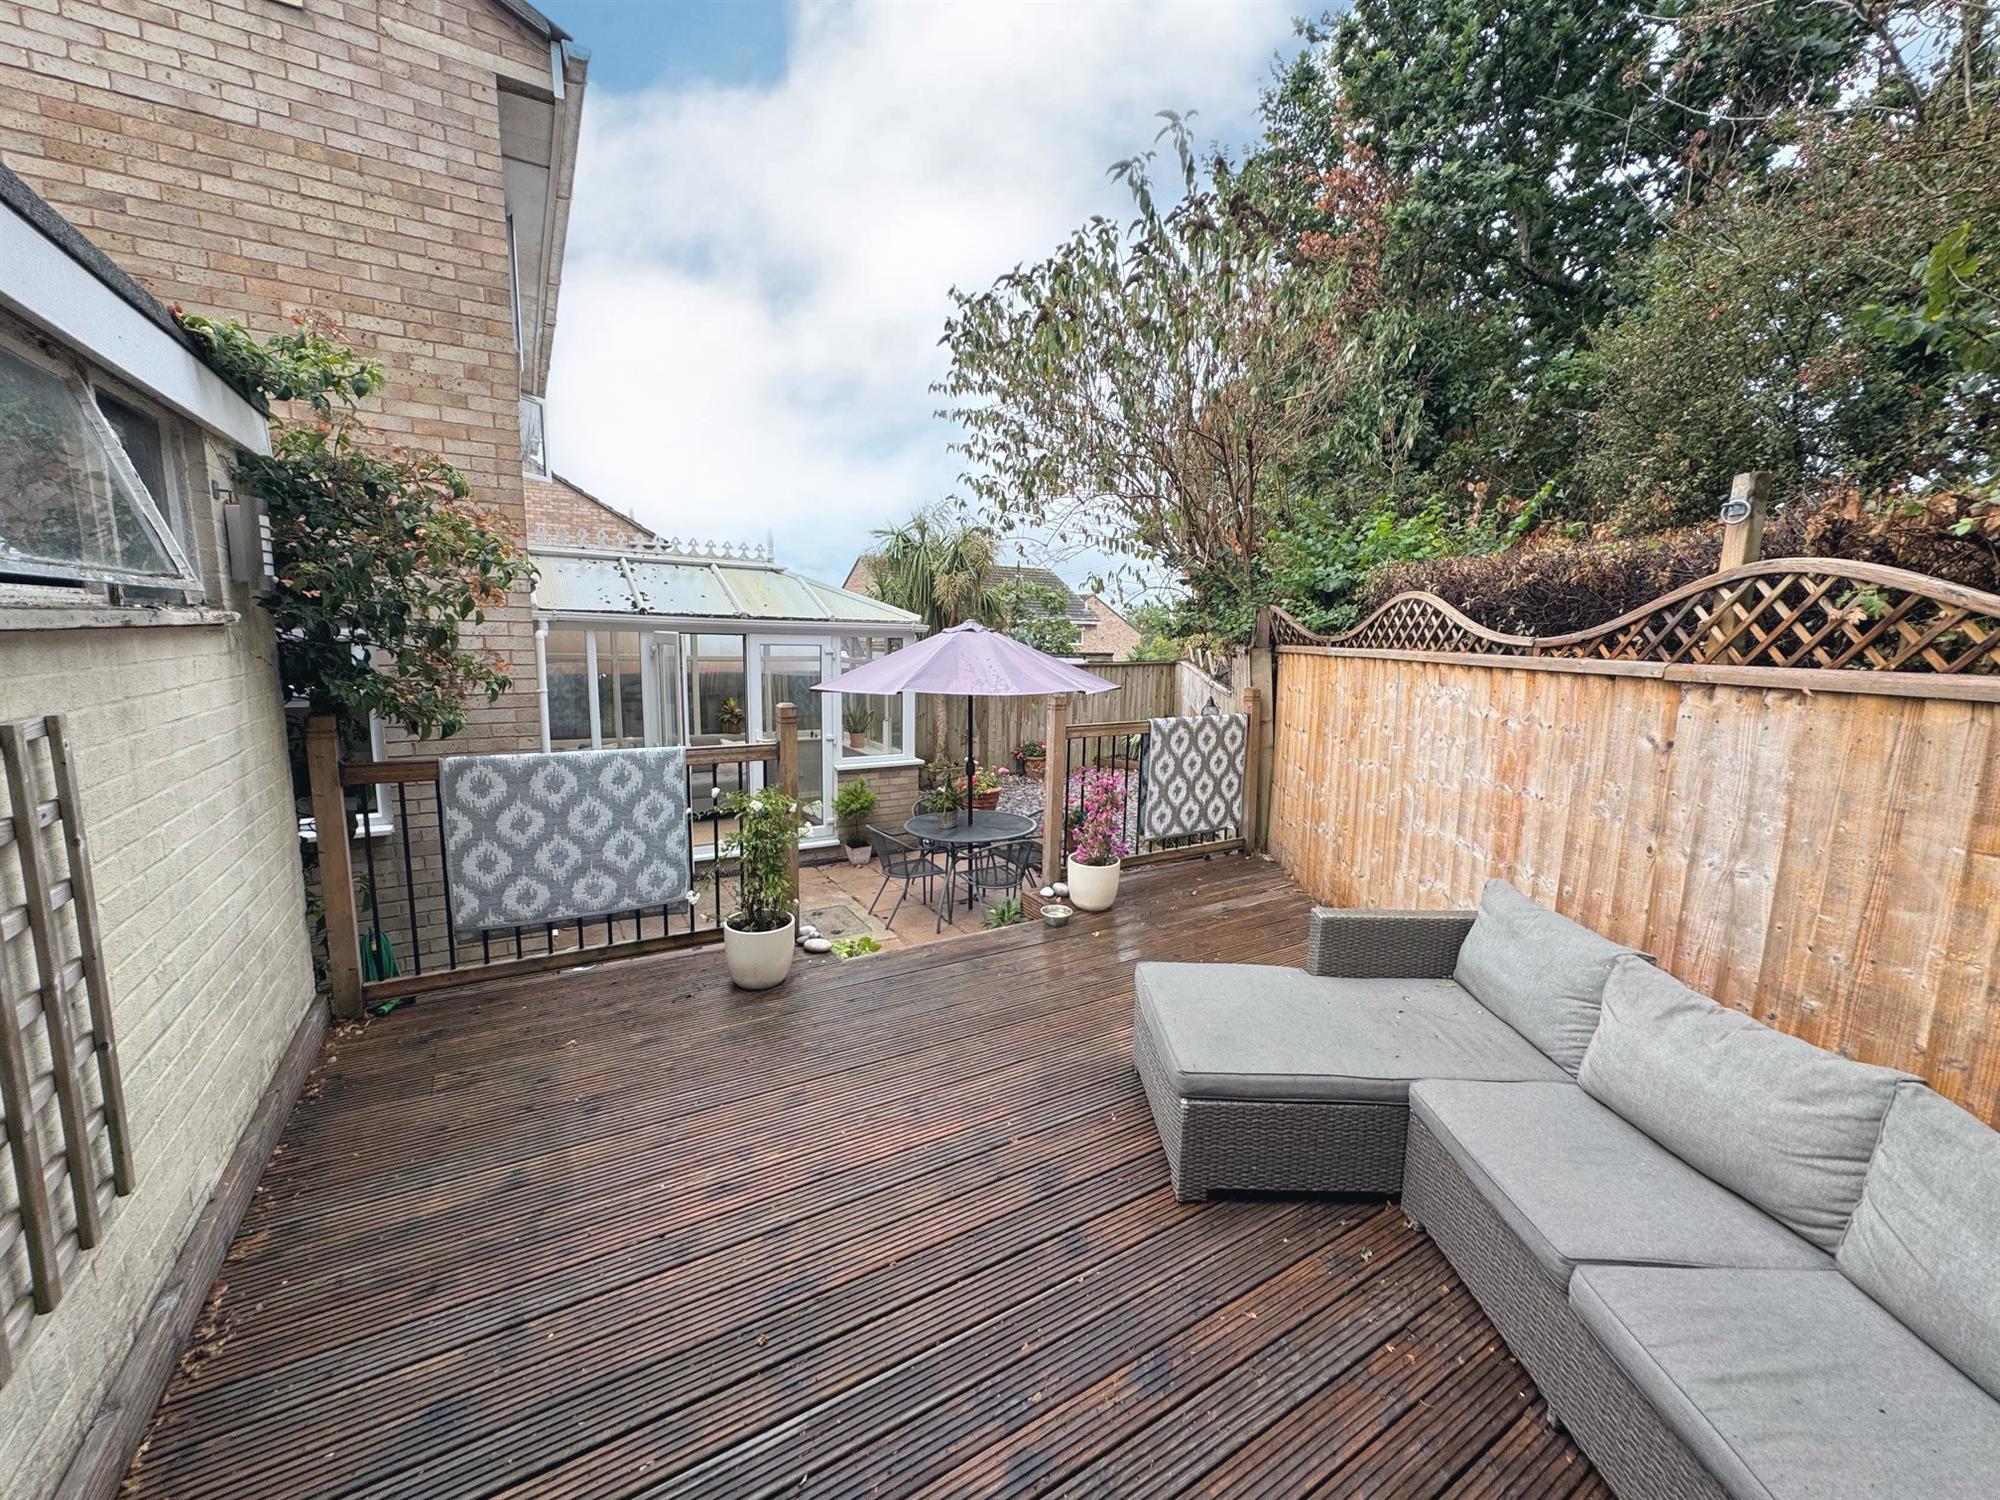
To the back is an enclosed garden with a paved patio area and to the side a raised slate bed with potted plants. A few steps lead up to a seated decking area providing a pleasant relaxing space..
WHAT3WORDS: ///left.likely.after
TENURE: Freehold
COUNCIL TAX: Band C - £2290.90
• Sitting Room
• Open-Plan Kitchen/Dining room/Conservatory
• 3 Bedrooms 2 with fitted wardrobes
• Family Bathroom
• Double Glazing
• Central Heating
• Corner plot garden with raised deck.
• Private Driveway and Garage
DESCRIPTION
A very well-presented and modernised semi-detached house, situated in a quiet cul-de-sac and conveniently positioned close to a range of local amenities. The property offers well-proportioned and versatile accommodation, including a comfortable sitting room and an impressive open-plan kitchen/dining room with adjoining conservatory, creating an excellent space for both everyday living and entertaining.
There are three bedrooms, together with a family bathroom. Further benefits include double glazing, central heating and attractive corner garden. The property also enjoys the considerable advantage of a private driveway providing off-road parking, together with a garage.
LOCATION: The property is located in a popular area of Exmouth. Within 5 minutes walk of the property is a convenience store, pharmacy, Doctor's Surgery and Take-away. Further shops in the nearby Brixington Parade are also within a short walk. Local primary schools and Exmouth Community College are also within walking distance.
Exmouth is a popular coastal town surrounded by beautiful Devon countryside and yet only twelve miles by road and rail from the Cathedral City of Exeter, with its intercity railway station, airport and access onto the M5 motorway. Exmouth boasts over three miles of golden sands and is ideal for a range of activities including boating, sailing and water skiing. The town also has a range of shops including an M&S Food Hall, a variety of restaurants, schools, a modern sports centre, swimming pool and various other amenities.
The accommodation comprises (all measurements are approximate):-
GROUND FLOOR
Double glazed opaque entrance door to the...
ENTRANCE LOBBY. Opaque double glazed window to front. Tiled floor. Opaque double glazed door and window leading through to the...
SITTING ROOM
15' 5" (4.70m) x 13' 2" (4.01m): Double glazed window to front. Coved ceiling. Polished wood flooring. Stairs leading up to the first floor. Radiator. Archway leading through to the...
KITCHEN / DINING ROOM
15' 5" (4.70m) x 11' (3.35m):
DINING AREA: Downlighters. Polished wood flooring. Radiator. Opens through to the...
KITCHEN AREA: Modern fitted kitchen comprising solid wood worktop surfaces with grooved drainer and ceramic inset sink with mixer tap. Cupboards and drawers under with integrated with integrated washing machine, dishwasher and fridge freezer. Matching wall mounted cupboards with under-lighting. Built-in Zanuzzi oven and microwave. Double glazed window to the side and to the rear. Double glazed door leading out to the rear. Further island unit with matching worktop with cupboards and drawers under with inset Zanuzzi induction hob. Tiled floor.
CONSERVATORY
11' 4" (3.45m) x 5' 9" (1.75m): Double glazed windows to three sides. Double glazed doors leading out to the garden. Polished wood flooring.
FIRST FLOOR
LANDING. Double glazed window to side. Hatch to roof. Solid wood doors leading off to...
BEDROOM 1
13' 5" (4.09m) x 8' 9" (2.67m):
Double glazed window to the front. Coved Ceiling radiator. Fitted mirrored double sliding wardrobe.
BEDROOM 2
9' 1" (2.77m) x 8' 10" (2.69m):
Double glazed window to the rear. Fitted wardrobe. Coved ceiling. Radiator.
BEDROOM 3
10' (3.05m) x 6' 5" (1.96m):
Double glazed window to the front. Coved ceiling. Radiator. Built in cupboard over the head of the stairs.
BATHROOM
6' 2" (1.88m) x 6' (1.83m):
White suite comprising fully tiled bath with mixer tap and electric shower over. Pedestal wash hand basin with mixer tap. Low level WC. Walls in full tiled surround. Opaque double glazed window to the rear. Extractor fan. Chromed rung radiator.
OUTSIDE
To the front of the property is a lawned garden with paved steps leading down to the entrance. The property has its own private driveway providing access to the garage and side of the property.
To the back is an enclosed garden with a paved patio area and to the side a raised slate bed with potted plants. A few steps lead up to a seated decking area providing a pleasant relaxing space..
WHAT3WORDS: ///left.likely.after
TENURE: Freehold
COUNCIL TAX: Band C - £2290.90
Health and Safety Statement
We would like to bring to your attention the potential risks of viewing a property that you do not know. Please take care as we cannot be responsible for accidents that take place during a viewing.
Please Note
Items shown in photographs are not included unless specifically mentioned within the sales particular, they may be available by separate negotiations. Any services, heating systems, appliances or installations referred to in these particulars have not been tested and no warranty can be given that these are in working order. The photographs may have been taken using a wide angle lens.
Send this property to your friends
–Branch: exmouth –Email: EXMOUTH@HALLANDSCOTT.CO.UK –Telephone: 01395 265530–
Book a Viewing
If you are interested in viewing the property above, please complete the following form:
Make an Offer
If you are interested in buying the property above, please complete the following form and put your offer amount in, we will submit this to the vendor:
Send to a Friend
Do you know someone who may be interested in this property? Why not complete the following form with your details and that of your friend and we’ll send them a link.