


Shelly Road, Exmouth
£400,000
Available

2
bedrooms

1
bathroom

1
reception


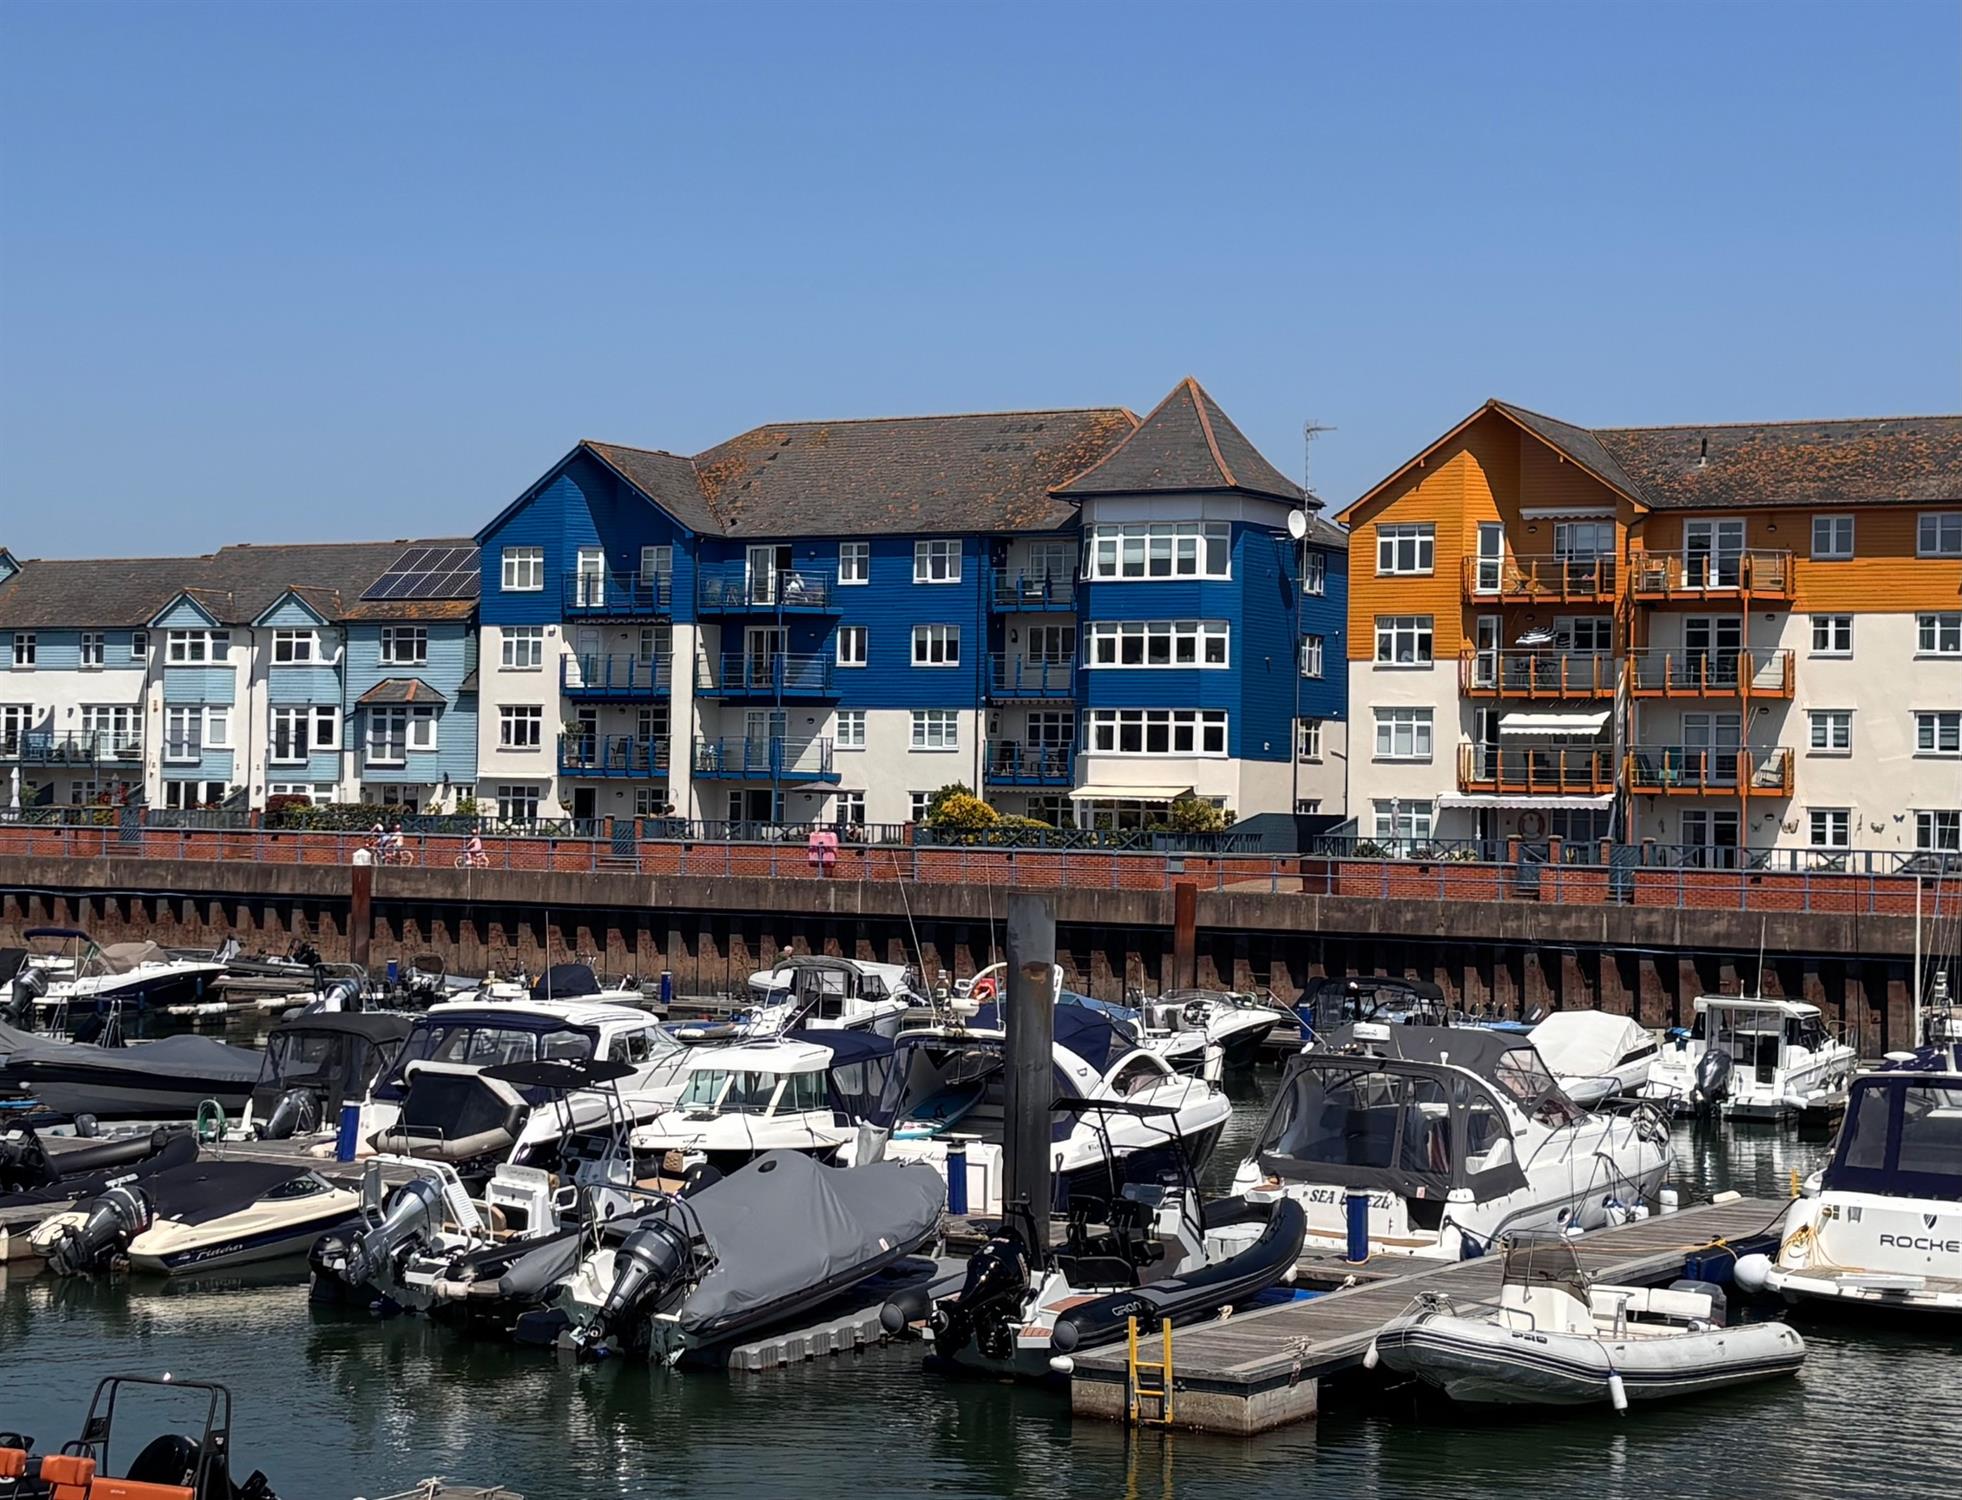
Second floor apartment within this popular, prestigious Marina development, with a southerly-facing balcony with stunning views over the Marina and within level walking distance of the seafront, town centre and local amenities.
- Stunning Marina views
- Sitting Room/ Dining Room
- Modern Kitchen
- 2 Bedrooms with built in wardrobes
- Family Shower Room
- Southerly facing Balcony
- Gas Central Heating
- Replacement Double Glazed Doors and Windors
- Garage and Parking
- No Chain
Second floor apartment within this prestigious Marina development, with a southerly-facing balcony with stunning views over the Marina and within level walking distance of the seafront, town centre and local amenities.
• Sitting Room with views over the Marina
• Modern fitted Kitchen
• Two Bedrooms with built-in wardrobes and views over the Marina
• Modern fitted Shower Room
• Southerly facing Balcony
• Gas Central Heating
• Double Glazed replacement windows and doors
• Single garage and parking
DESCRIPTION
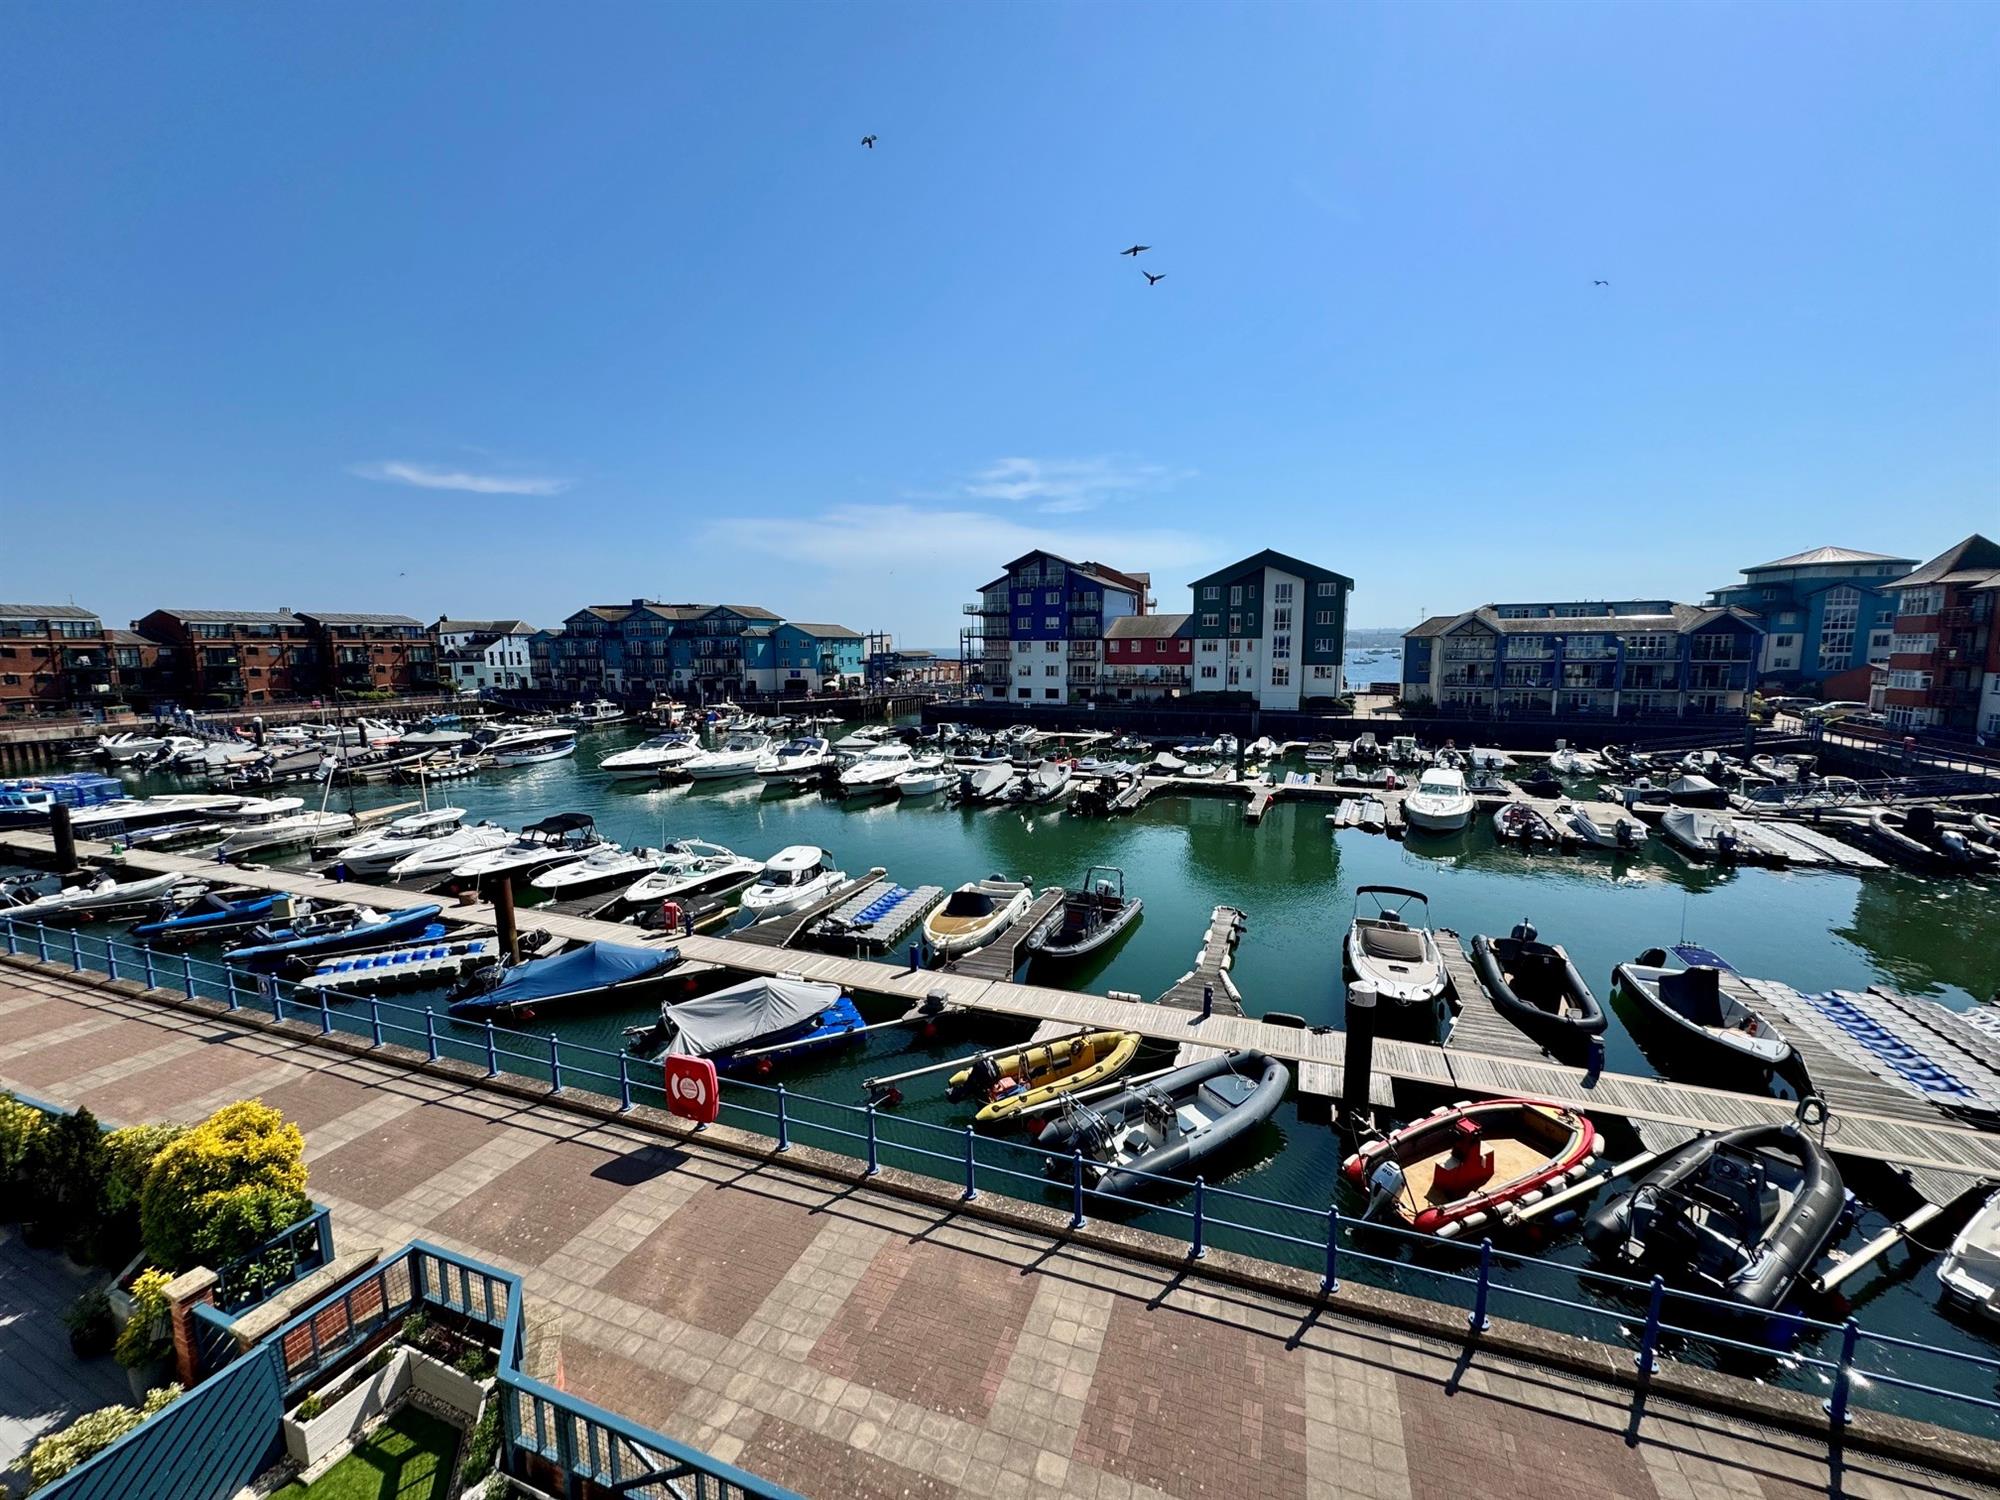
A beautifully presented second-floor apartment set within this highly sought-after and prestigious Marina development, enjoying a desirable southerly aspect with a private balcony offering stunning panoramic views across the Marina, towards Dawlish Warren, and along the coastline.
Ideally situated within level walking distance of the seafront, town centre, and an excellent range of local amenities, this superb apartment combines coastal living with everyday convenience.
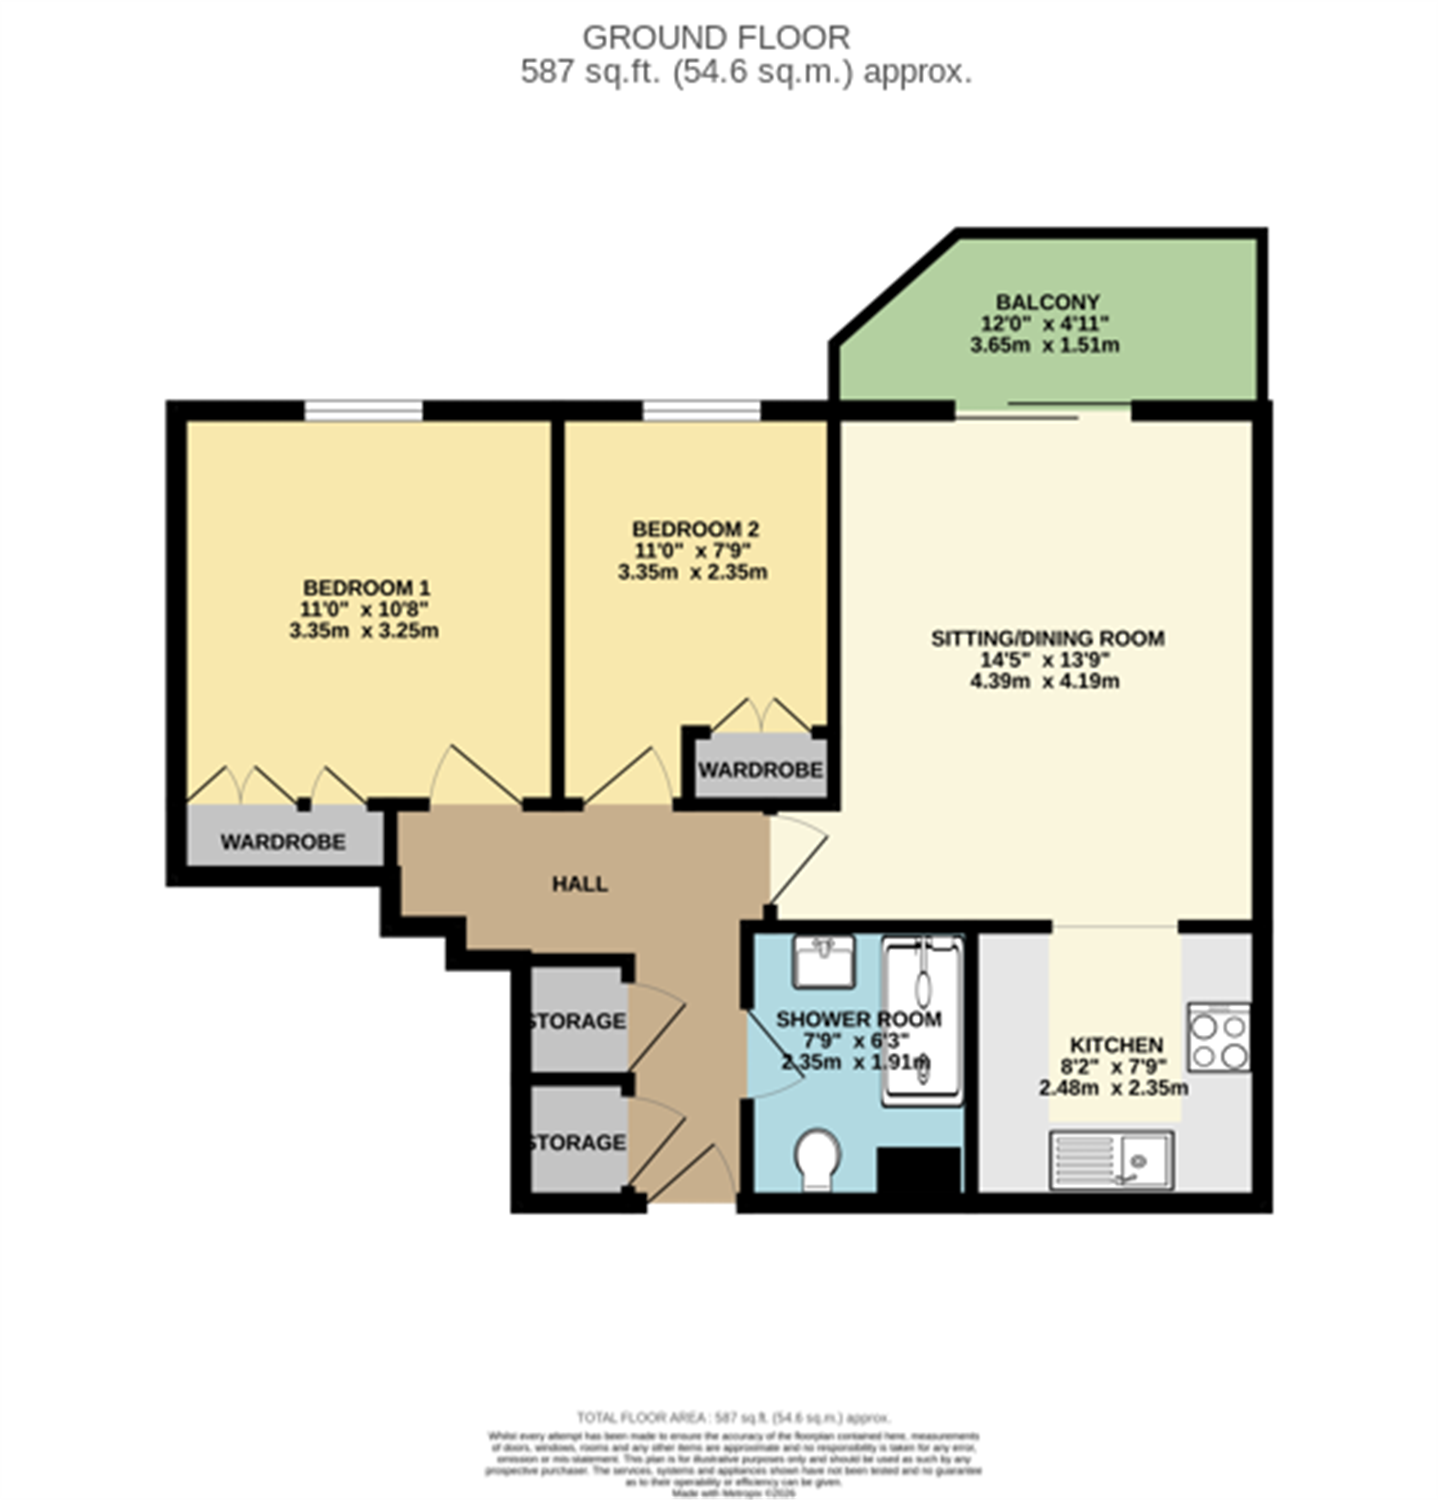
The accommodation comprises two well-proportioned bedrooms, a bathroom, a spacious sitting/dining room, and a fitted kitchen. Further benefits include a garage and allocated parking, adding to the practicality and appeal of this exceptional marina-side home.
LOCATION: Ropewalk House is situated on Exmouth’s much sought after exclusive marina development, within easy walking distance to the sea front, train station and the town centre with it's variety of shops including a handy M&S Foodhall, modern leisure centre with swimming pool, bars, restaurants and various other amenities. It is perfectly situated for anyone who enjoys the outdoor life and in particular watersports. The Marina has much to offer including 'The Point' restaurant where you can enjoy a glass of wine or alfresco dining to take in the marina atmosphere. The marina has a Beauty Salon, Chandlers, fresh fish shop and many other shops are all on hand. Adjacent to the Marina is a well regarded local pub and a Rockfish restaurant.
The accommodation comprises (all measurements are approximate):
ENTRANCE
Communal entrance door with stairs and lift leading up to the second floor.
SECOND FLOOR
Private entrance door to the apartment.
HALLWAY Two built-in storage cupboards. Radiator. Doors lead off to ..
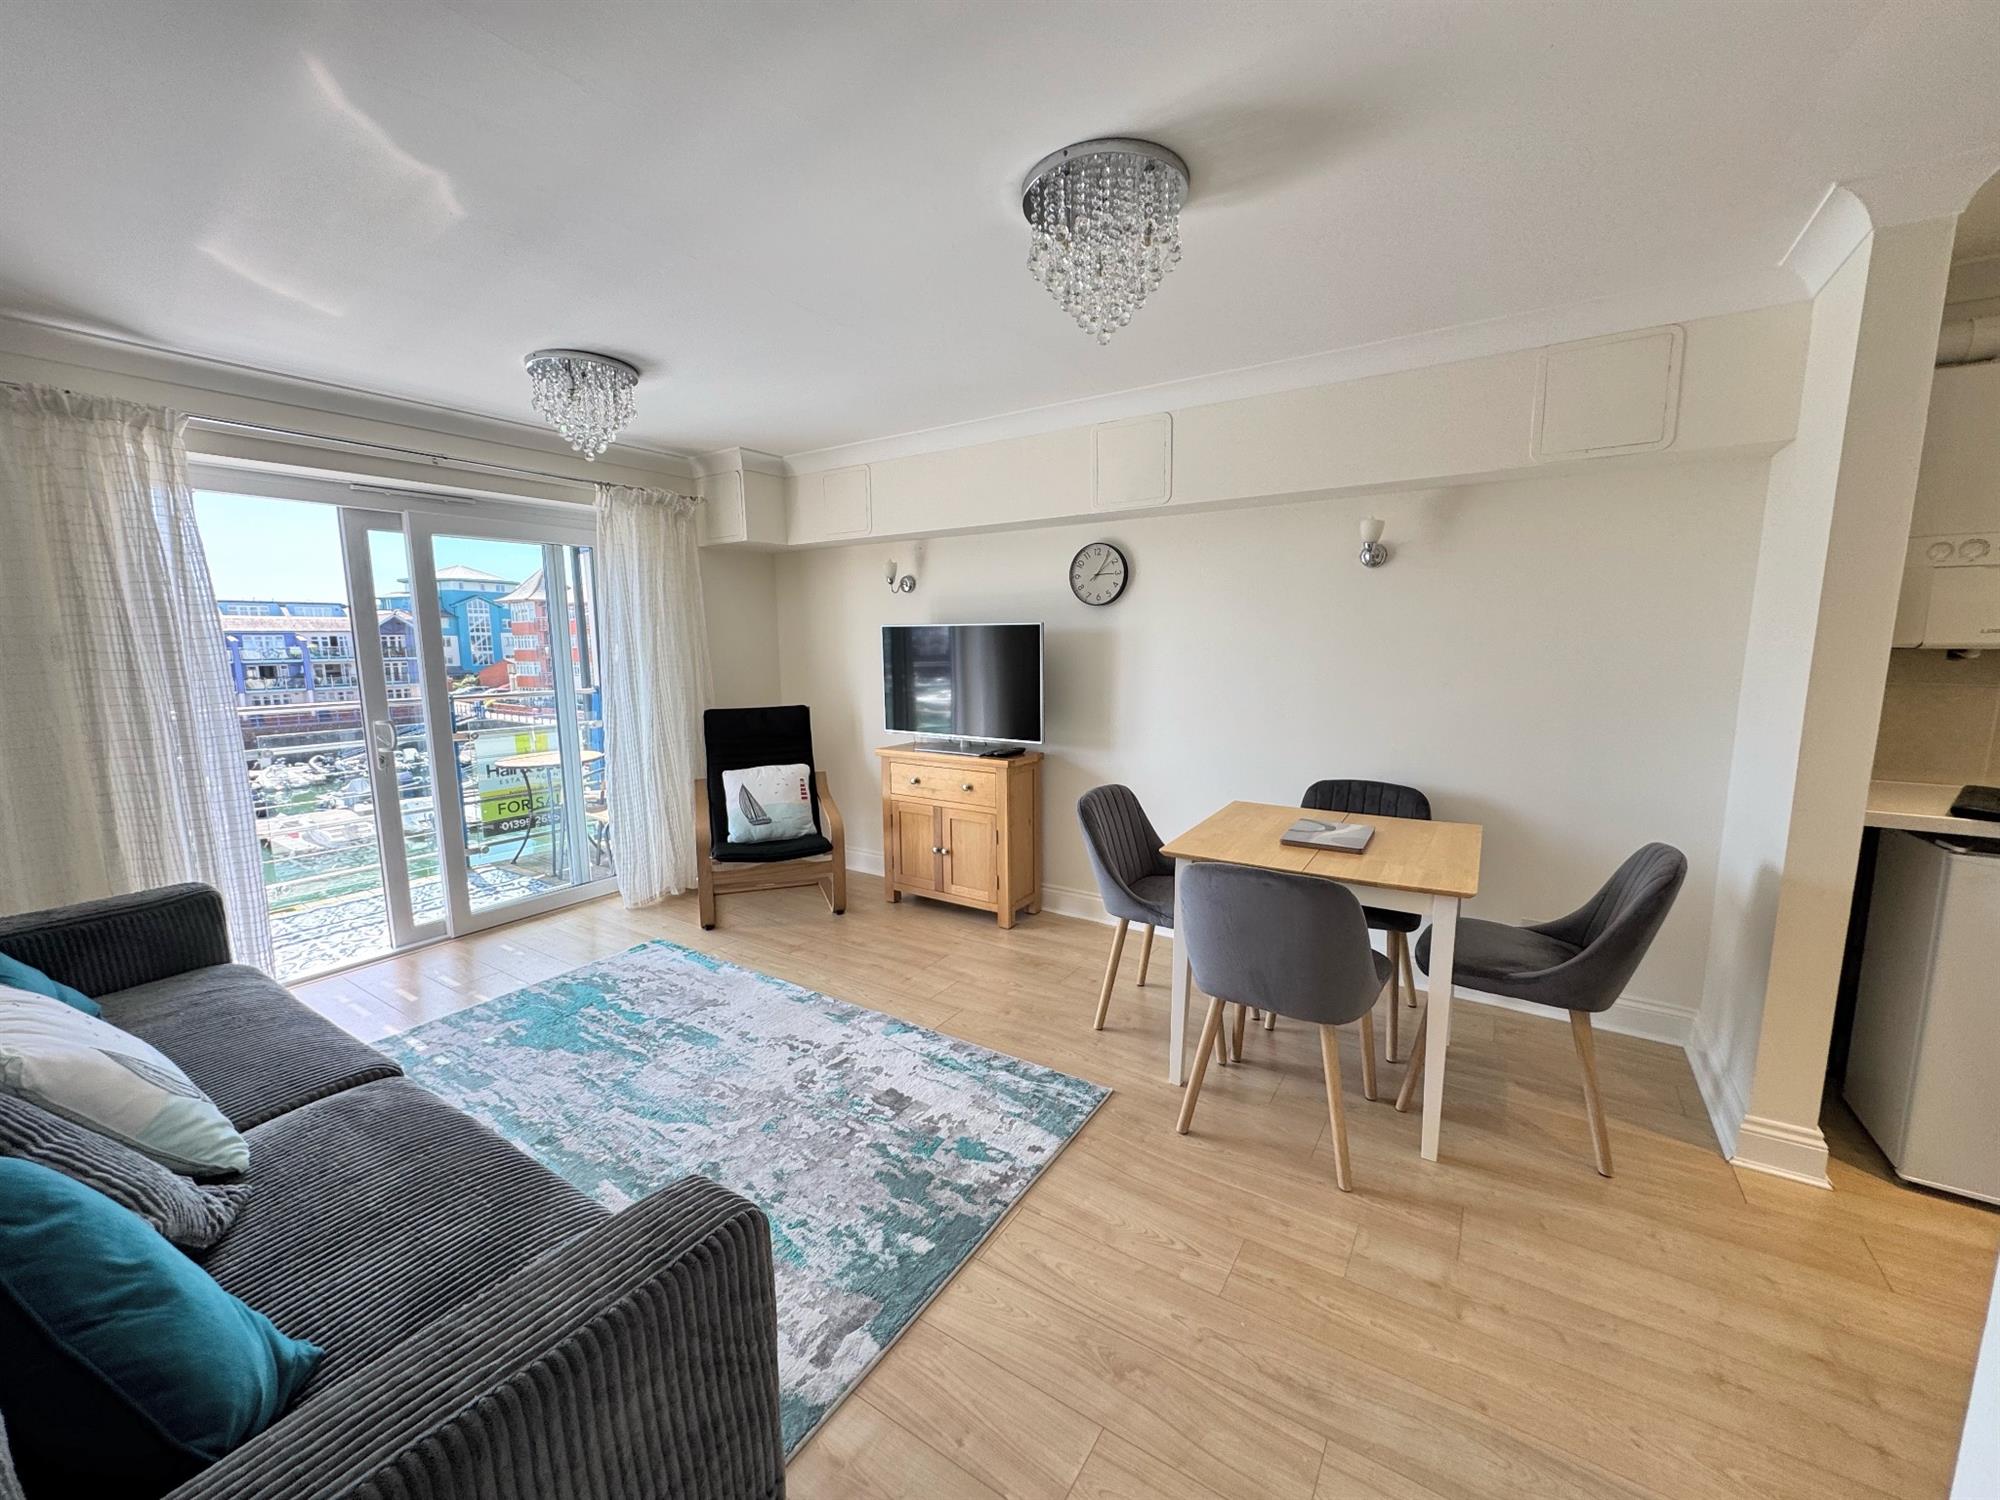
SITTING/DINING ROOM
14' 5" (4.39m) x 13' 9" (4.19m):
Double glazed patio doors with views over the marina and onto the balcony. Wood effect flooring continues through to the kitchen. Radiator. Coved ceiling. Opening through to ..
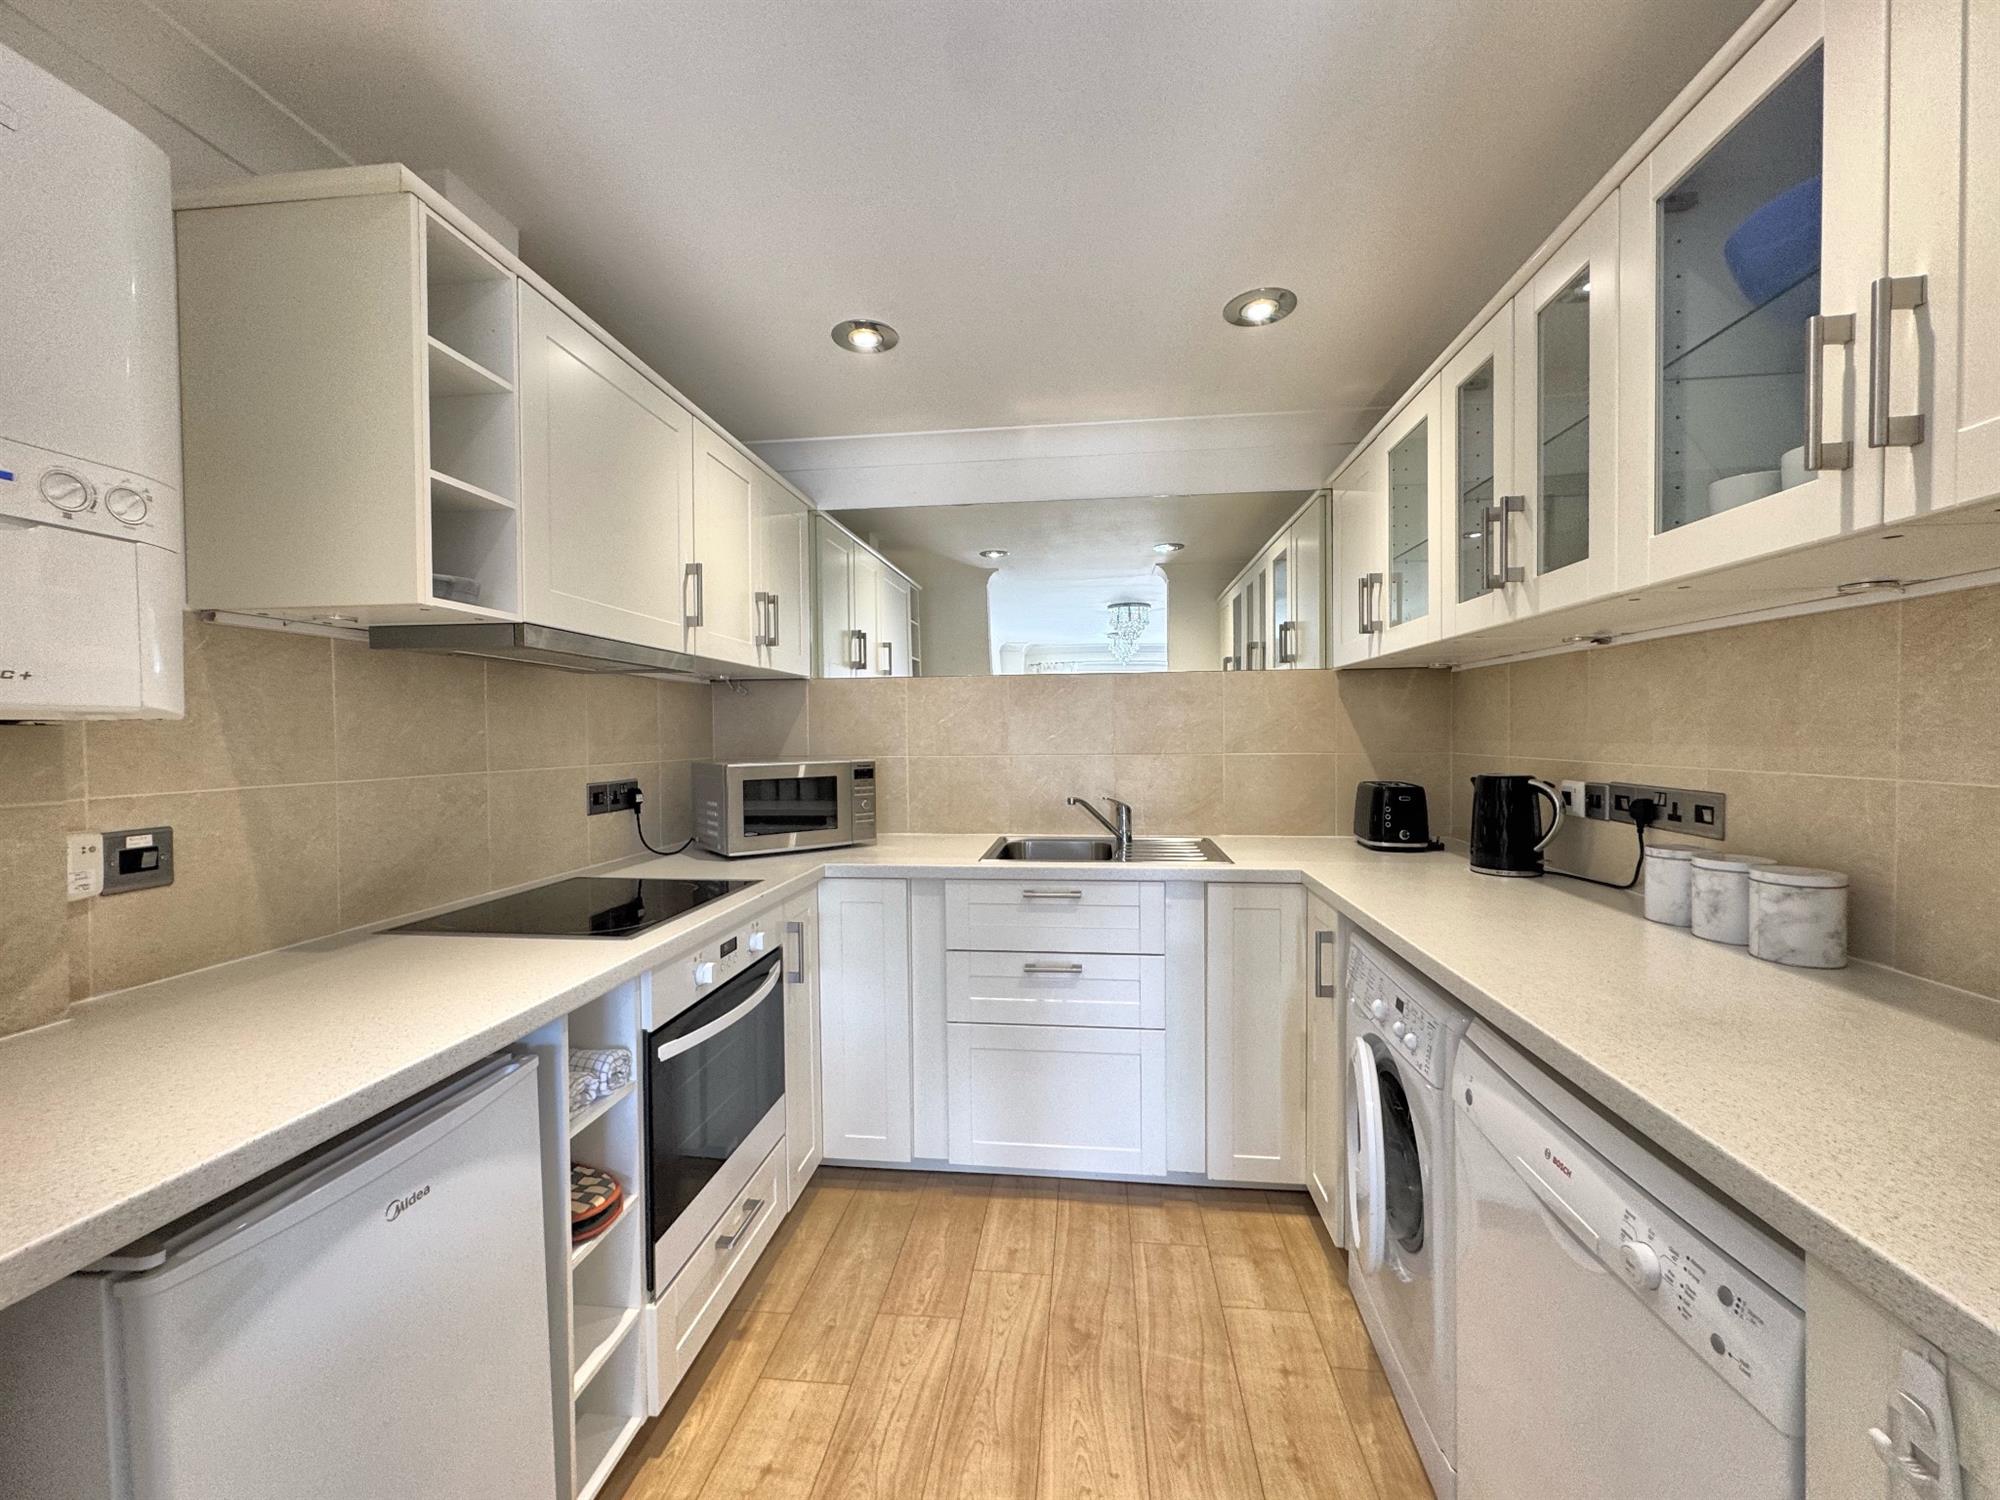
KITCHEN
8' 2" (2.49m) x 7' 9" (2.36m):
Roll edge worktop surfaces in tiled splash back with inset induction hob. Stainless steel sink with drainer. Cupboards and drawers under with space for fridge, freezer and washing machine. Matching wall mounted cupboards. Cooker hood. Downlighters.
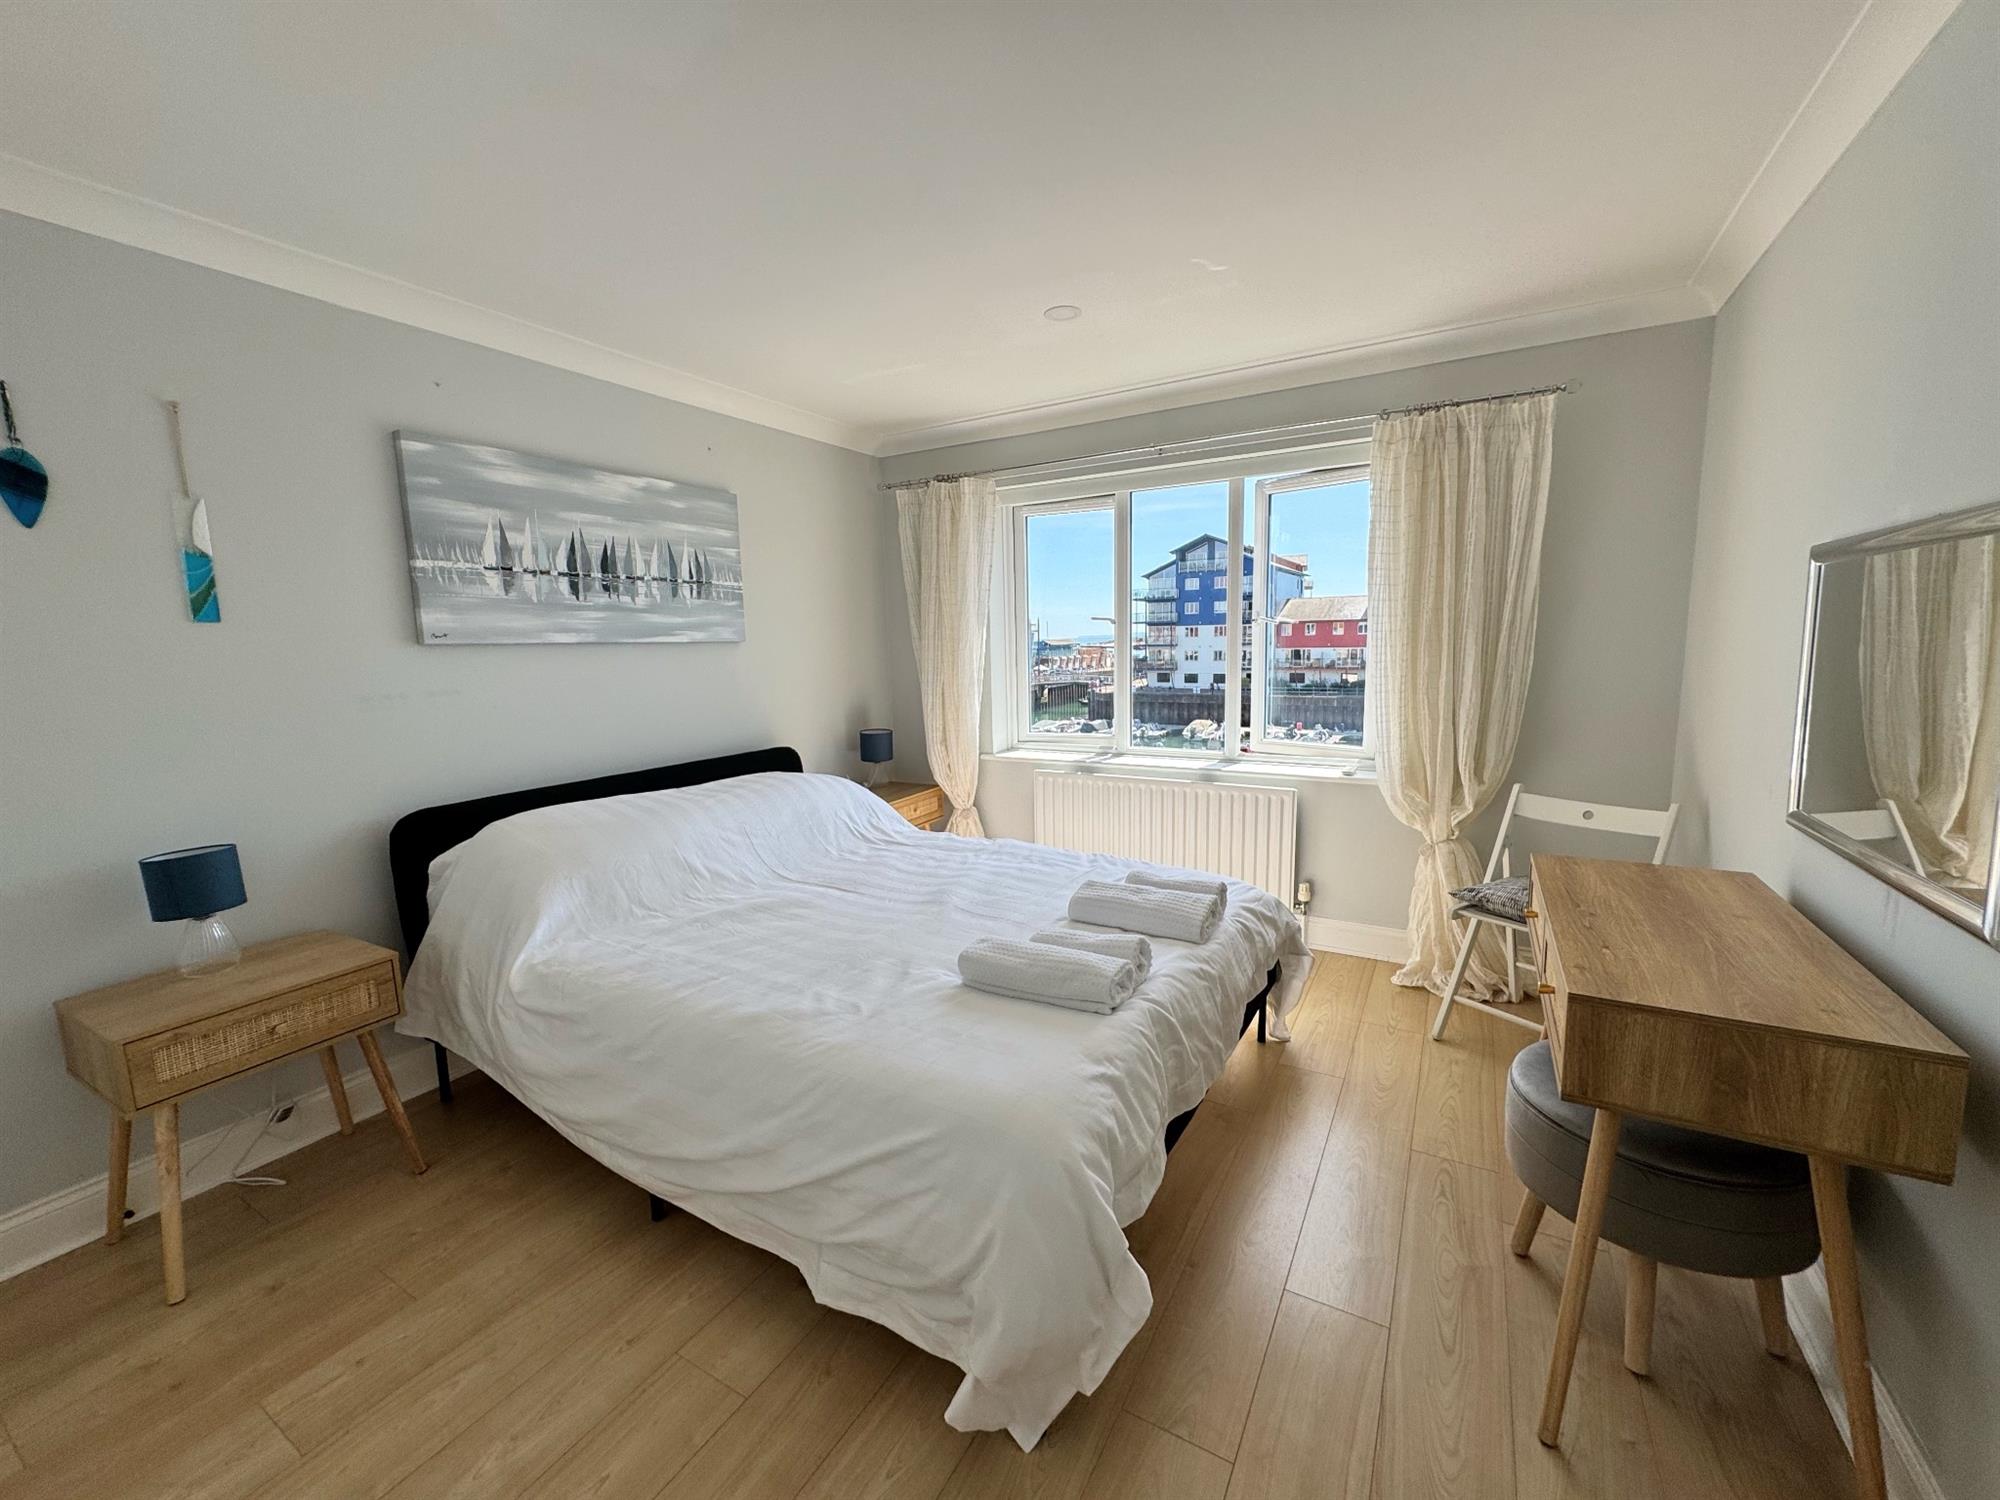
BEDROOM 1
11' (3.35m) x 10' 8" (3.25m):
Double glazed window to the rear with views over the marina. Built in triple wardrobe. Wood effect flooring. Radiator.
BEDROOM 2
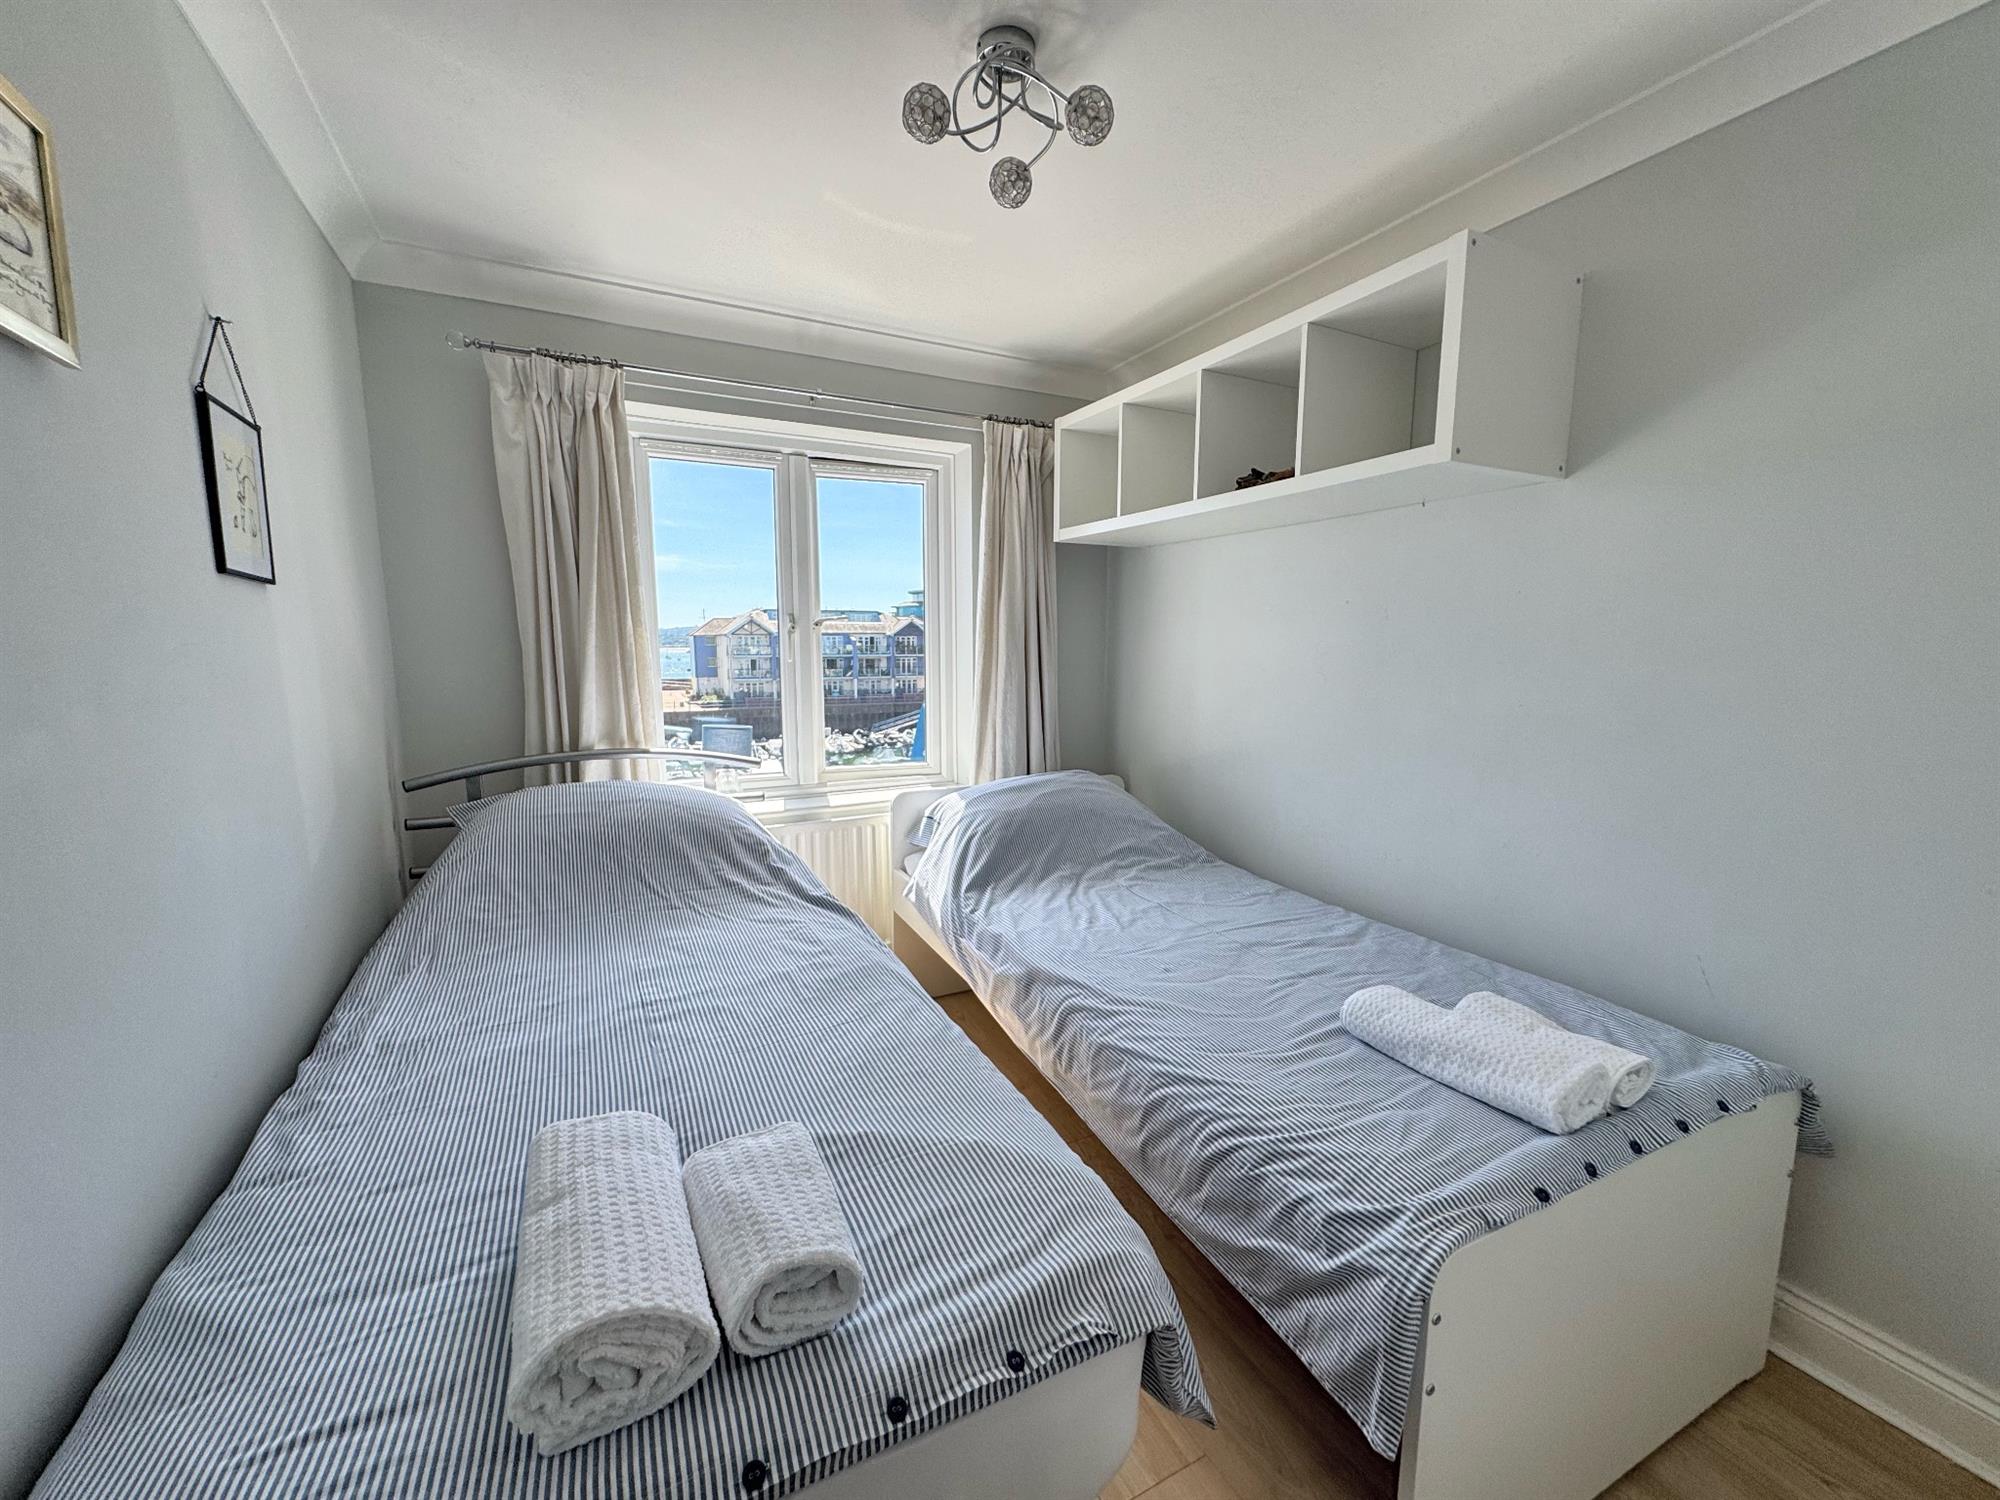
11' (3.35m) x 7' 9" (2.36m):
Double glazed window to the rear with views over the marina. Built-in double wardrobe. Wood effect flooring. Radiator.
SHOWER ROOM
7' 9" (2.36m) x 6' 3" (1.91m):
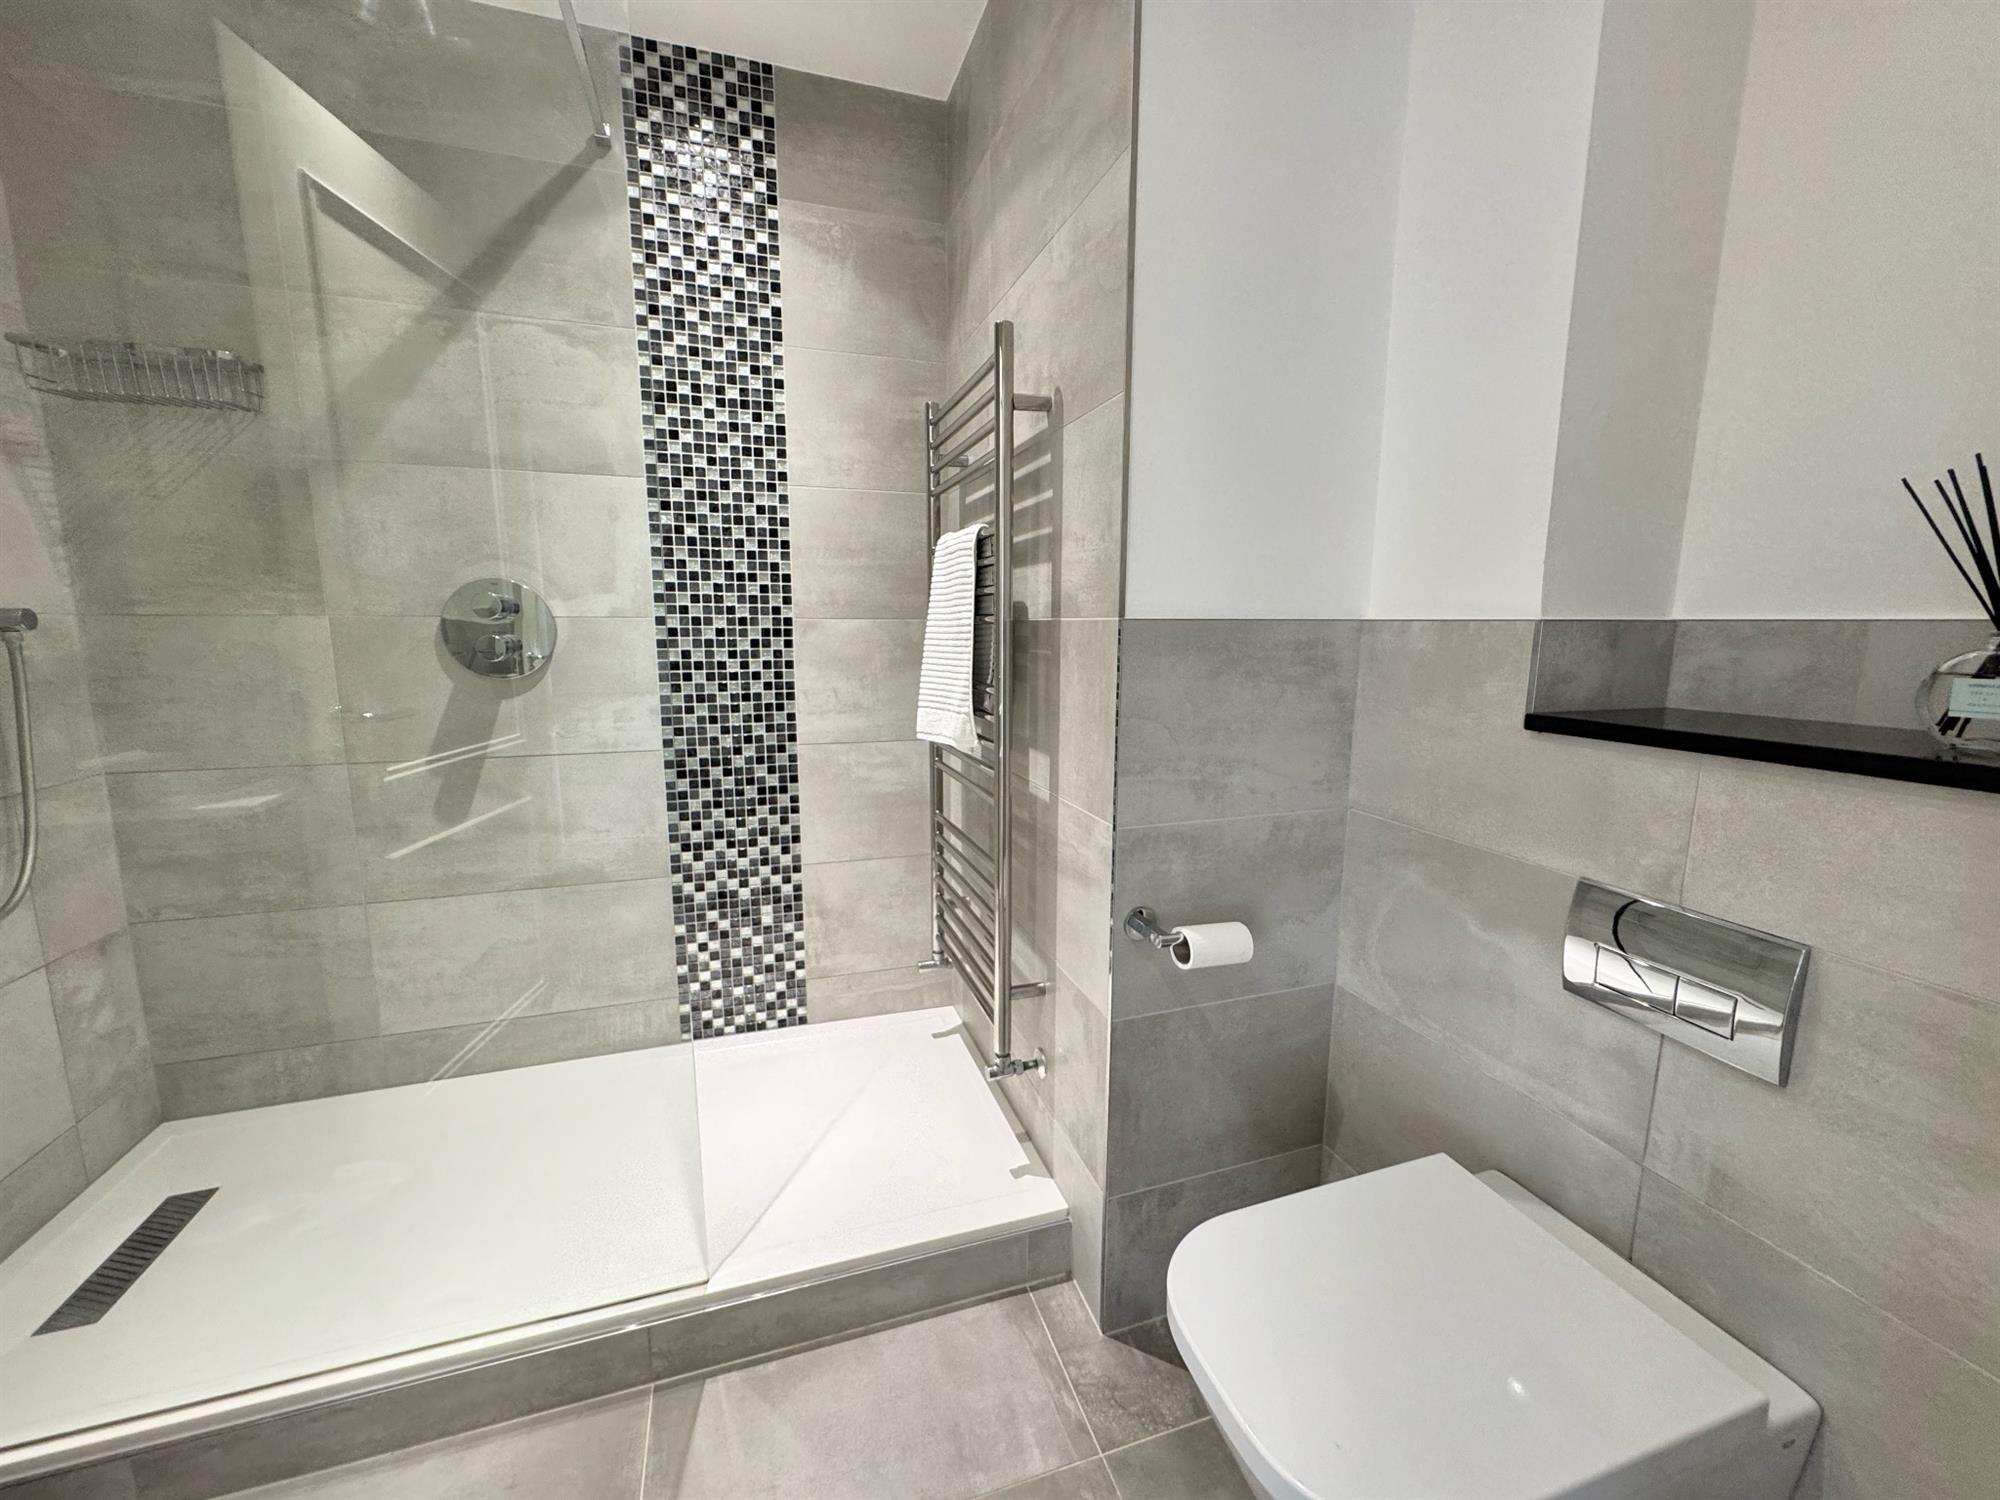
Modern fitted shower room comprising a walk-in shower in full tiles surround with built-in shower and glass screen. Enclosed flush low-level WC. Wall hung wash hand basin with cupboard under in tiled splashback with mixer tap. Backlight courtesy mirror. Tiled floor. Underfloor heating. Chromed rung radiator.
BALCONY

Decked with stainless steel and glass surround. Facing in a southerly direction with beautiful views over the marina.
OUTSIDE
Single garage with remote controlled roller door with power and light with storage above. Parking space in front of the garage.
COUNCIL TAX Band D £2,577.27
TENURE Leasehold 125 years from 1999
MAINTENANCE-£3,700.00 per annum
GROUND RENT-£262.00 per annum
WHAT3WORDS will.mailer.launcher
DIRECTIONS: On entering Exmouth from Exeter on the A376, proceed towards the town. At the roundabout take the second exit by M&S and the train station onto Imperial Road. At the next round about take the second exit straight ahead onto Langerwehe Way. Take the second left onto Shelly Road and follow this road around, Ropewalk House is the third turning on the left hand side.
• Sitting Room with views over the Marina
• Modern fitted Kitchen
• Two Bedrooms with built-in wardrobes and views over the Marina
• Modern fitted Shower Room
• Southerly facing Balcony
• Gas Central Heating
• Double Glazed replacement windows and doors
• Single garage and parking
DESCRIPTION
A beautifully presented second-floor apartment set within this highly sought-after and prestigious Marina development, enjoying a desirable southerly aspect with a private balcony offering stunning panoramic views across the Marina, towards Dawlish Warren, and along the coastline.
Ideally situated within level walking distance of the seafront, town centre, and an excellent range of local amenities, this superb apartment combines coastal living with everyday convenience.
The accommodation comprises two well-proportioned bedrooms, a bathroom, a spacious sitting/dining room, and a fitted kitchen. Further benefits include a garage and allocated parking, adding to the practicality and appeal of this exceptional marina-side home.
LOCATION: Ropewalk House is situated on Exmouth’s much sought after exclusive marina development, within easy walking distance to the sea front, train station and the town centre with it's variety of shops including a handy M&S Foodhall, modern leisure centre with swimming pool, bars, restaurants and various other amenities. It is perfectly situated for anyone who enjoys the outdoor life and in particular watersports. The Marina has much to offer including 'The Point' restaurant where you can enjoy a glass of wine or alfresco dining to take in the marina atmosphere. The marina has a Beauty Salon, Chandlers, fresh fish shop and many other shops are all on hand. Adjacent to the Marina is a well regarded local pub and a Rockfish restaurant.
The accommodation comprises (all measurements are approximate):
ENTRANCE
Communal entrance door with stairs and lift leading up to the second floor.
SECOND FLOOR
Private entrance door to the apartment.
HALLWAY Two built-in storage cupboards. Radiator. Doors lead off to ..
SITTING/DINING ROOM
14' 5" (4.39m) x 13' 9" (4.19m):
Double glazed patio doors with views over the marina and onto the balcony. Wood effect flooring continues through to the kitchen. Radiator. Coved ceiling. Opening through to ..
KITCHEN
8' 2" (2.49m) x 7' 9" (2.36m):
Roll edge worktop surfaces in tiled splash back with inset induction hob. Stainless steel sink with drainer. Cupboards and drawers under with space for fridge, freezer and washing machine. Matching wall mounted cupboards. Cooker hood. Downlighters.
BEDROOM 1
11' (3.35m) x 10' 8" (3.25m):
Double glazed window to the rear with views over the marina. Built in triple wardrobe. Wood effect flooring. Radiator.
BEDROOM 2
11' (3.35m) x 7' 9" (2.36m):
Double glazed window to the rear with views over the marina. Built-in double wardrobe. Wood effect flooring. Radiator.
SHOWER ROOM
7' 9" (2.36m) x 6' 3" (1.91m):
Modern fitted shower room comprising a walk-in shower in full tiles surround with built-in shower and glass screen. Enclosed flush low-level WC. Wall hung wash hand basin with cupboard under in tiled splashback with mixer tap. Backlight courtesy mirror. Tiled floor. Underfloor heating. Chromed rung radiator.
BALCONY
Decked with stainless steel and glass surround. Facing in a southerly direction with beautiful views over the marina.
OUTSIDE
Single garage with remote controlled roller door with power and light with storage above. Parking space in front of the garage.
COUNCIL TAX Band D £2,577.27
TENURE Leasehold 125 years from 1999
MAINTENANCE-£3,700.00 per annum
GROUND RENT-£262.00 per annum
WHAT3WORDS will.mailer.launcher
DIRECTIONS: On entering Exmouth from Exeter on the A376, proceed towards the town. At the roundabout take the second exit by M&S and the train station onto Imperial Road. At the next round about take the second exit straight ahead onto Langerwehe Way. Take the second left onto Shelly Road and follow this road around, Ropewalk House is the third turning on the left hand side.
Health and Safety Statement
We would like to bring to your attention the potential risks of viewing a property that you do not know. Please take care as we cannot be responsible for accidents that take place during a viewing.
Please Note
Items shown in photographs are not included unless specifically mentioned within the sales particular, they may be available by separate negotiations. Any services, heating systems, appliances or installations referred to in these particulars have not been tested and no warranty can be given that these are in working order. The photographs may have been taken using a wide angle lens.
Send this property to your friends
–Branch: exmouth –Email: EXMOUTH@HALLANDSCOTT.CO.UK –Telephone: 01395 265530–
Book a Viewing
If you are interested in viewing the property above, please complete the following form:
Make an Offer
If you are interested in buying the property above, please complete the following form and put your offer amount in, we will submit this to the vendor:
Send to a Friend
Do you know someone who may be interested in this property? Why not complete the following form with your details and that of your friend and we’ll send them a link.