


The Strand, Lympstone
£295,000
Available

2
bedrooms

1
bathroom

1
reception
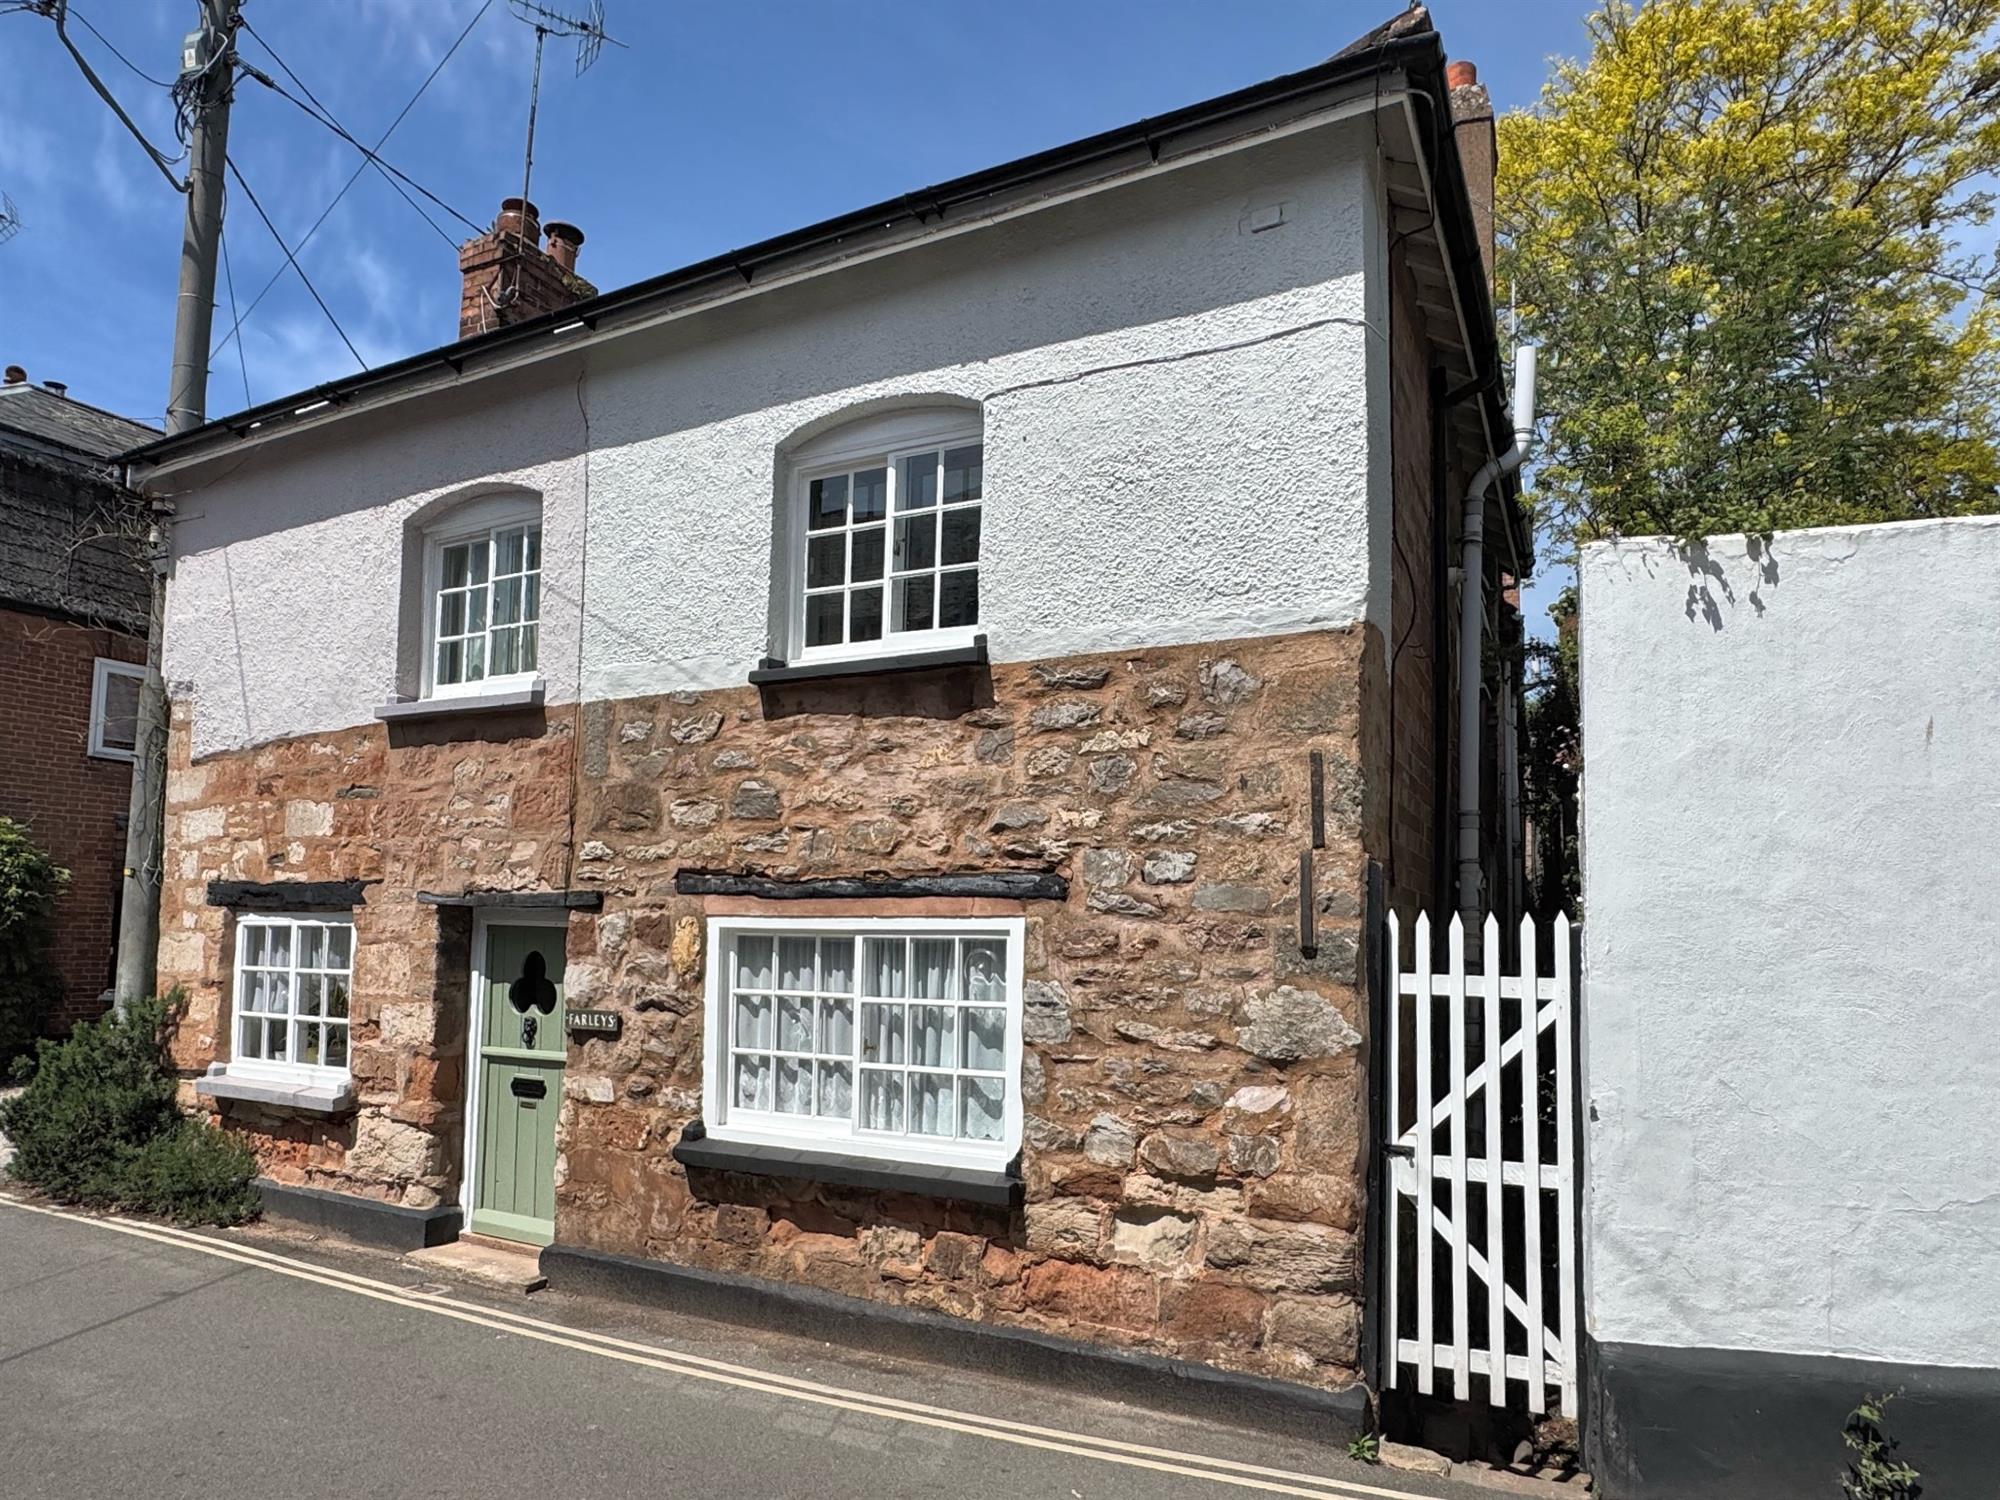
A charming and characterful 2 bedroom Grade II listed cottage in the heart of this sought-after Estuary village
- Entrance lobby
- Sitting/Dining room
- Kitchen
- Two first floor bedrooms
- Family bathroom
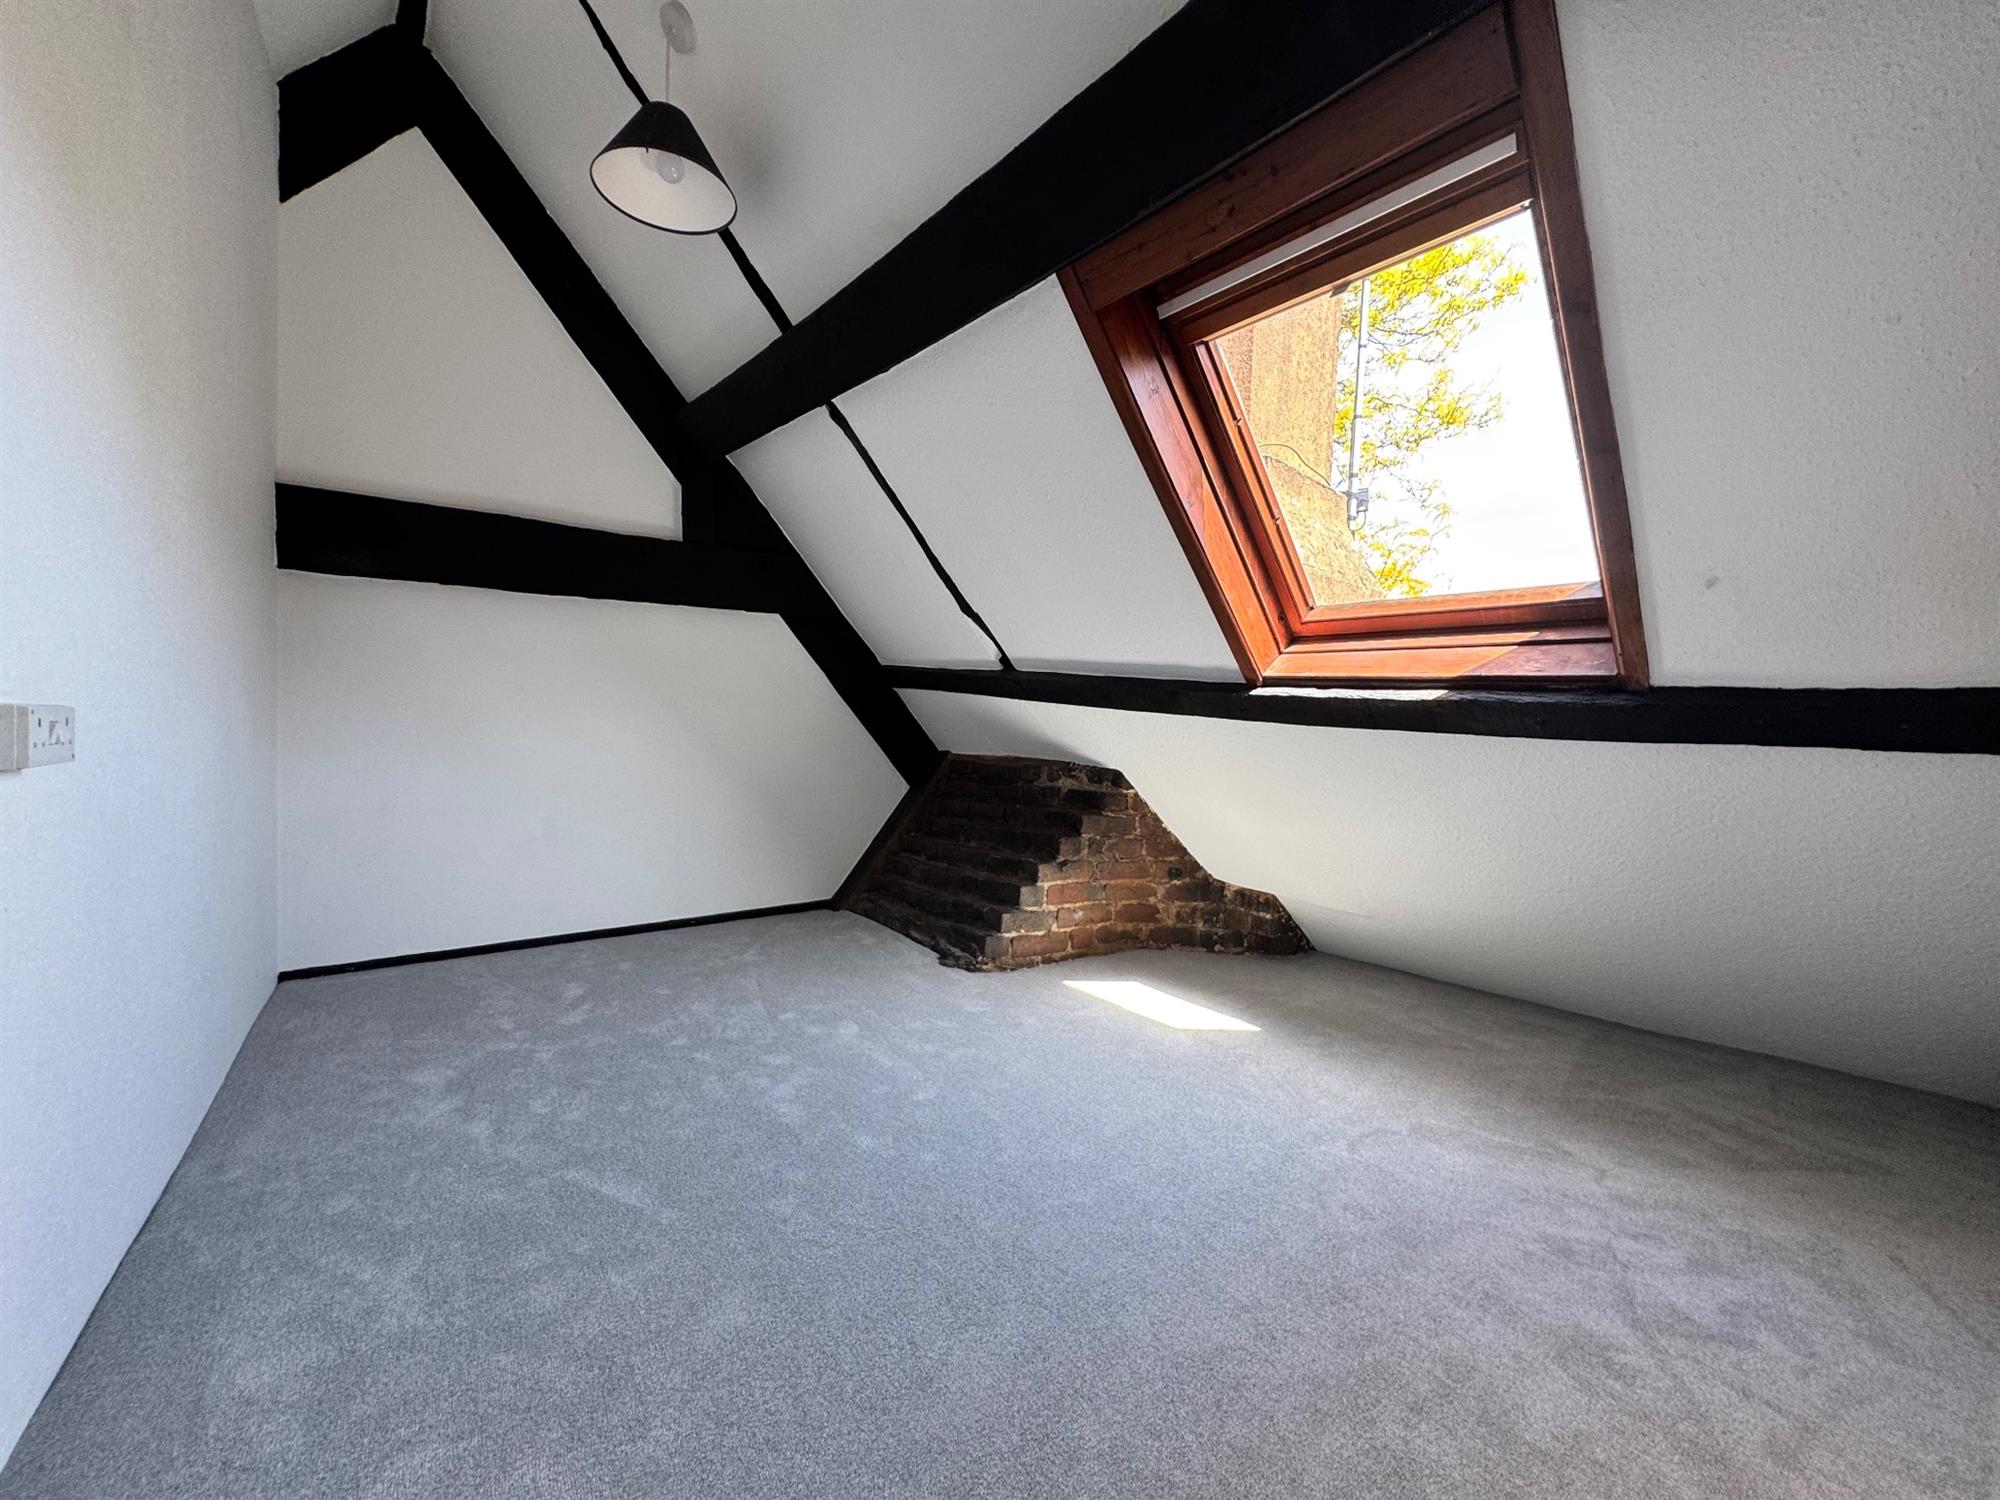
- Two useful loft areas with Velux windows with village views
- Character features throughout including exposed beams and stonework
- Gas Central Heating
- Central village location
- No onward chain
A charming and characterful 2 bedroom Grade II listed cottage in the heart of this sought-after Estuary village.
• Entrance lobby
• Sitting/Dining room
• Kitchen
• Two first floor bedrooms
• Family bathroom
• Two useful areas rooms with Velux windows with village views
• Character features throughout including exposed beams and stonework
• Gas Central Heating
• Central Village Location
• No onward chain
DESCRIPTION: Farleys is a charming Grade II listed cottage full of character and period features, including exposed stone walls, timber beams and cottage-style windows. The property offers a cosy sitting/dining room, a well-appointed kitchen, two bedrooms and a family bathroom, with additional loft areas providing useful versatile space. Velux windows in the loft rooms provide rooftop views across the village. Beautifully presented throughout, the cottage blends historic charm with modern convenience. An ideal home, holiday retreat or investment property in a highly desirable village setting.
LOCATION: Farleys sits in the heart of the village of Lympstone with its many amenities, including 2 Public Houses, a Primary School in the middle of the village, with St Peter's Independent school on its outskirts, a shop, Post Office, Cafe, Doctors Surgery, Sailing Club, Village Hall as well as a park and several recreational spaces. A Michelin-starred restaurant and boutique hotel are close by, further enhancing the area’s appeal. Lympstone has great transport connections to both Exmouth & Exeter, either by train, bus or the Exe Estuary Cycle track. Exmouth town is less than 2 miles away boasting over 3 miles of glorious golden sands, a vibrant shopping centre that hosts a wide range of leisure and entertainment facilities, including a cinema, sports amenities, M&S food hall, and a range of excellent restaurants. The property is also well placed to take advantage of the East Devon countryside, with Woodbury Common less than a mile away.
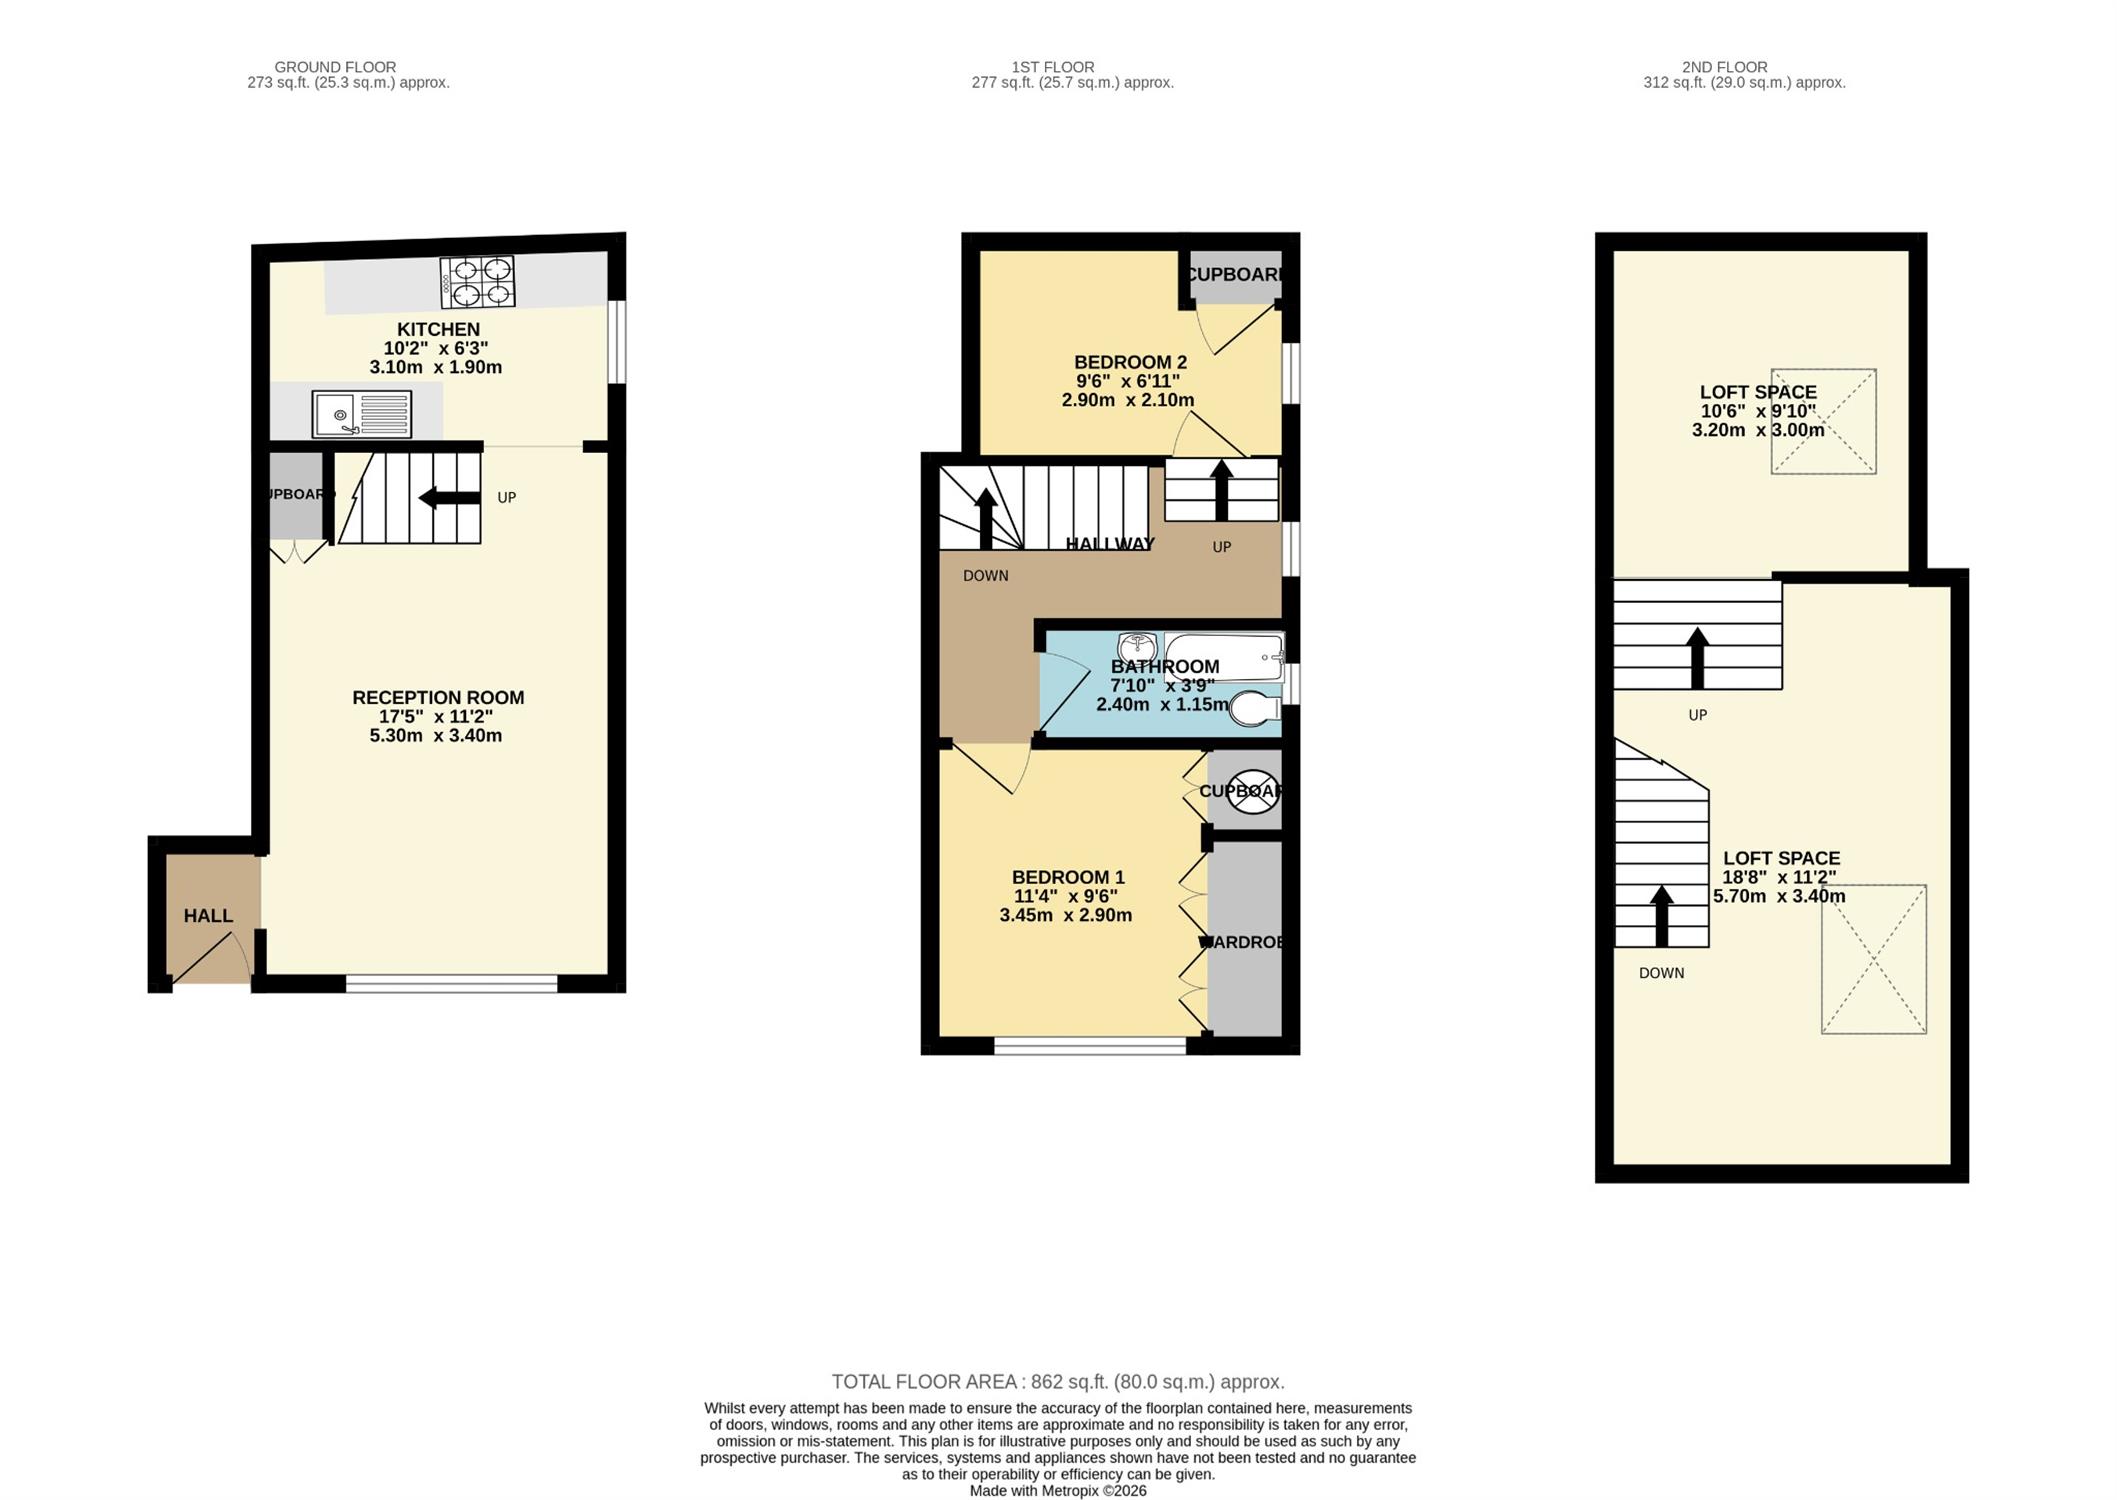
The accommodation comprises (all measurements are approximate):-
GROUND FLOOR
Stable entrance door to...
ENTRANCE LOBBY. Cloaks hanging rack. Corner cupboard. Opening through to the...
SITTING / DINING ROOM
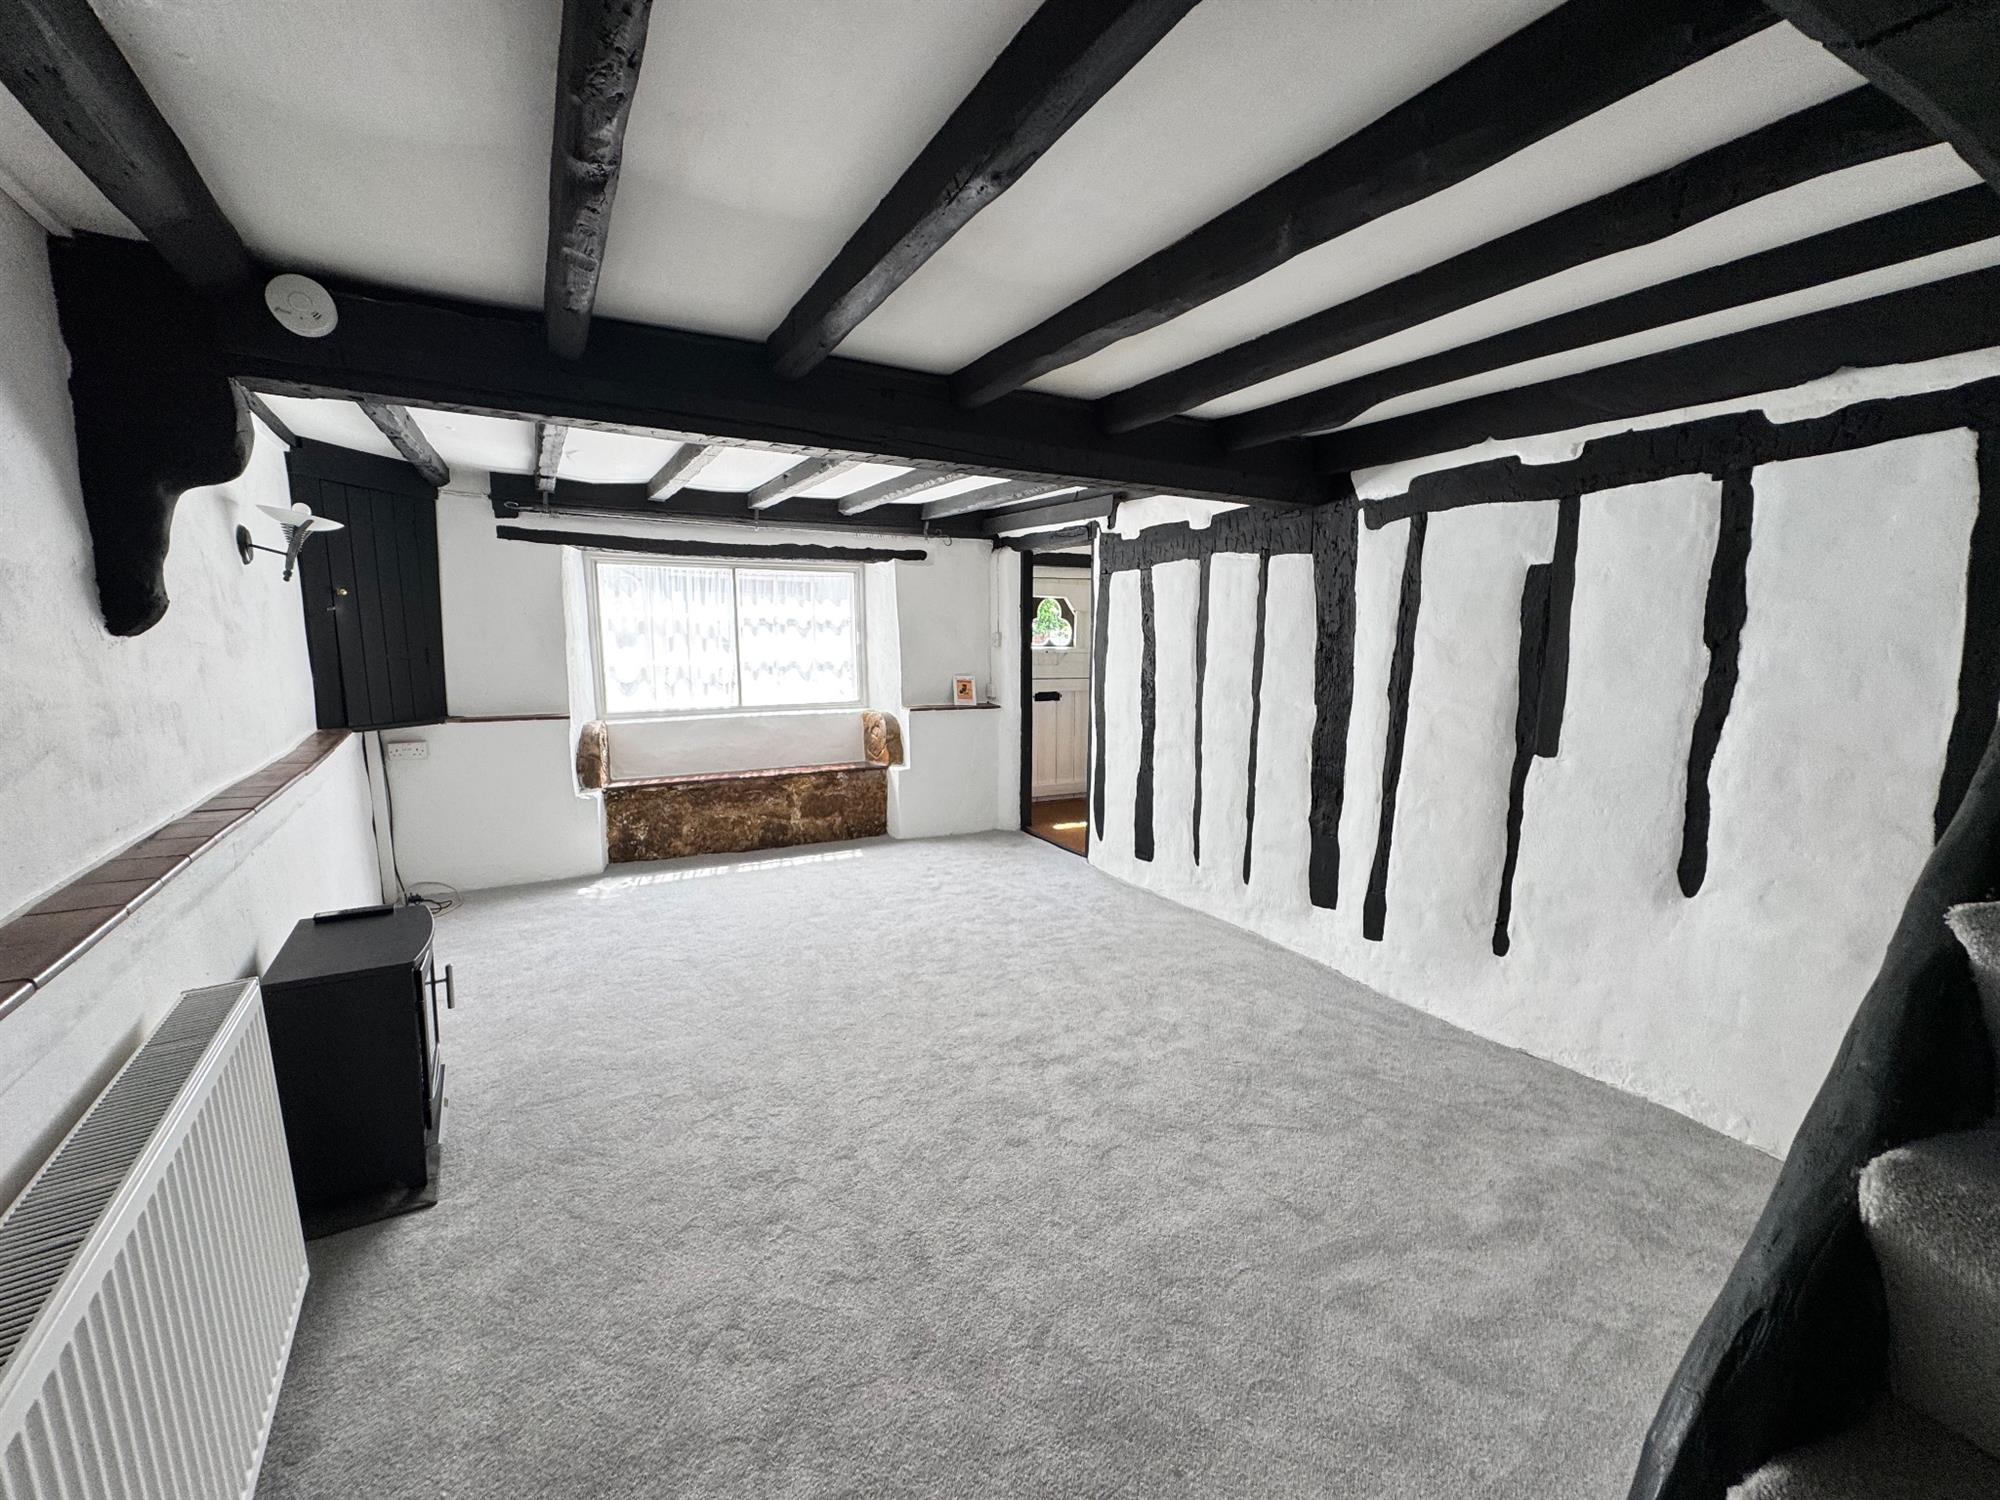
10' 9" (3.28m) x 16' 10" (5.13m): Secondary glazed window to the front with a window seat. Built-in understairs cupboard and shelving. Radiator. Exposed ceiling and wall beams. Stairs up to first floor. Step upto...
KITCHEN
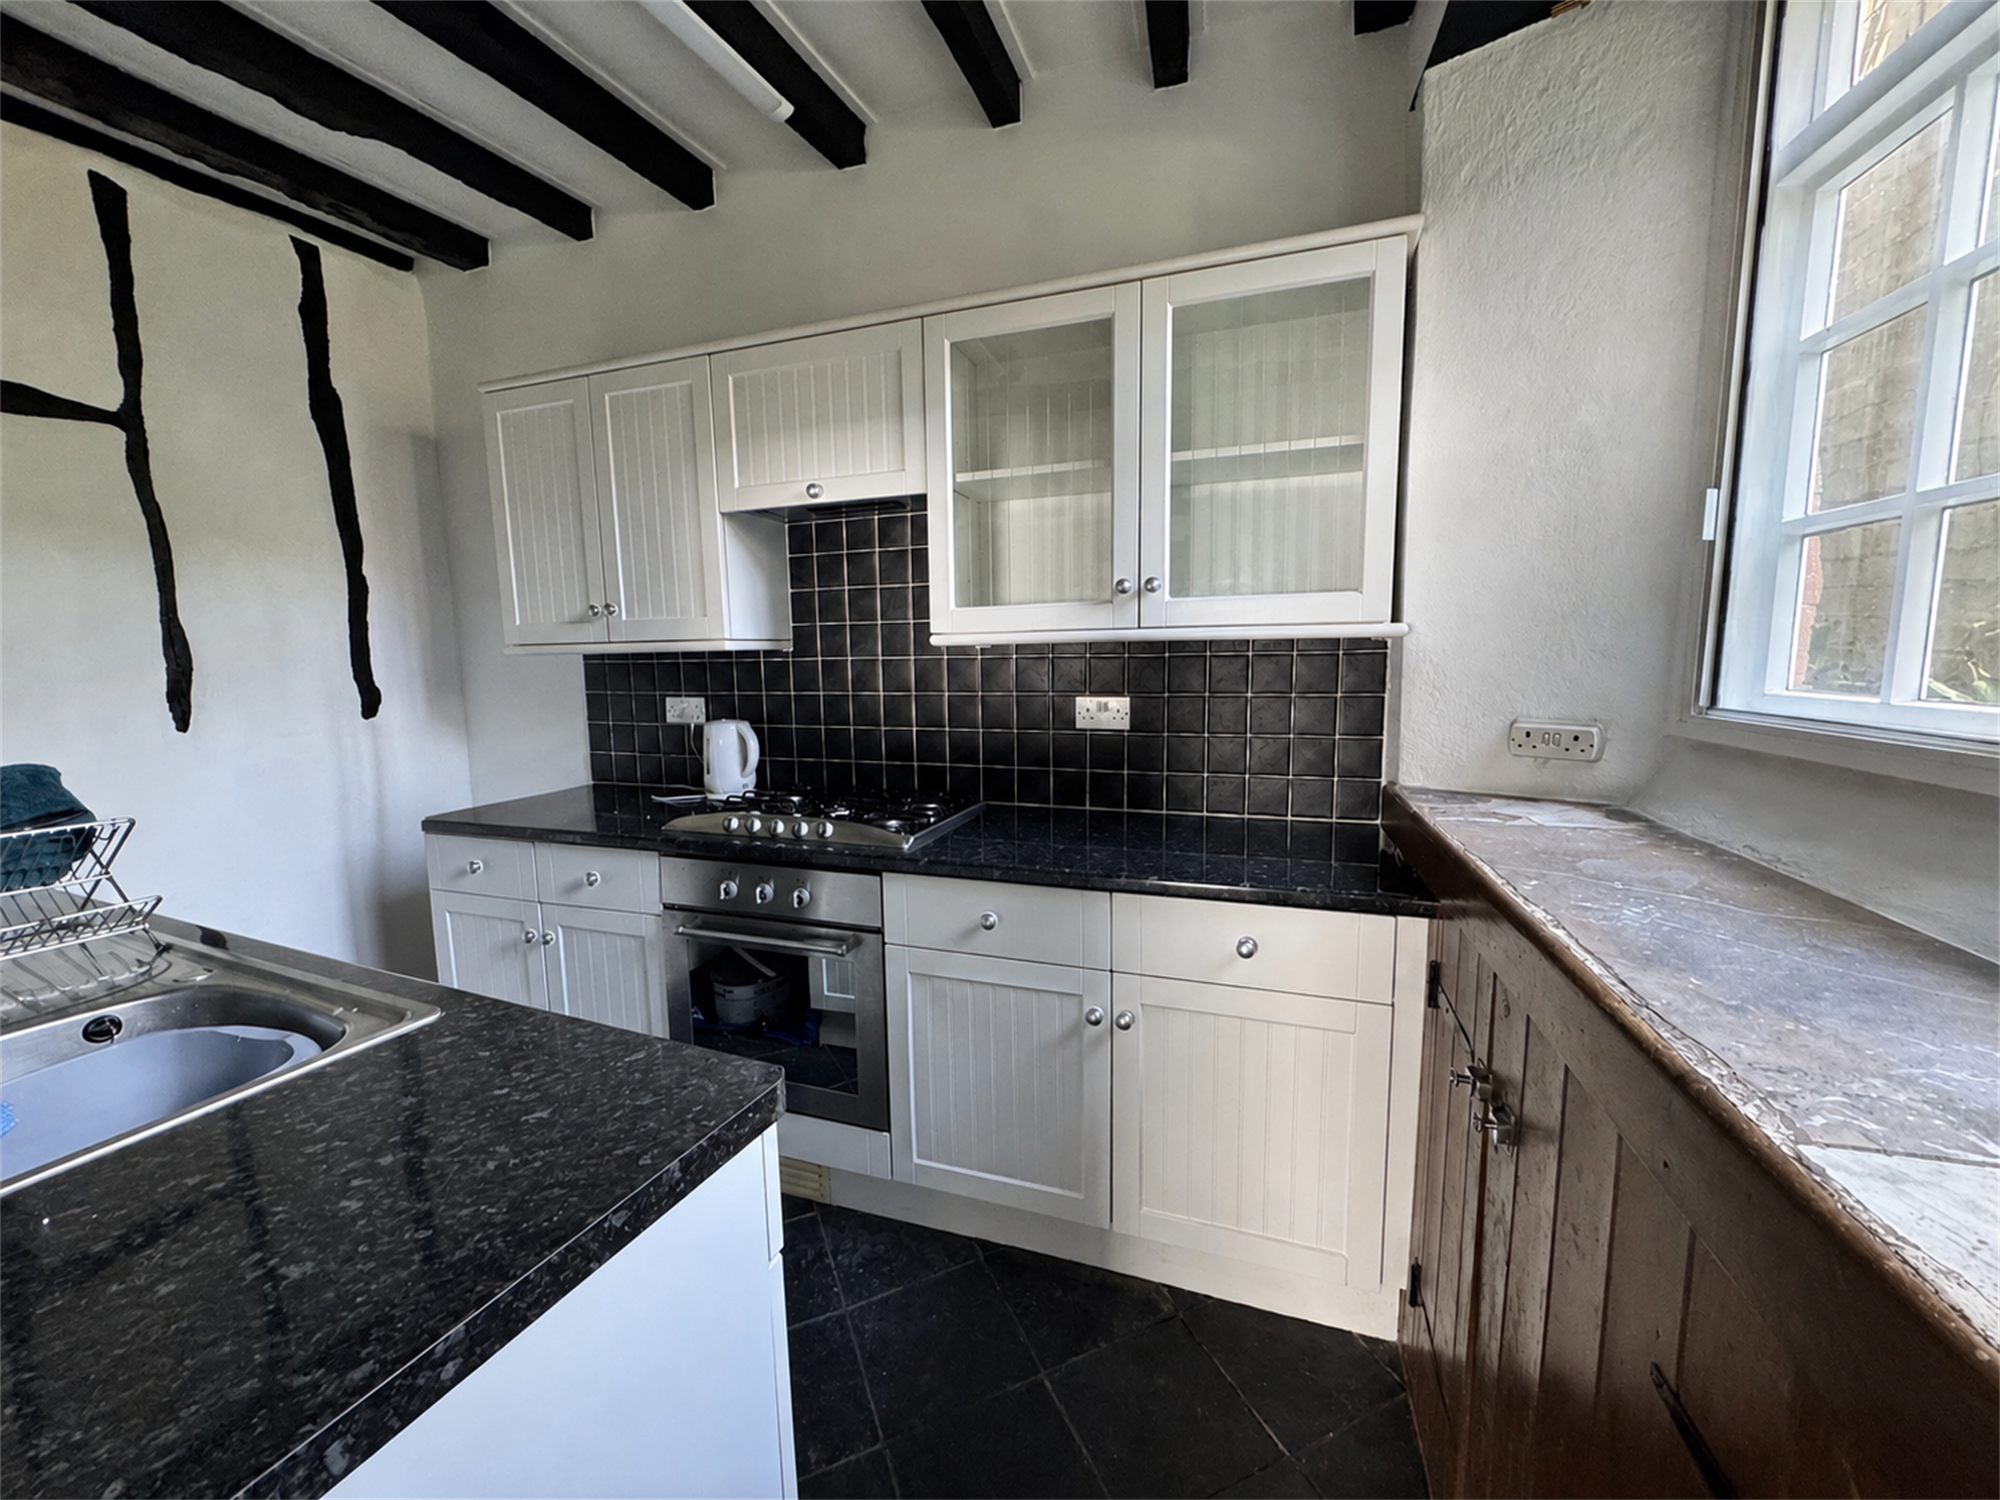
10' (3.05m) x 6' 5" (1.96m): Polished granite effect worktop surfaces with stainless steel sink with drainer and mixer tap. Five ring gas hob with cupboards and drawers under with built-in oven and space for washing machine and fridge freezer. Matching wall mounted cupboards and two glass fronted display cabinets. Cooker hood with underlighting. Exposed stone wall, beams and beamed ceiling. Secondary glazed window to the side. Tiled floor.
FIRST FLOOR
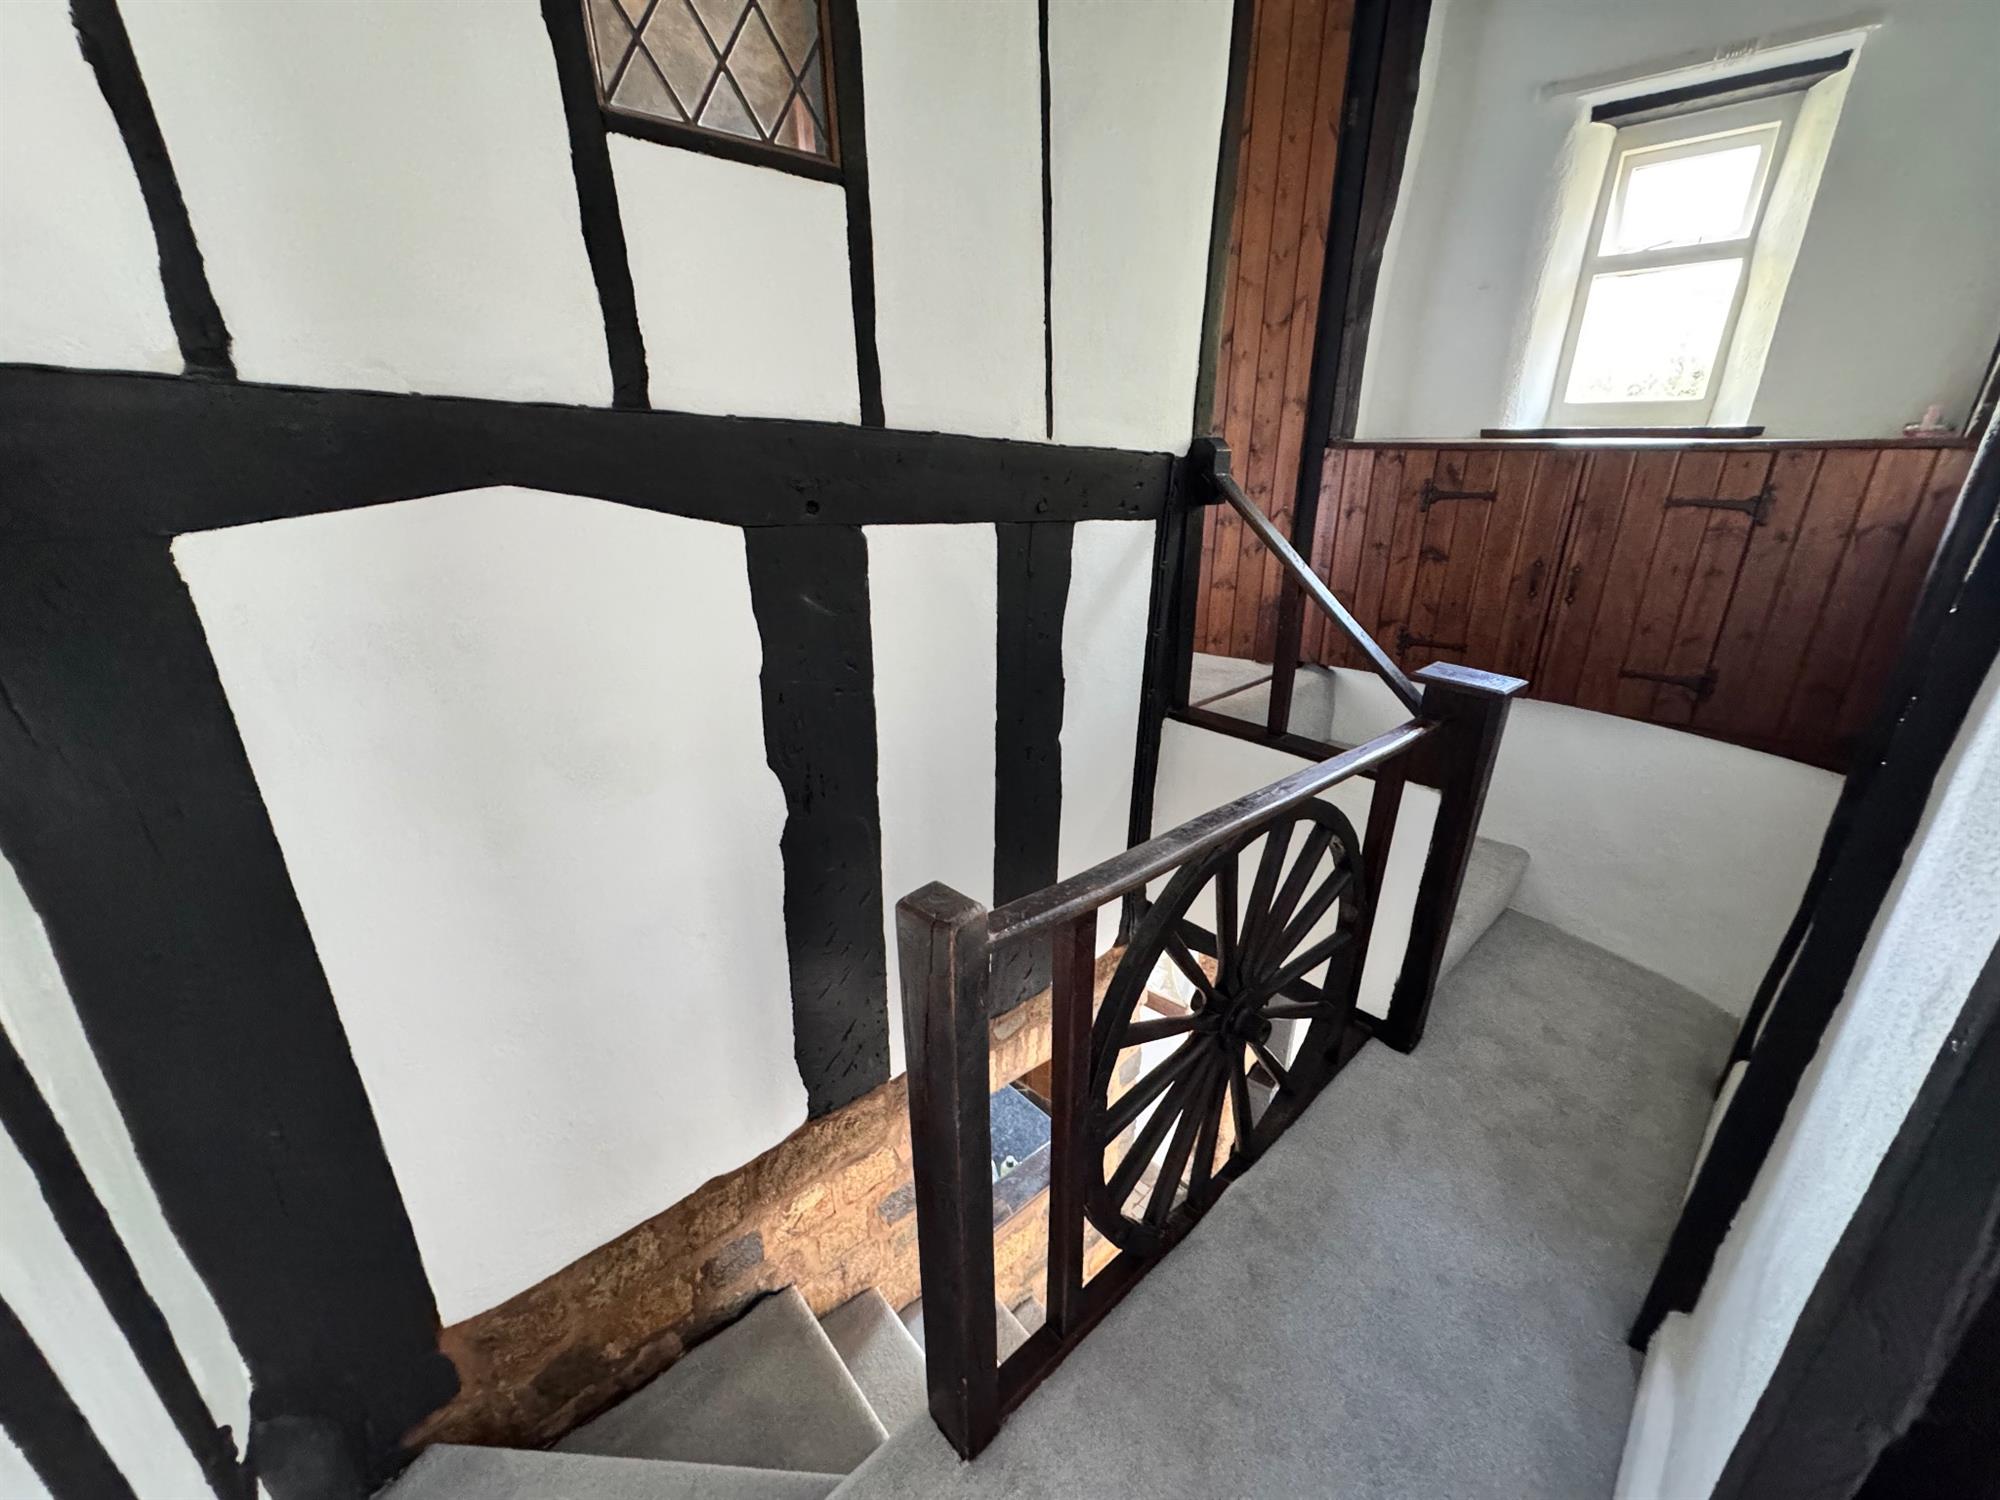
LANDING. Exposed beams. Window to side. Doors lead off to...
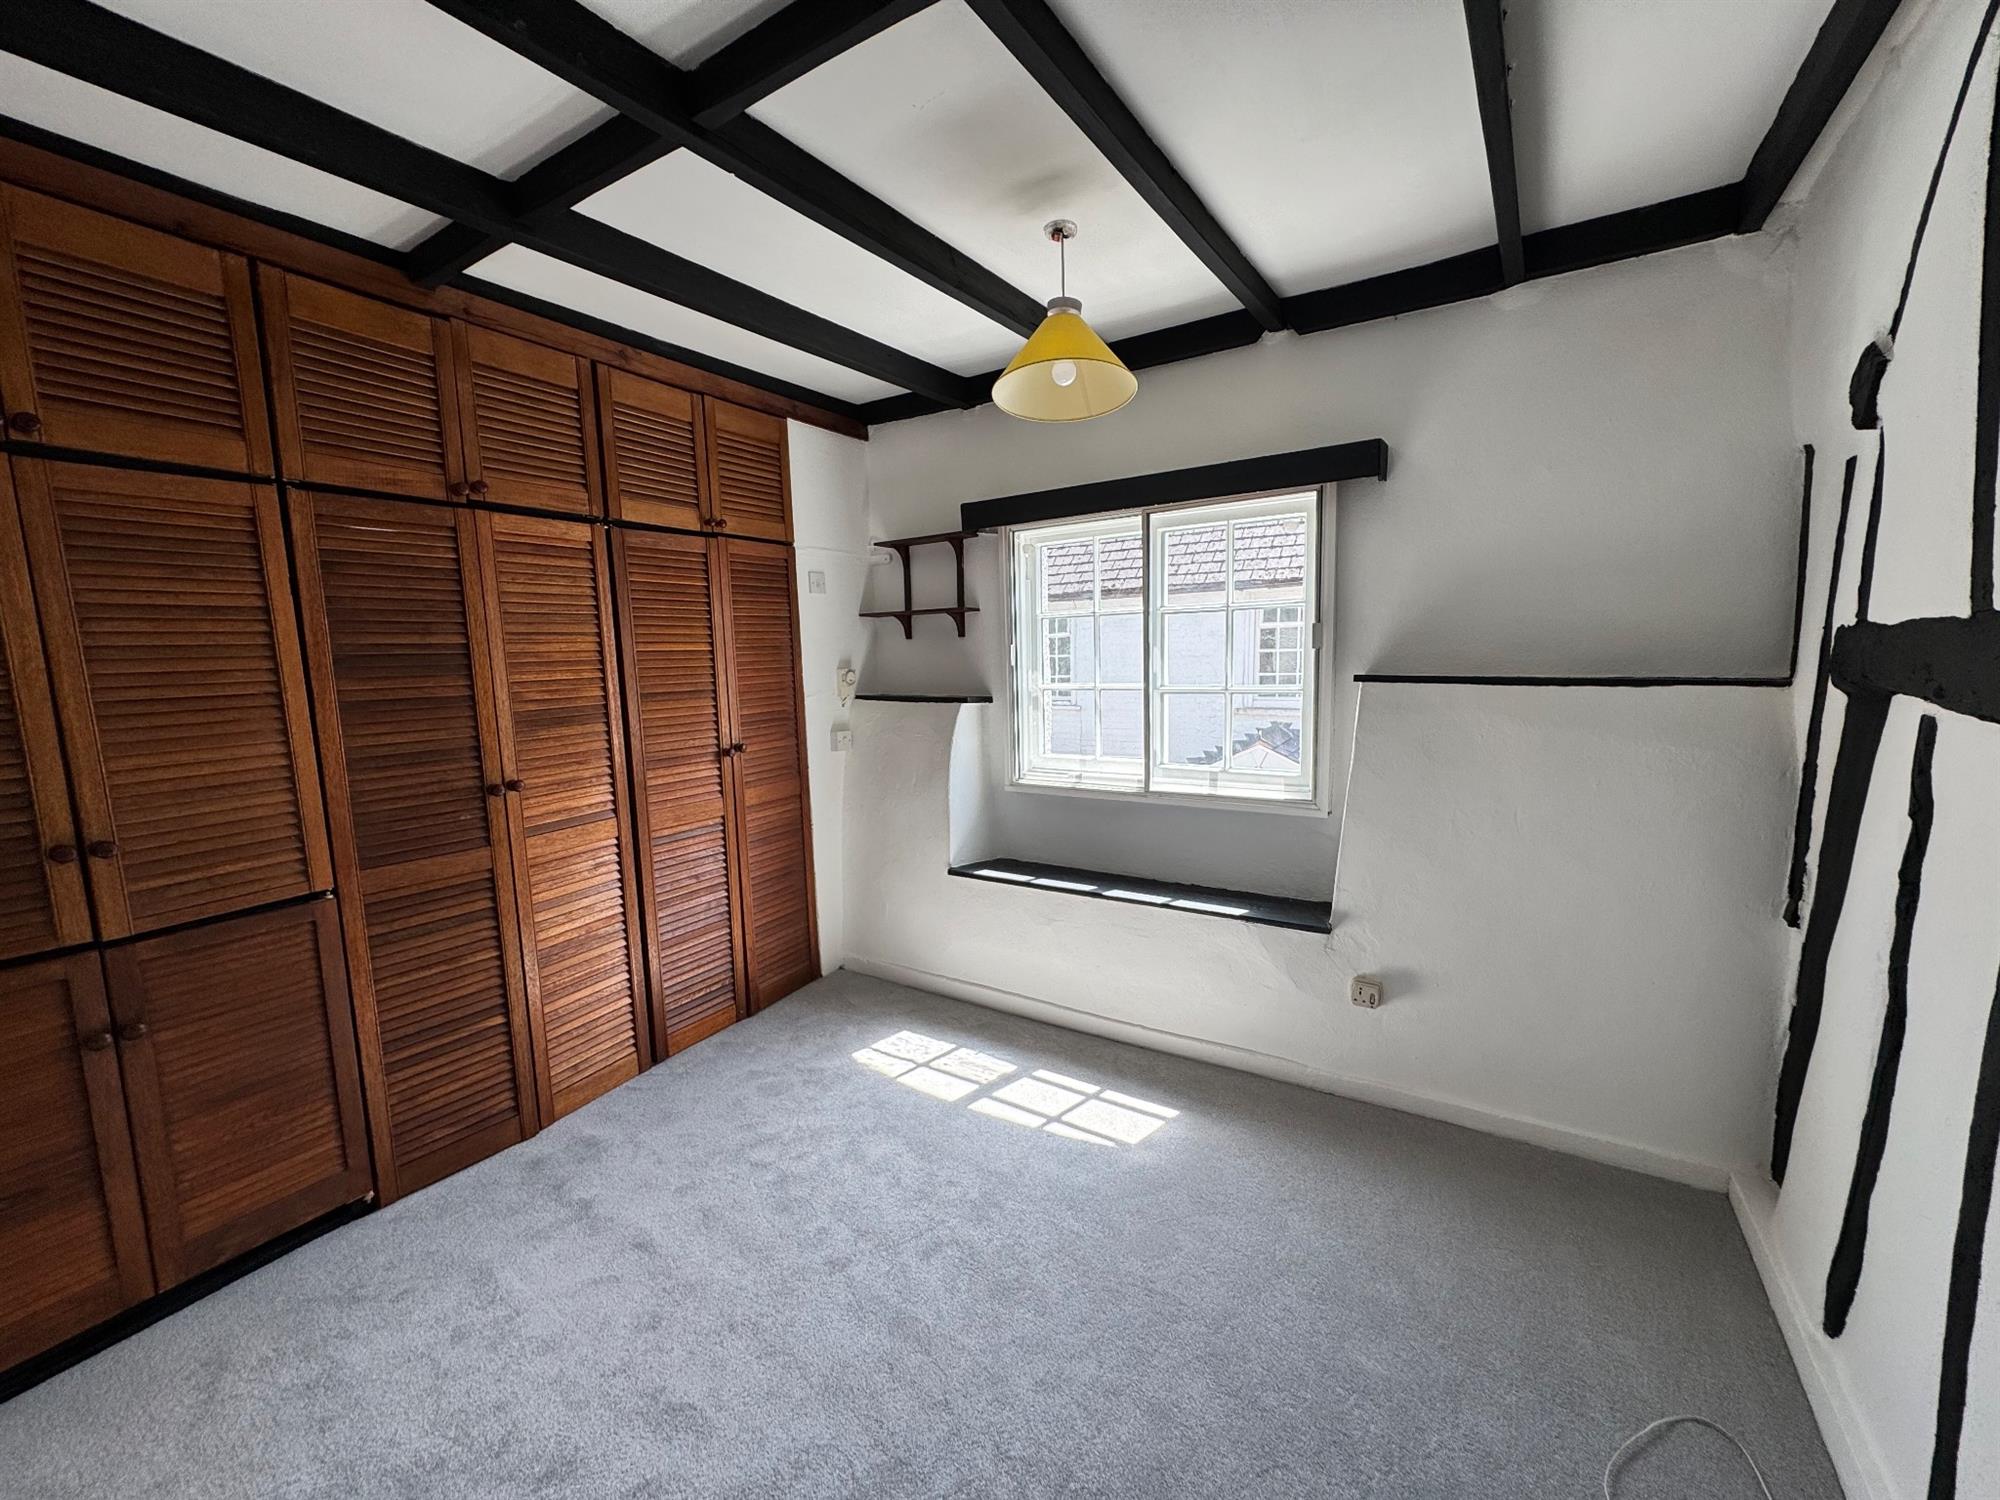
BEDROOM 1
11' 7" (3.53m) x 8' 3" (2.51m)::
Secondary glazed window to the front. Radiator. Exposed beams. Two built-in wardrobes. Built-in airing cupboard housing gas fired combi boiler.
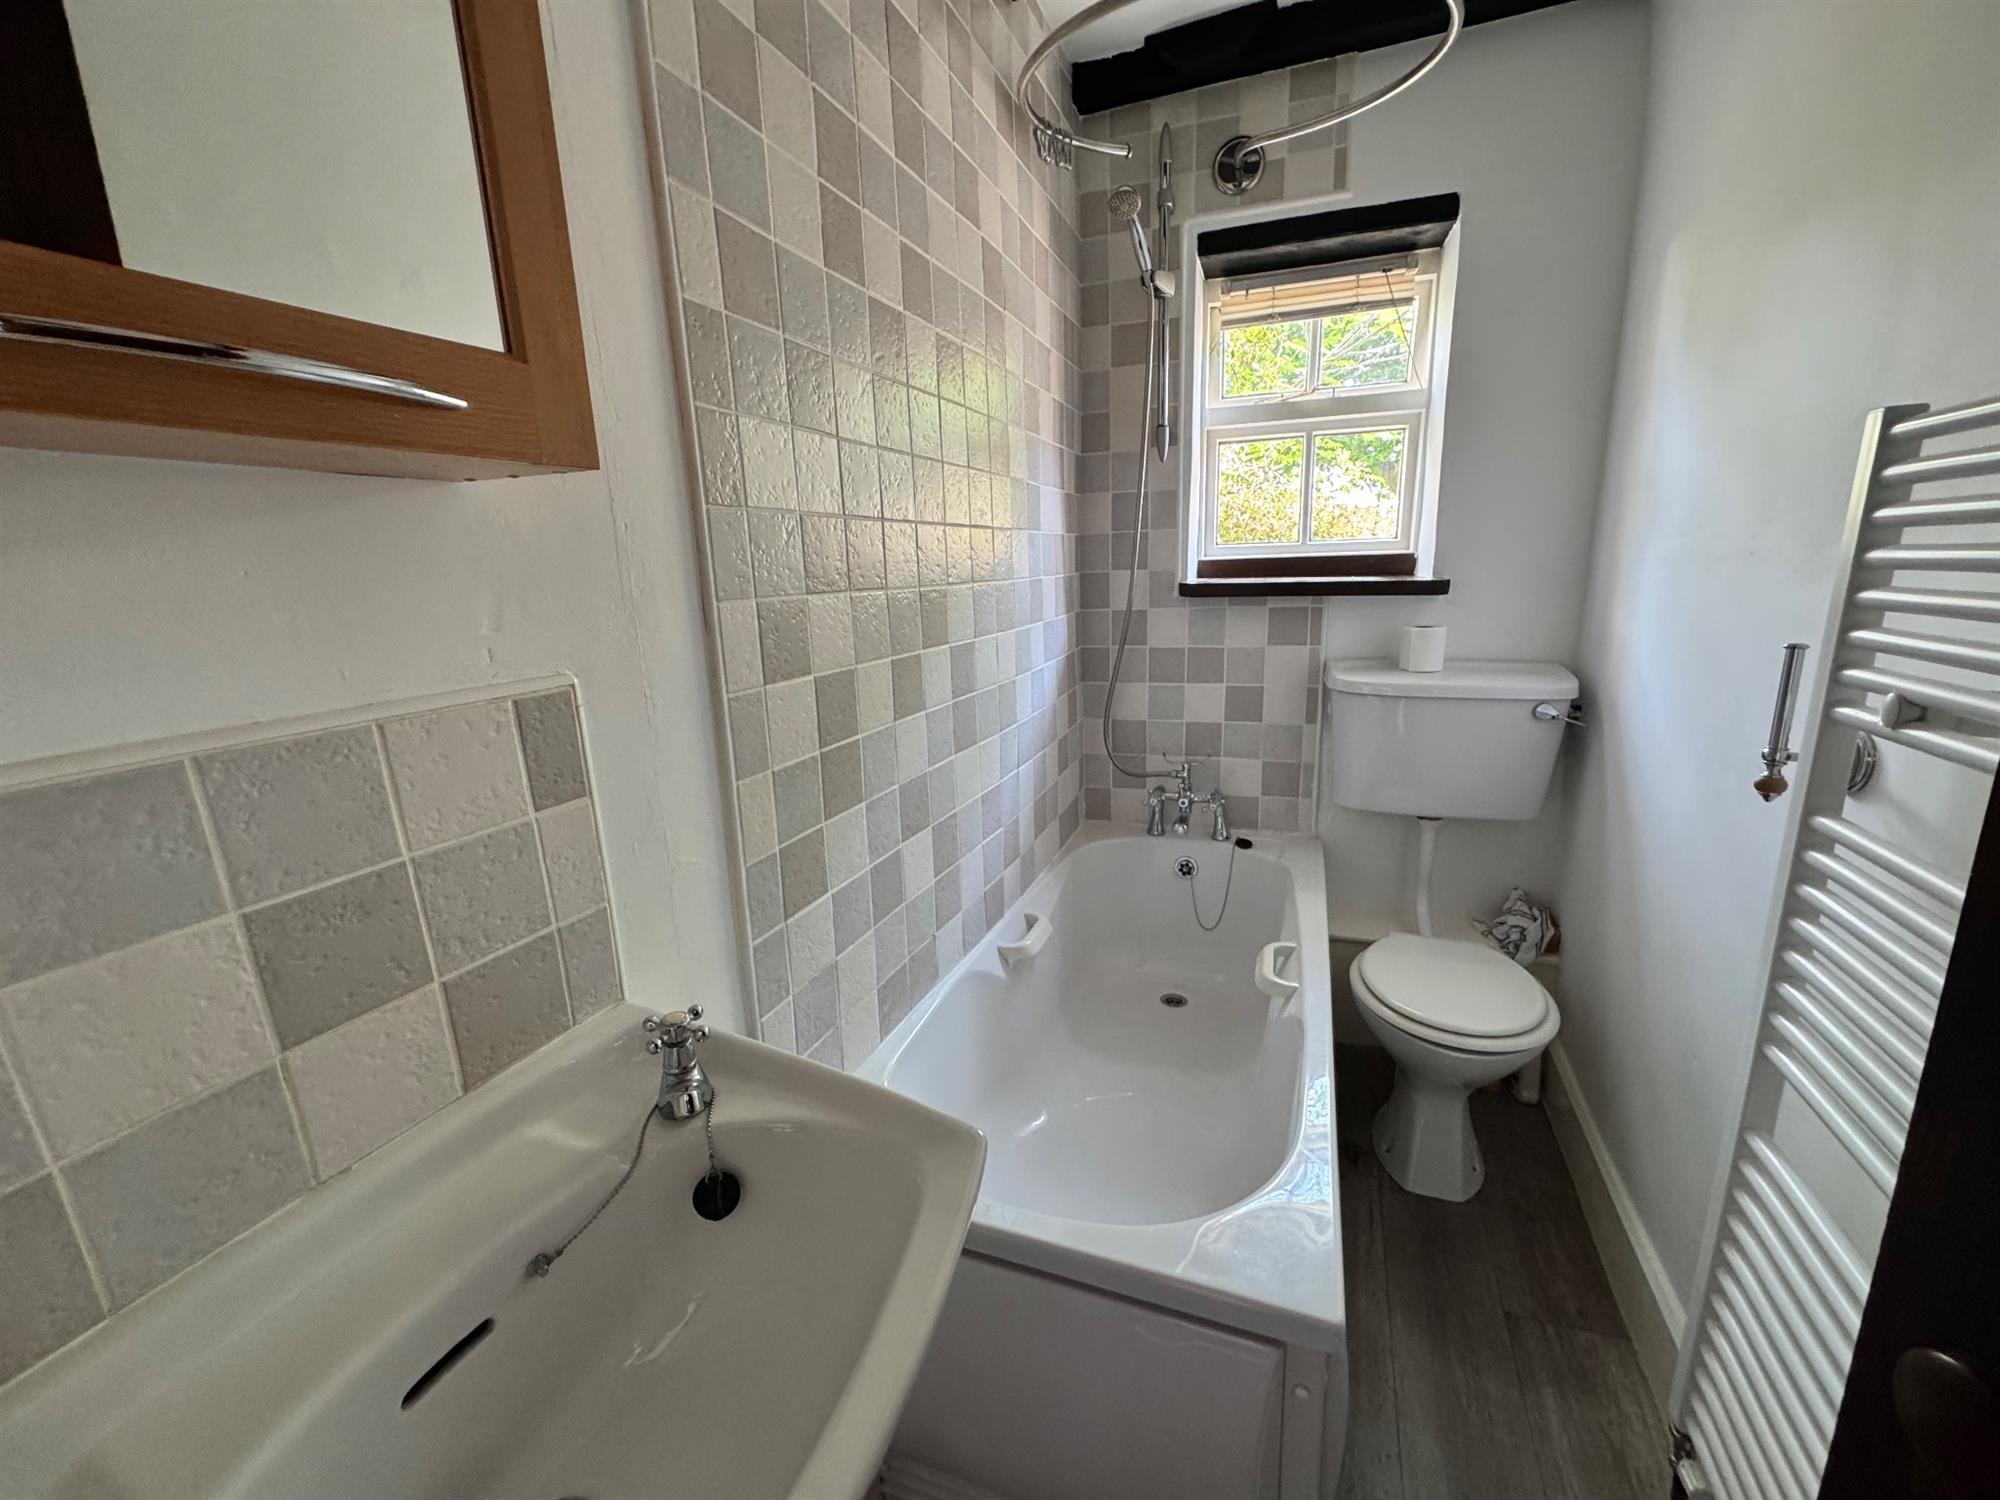
BATHROOM
7' 9" (2.36m) x 3' 9" (1.14m): White suite comprising panelled bath with Victorian style mixer shower tap in full tiled surround. Low level WC. Pedestal wash hand basin in tiled splashback. White runged radiator. Window to side. Exposed beams.
From the landing there are three steps up to...
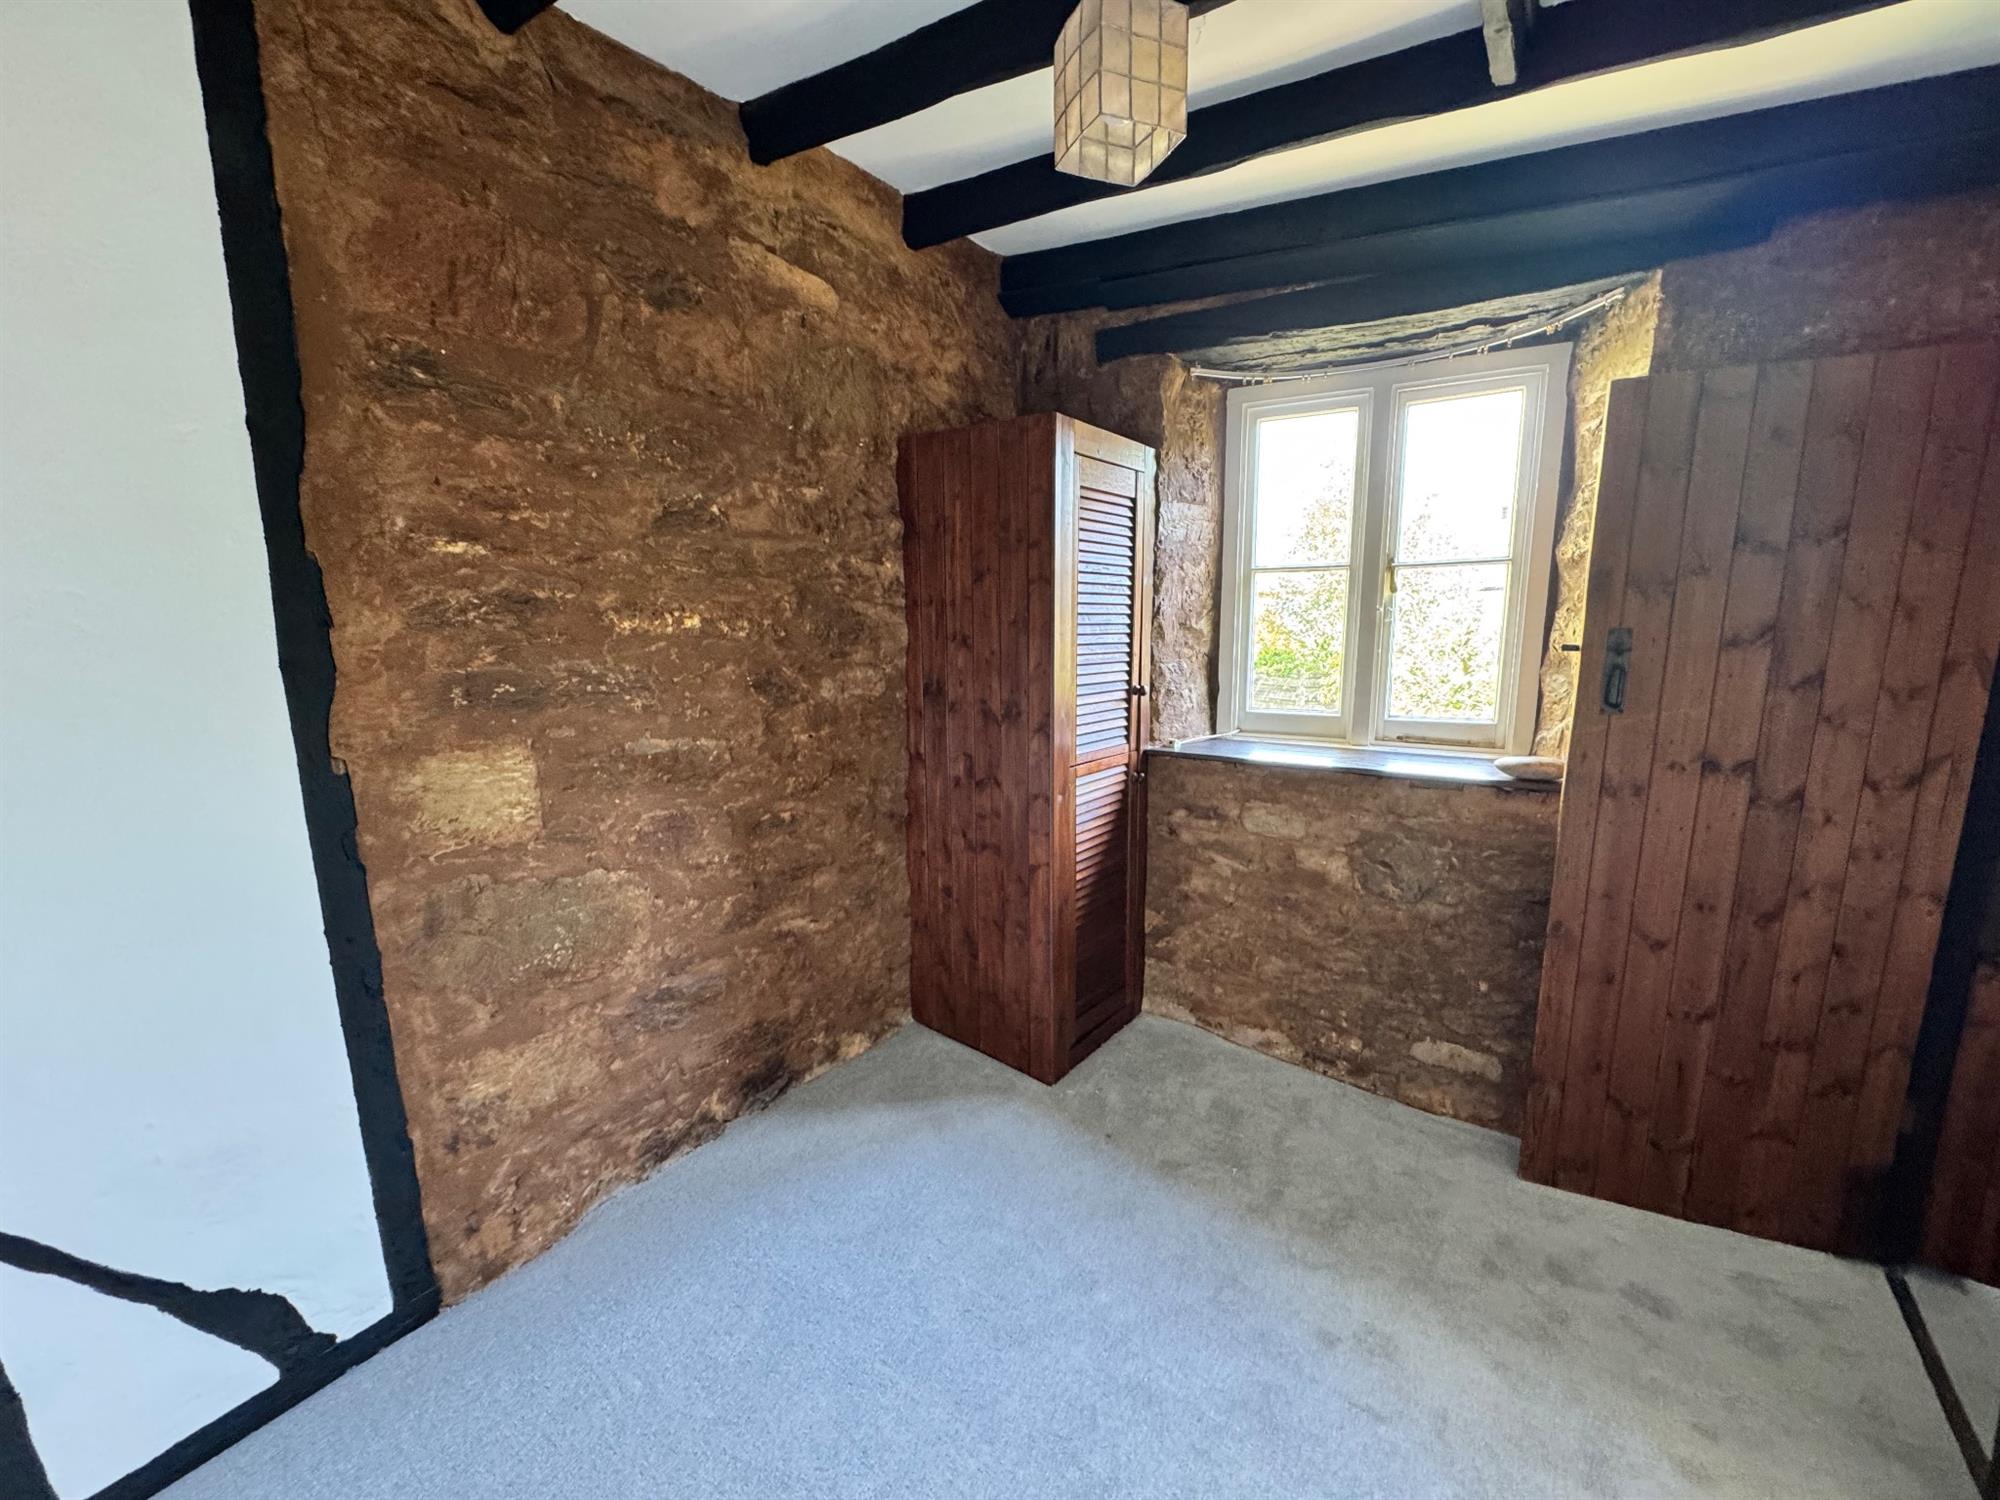
BEDROOM 2
9' 5" (2.87m) x 7' (2.13m): Window to side. Corner fitted wardrobe. Exposed stone walling and exposed beams. Radiator.
From the landing there is a pull-down timber ladder that leads upto...
SECOND FLOOR
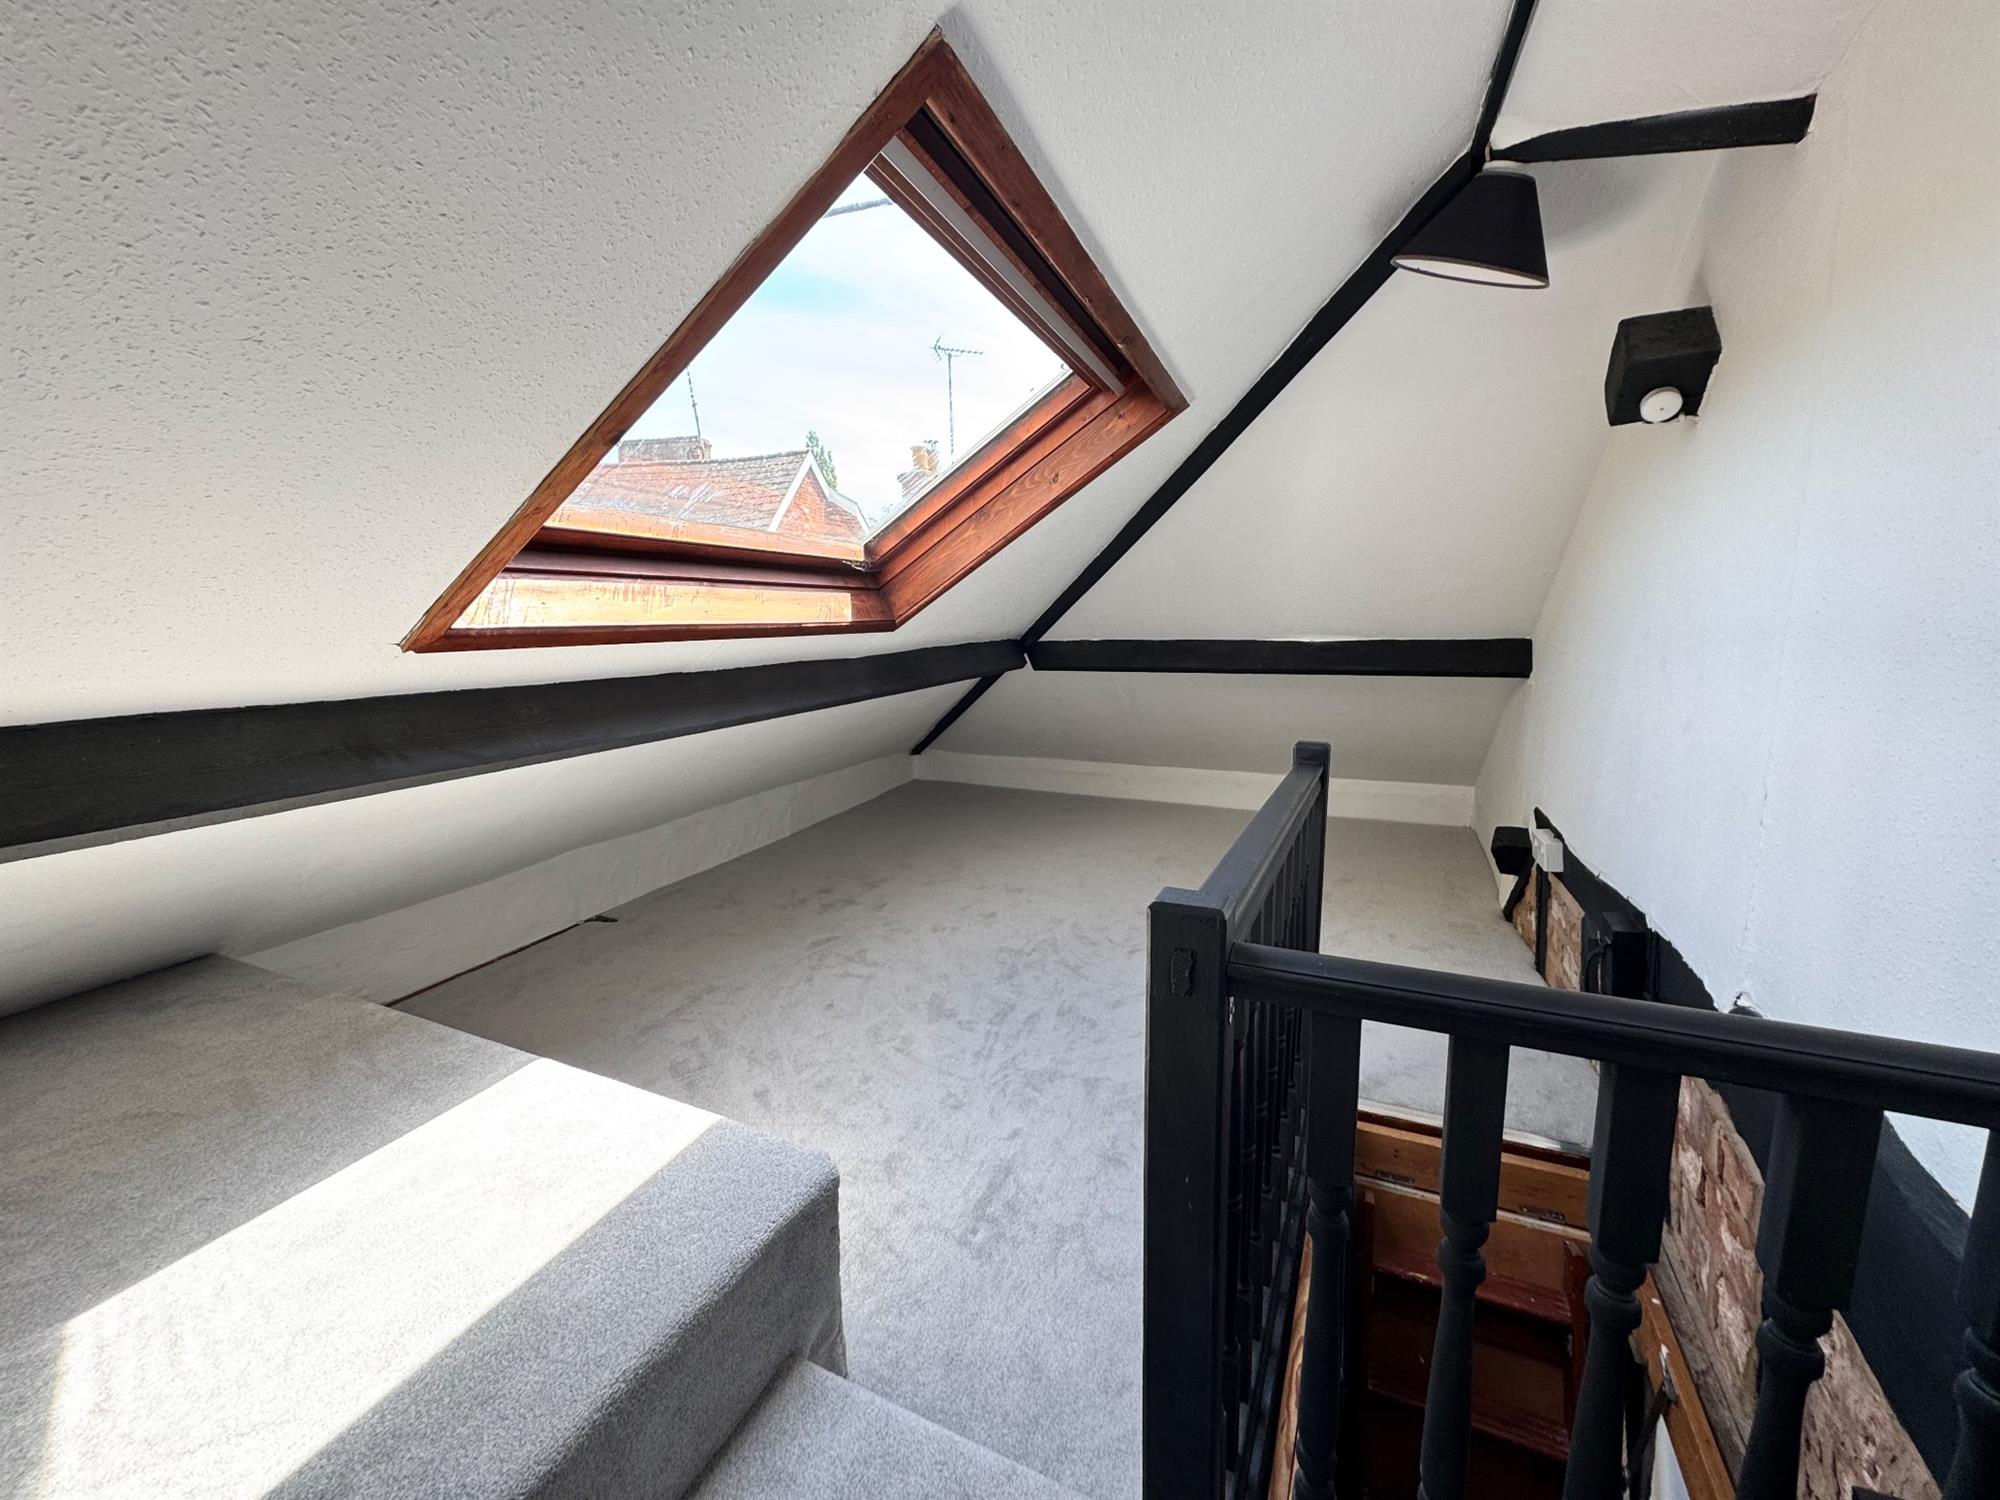
LOFT SPACE
Two areas measuring 10' 4" (3.15m) x 10' 3" (3.12m) & 18' (5.49m) x 11' 1" (3.38m): with a radiator and two double glazed Velux windows with views over Lympstone. Exposed ceiling beams.
OUTSIDE: There is no outside space or parking with the property but permit parking is available nearby in the village car park.
WHAT3WORDS: //////nobody.frown.full
DIRECTIONS: From Exeter or Topsham, take the A376 towards Exmouth, passing through the villages of Ebford and Exton. Continue past Lympstone Commando and take the next right into Nutwell Lane. Follow the road into Lympstone village, descend Burgmann’s Hill towards the village centre and the property can be found just around the bend on the right hand side.
TENURE: Freehold
COUNCIL TAX: Band C - £2260.78
• Entrance lobby
• Sitting/Dining room
• Kitchen
• Two first floor bedrooms
• Family bathroom
• Two useful areas rooms with Velux windows with village views
• Character features throughout including exposed beams and stonework
• Gas Central Heating
• Central Village Location
• No onward chain
DESCRIPTION: Farleys is a charming Grade II listed cottage full of character and period features, including exposed stone walls, timber beams and cottage-style windows. The property offers a cosy sitting/dining room, a well-appointed kitchen, two bedrooms and a family bathroom, with additional loft areas providing useful versatile space. Velux windows in the loft rooms provide rooftop views across the village. Beautifully presented throughout, the cottage blends historic charm with modern convenience. An ideal home, holiday retreat or investment property in a highly desirable village setting.
LOCATION: Farleys sits in the heart of the village of Lympstone with its many amenities, including 2 Public Houses, a Primary School in the middle of the village, with St Peter's Independent school on its outskirts, a shop, Post Office, Cafe, Doctors Surgery, Sailing Club, Village Hall as well as a park and several recreational spaces. A Michelin-starred restaurant and boutique hotel are close by, further enhancing the area’s appeal. Lympstone has great transport connections to both Exmouth & Exeter, either by train, bus or the Exe Estuary Cycle track. Exmouth town is less than 2 miles away boasting over 3 miles of glorious golden sands, a vibrant shopping centre that hosts a wide range of leisure and entertainment facilities, including a cinema, sports amenities, M&S food hall, and a range of excellent restaurants. The property is also well placed to take advantage of the East Devon countryside, with Woodbury Common less than a mile away.
The accommodation comprises (all measurements are approximate):-
GROUND FLOOR
Stable entrance door to...
ENTRANCE LOBBY. Cloaks hanging rack. Corner cupboard. Opening through to the...
SITTING / DINING ROOM
10' 9" (3.28m) x 16' 10" (5.13m): Secondary glazed window to the front with a window seat. Built-in understairs cupboard and shelving. Radiator. Exposed ceiling and wall beams. Stairs up to first floor. Step upto...
KITCHEN
10' (3.05m) x 6' 5" (1.96m): Polished granite effect worktop surfaces with stainless steel sink with drainer and mixer tap. Five ring gas hob with cupboards and drawers under with built-in oven and space for washing machine and fridge freezer. Matching wall mounted cupboards and two glass fronted display cabinets. Cooker hood with underlighting. Exposed stone wall, beams and beamed ceiling. Secondary glazed window to the side. Tiled floor.
FIRST FLOOR
LANDING. Exposed beams. Window to side. Doors lead off to...
BEDROOM 1
11' 7" (3.53m) x 8' 3" (2.51m)::
Secondary glazed window to the front. Radiator. Exposed beams. Two built-in wardrobes. Built-in airing cupboard housing gas fired combi boiler.
BATHROOM
7' 9" (2.36m) x 3' 9" (1.14m): White suite comprising panelled bath with Victorian style mixer shower tap in full tiled surround. Low level WC. Pedestal wash hand basin in tiled splashback. White runged radiator. Window to side. Exposed beams.
From the landing there are three steps up to...
BEDROOM 2
9' 5" (2.87m) x 7' (2.13m): Window to side. Corner fitted wardrobe. Exposed stone walling and exposed beams. Radiator.
From the landing there is a pull-down timber ladder that leads upto...
SECOND FLOOR
LOFT SPACE
Two areas measuring 10' 4" (3.15m) x 10' 3" (3.12m) & 18' (5.49m) x 11' 1" (3.38m): with a radiator and two double glazed Velux windows with views over Lympstone. Exposed ceiling beams.
OUTSIDE: There is no outside space or parking with the property but permit parking is available nearby in the village car park.
WHAT3WORDS: //////nobody.frown.full
DIRECTIONS: From Exeter or Topsham, take the A376 towards Exmouth, passing through the villages of Ebford and Exton. Continue past Lympstone Commando and take the next right into Nutwell Lane. Follow the road into Lympstone village, descend Burgmann’s Hill towards the village centre and the property can be found just around the bend on the right hand side.
TENURE: Freehold
COUNCIL TAX: Band C - £2260.78
Health and Safety Statement
We would like to bring to your attention the potential risks of viewing a property that you do not know. Please take care as we cannot be responsible for accidents that take place during a viewing.
Please Note
Items shown in photographs are not included unless specifically mentioned within the sales particular, they may be available by separate negotiations. Any services, heating systems, appliances or installations referred to in these particulars have not been tested and no warranty can be given that these are in working order. The photographs may have been taken using a wide angle lens.
Send this property to your friends
–Branch: exmouth –Email: EXMOUTH@HALLANDSCOTT.CO.UK –Telephone: 01395 265530–
Book a Viewing
If you are interested in viewing the property above, please complete the following form:
Make an Offer
If you are interested in buying the property above, please complete the following form and put your offer amount in, we will submit this to the vendor:
Send to a Friend
Do you know someone who may be interested in this property? Why not complete the following form with your details and that of your friend and we’ll send them a link.