


Cranford Avenue, Exmouth
£219,950
Available

2
bedrooms

1
bathroom

1
reception
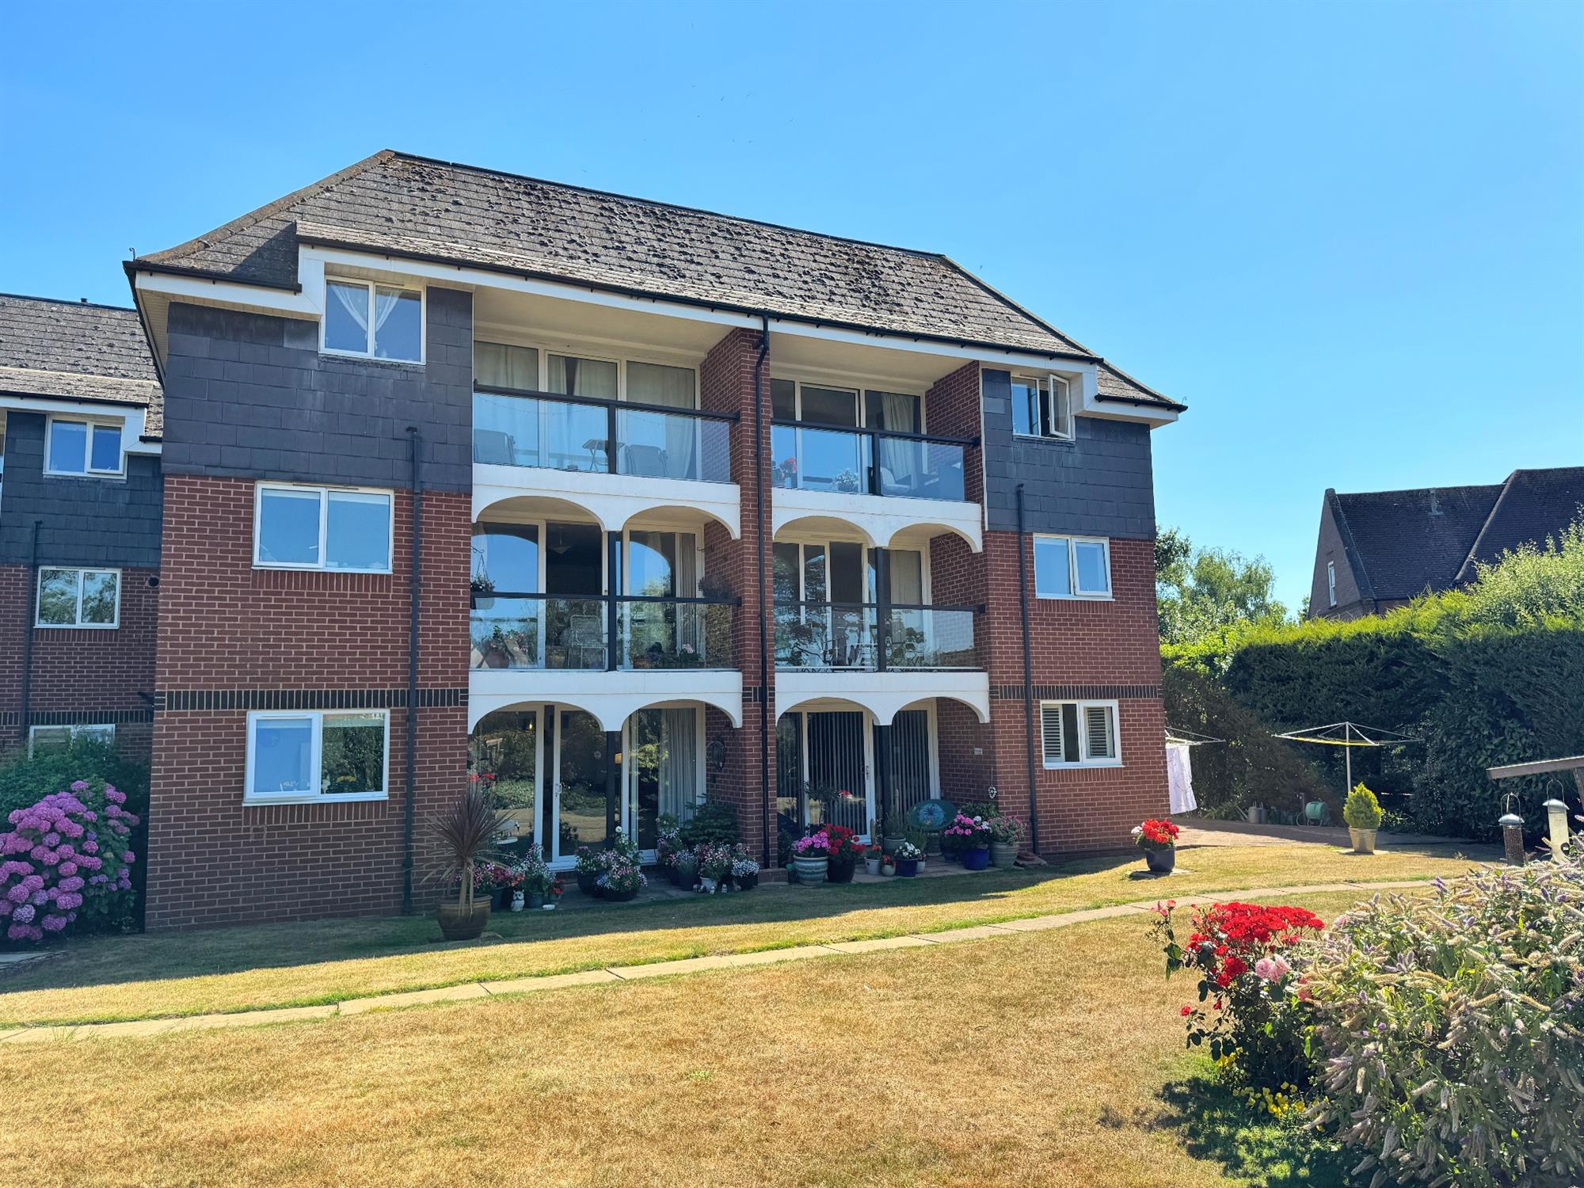
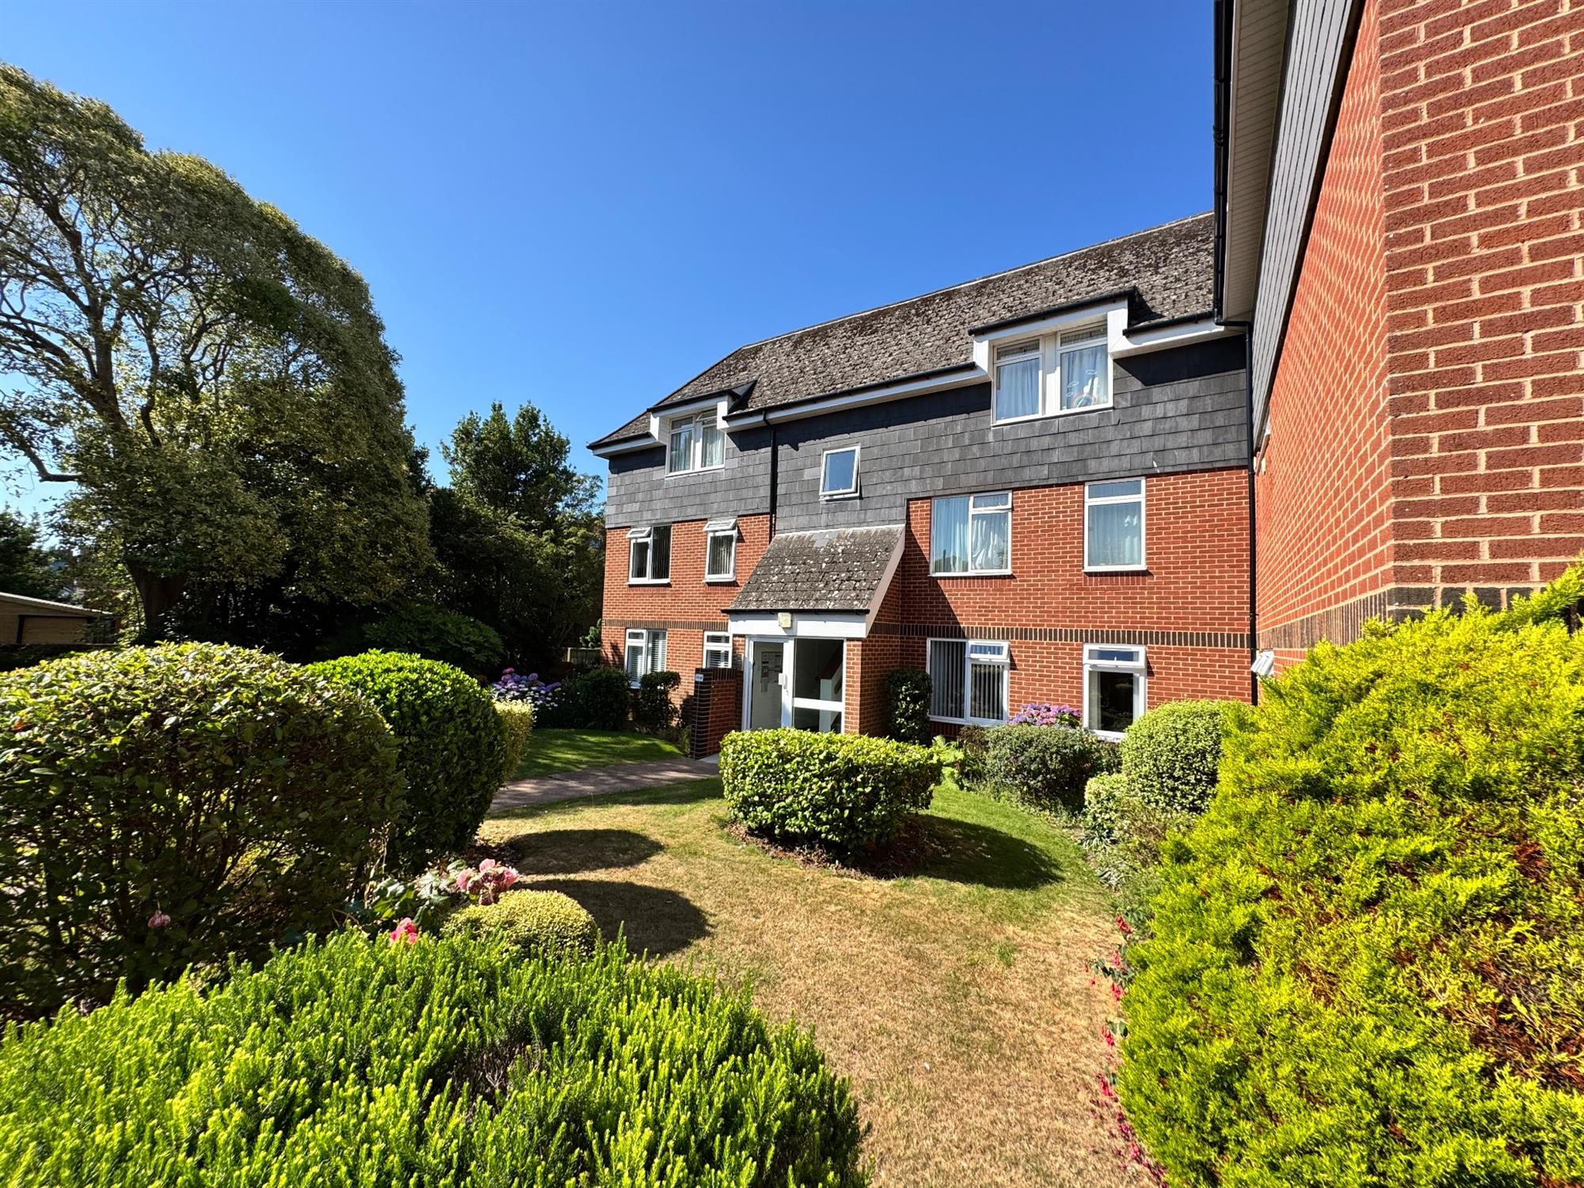
Well-presented two double bedroom second floor apartment with a private balcony, garage and beautifully maintained communal gardens. In a sought-after location, within walking distance of Exmouth seafront and town centre. Offered for sale with no onward chain, share of the freehold and glimpses of the sea and coastline.
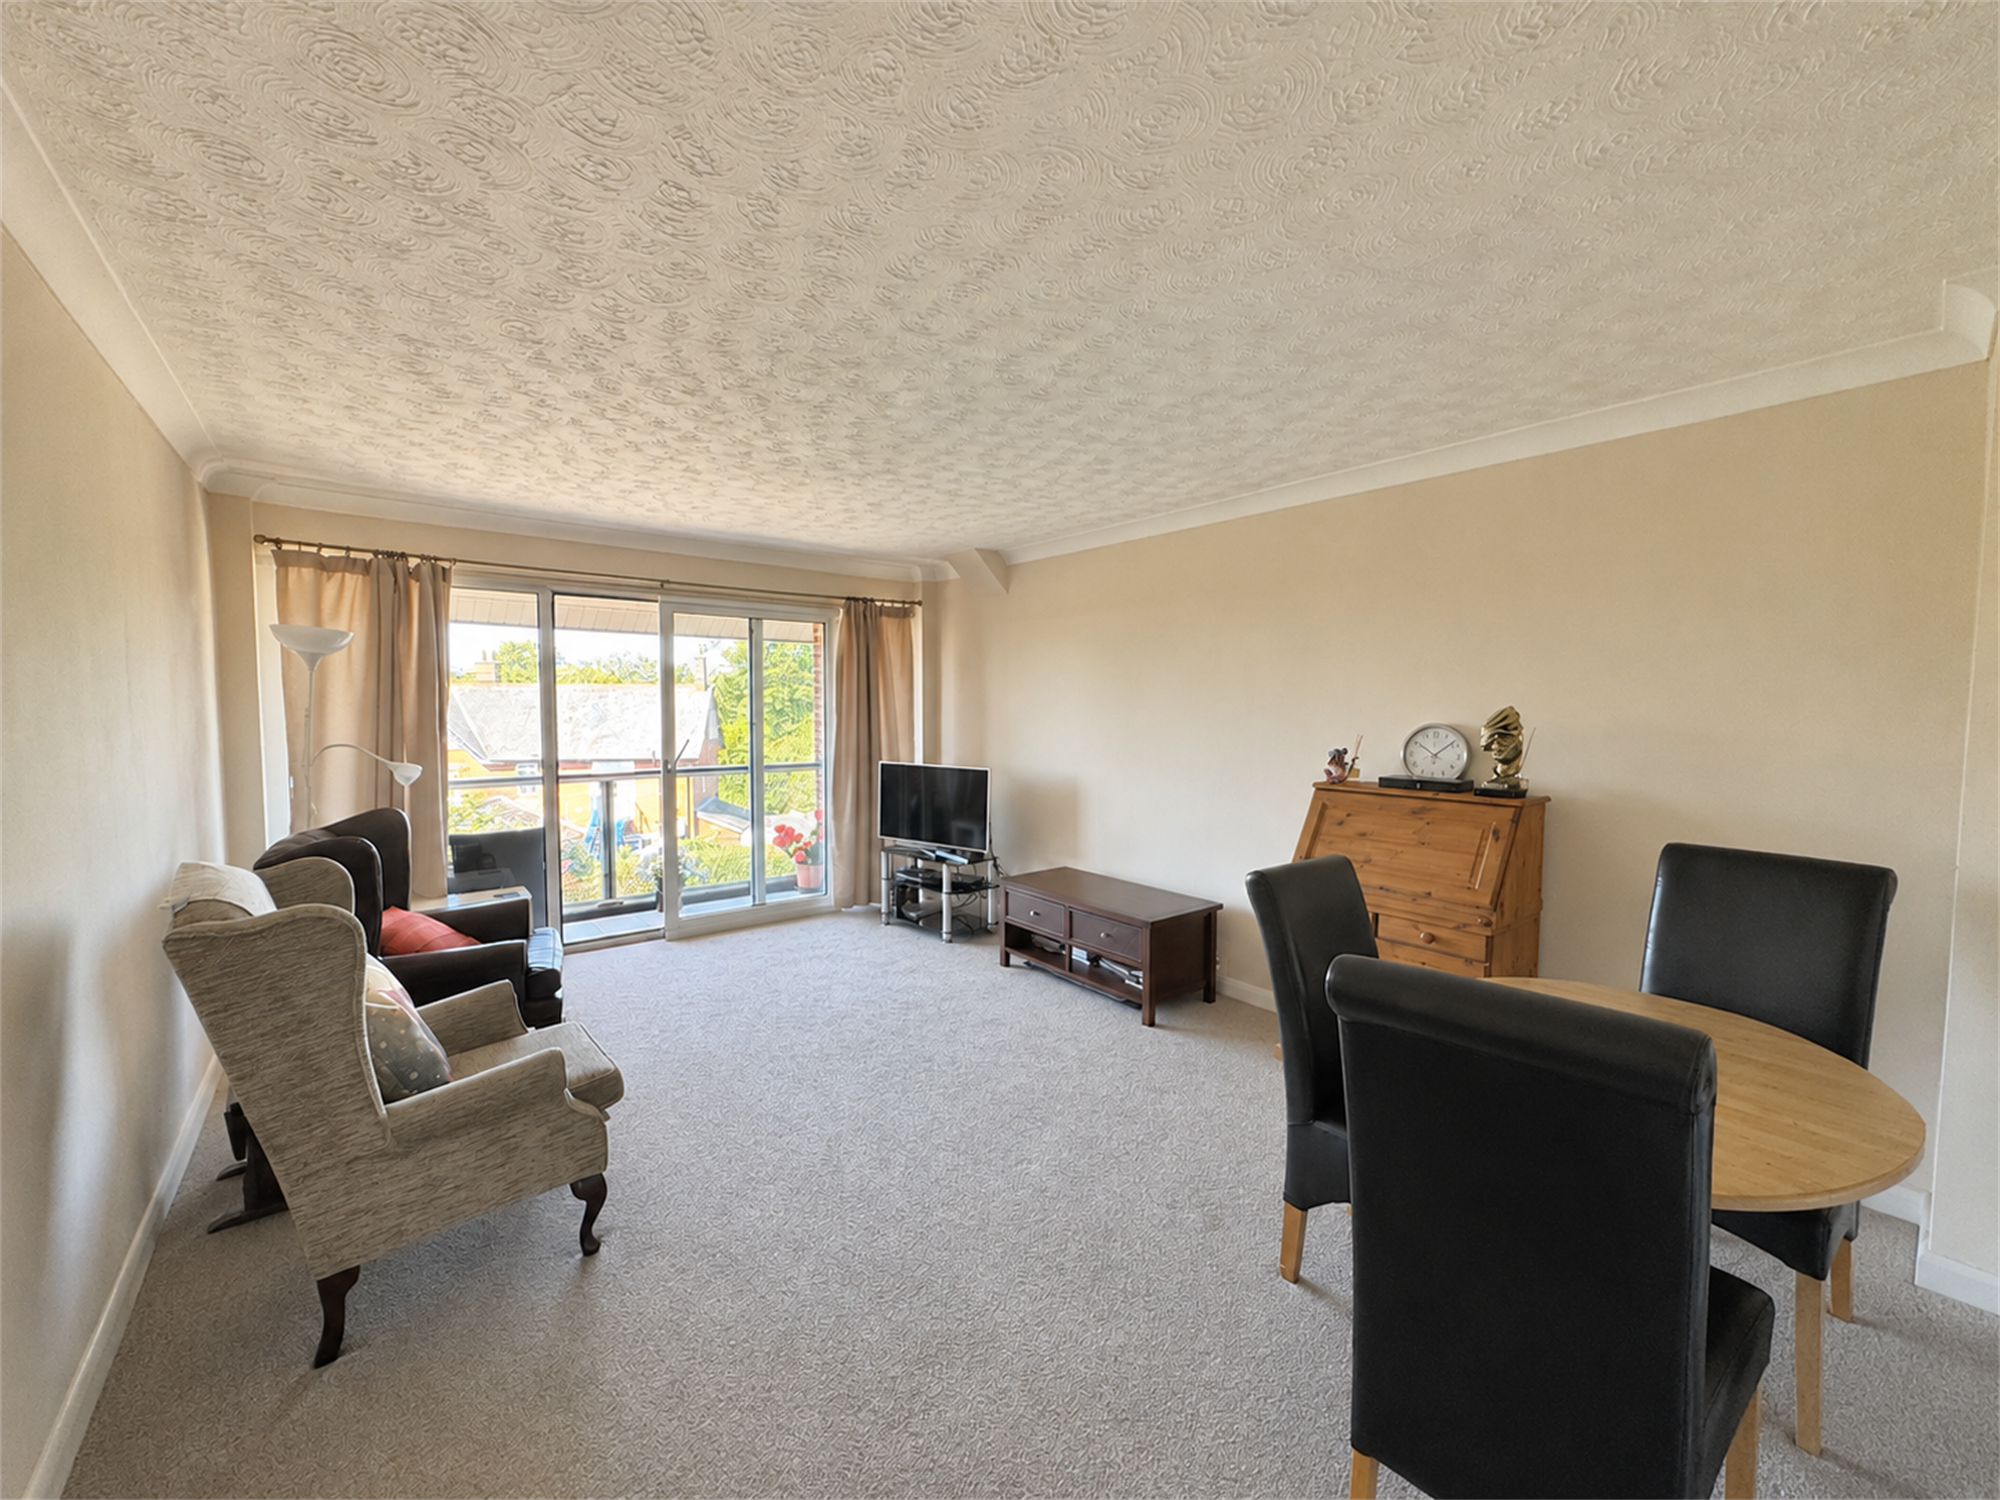
- Spacious sitting / dining room
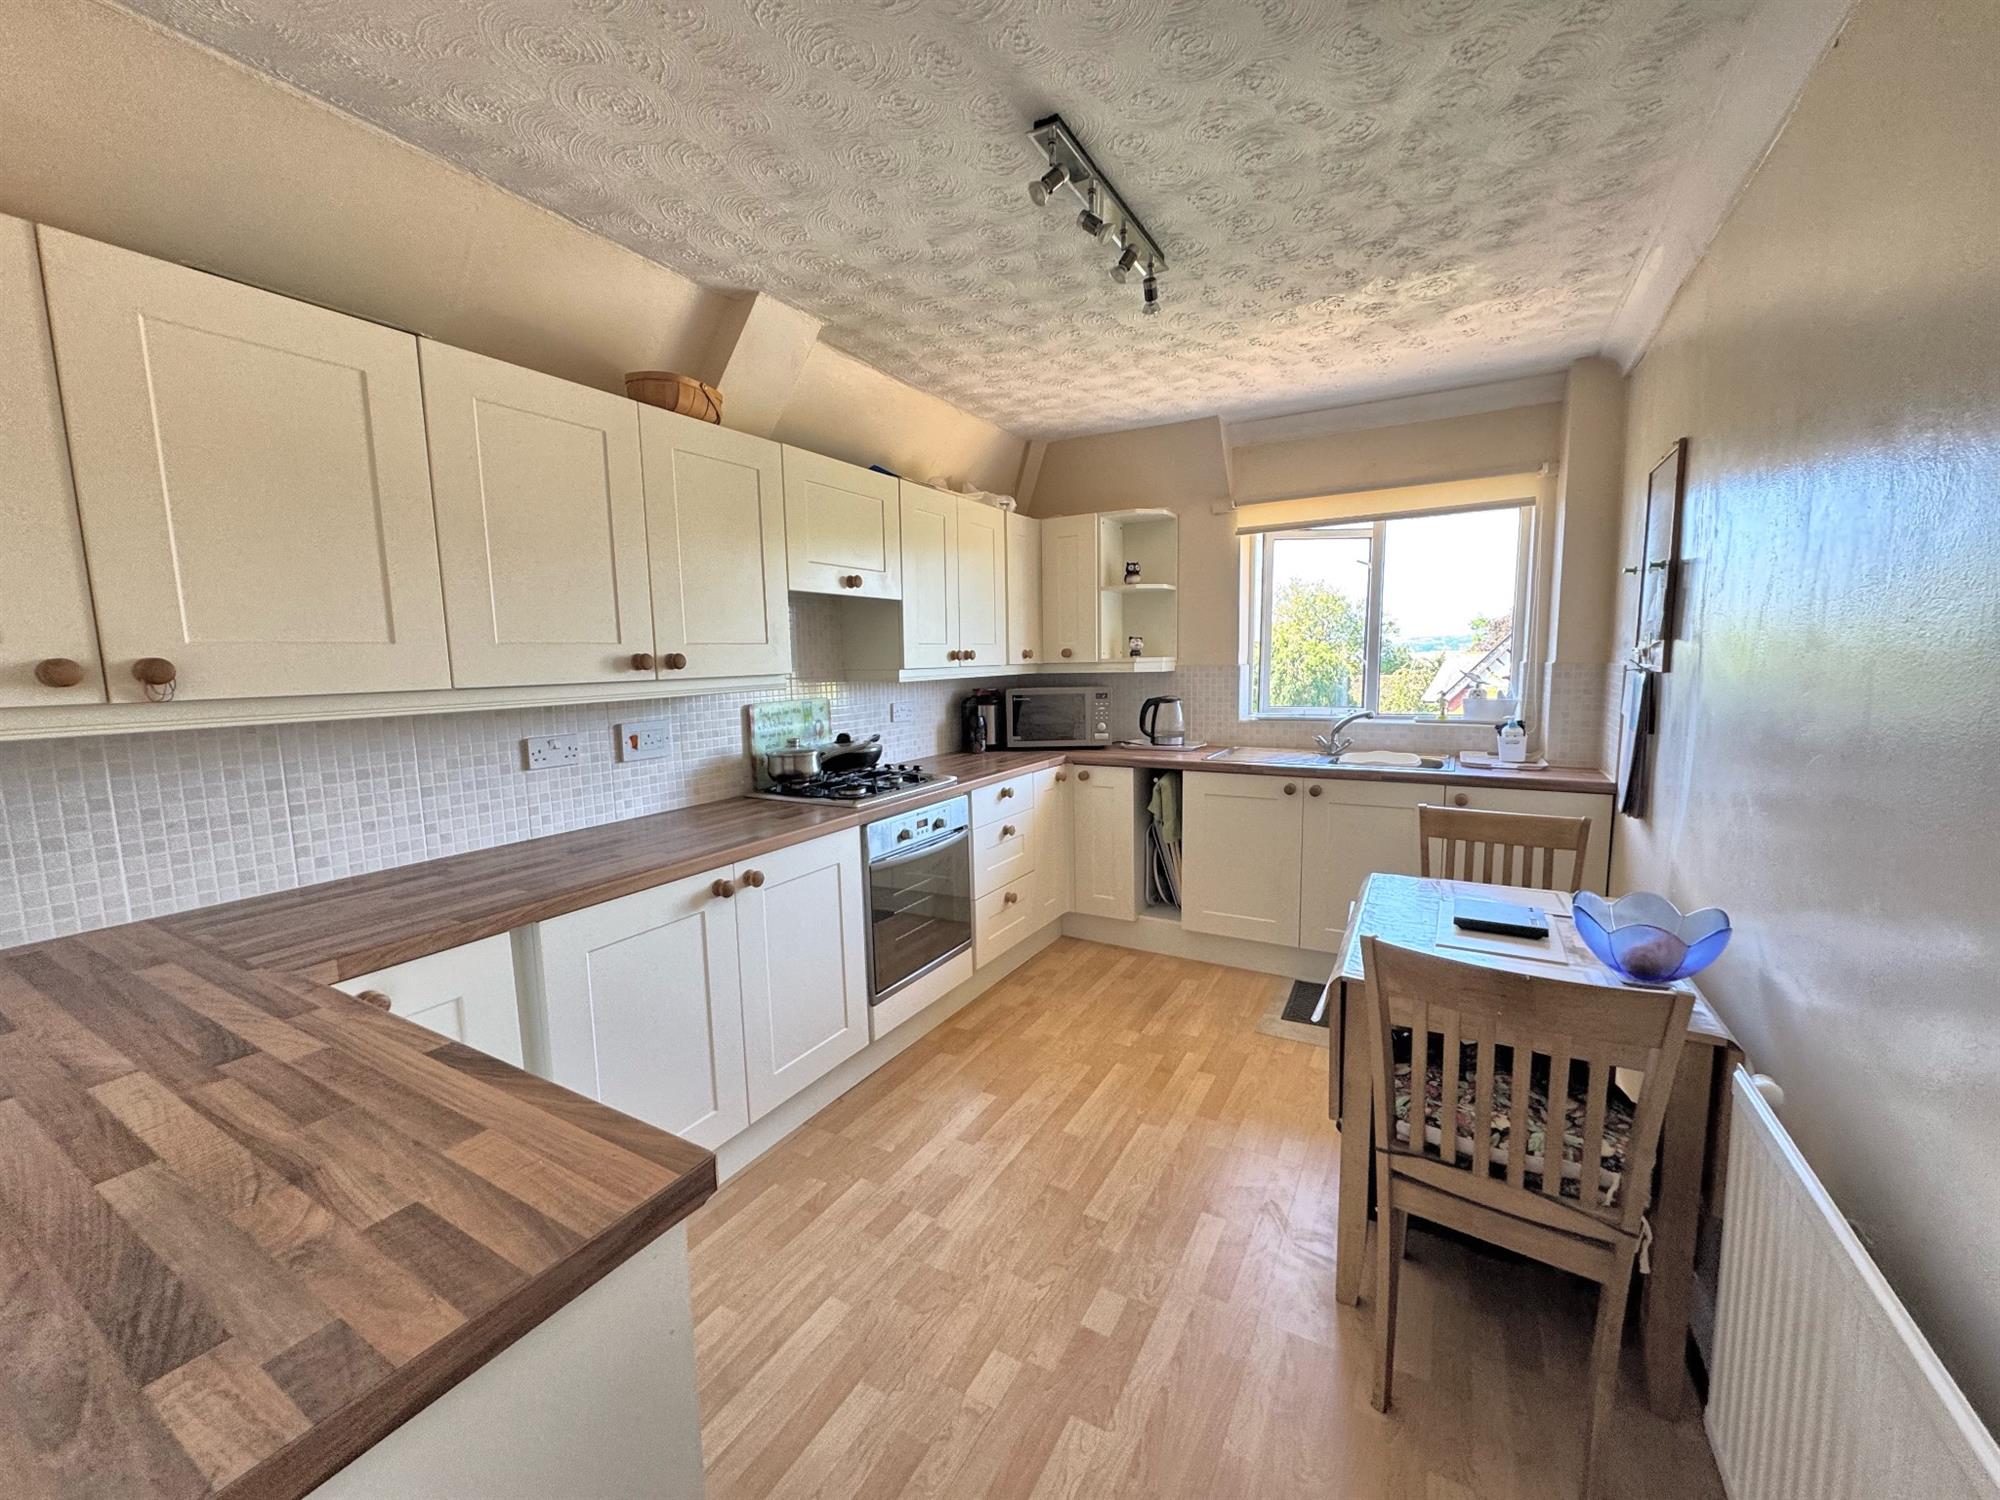
- Modern kitchen breakfast room
- Separate utility room
- 2 Double bedrooms - both with built-in wardrobes
- Shower room
- Gas central heating & double glazing
- Beautifully landscaped front & rear communal gardens
- Garage
- Share of freehold
- No onward chain
A well-presented two double bedroom second-floor apartment with balcony and sea glimpses, ideally located within walking distance of Exmouth seafront and town centre. Offered with no onward chain, share of freehold, and garage.
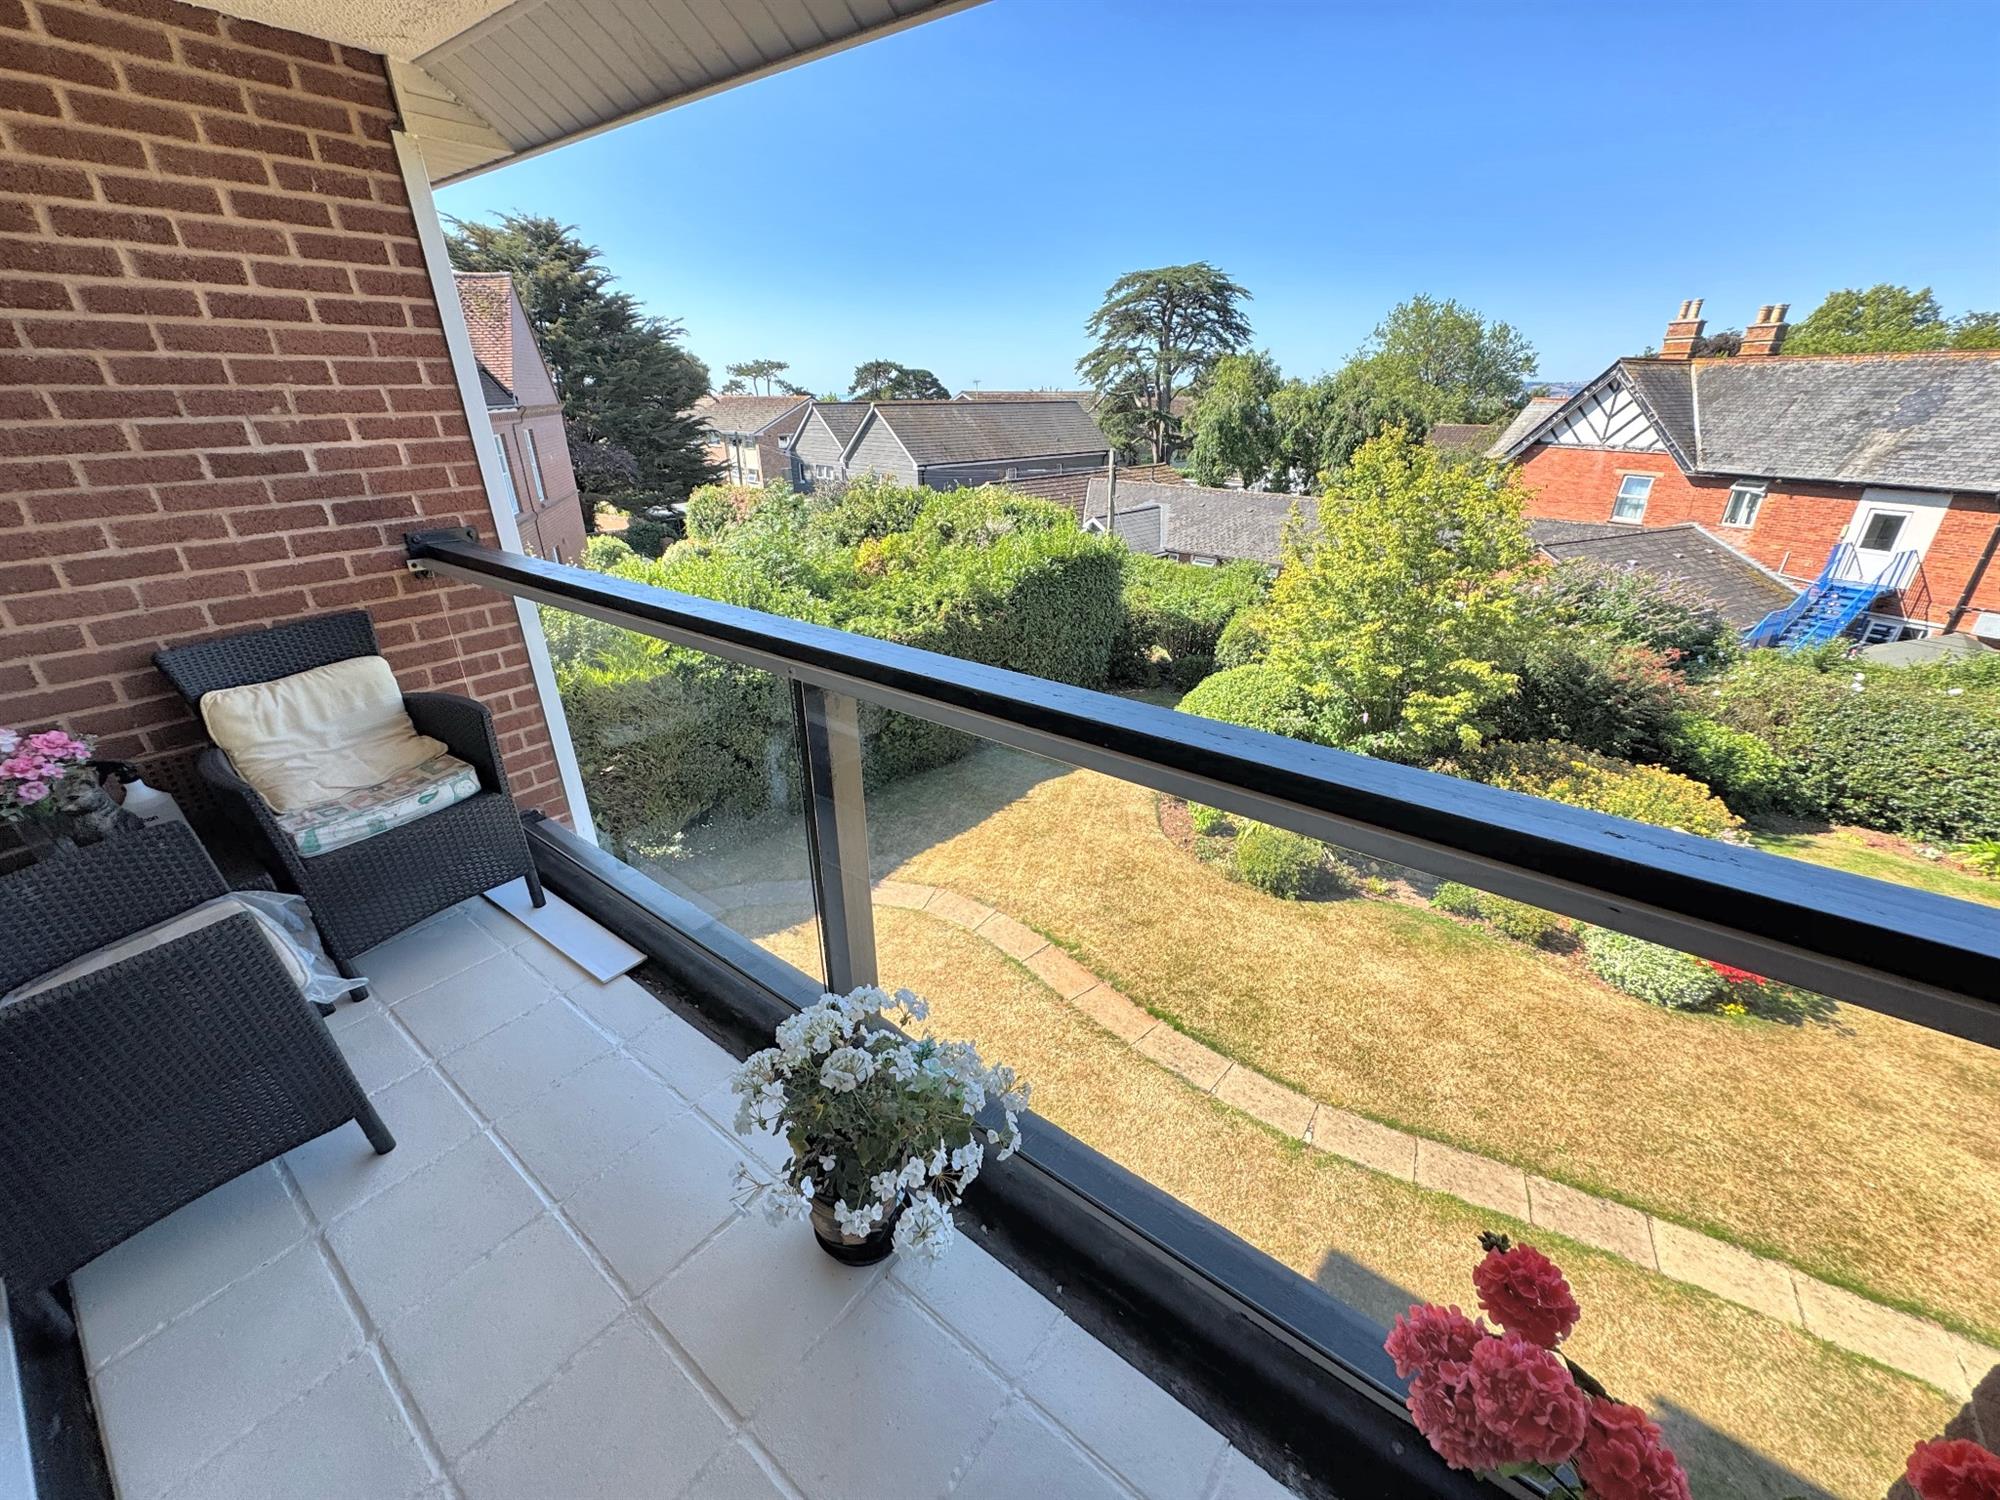
• Spacious sitting/dining room opening onto a private covered balcony with sea and coastline glimpses
• Modern Shaker-style kitchen/breakfast room with integrated appliances
• Separate utility room
• Two double bedrooms, both with built-in wardrobes
• Shower room
• Gas central heating & double glazing
• Beautifully maintained communal gardens to the front and rear
• Garage
• No onward chain
• Share of freehold
DESCRIPTION: Situated in the highly sought-after lower section of Cranford Avenue, within walking distance of the seafront and town centre, this well-presented second floor apartment is offered for sale with no onward chain. Neutrally decorated throughout, the property features a spacious sitting/dining room opening onto a private covered balcony with delightful views over the beautifully maintained communal gardens, with glimpses of the sea and coastline beyond. The accommodation also includes a modern Shaker-style kitchen/breakfast room, two double bedrooms with built-in wardrobes, a stylish shower room and separate utility room. Further benefits include gas central heating, double glazing, a garage, share of the freehold and attractive communal gardens to the front and rear.
LOCATION Exmouth is a popular coastal town surrounded by beautiful Devon countryside and yet only twelve miles by road and rail from the Cathedral City of Exeter, with its intercity railway station, airport and access onto the M5 motorway. Exmouth boasts over three miles of golden sands and is ideal for a range of activities including boating, sailing and water skiing. The town also has a range of shops including an M&S Foodhall, a variety of restaurants, schools, a modern sports centre, swimming pool and various other amenities.
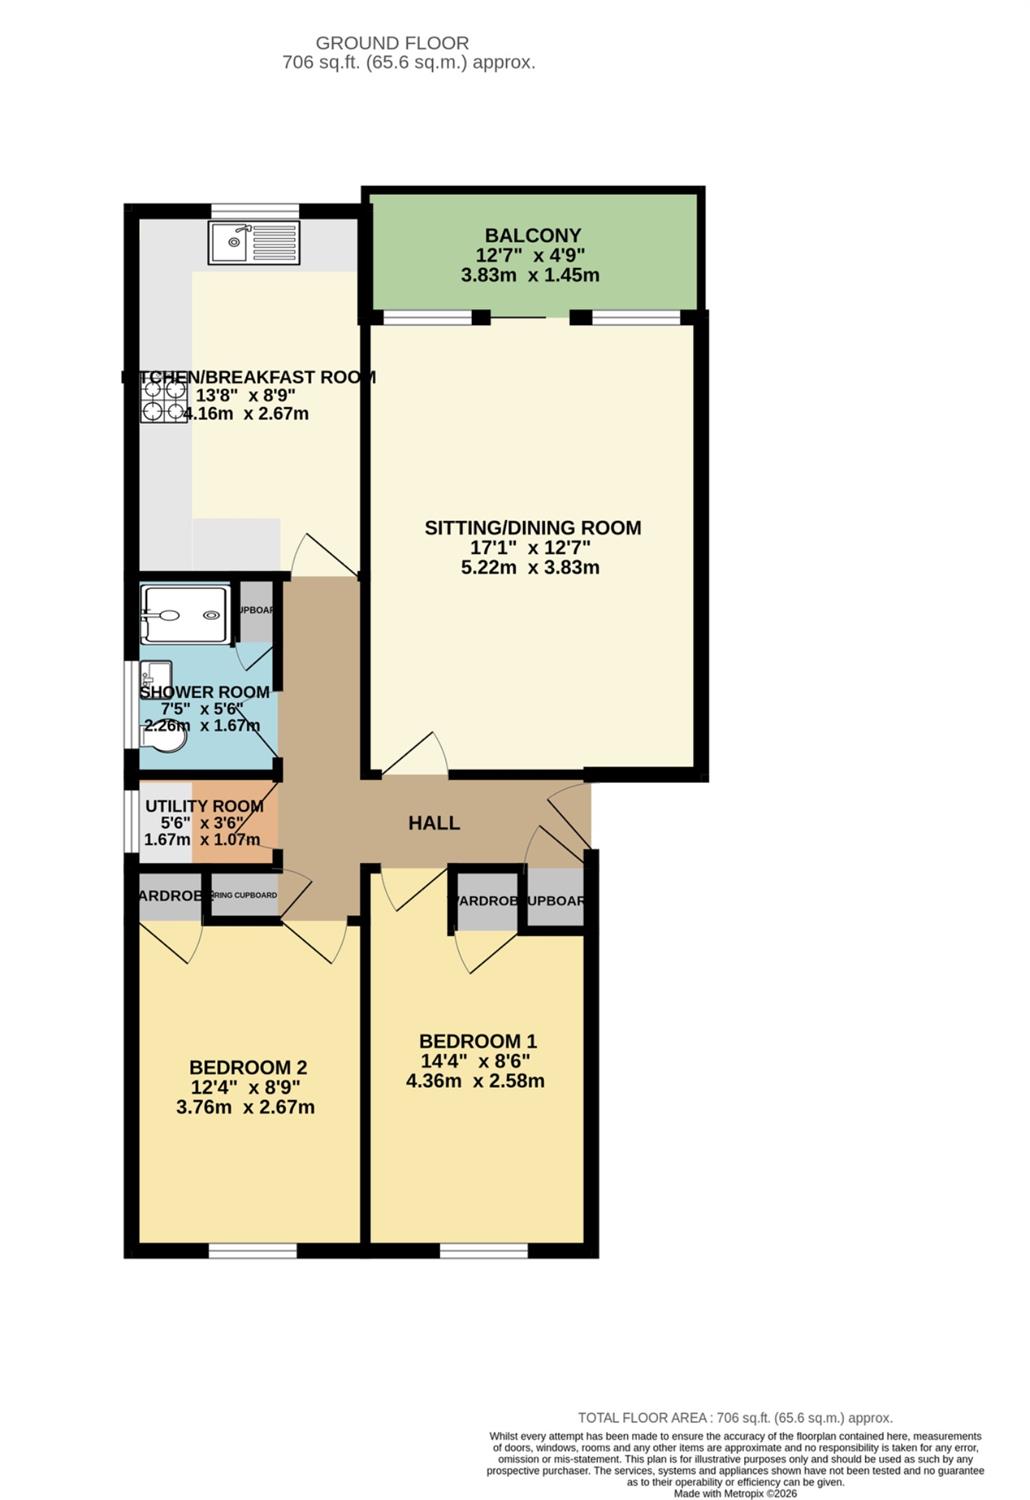
The accommodation comprises (all measurements are approximate):-
GROUND FLOOR
Communal entrance door leading to a communal hallway with entry buzzer system. Stairs to...
SECOND FLOOR
From here there is a private entrance door to...
HALLWAY. Built-in cloaks cupboard. Built-in airing cupboard housing some shelving and the gas fired combi boiler. Hatch to roof. Coved ceiling. Radiator. Doors lead off to...
SITTING / DINING ROOM
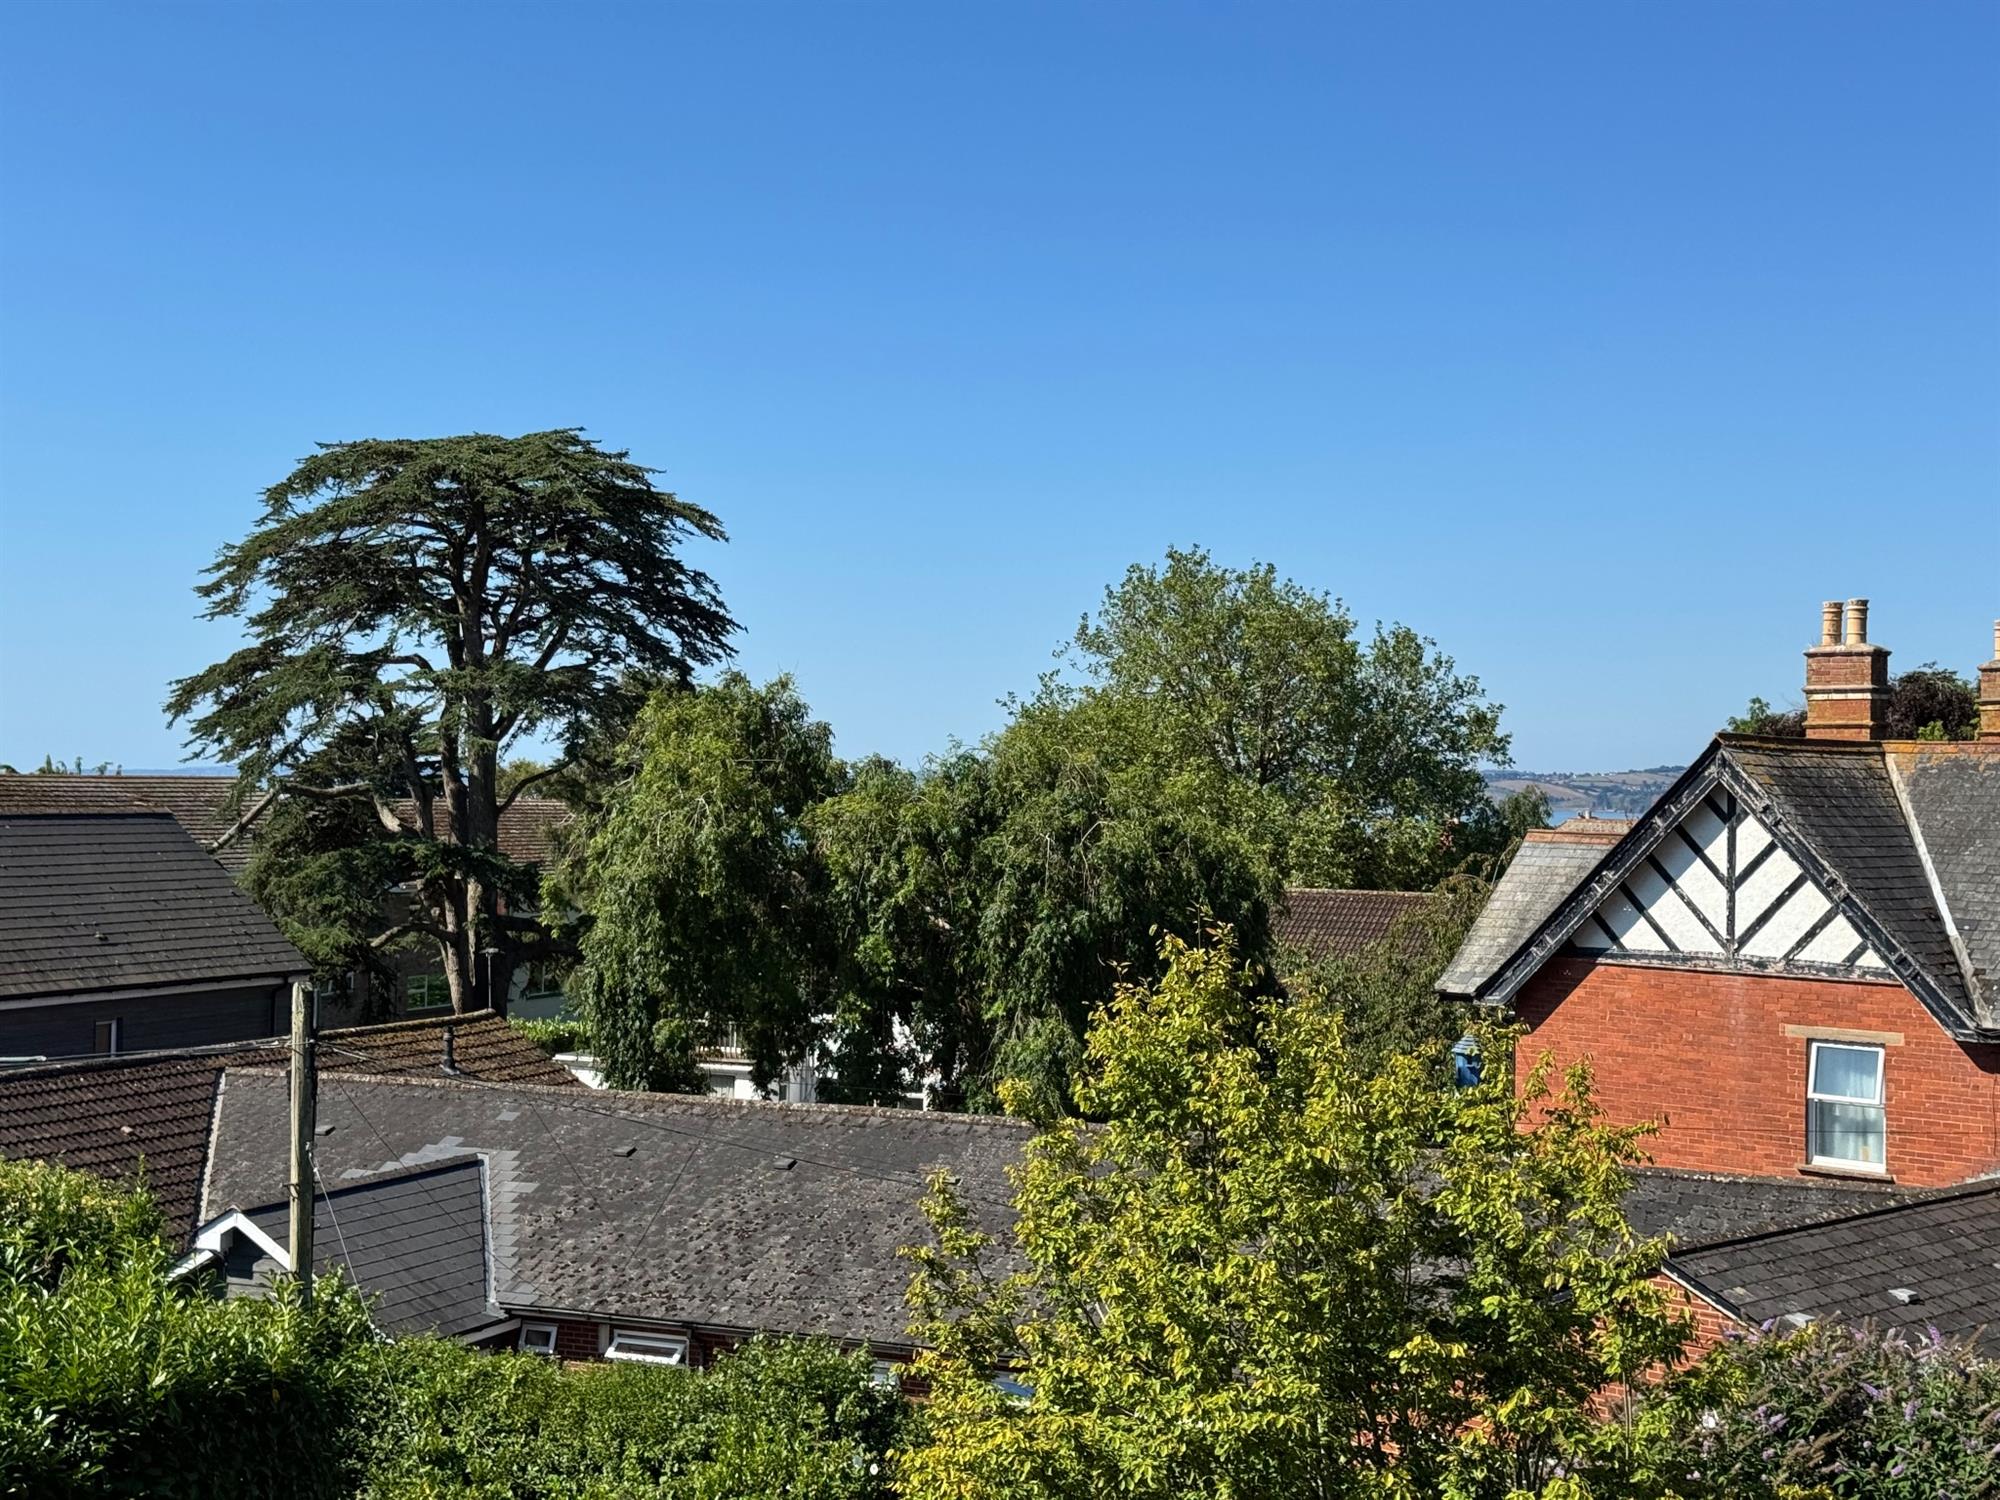
17' 1" (5.21m) x 12' 7" (3.84m): Coved ceiling. Radiator. Double glazed windows and a sliding door leads onto the balcony, with some sea and coastline views.
KITCHEN / BREAKFAST ROOM
13' 8" (4.17m) x 8' 9" (2.67m): Modern fitted kitchen with Shaker style units. Wood effect worktop surfaces in tiled splashback. Inset gas hob. Inset stainless steel sink with drainer and mixer tap. Built-in Hotpoint oven. Cupboards and drawers under with space for fridge. Matching wall mounted cupboards. Cooker hood with under lighting. Double glazed window to rear, again with some sea and coastline views. Coved ceiling. Radiator. Laminate wood flooring.
BEDROOM 1
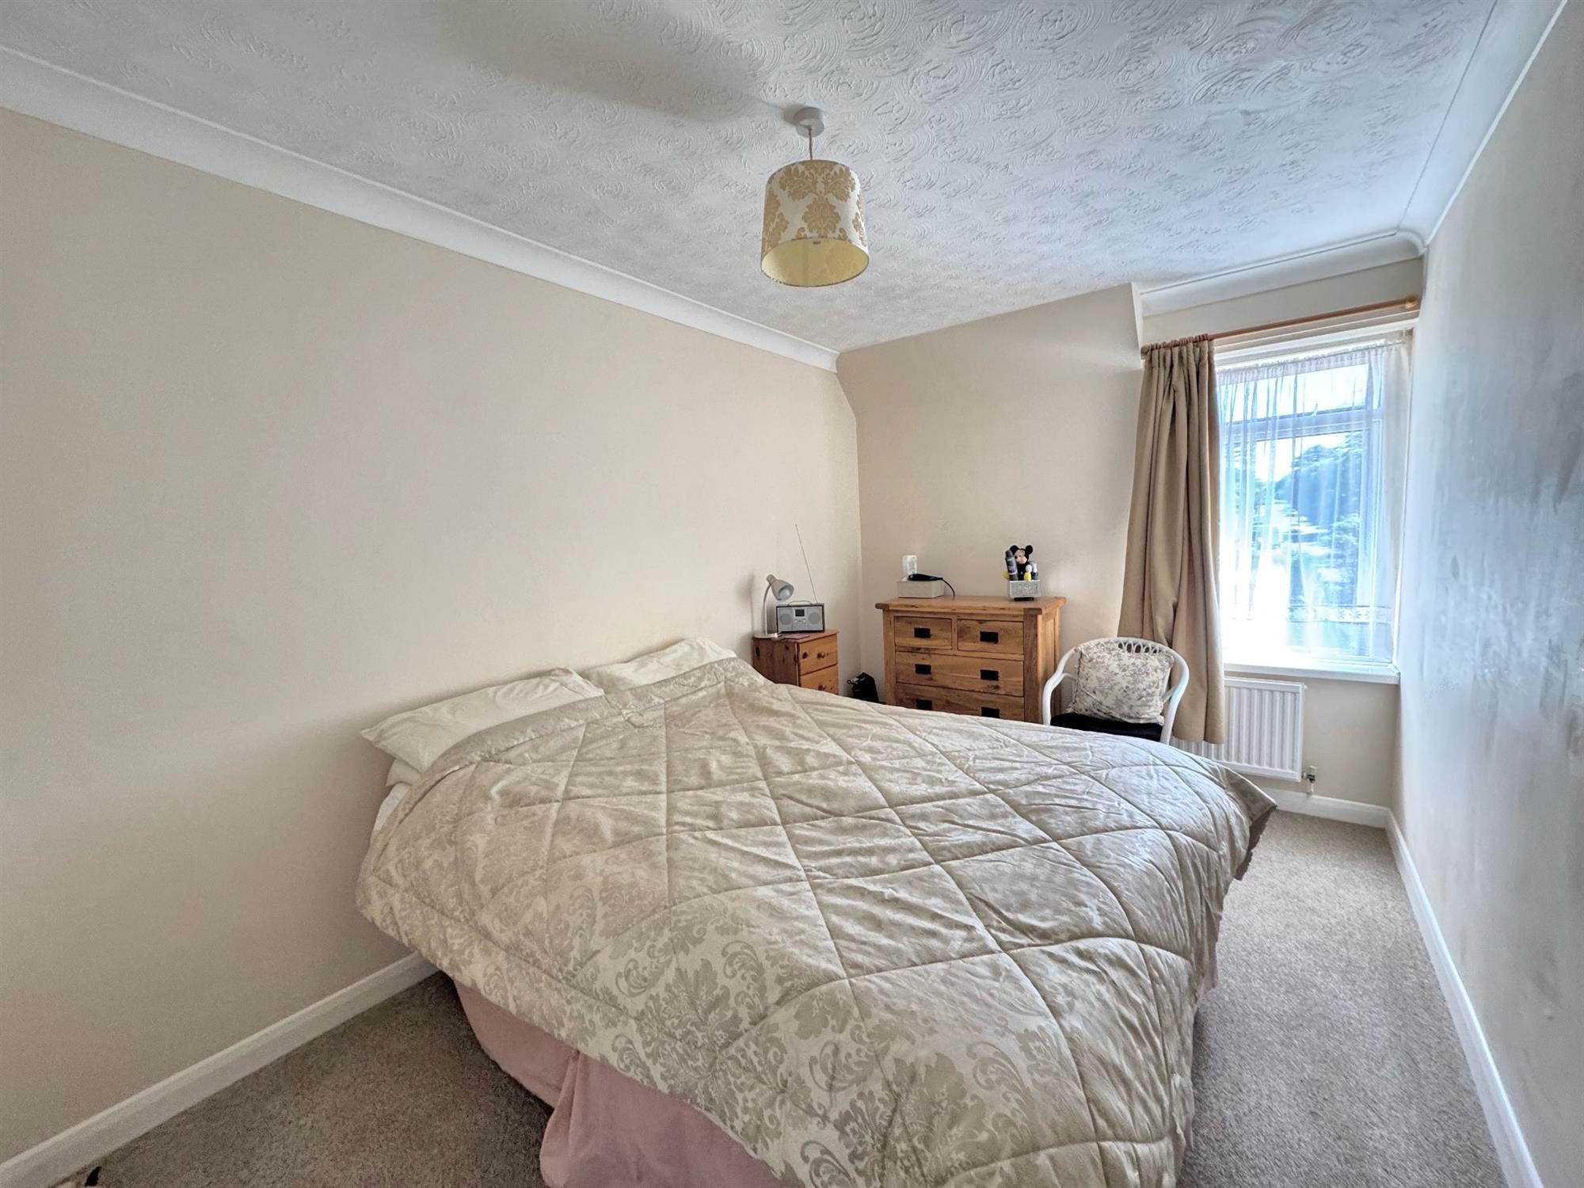
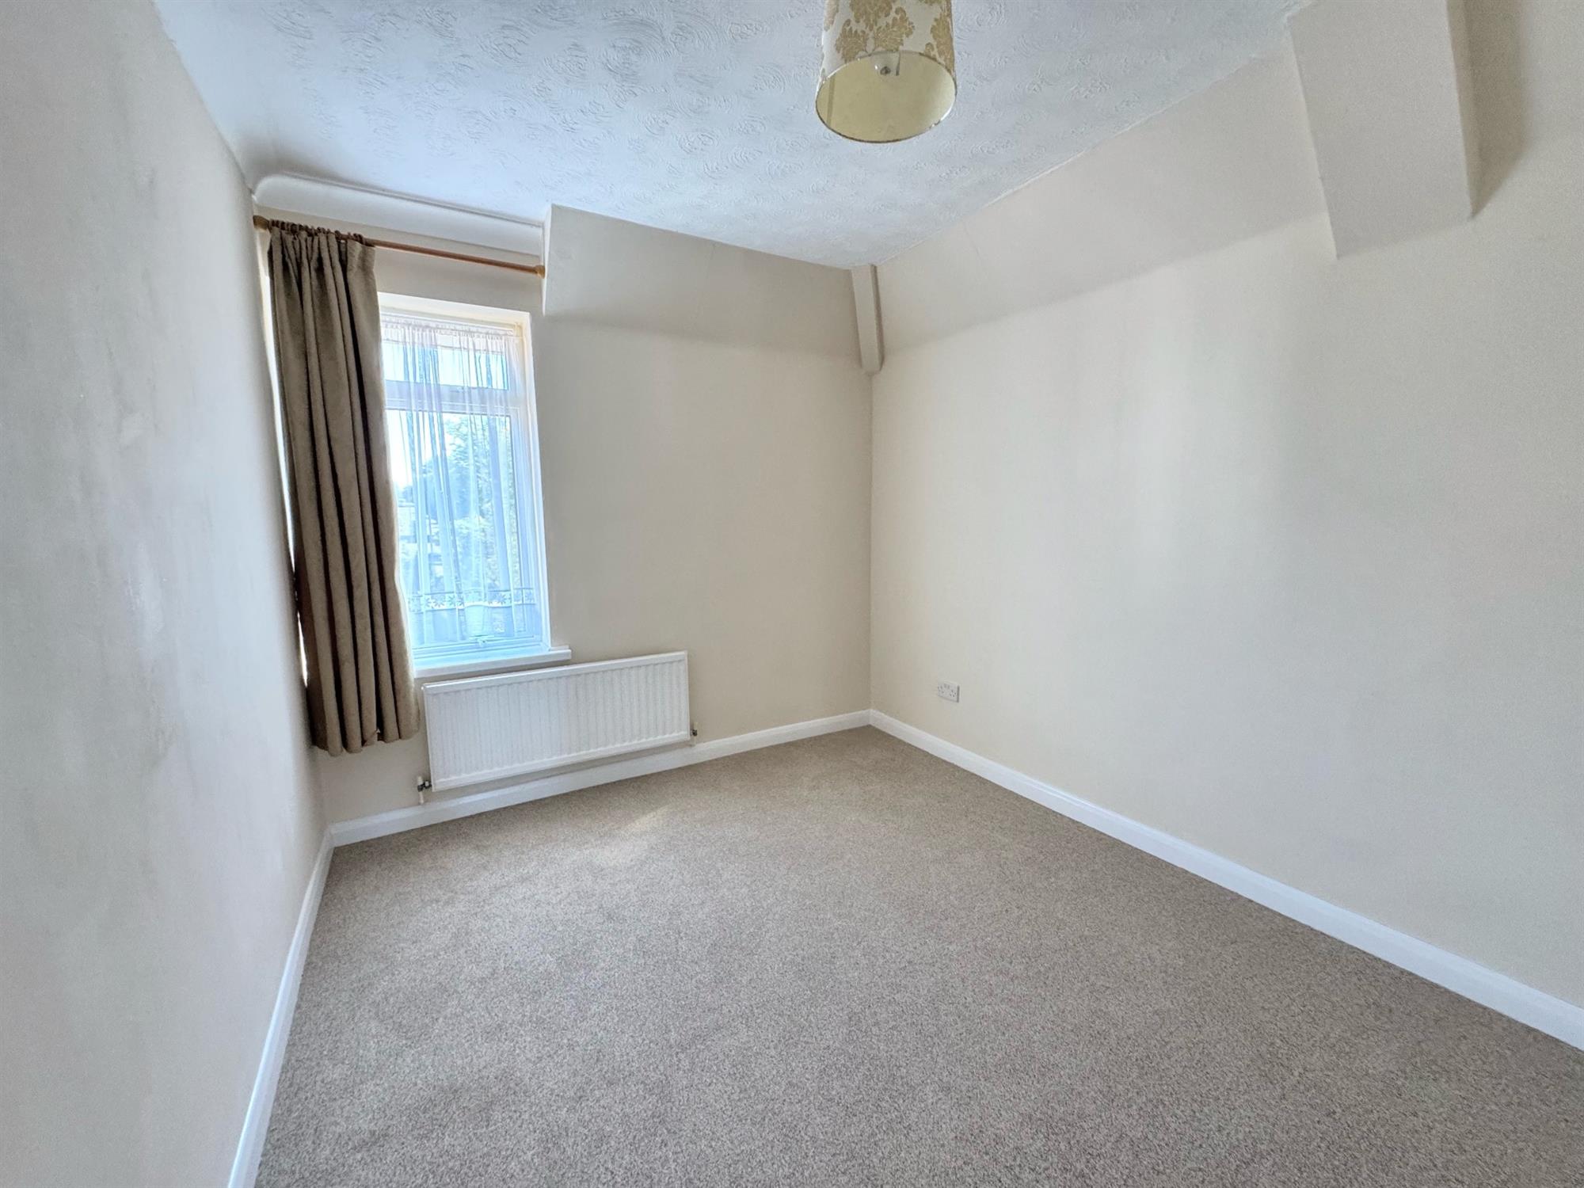
14' 4" (4.37m) x 8' 6" (2.59m): Double glazed window to front. Coved ceiling. Radiator. Built-in wardrobe.
BEDROOM 2
12' 4" (3.76m) x 8' 9" (2.67m): Double glazed window to front. Coved ceiling. Radiator. Built-in wardrobe.
SHOWER ROOM
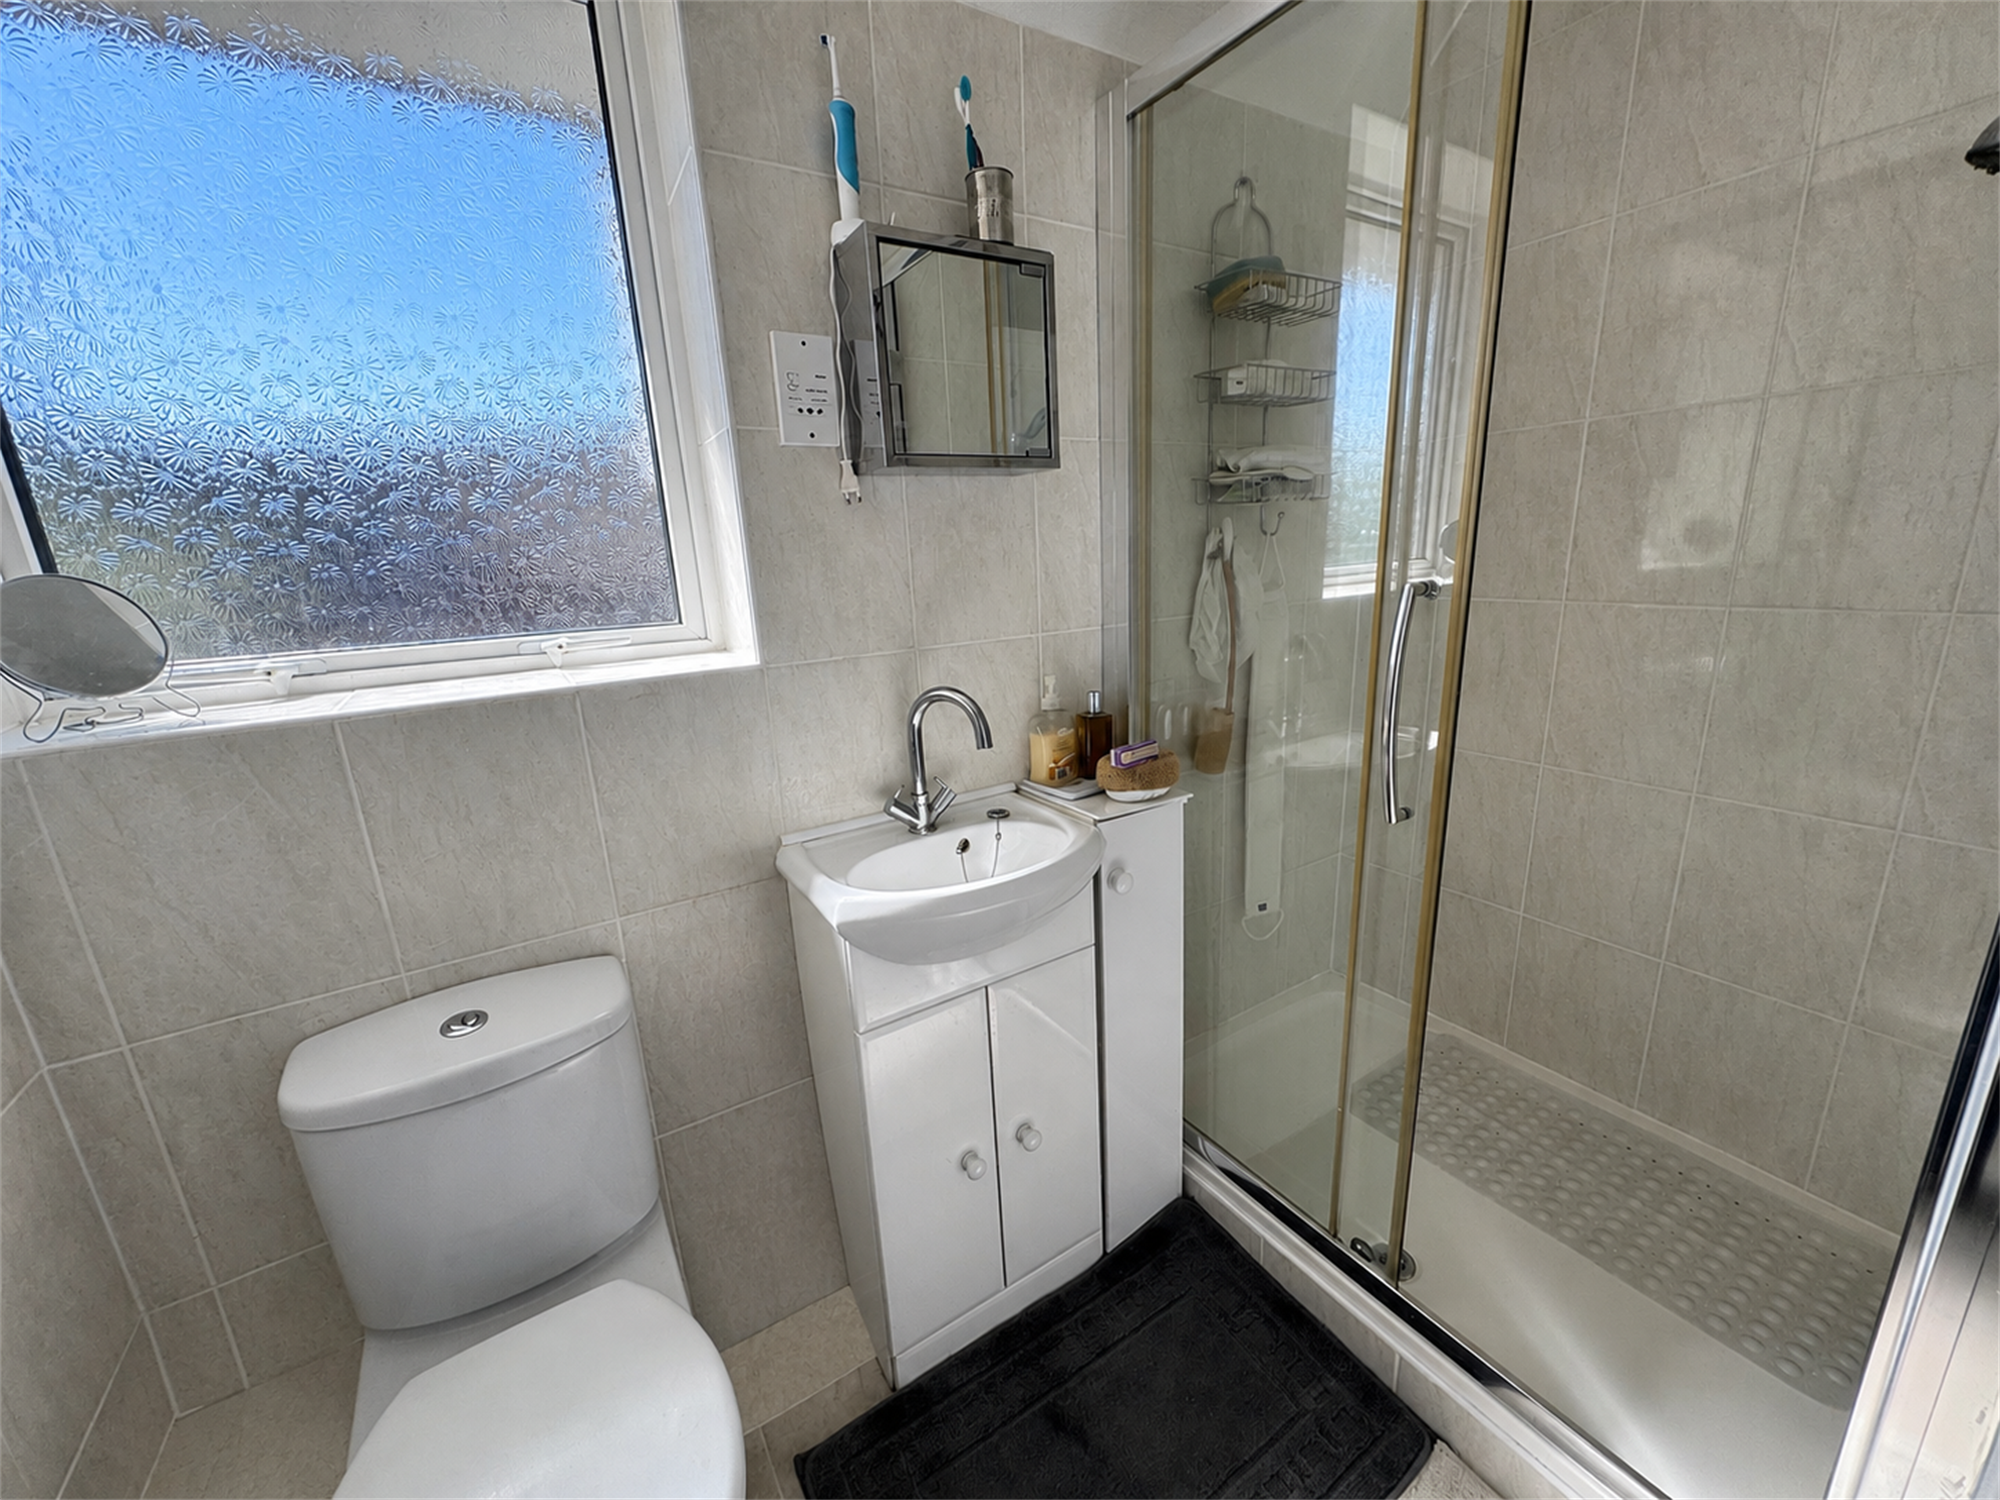
7' 5" (2.26m) x 5' 6" (1.68m): Fully tiled large shower cubicle with built-in shower and sliding glass screen. Wash hand basin with mixer tap. Low level W.C. Walls in full tiled surround. Opaque double glazed window to side. Shaver point. Chrome runged radiator. Built-in shelved cupboard.
UTILITY ROOM
5' 6" (1.68m) x 3' 6" (1.07m): Wood effect worktop surface with space for washing machine. Opaque double glazed window to side. Coved ceiling. Radiator.
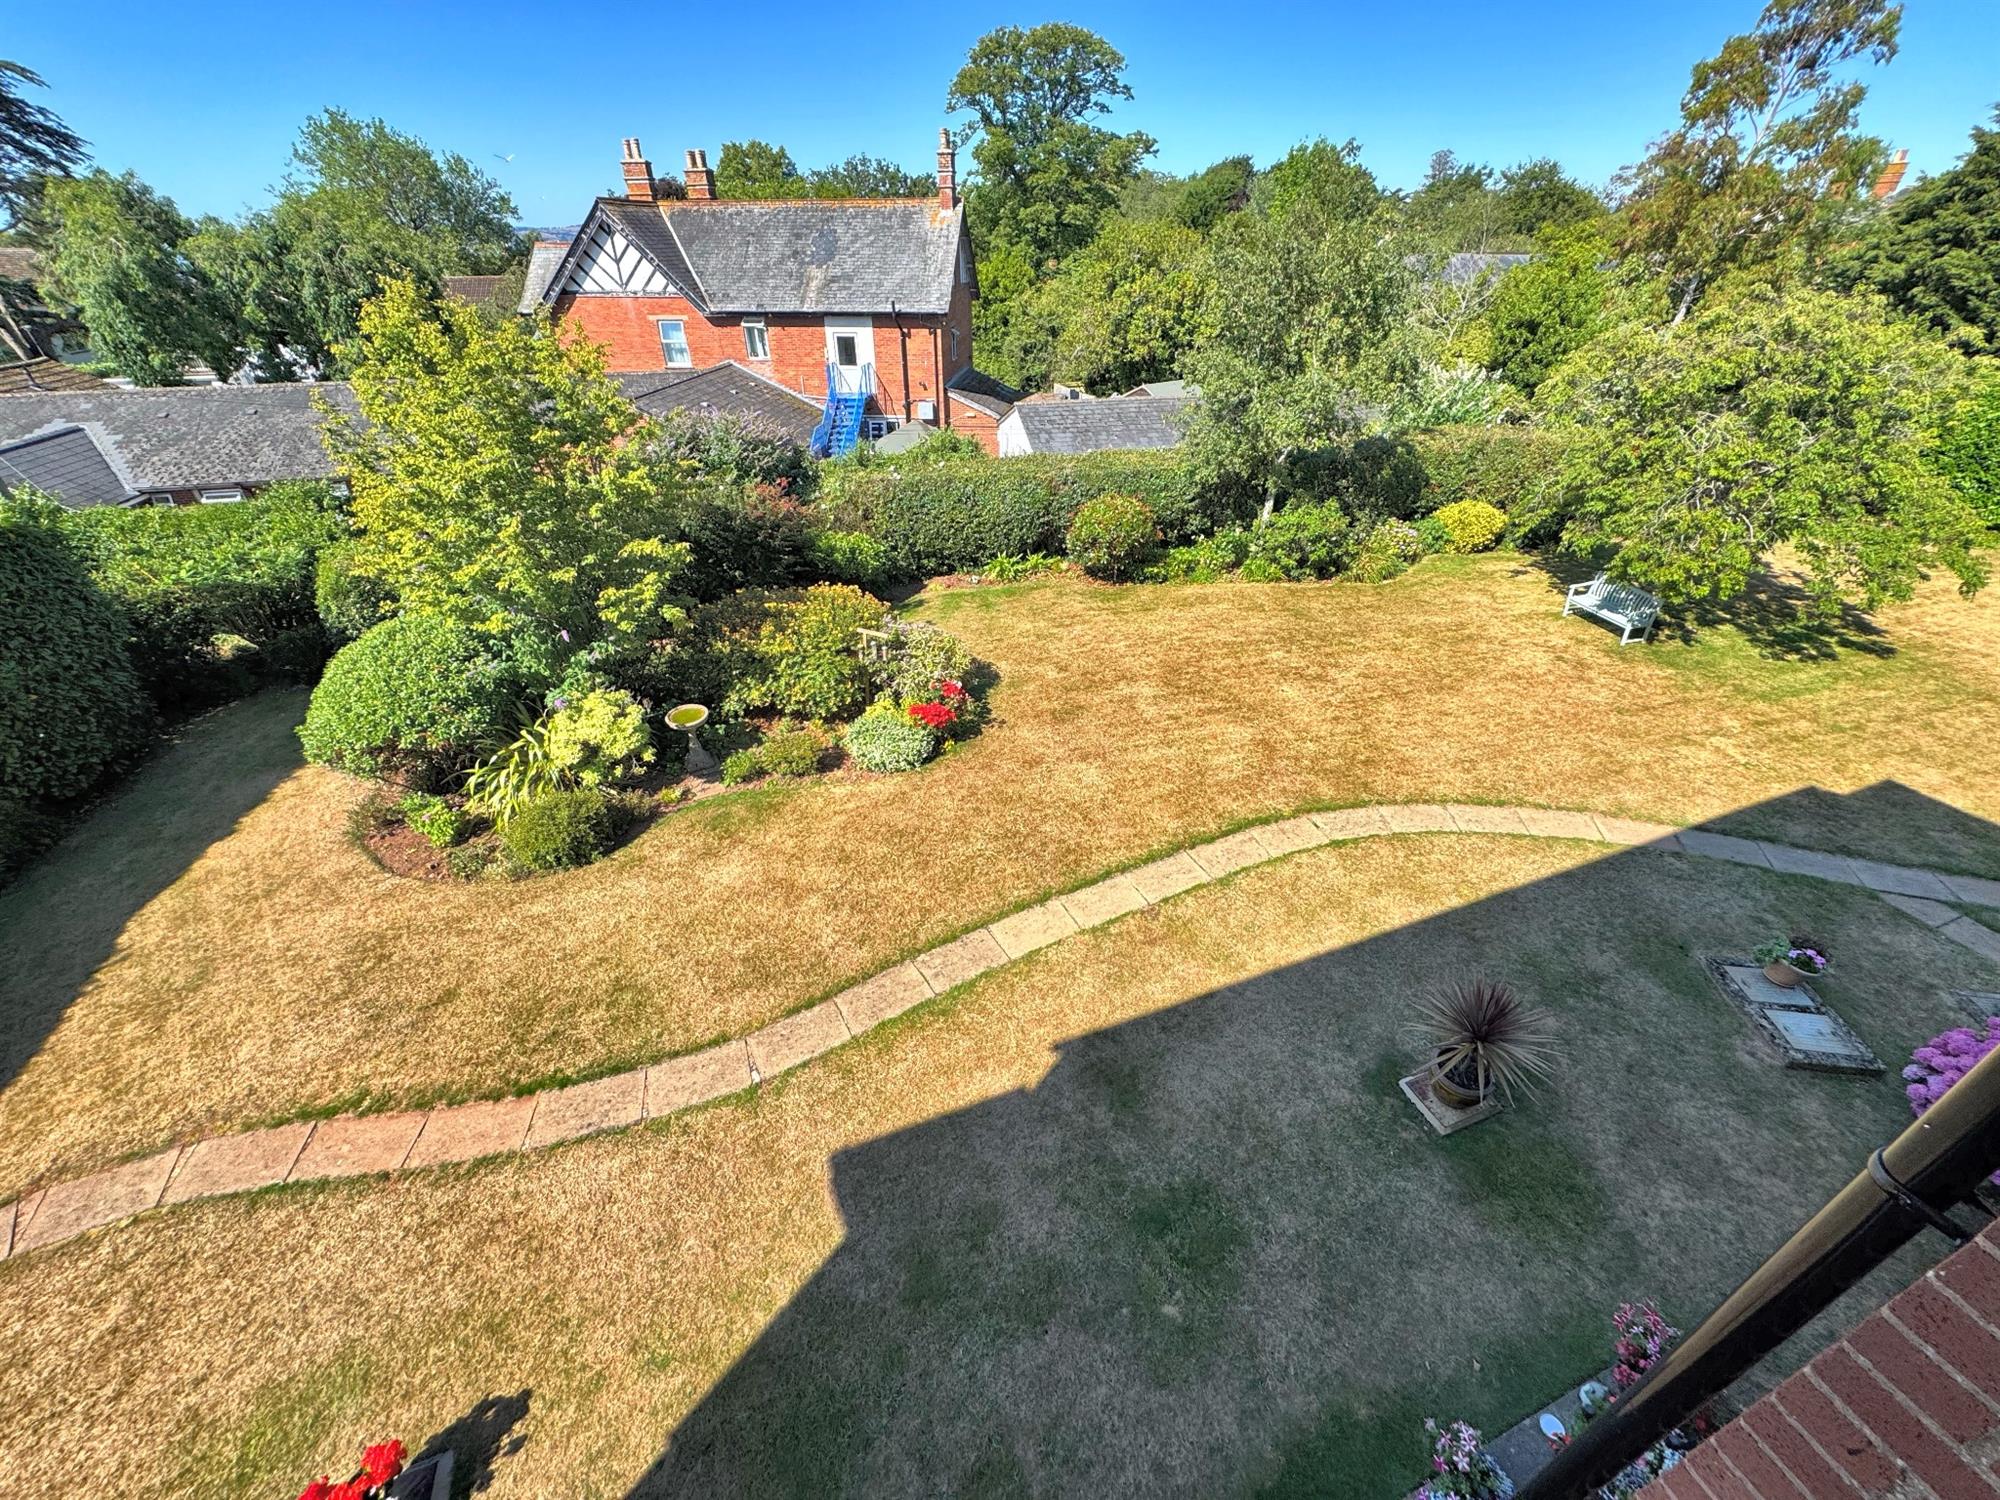
OUTSIDE: The property enjoys the use of beautifully maintained communal gardens. Predominantly laid to lawn, the gardens are complemented by mature trees, established shrubs, colourful planted borders and winding paved pathways, creating an inviting space to relax and enjoy the outdoors. Enclosed by mature hedging for a good degree of privacy, the grounds have been carefully landscaped to provide year-round interest.
BALCONY
12' 7" (3.84m) x 4' 9" (1.45m): A private covered balcony accessed off the sitting room with a contemporary glass and stainless steel balustrade and tiled floor. Plenty of room for a bistro table and chairs to enjoy the views over the beautiful communal gardens with some sea and coastline glimpses.
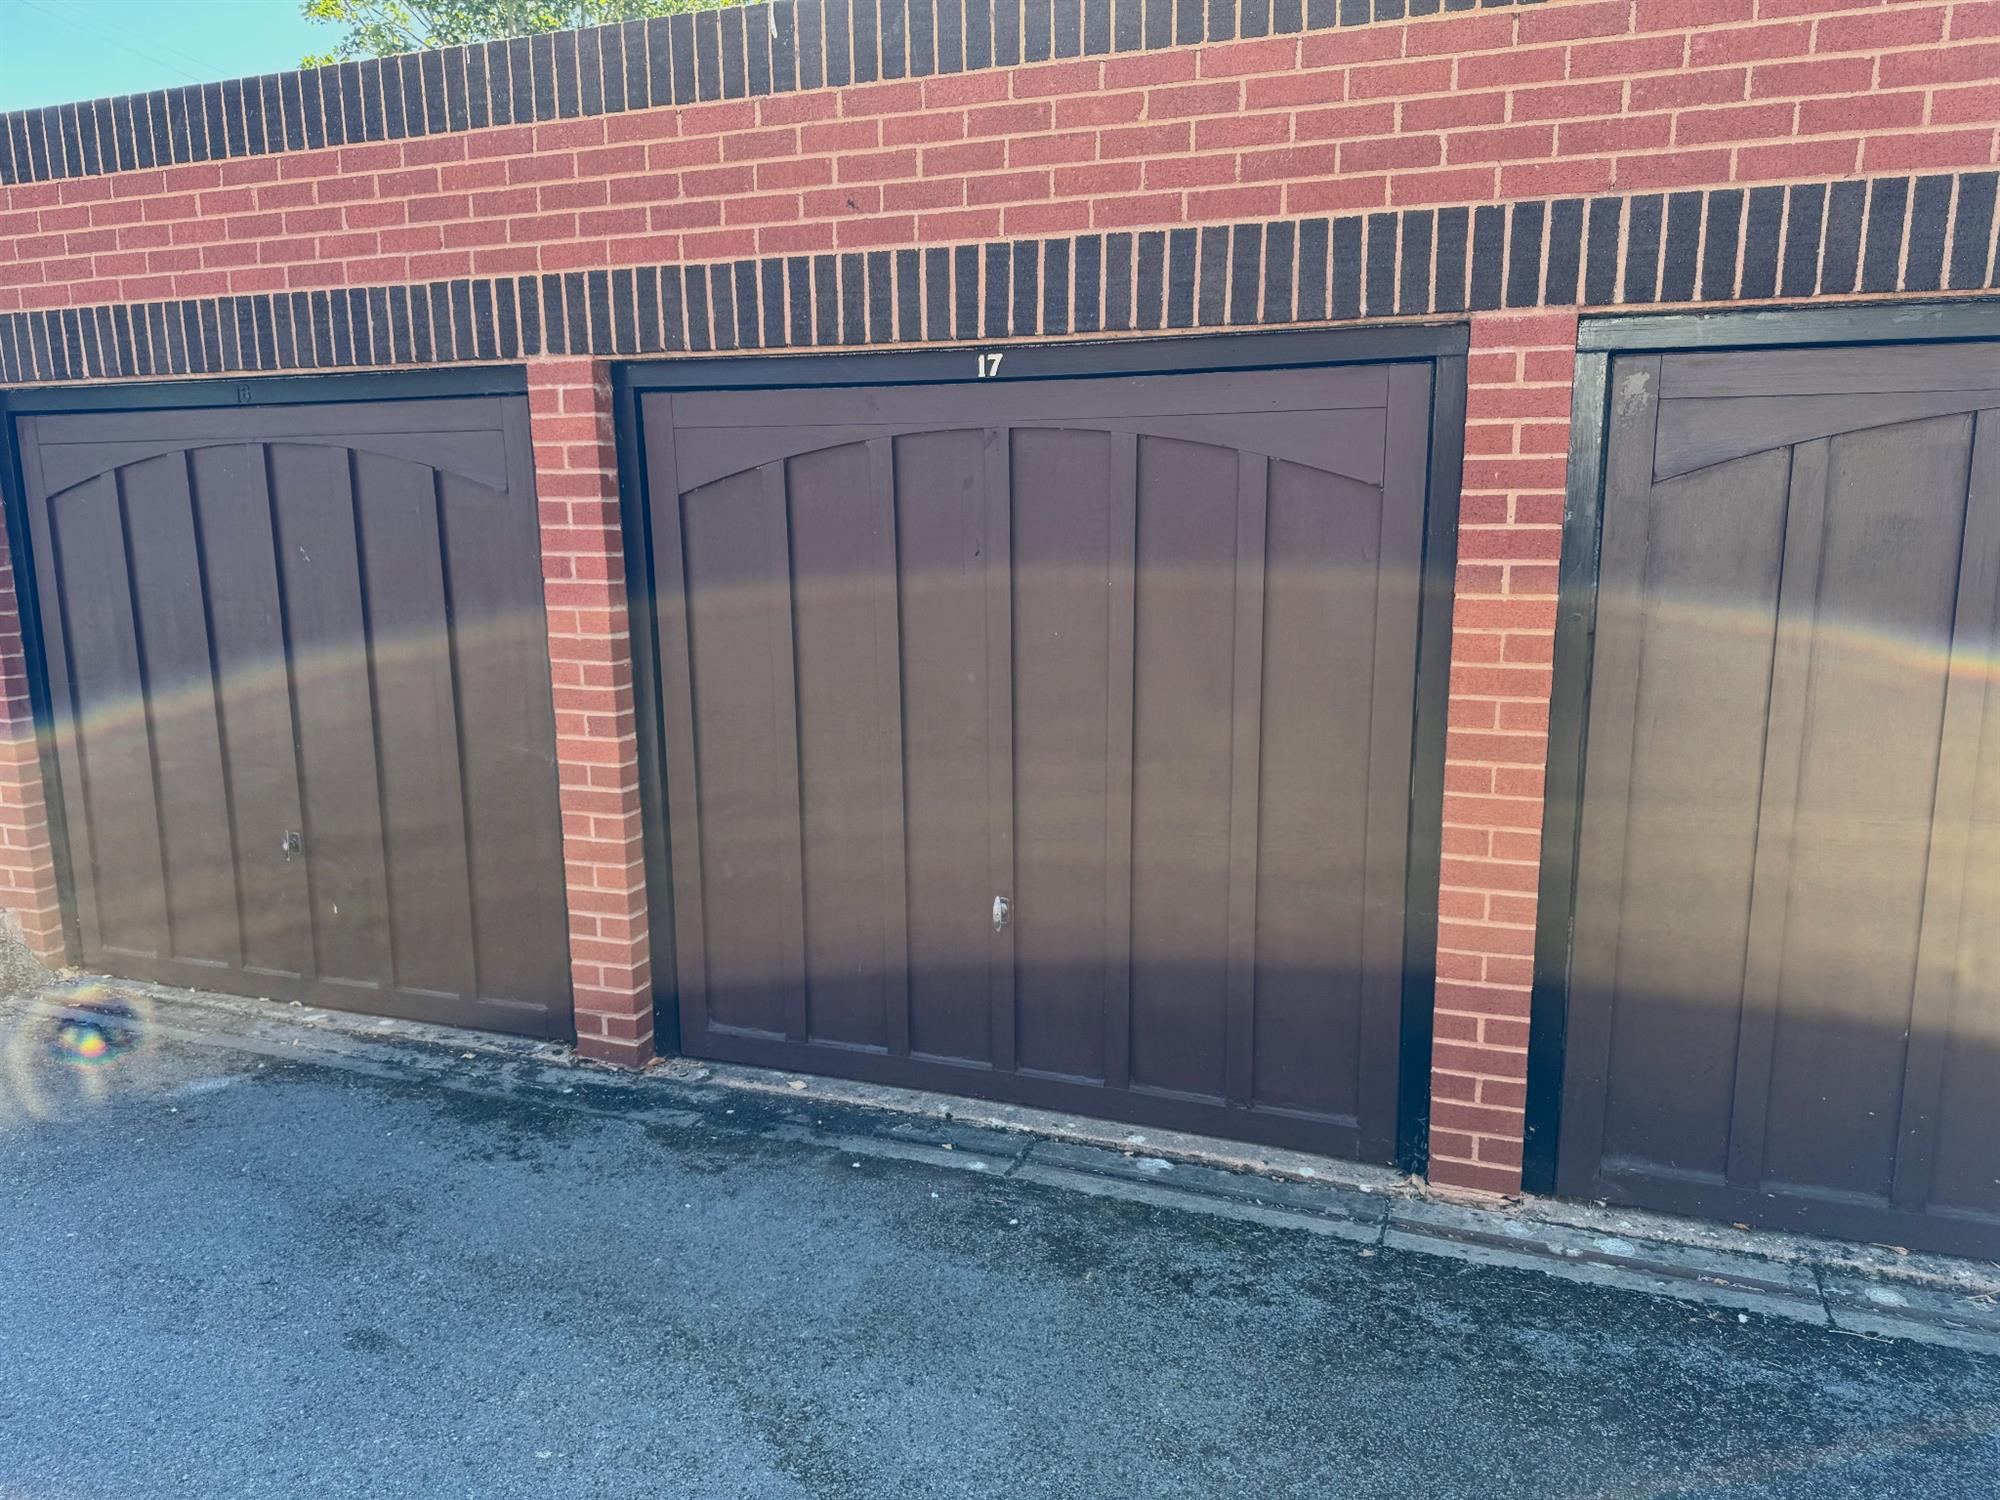
GARAGE: There is a garage in a separate block with up and over door.
DIRECTIONS: Leave Exmouth town centre along Rolle Street/Rolle Road. Continue straight across at the roundabout remaining on Rolle Road. The road then bears to the left and becomes Douglas Avenue. After just under half a mile turn left onto Cranford Avenue. Follow the road around to the right and White Stones can be found a short distance along on the right hand side.
WHAT3WORDS: ///pigs.finger.larger
TENURE: Share of Freehold – 999 years from 2018
SERVICE CHARGE: £1840.00 per annum. No Ground Rent.
COUNCIL TAX: Band D - £2577.27
• Spacious sitting/dining room opening onto a private covered balcony with sea and coastline glimpses
• Modern Shaker-style kitchen/breakfast room with integrated appliances
• Separate utility room
• Two double bedrooms, both with built-in wardrobes
• Shower room
• Gas central heating & double glazing
• Beautifully maintained communal gardens to the front and rear
• Garage
• No onward chain
• Share of freehold
DESCRIPTION: Situated in the highly sought-after lower section of Cranford Avenue, within walking distance of the seafront and town centre, this well-presented second floor apartment is offered for sale with no onward chain. Neutrally decorated throughout, the property features a spacious sitting/dining room opening onto a private covered balcony with delightful views over the beautifully maintained communal gardens, with glimpses of the sea and coastline beyond. The accommodation also includes a modern Shaker-style kitchen/breakfast room, two double bedrooms with built-in wardrobes, a stylish shower room and separate utility room. Further benefits include gas central heating, double glazing, a garage, share of the freehold and attractive communal gardens to the front and rear.
LOCATION Exmouth is a popular coastal town surrounded by beautiful Devon countryside and yet only twelve miles by road and rail from the Cathedral City of Exeter, with its intercity railway station, airport and access onto the M5 motorway. Exmouth boasts over three miles of golden sands and is ideal for a range of activities including boating, sailing and water skiing. The town also has a range of shops including an M&S Foodhall, a variety of restaurants, schools, a modern sports centre, swimming pool and various other amenities.
The accommodation comprises (all measurements are approximate):-
GROUND FLOOR
Communal entrance door leading to a communal hallway with entry buzzer system. Stairs to...
SECOND FLOOR
From here there is a private entrance door to...
HALLWAY. Built-in cloaks cupboard. Built-in airing cupboard housing some shelving and the gas fired combi boiler. Hatch to roof. Coved ceiling. Radiator. Doors lead off to...
SITTING / DINING ROOM
17' 1" (5.21m) x 12' 7" (3.84m): Coved ceiling. Radiator. Double glazed windows and a sliding door leads onto the balcony, with some sea and coastline views.
KITCHEN / BREAKFAST ROOM
13' 8" (4.17m) x 8' 9" (2.67m): Modern fitted kitchen with Shaker style units. Wood effect worktop surfaces in tiled splashback. Inset gas hob. Inset stainless steel sink with drainer and mixer tap. Built-in Hotpoint oven. Cupboards and drawers under with space for fridge. Matching wall mounted cupboards. Cooker hood with under lighting. Double glazed window to rear, again with some sea and coastline views. Coved ceiling. Radiator. Laminate wood flooring.
BEDROOM 1
14' 4" (4.37m) x 8' 6" (2.59m): Double glazed window to front. Coved ceiling. Radiator. Built-in wardrobe.
BEDROOM 2
12' 4" (3.76m) x 8' 9" (2.67m): Double glazed window to front. Coved ceiling. Radiator. Built-in wardrobe.
SHOWER ROOM
7' 5" (2.26m) x 5' 6" (1.68m): Fully tiled large shower cubicle with built-in shower and sliding glass screen. Wash hand basin with mixer tap. Low level W.C. Walls in full tiled surround. Opaque double glazed window to side. Shaver point. Chrome runged radiator. Built-in shelved cupboard.
UTILITY ROOM
5' 6" (1.68m) x 3' 6" (1.07m): Wood effect worktop surface with space for washing machine. Opaque double glazed window to side. Coved ceiling. Radiator.
OUTSIDE: The property enjoys the use of beautifully maintained communal gardens. Predominantly laid to lawn, the gardens are complemented by mature trees, established shrubs, colourful planted borders and winding paved pathways, creating an inviting space to relax and enjoy the outdoors. Enclosed by mature hedging for a good degree of privacy, the grounds have been carefully landscaped to provide year-round interest.
BALCONY
12' 7" (3.84m) x 4' 9" (1.45m): A private covered balcony accessed off the sitting room with a contemporary glass and stainless steel balustrade and tiled floor. Plenty of room for a bistro table and chairs to enjoy the views over the beautiful communal gardens with some sea and coastline glimpses.
GARAGE: There is a garage in a separate block with up and over door.
DIRECTIONS: Leave Exmouth town centre along Rolle Street/Rolle Road. Continue straight across at the roundabout remaining on Rolle Road. The road then bears to the left and becomes Douglas Avenue. After just under half a mile turn left onto Cranford Avenue. Follow the road around to the right and White Stones can be found a short distance along on the right hand side.
WHAT3WORDS: ///pigs.finger.larger
TENURE: Share of Freehold – 999 years from 2018
SERVICE CHARGE: £1840.00 per annum. No Ground Rent.
COUNCIL TAX: Band D - £2577.27
Health and Safety Statement
We would like to bring to your attention the potential risks of viewing a property that you do not know. Please take care as we cannot be responsible for accidents that take place during a viewing.
Please Note
Items shown in photographs are not included unless specifically mentioned within the sales particular, they may be available by separate negotiations. Any services, heating systems, appliances or installations referred to in these particulars have not been tested and no warranty can be given that these are in working order. The photographs may have been taken using a wide angle lens.
Send this property to your friends
–Branch: exmouth –Email: EXMOUTH@HALLANDSCOTT.CO.UK –Telephone: 01395 265530–
Book a Viewing
If you are interested in viewing the property above, please complete the following form:
Make an Offer
If you are interested in buying the property above, please complete the following form and put your offer amount in, we will submit this to the vendor:
Send to a Friend
Do you know someone who may be interested in this property? Why not complete the following form with your details and that of your friend and we’ll send them a link.