





Mudbank Lane, Exmouth
£875,000
Available

4
bedrooms

3
bathrooms

2
receptions
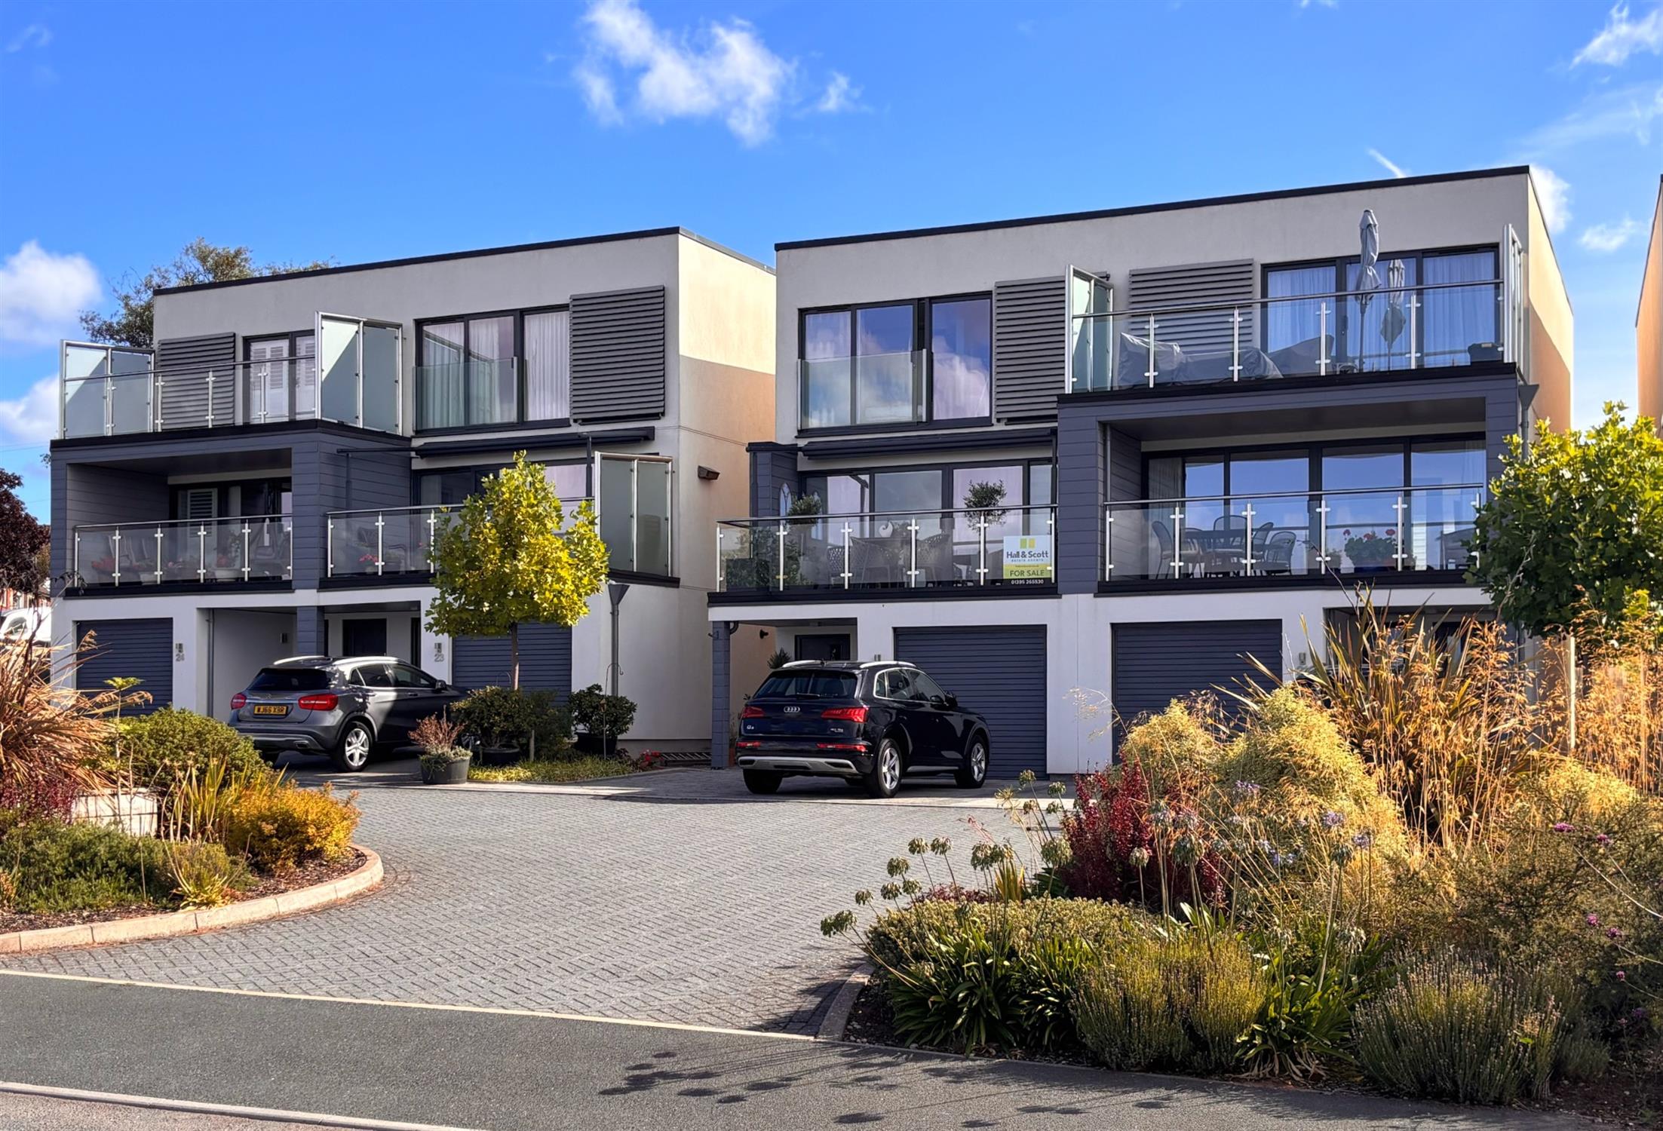
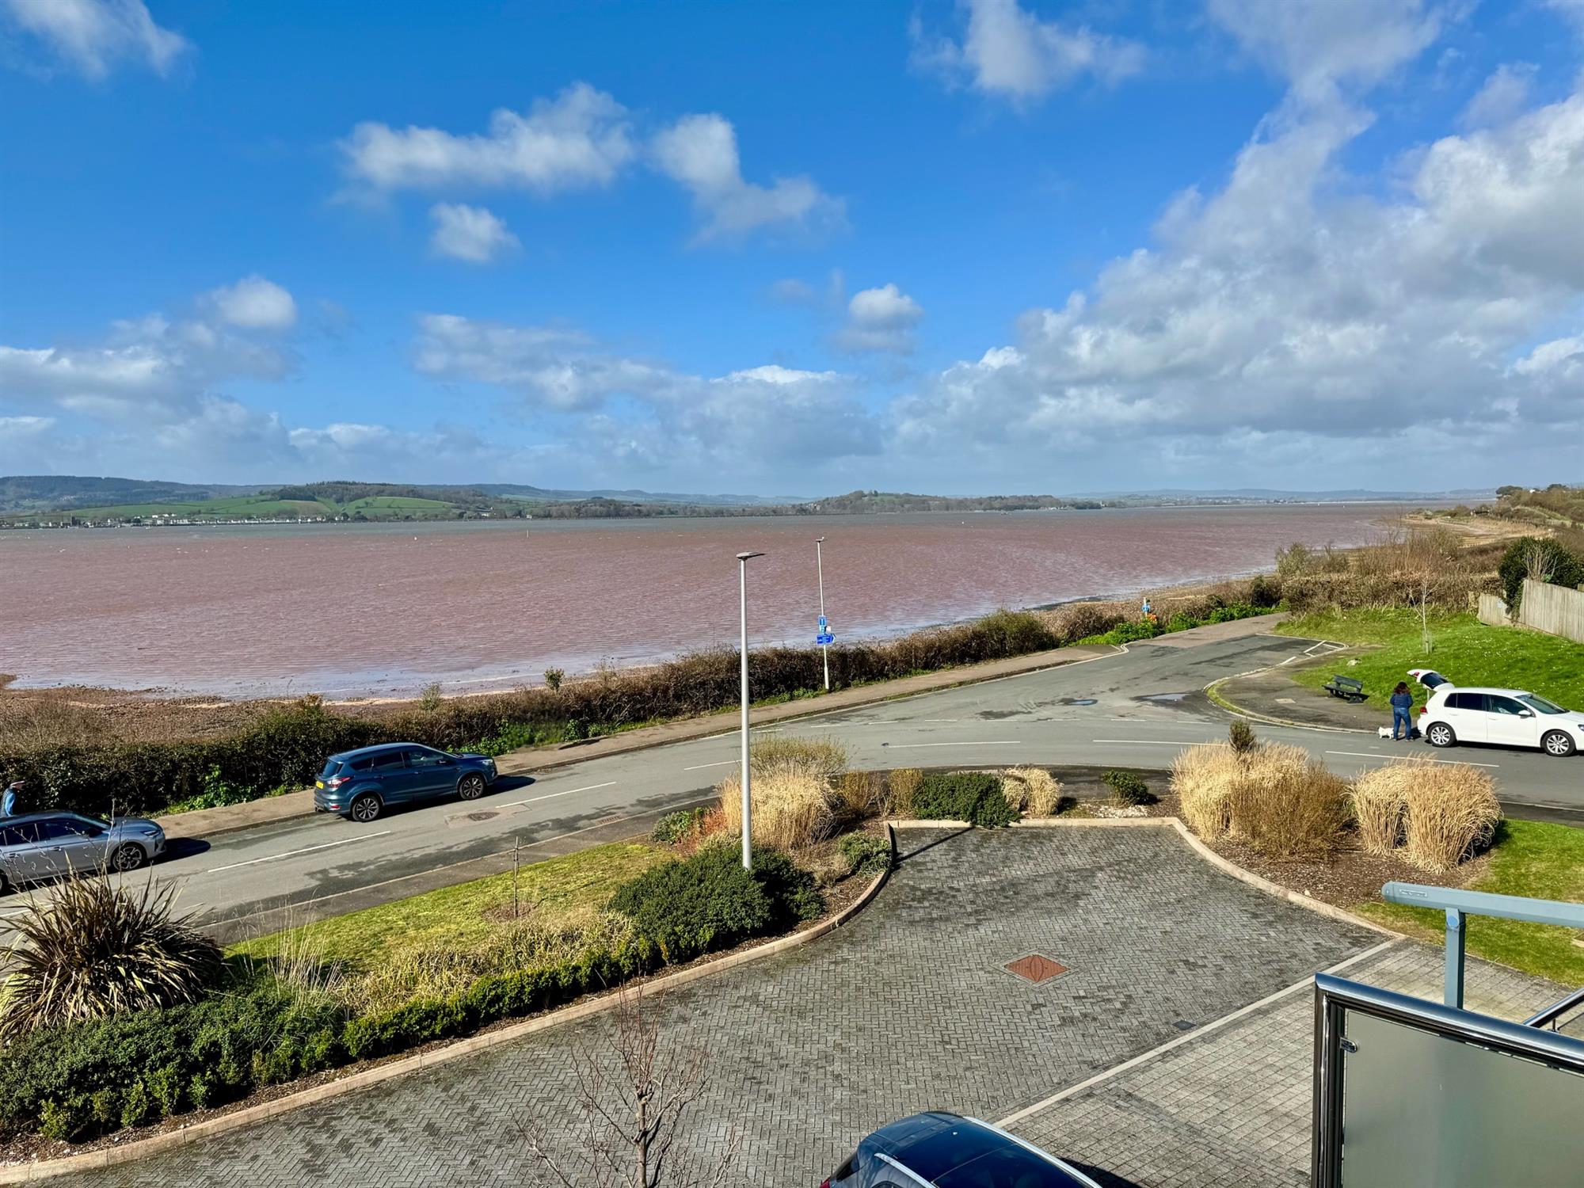
Beautifully presented town house in a highly sought after area of Exmouth. Enjoying stunning views across the Exe Estuary, within walking distance of the town centre and train station.
Stunning four-bedroom townhouse with uninterrupted west-facing views across the Exe Estuary
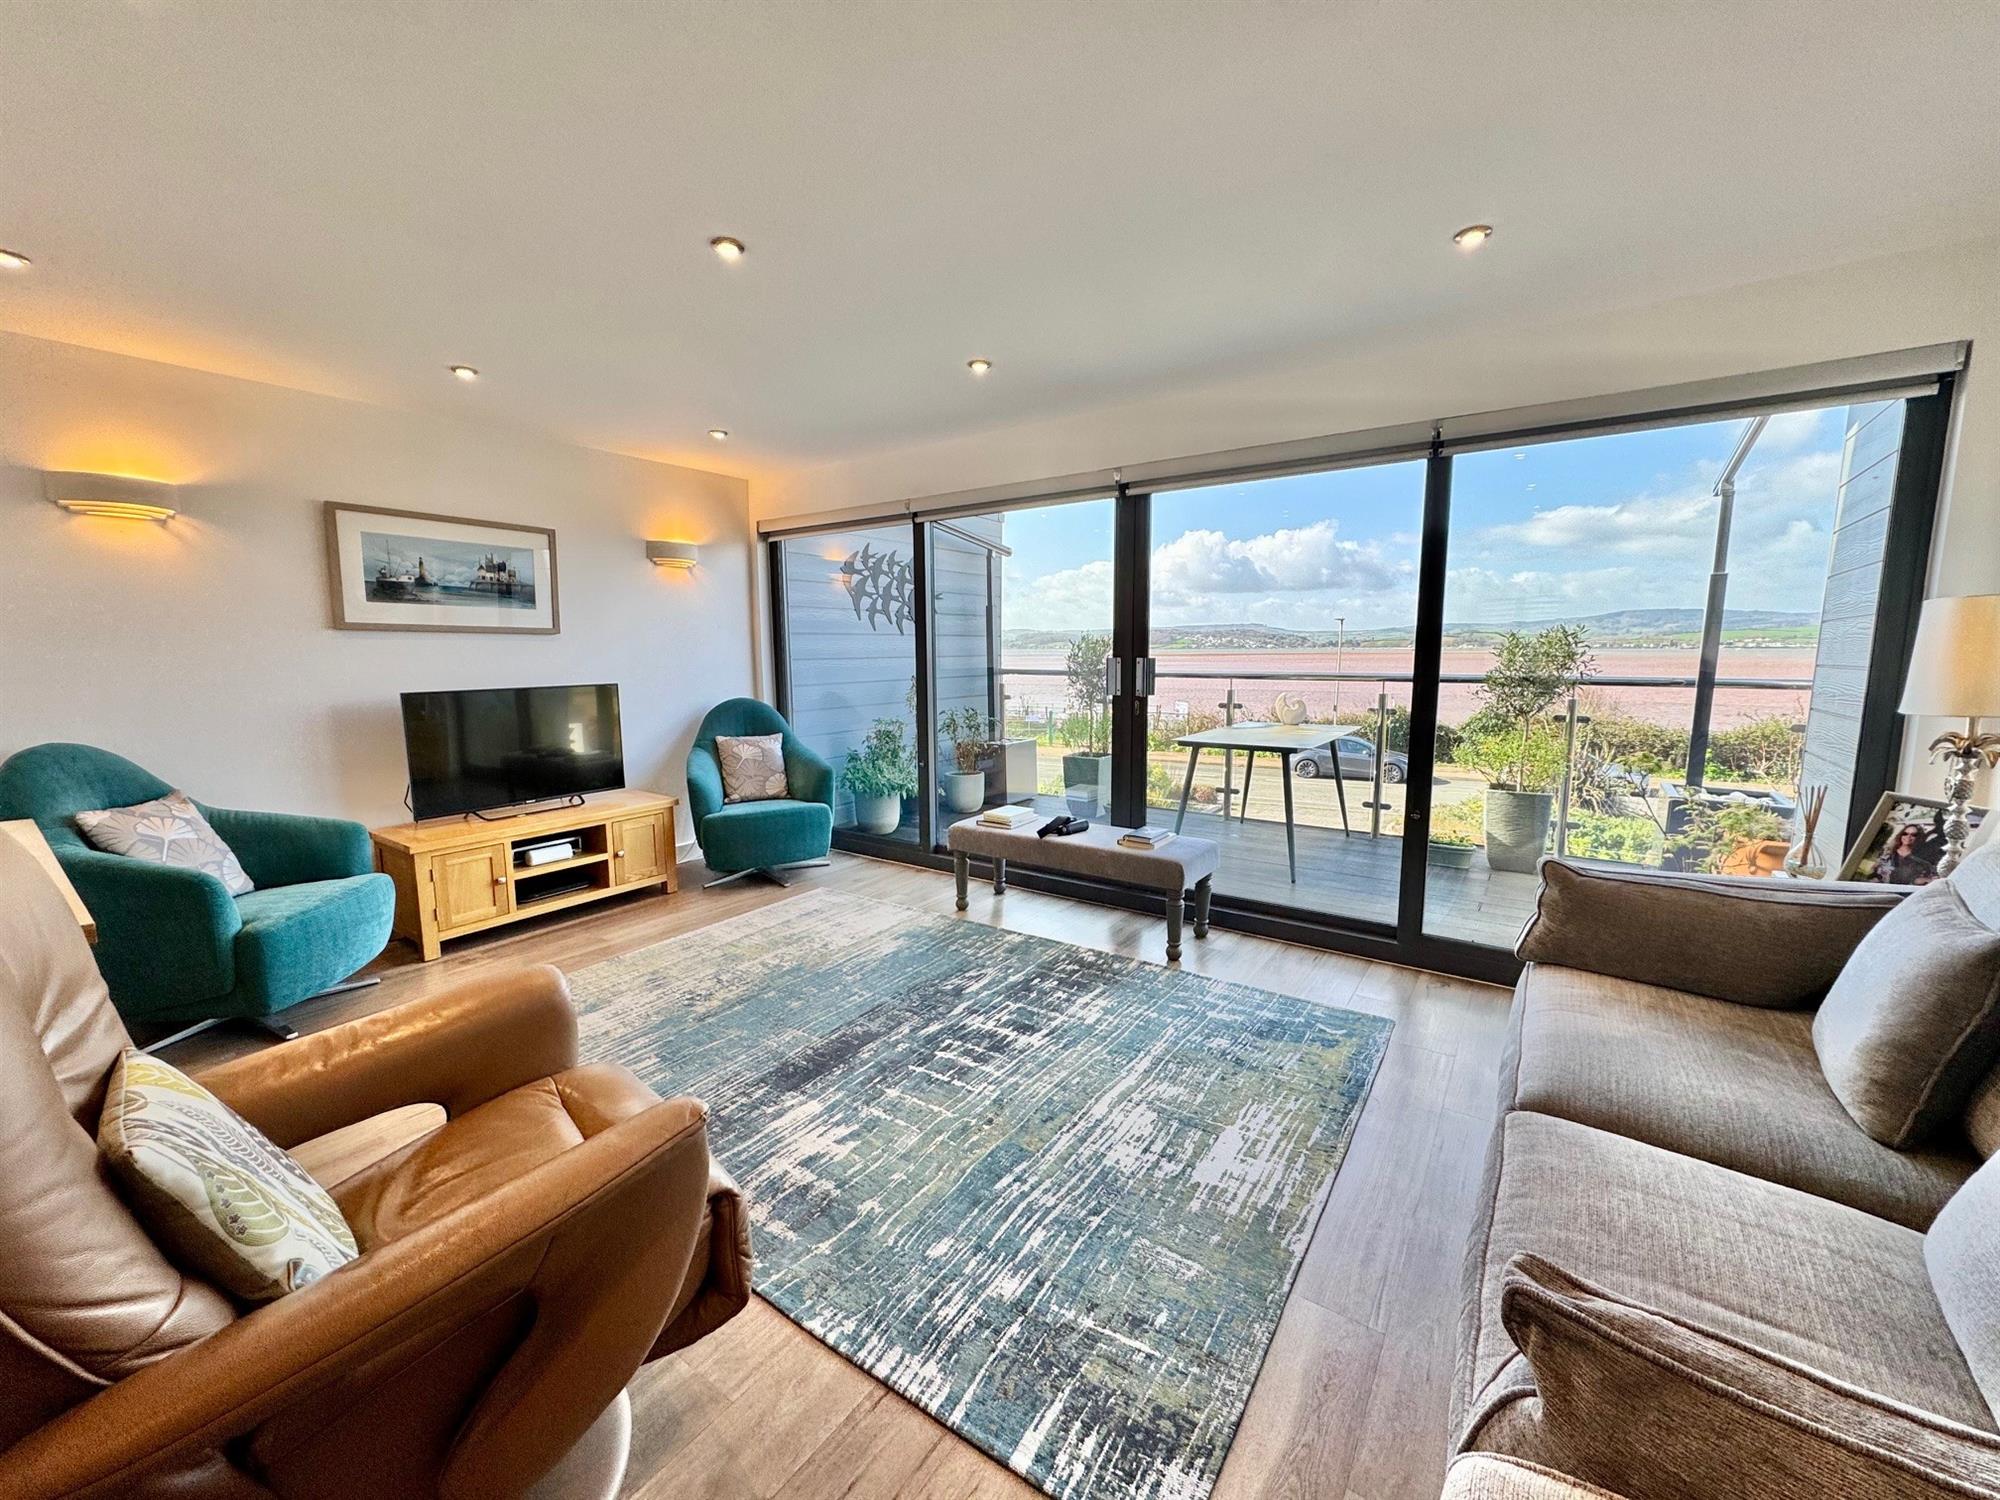
* Open-plan sitting room and kitchen/diner
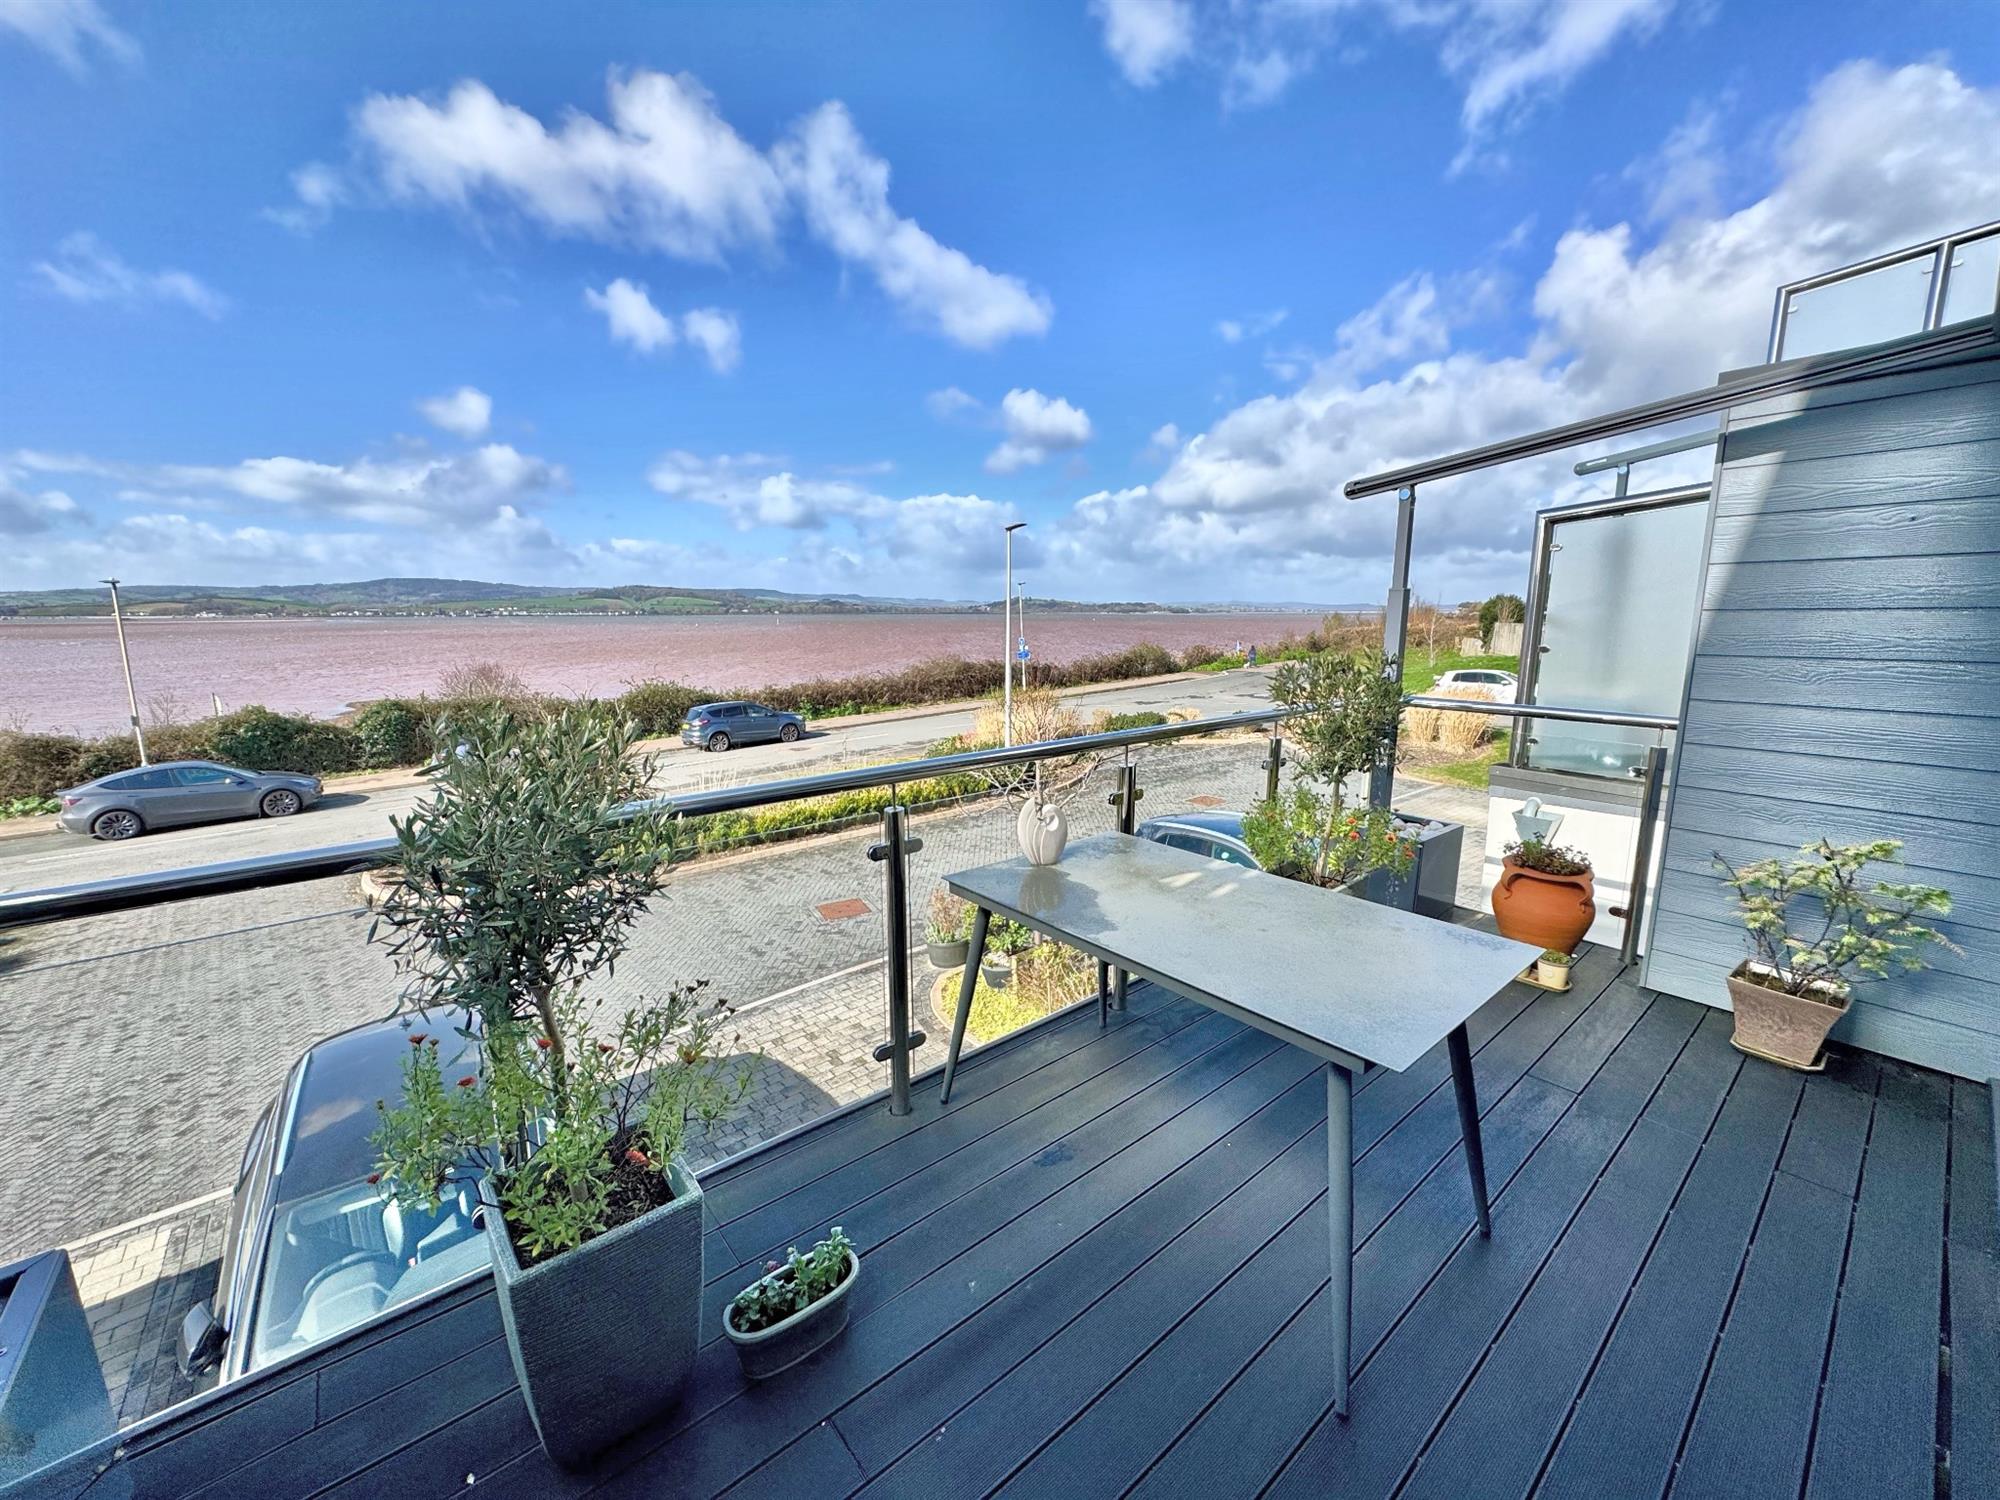
* Decked balcony off the sitting room
* Principal bedroom with Juliette balcony and en-suite
* Two further second floor bedrooms, sharing a family bathroom
* Ground floor bedroom with en-suite
* Downstairs cloakroom
* Integral garage/utility room
* Double glazing and gas central heating
* Beautifully landscaped rear garden with paved terrace
* Driveway parking for two vehicles
* No onward chain
DESCRIPTION: Beautifully presented and neutrally decorated throughout, this stunning four-bedroom townhouse enjoys a prime frontline position on the highly sought-after Mudbank Lane, with uninterrupted west-facing views across the Exe Estuary towards the Haldon Hills, Dartmoor and Exeter. Set directly on the Exe Estuary Trail and within walking distance of Exmouth town centre and station, the location offers an unbeatable coastal lifestyle.The impressive open-plan first-floor sitting room and kitchen/diner leads out onto a generous decked balcony, the perfect spot to soak up the ever-changing estuary views. The second-floor principal bedroom also enjoys a Juliette balcony taking in views across the estuary and Exmouth Marina, along with a luxurious en-suite and built-in wardrobes. Three further bedrooms, two more bathrooms, a ground floor reception hall and integral garage/utility complete the accommodation.
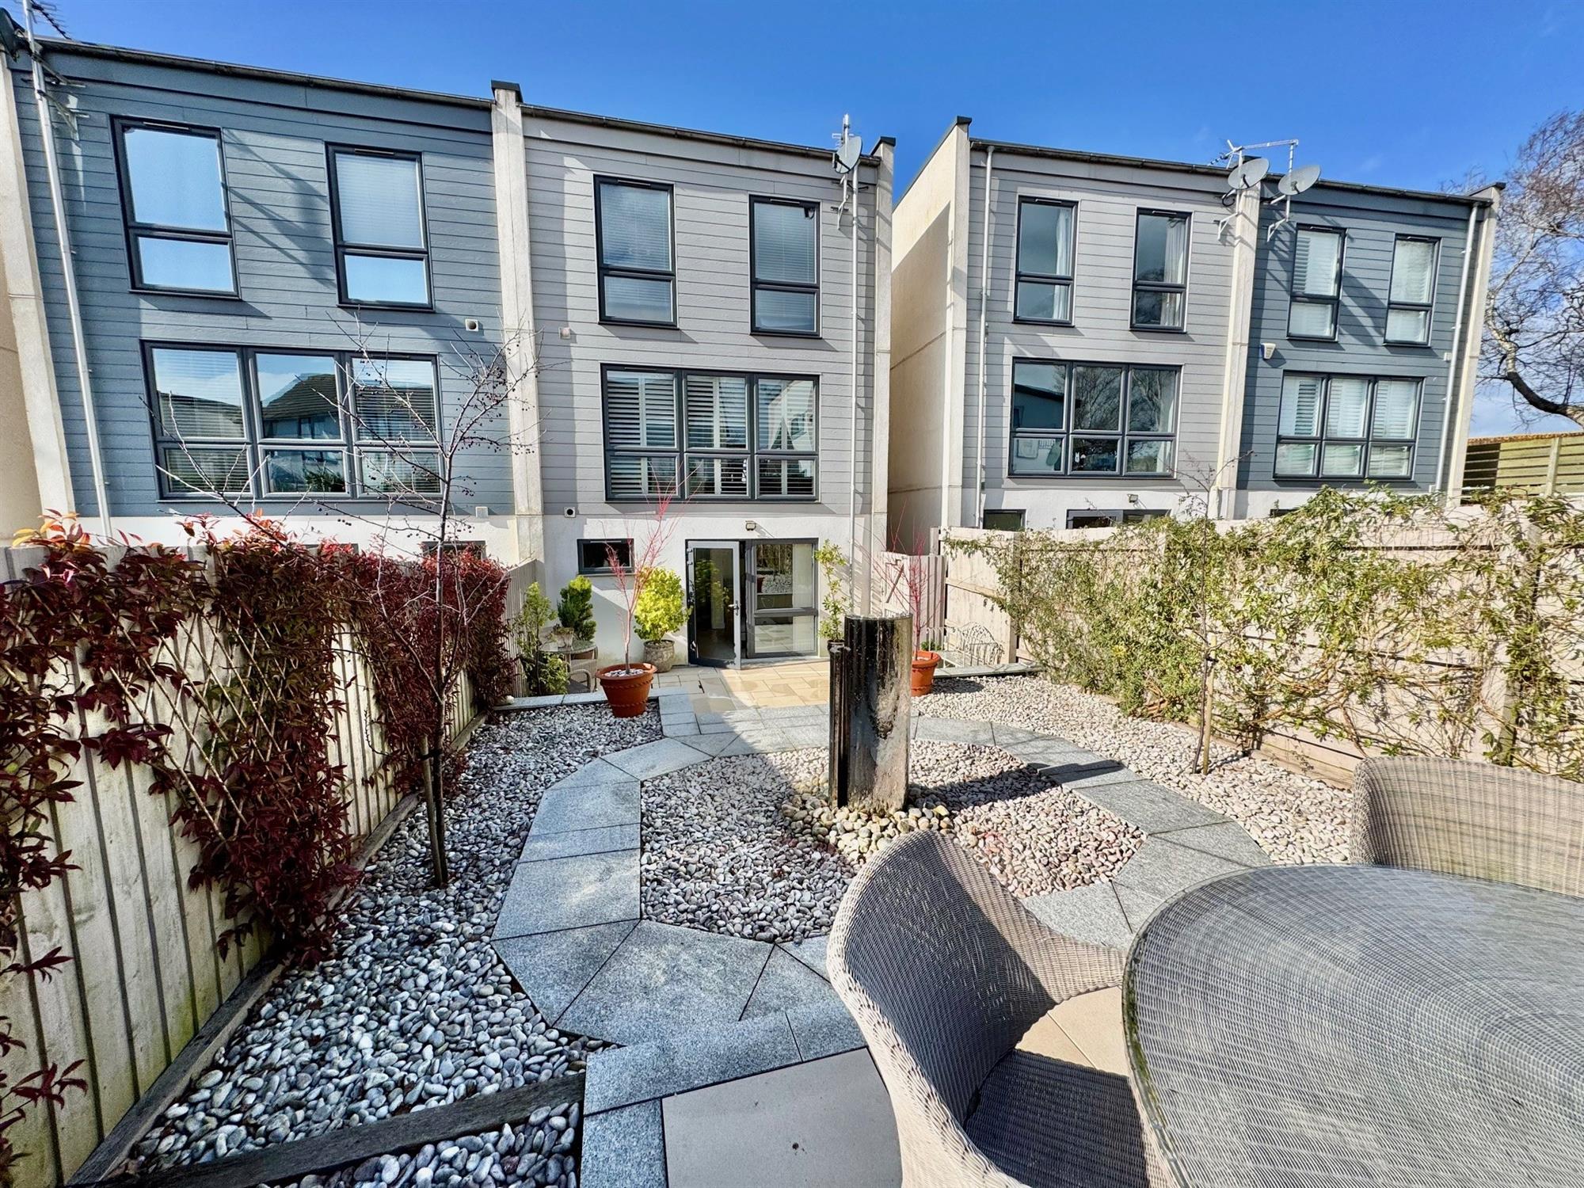
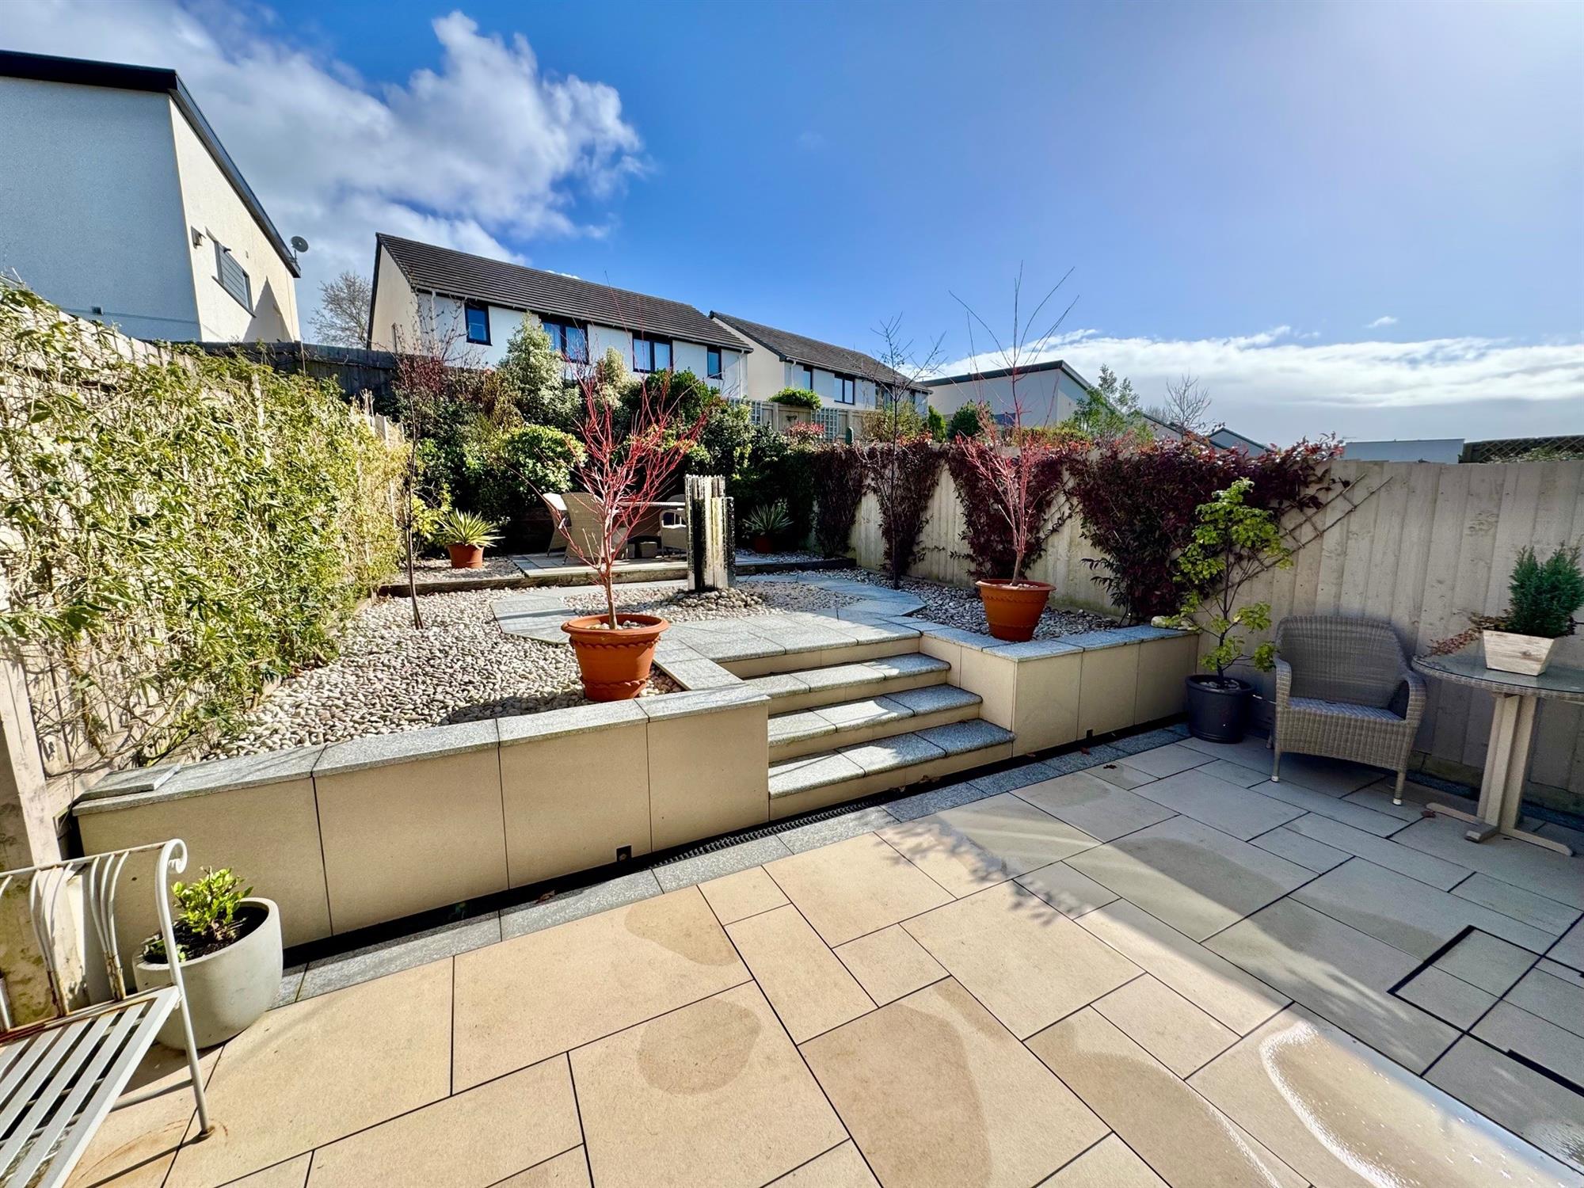
Outside, the beautifully landscaped rear garden is a real feature, offering a stylish, low-maintenance space with a paved terrace, established planting and further seating areas to enjoy. A block-paved driveway provides off-road parking for two vehicles.
SITUATION: Mudbank Lane is a peaceful and highly sought-after address, ideally positioned within walking distance of Exmouth town centre and the train station. Set along the scenic Exe Estuary Trail, the property enjoys a prime frontline position with uninterrupted west-facing views across the River Exe estuary, providing a spectacular and ever-changing coastal backdrop.
Outdoor pursuits can be enjoyed directly from the doorstep, with the renowned estuary cycle path offering picturesque routes towards Exeter to the west and Budleigh Salterton to the east. The surrounding coastline and countryside provide abundant opportunities for walking, cycling, and waterside recreation.
Exmouth itself is a vibrant and popular coastal town, famed for its three miles of golden sandy beaches and a wide range of leisure activities including sailing, boating and water sports. The town offers an excellent selection of shops, restaurants, cafés and everyday amenities, including an M&S Foodhall, schools, a modern sports centre and swimming pool.
Despite its tranquil seaside setting, Exmouth is conveniently located just twelve miles from the Cathedral City of Exeter, easily accessible by both road and rail. Exeter provides a comprehensive range of shopping, dining and cultural attractions, along with an intercity railway station, international airport and direct access to the M5 motorway, making this an ideal location for those seeking a coastal lifestyle with excellent connectivity.
The accommodation comprises (all measurements are approximate):-
GROUND FLOOR
Double glazed covered entrance door to the...
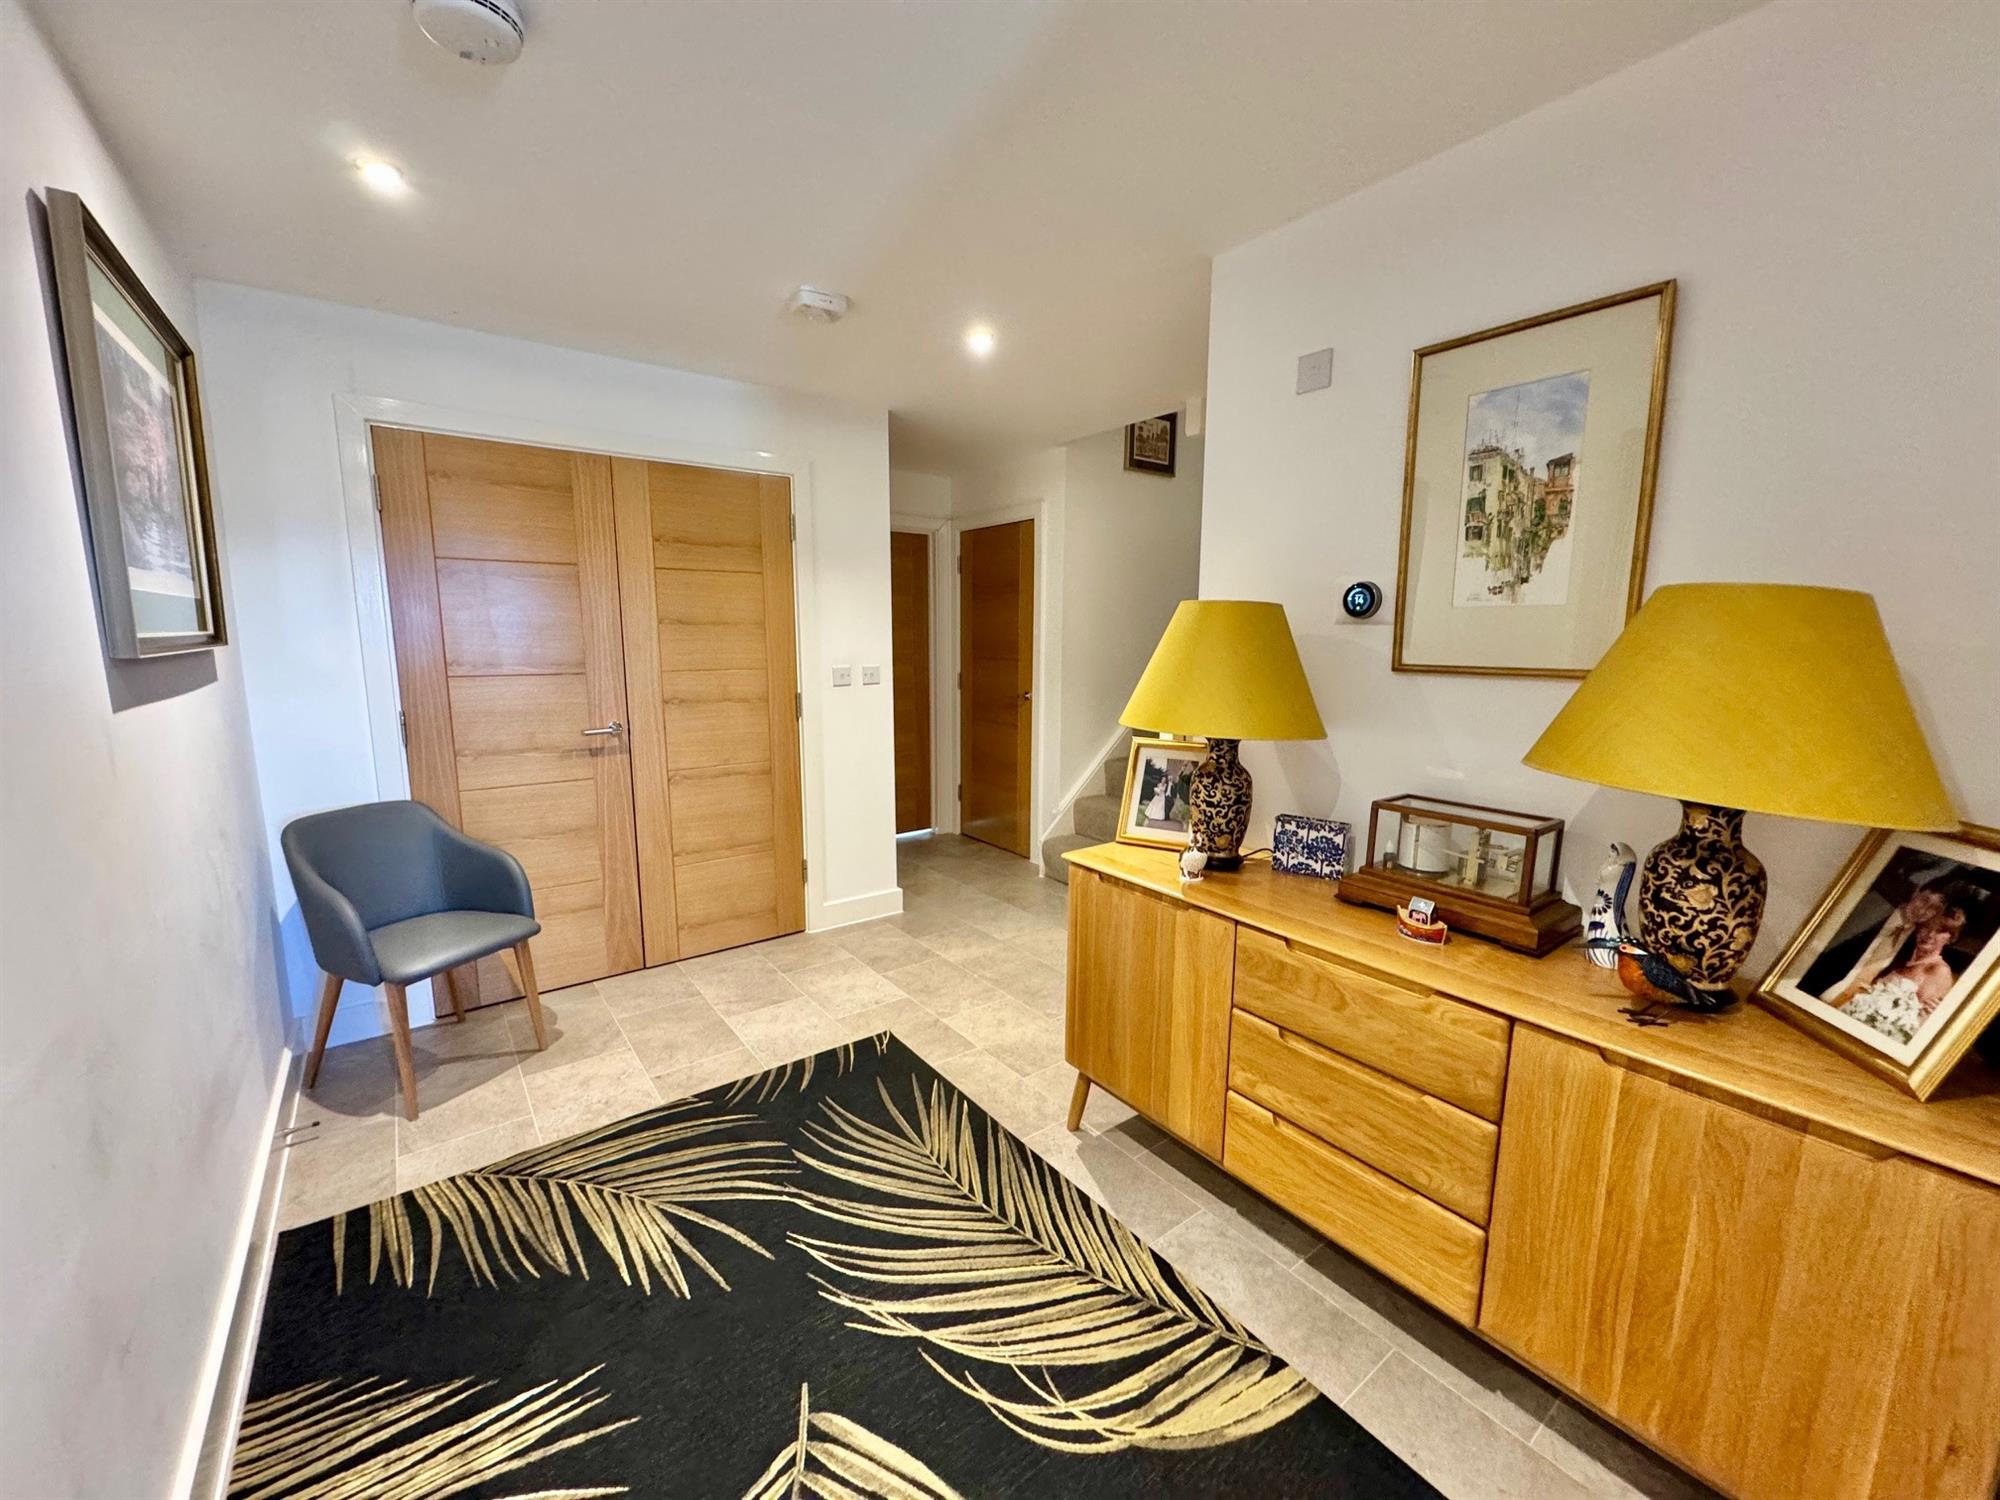
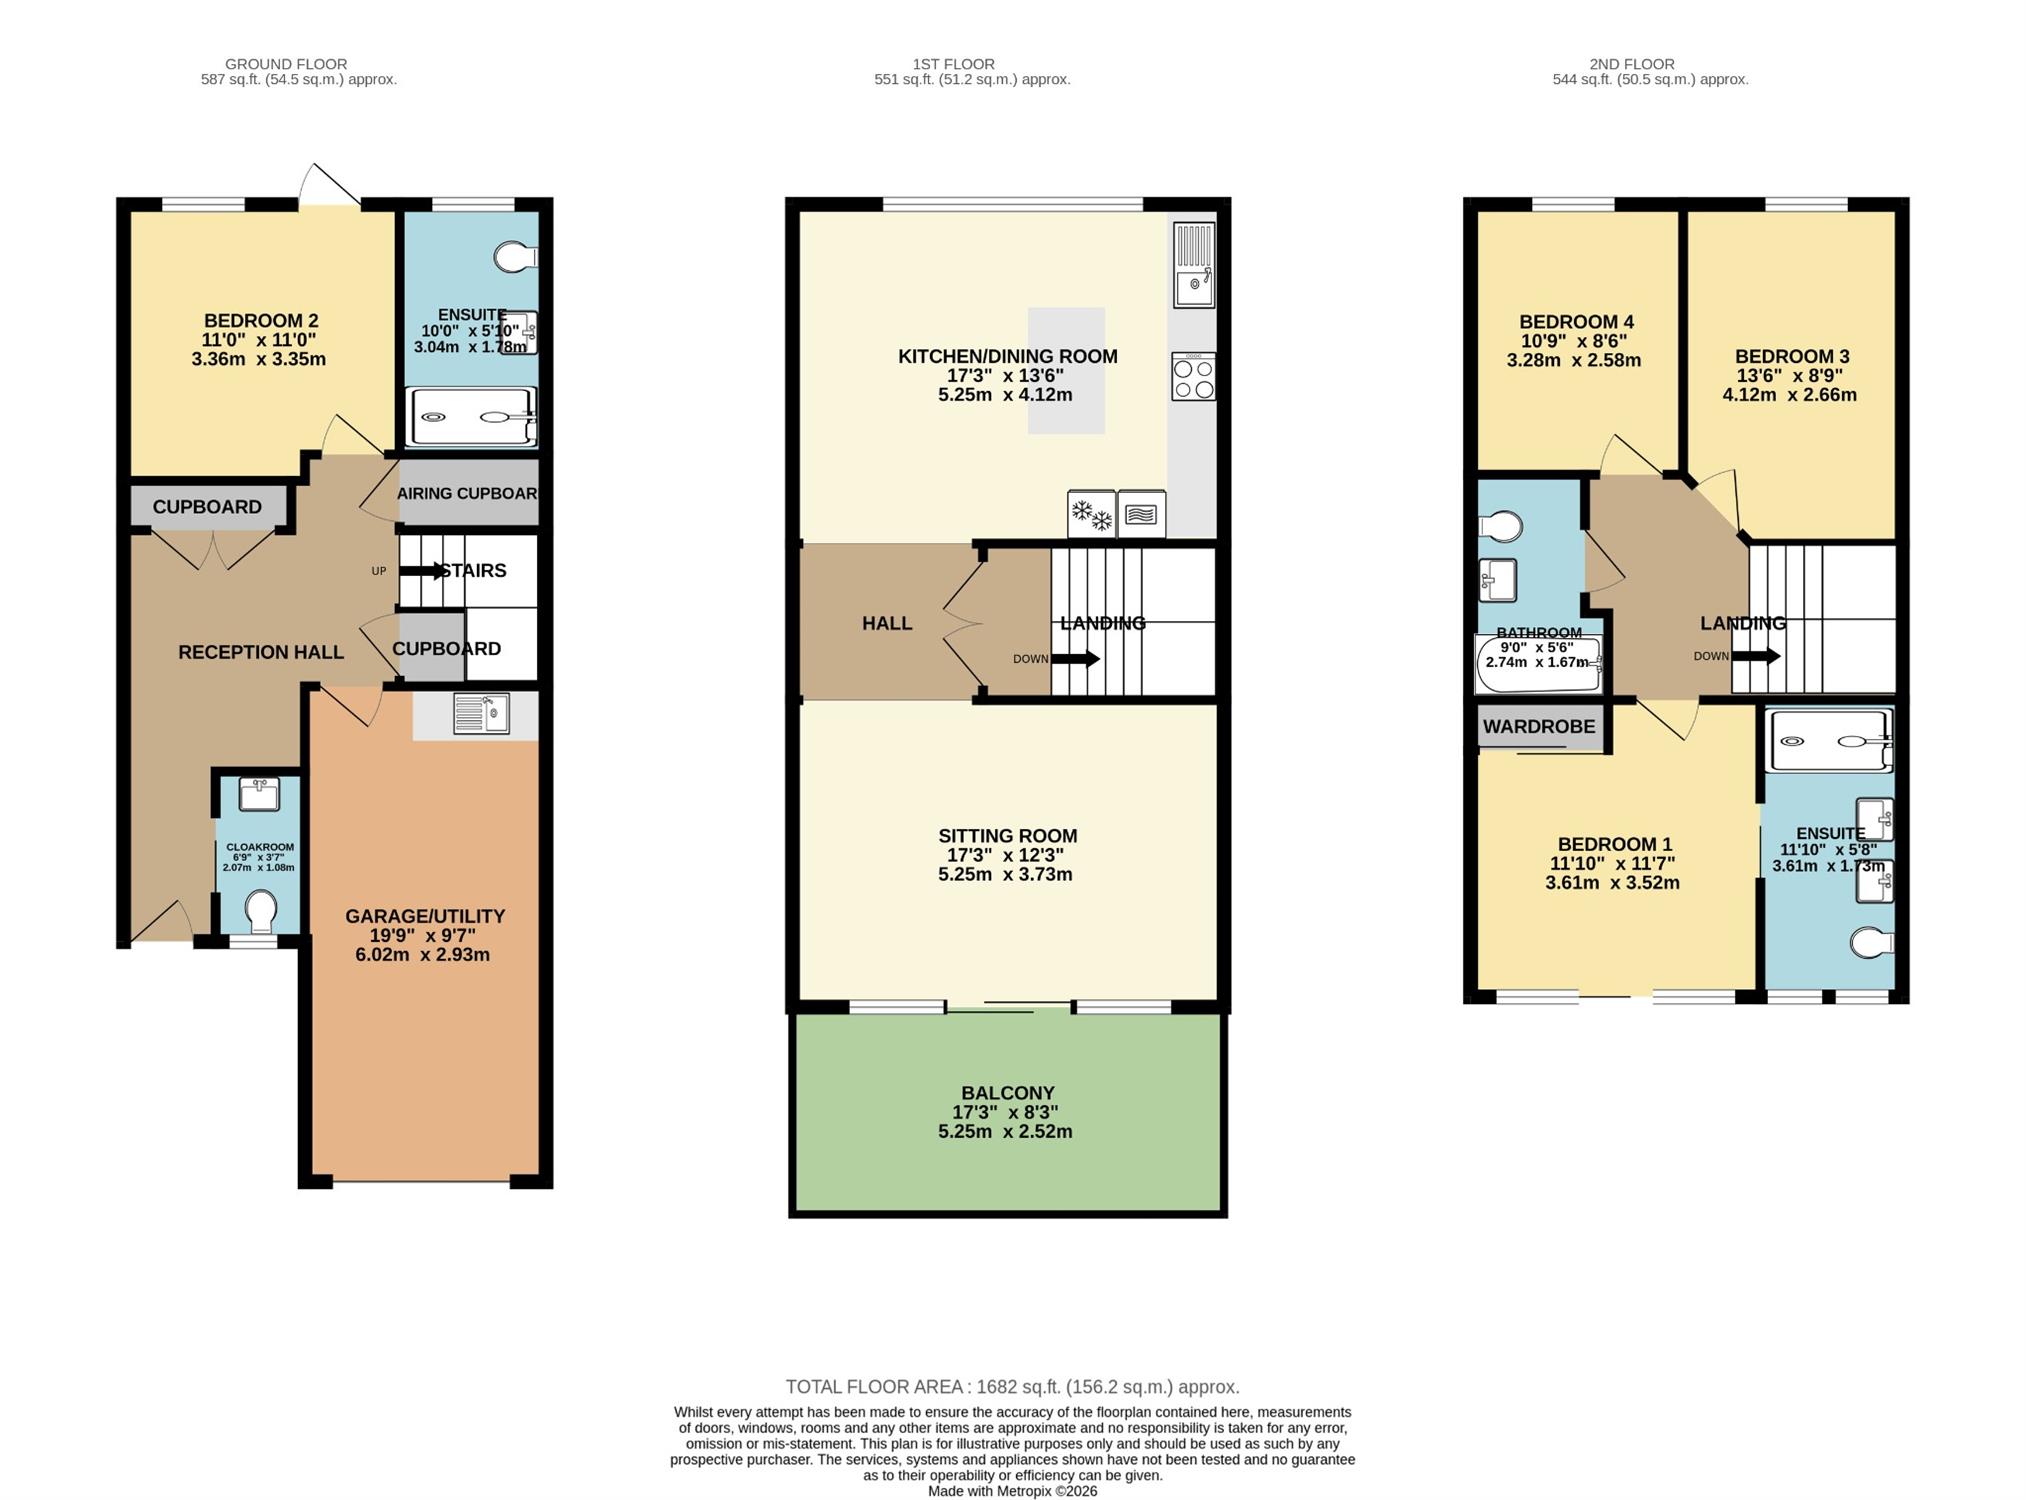
RECEPTION HALL. Karndean flooring. Underfloor heating. Downlighters. Stairs to first floor. Large double cloaks cupboard housing the gas fired boiler. Built-in understairs cupboard. Built-in airing cupboard housing the hot water cylinder. Doors lead off to...
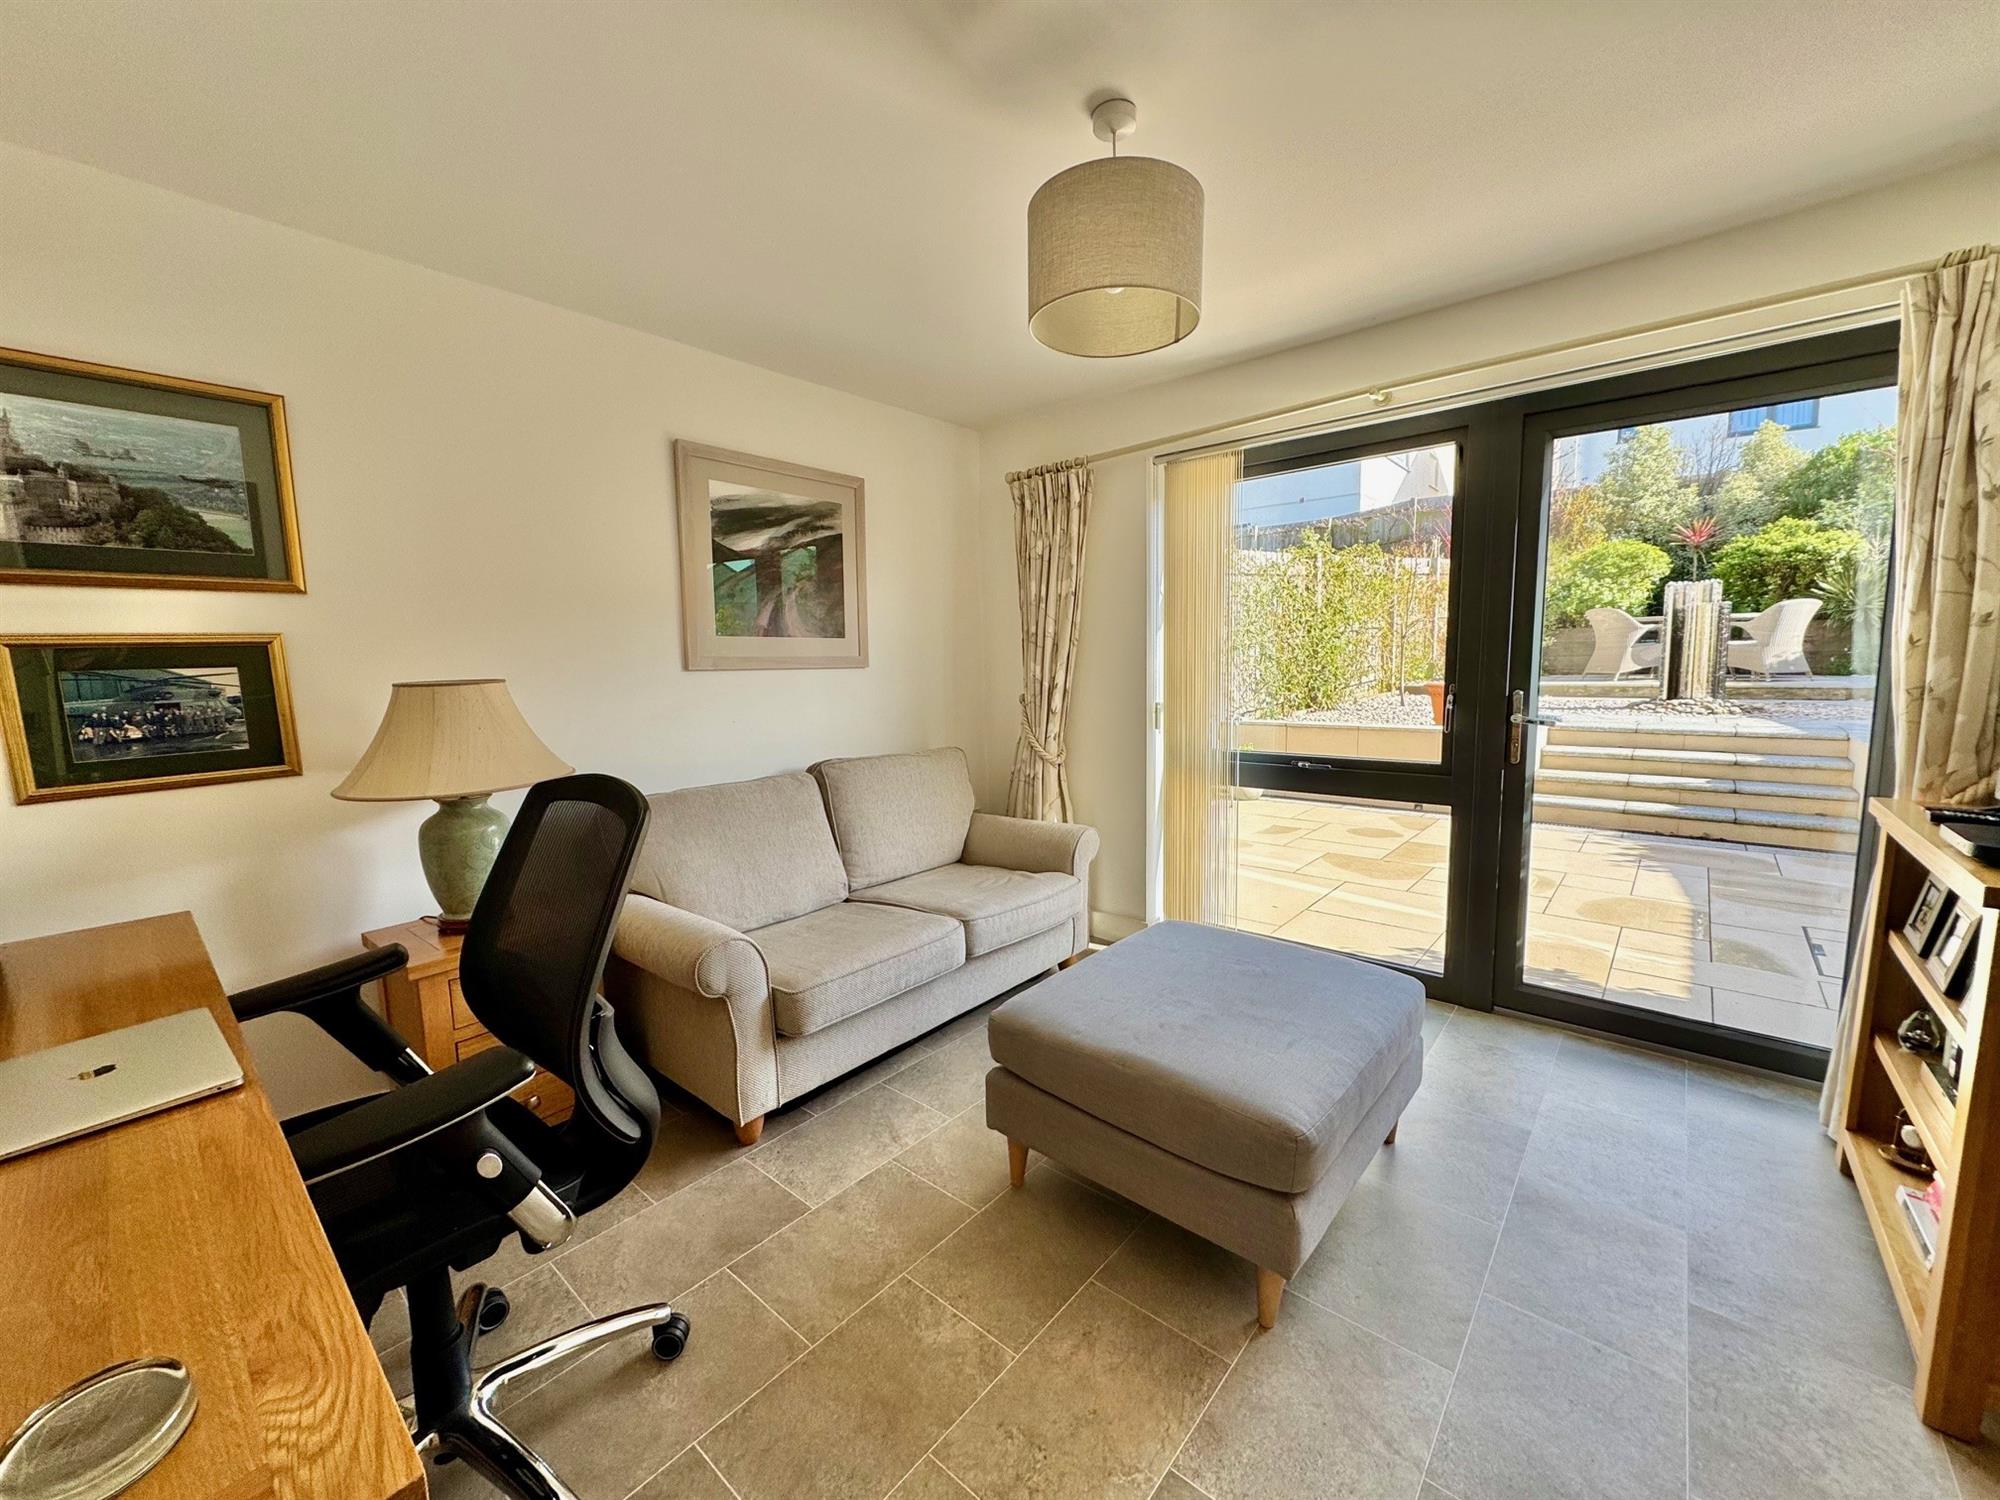
BEDROOM 2 11' (3.35m) x 11' (3.35m): Double glazed window and double glazed door leading out onto the rear garden. Matching Karndean flooring with underfloor heating. Door to...
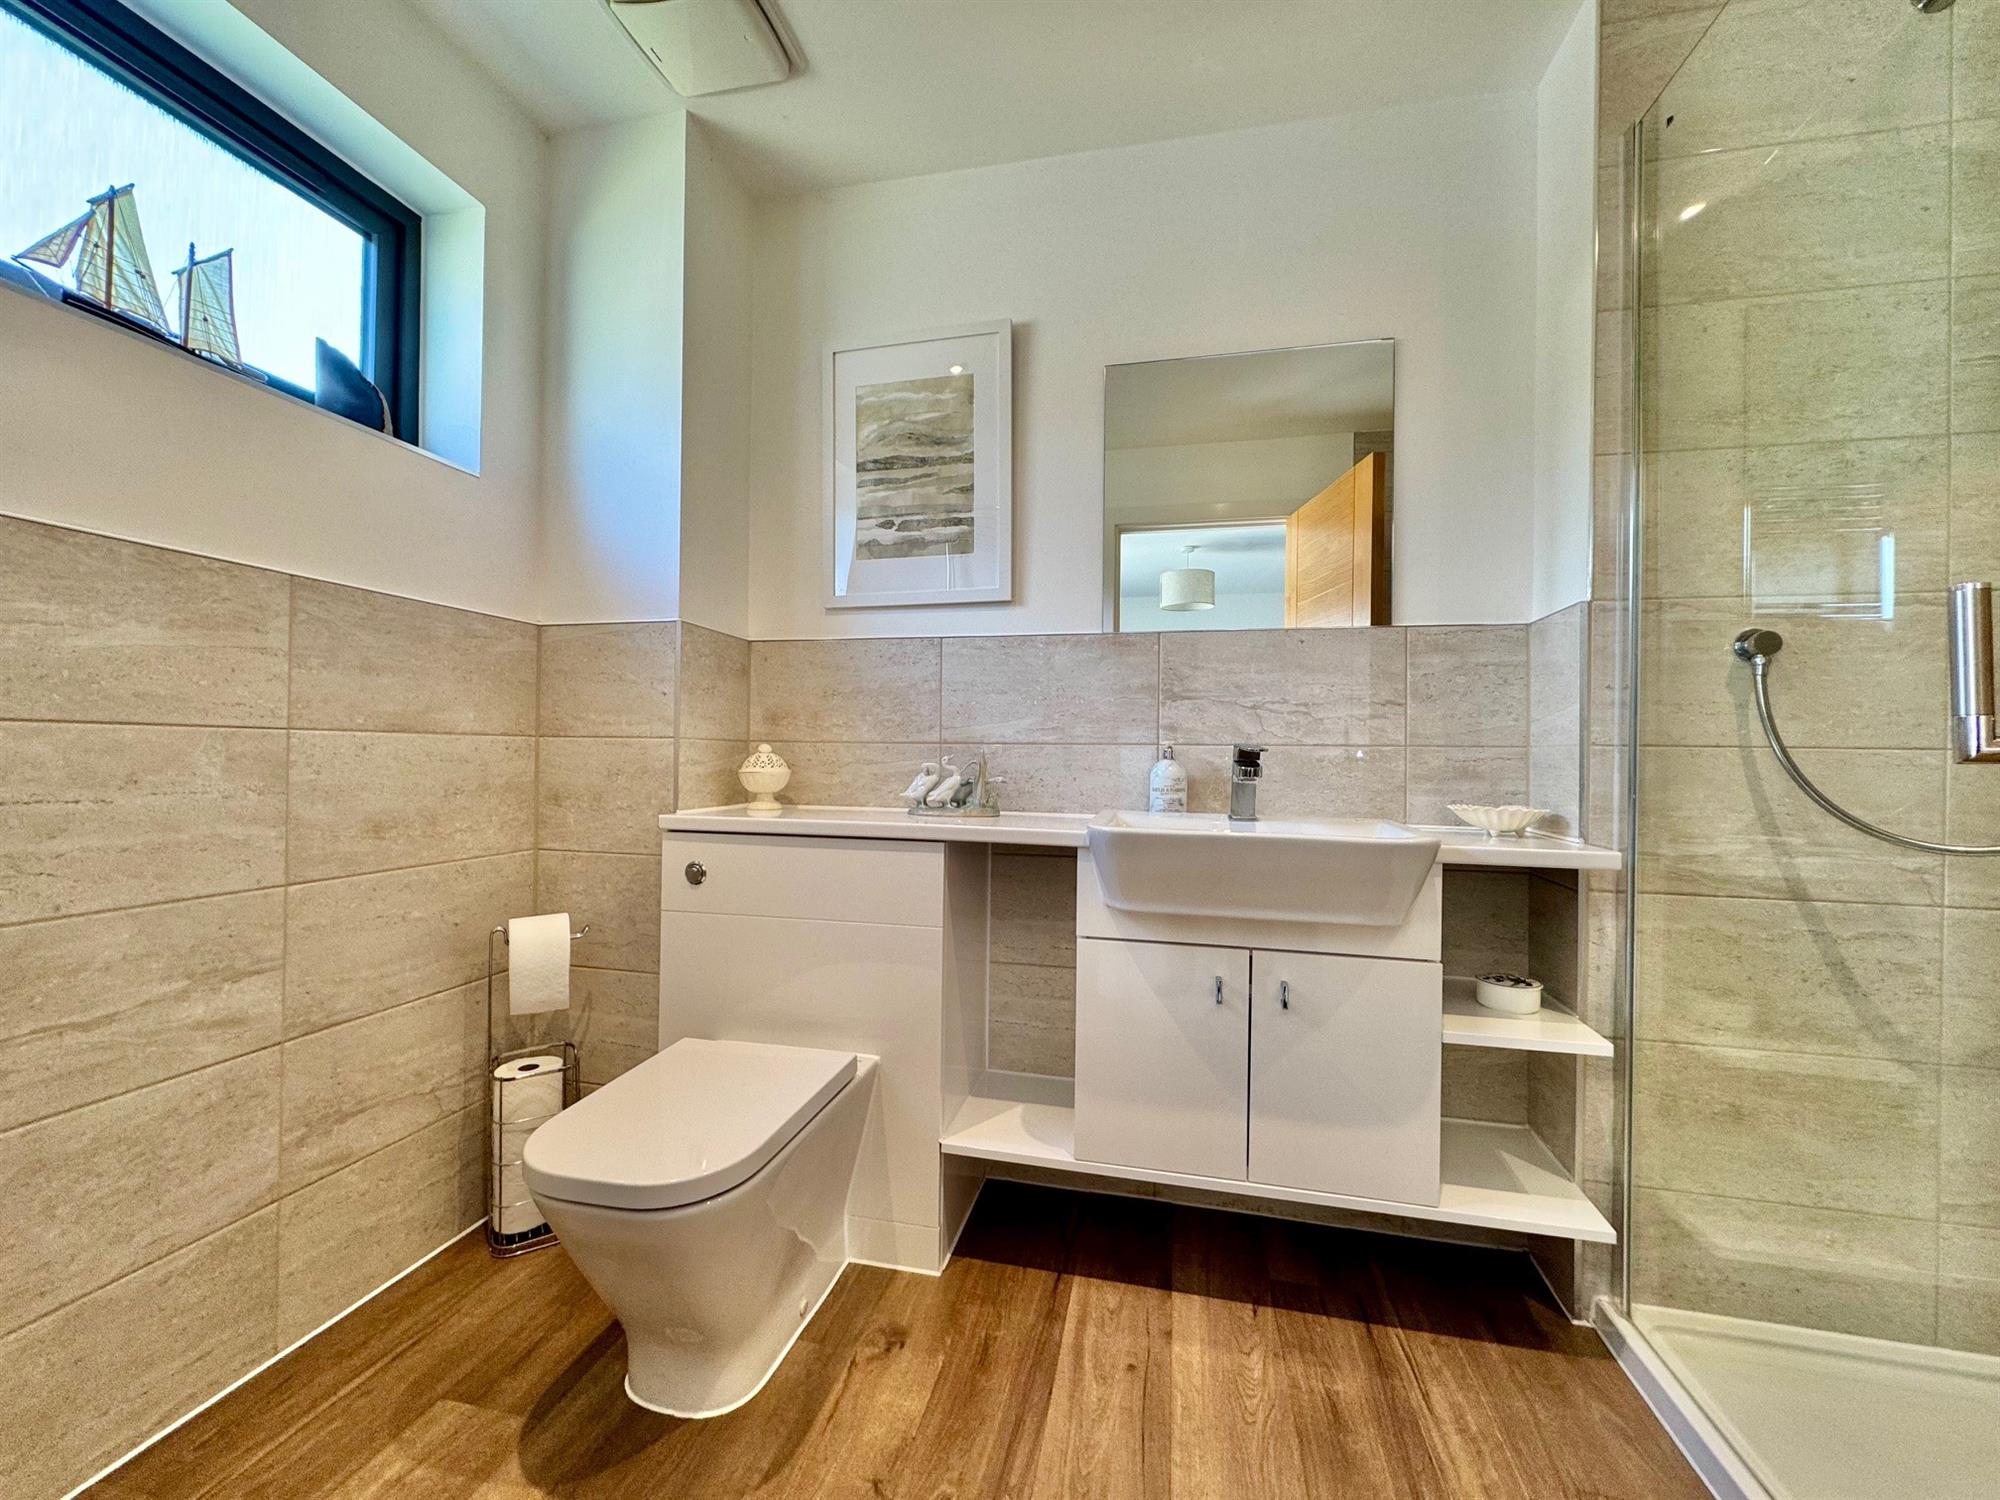
EN-SUITE 10' (3.05m) x 5' 10" (1.78m): Generous en-suite with an opaque double glazed window to the rear. Enclosed flush low level W.C. Wash hand basin with mixer tap with cupboards under in tiled splashback. Large walk-in shower cubicle in full tiled surround with built-in twin headed shower and glass screen. Karndean flooring. Extractor fan. Downlighters. Chrome runged radiator.
CLOAKROOM 6' 9" (2.06m) x 2' 7" (0.79m): Low level WC. Wash hand basin. Double glazed window. Underfloor heating.
GARAGE /UTILITY 19' 9" (6.02m) x 9' 7" (2.92m): Roll edge worktop surface with inset stainless steel sink with drainer and mixer tap. Space for drier and washing machine. Wall mounted cupboards. Remote controlled electric up and over garage door. Power and light.
FIRST FLOOR
LANDING. Stairs leading up to the second floor. Glazed double doors lead through to the
OPEN PLAN SITTING ROOM 17' 3" (5.26m) x 12' 3" (3.73m): & KITCHEN / DINING ROOM 17' 3" (5.26m) x 13' 6" (4.11m):
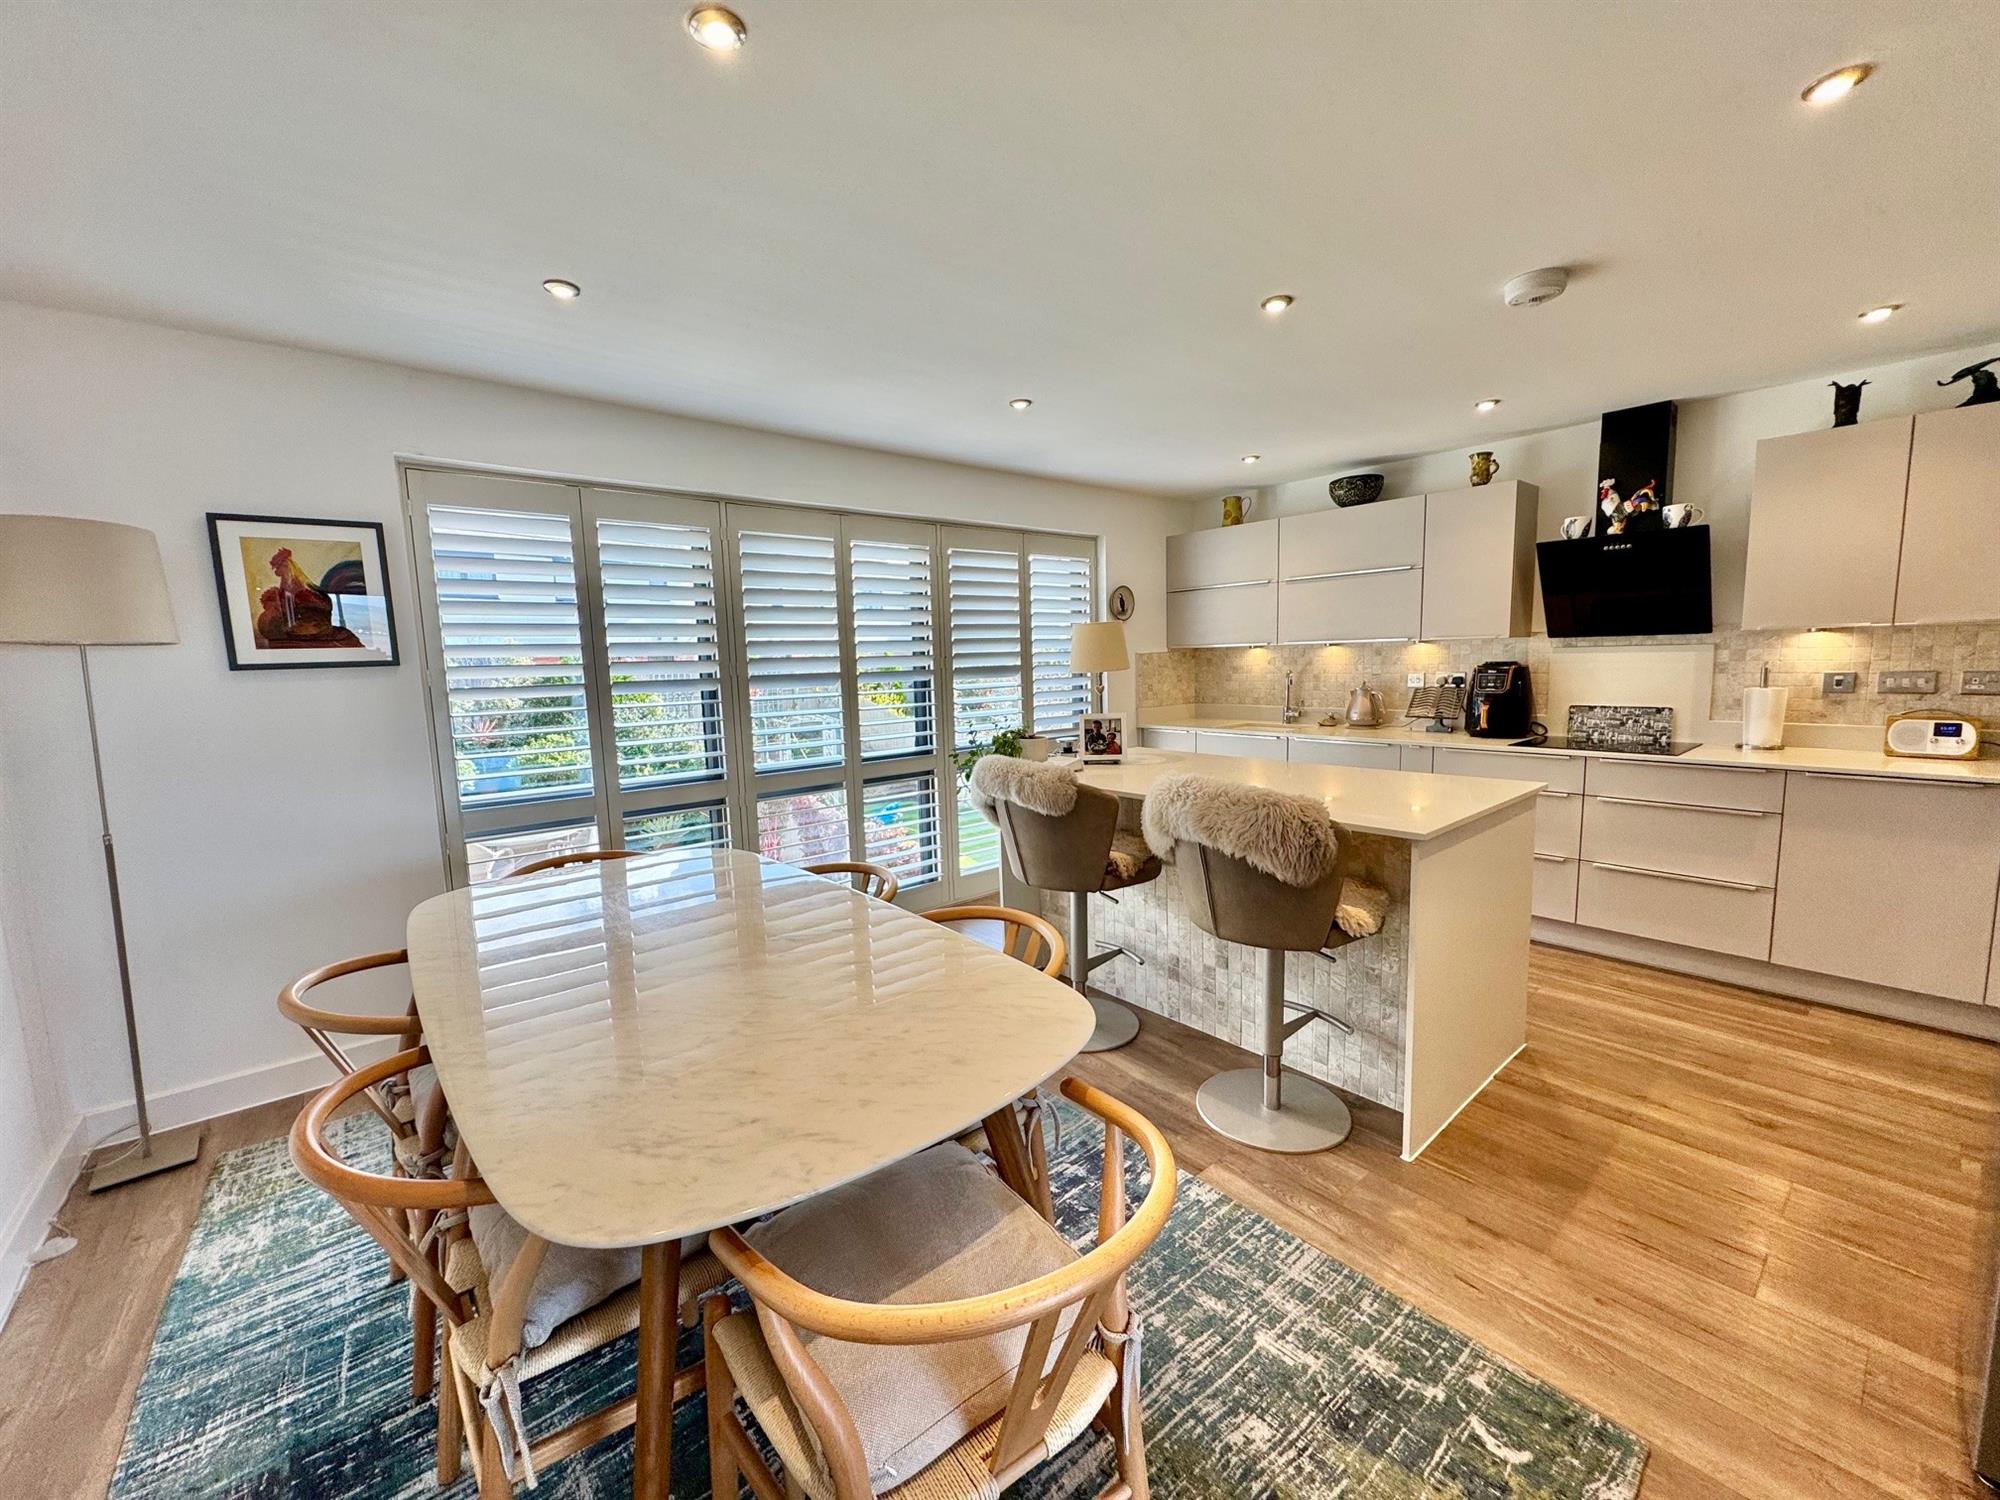
The kitchen dining room has large double glazed windows to the rear. The kitchen comprises Quartz worktop surfaces with matching upstands and additional tiled splashbacks. Undercounter white sink with groove drainer and mixer tap. AEG four ring induction hob with matching cooker hood. Built-in AEG double oven. Integrated dishwasher and fridge freezer. Space for additional fridge freezer. Matching wall mounted cupboards. Island unit with matching Quartz worktop with storage under and space for breakfast stools. Downlighters. Karndean and underfloor heating throughout. This opens up to the SITTING ROOM with double glazed windows and sliding doors to the front which take in the wonderful estuary views. Karndean flooring througout with underfloor heating. Downlighters. The double doors lead out onto the....
BALCONY 17' 3" (5.26m) x 8' 3" (2.51m): This generously proportioned decked balcony delivers uninterrupted, far-reaching views across the Estuary towards the Haldon Hills, Dartmoor and Exeter. Finished in anthracite composite decking with sleek glass and chrome balustrading, the balcony offers ample room for outdoor dining and entertaining, with space for a table and chairs to soak up the sun and watch the ever-changing estuary below.
SECOND FLOOR
LANDING. Radiator. Doors lead off to...
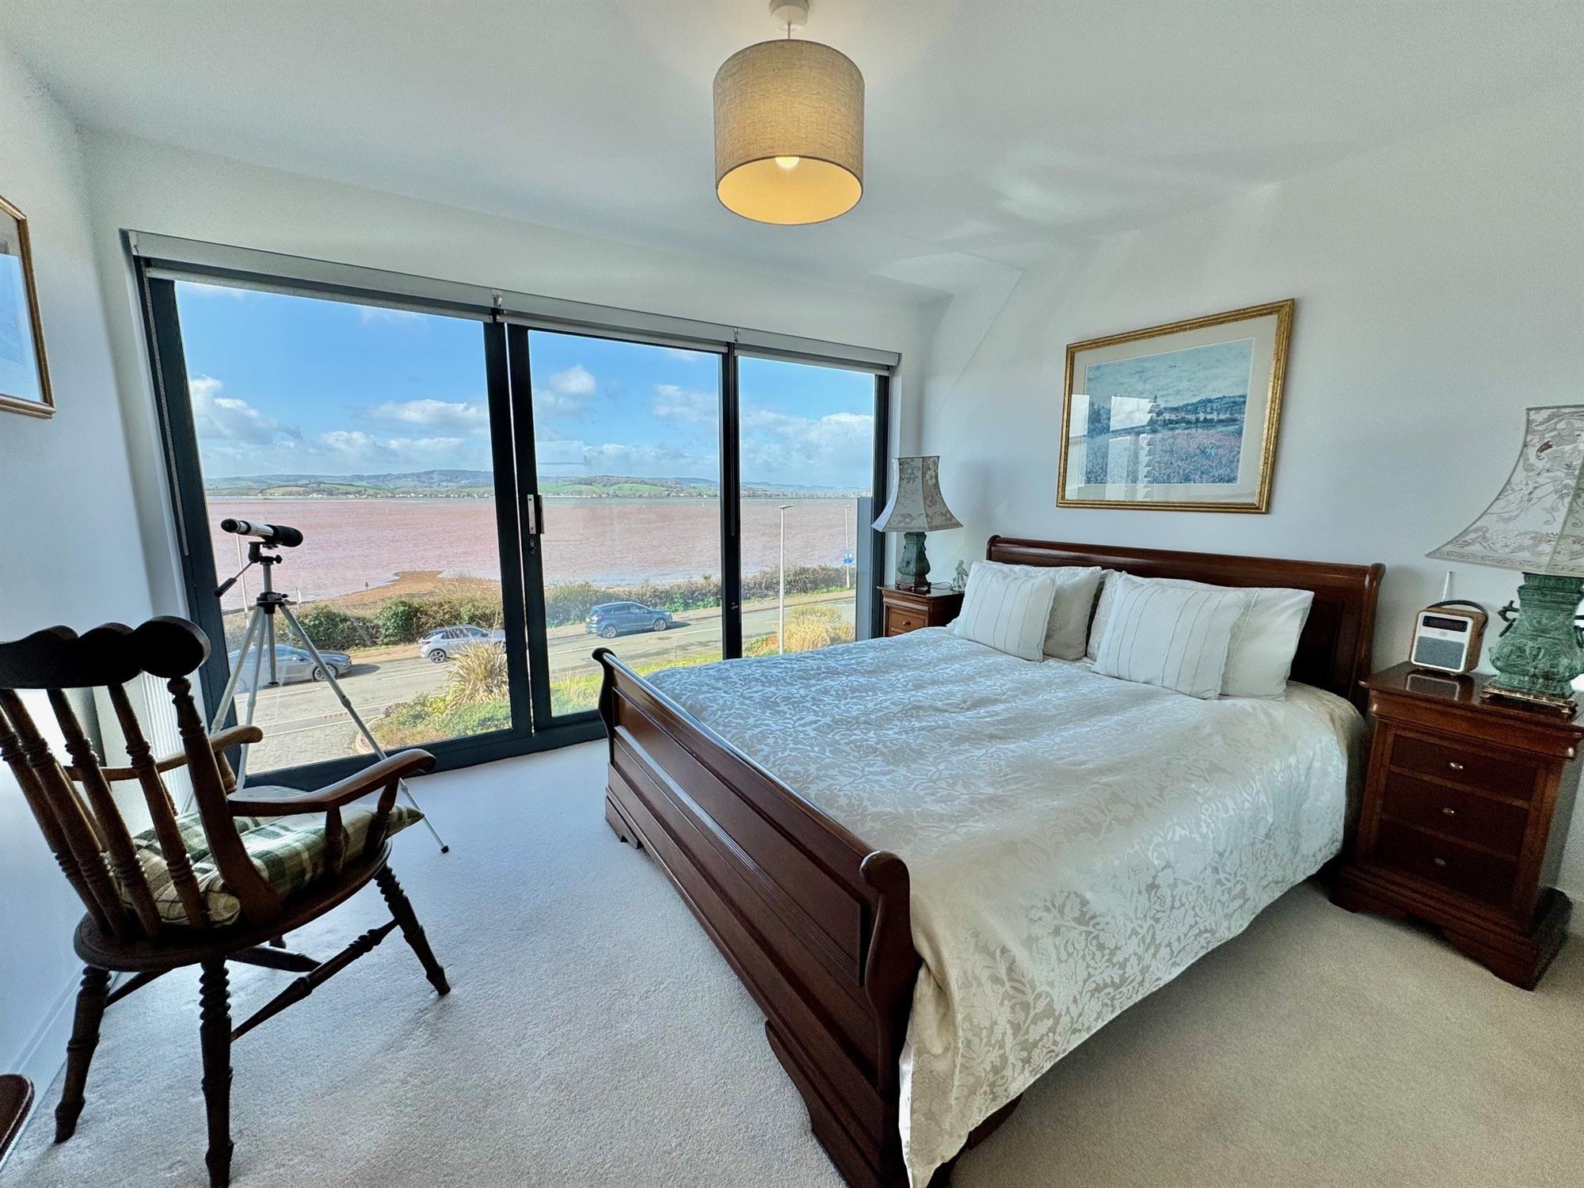
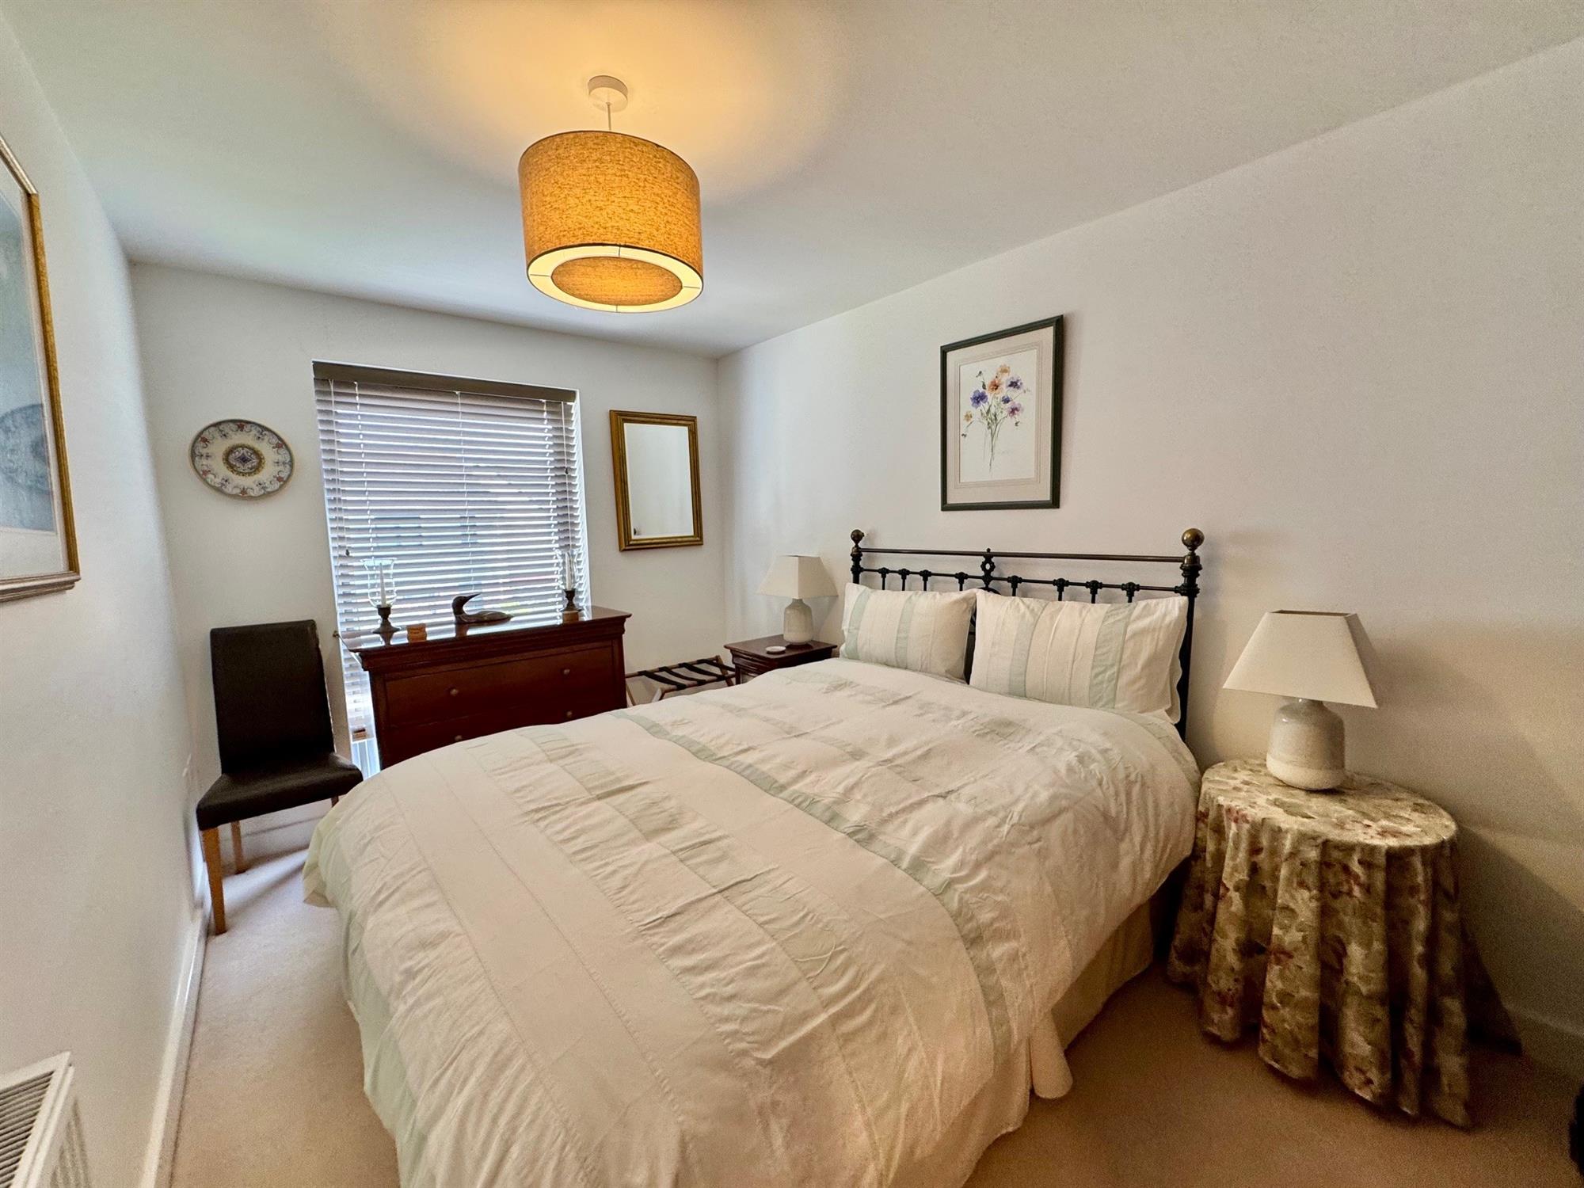
BEDROOM 1 11' 10" (3.61m) x 11' 7" (3.53m): Double glazed windows and a sliding door open onto a Juliette glass balcony, all perfectly positioned to take in the stunning views across the Estuary towards the Haldon Hills, Dartmoor and Exeter, as well as across Exmouth Marina. Built-in double wardrobes with sliding mirrored doors. Radiator. Sliding door to...
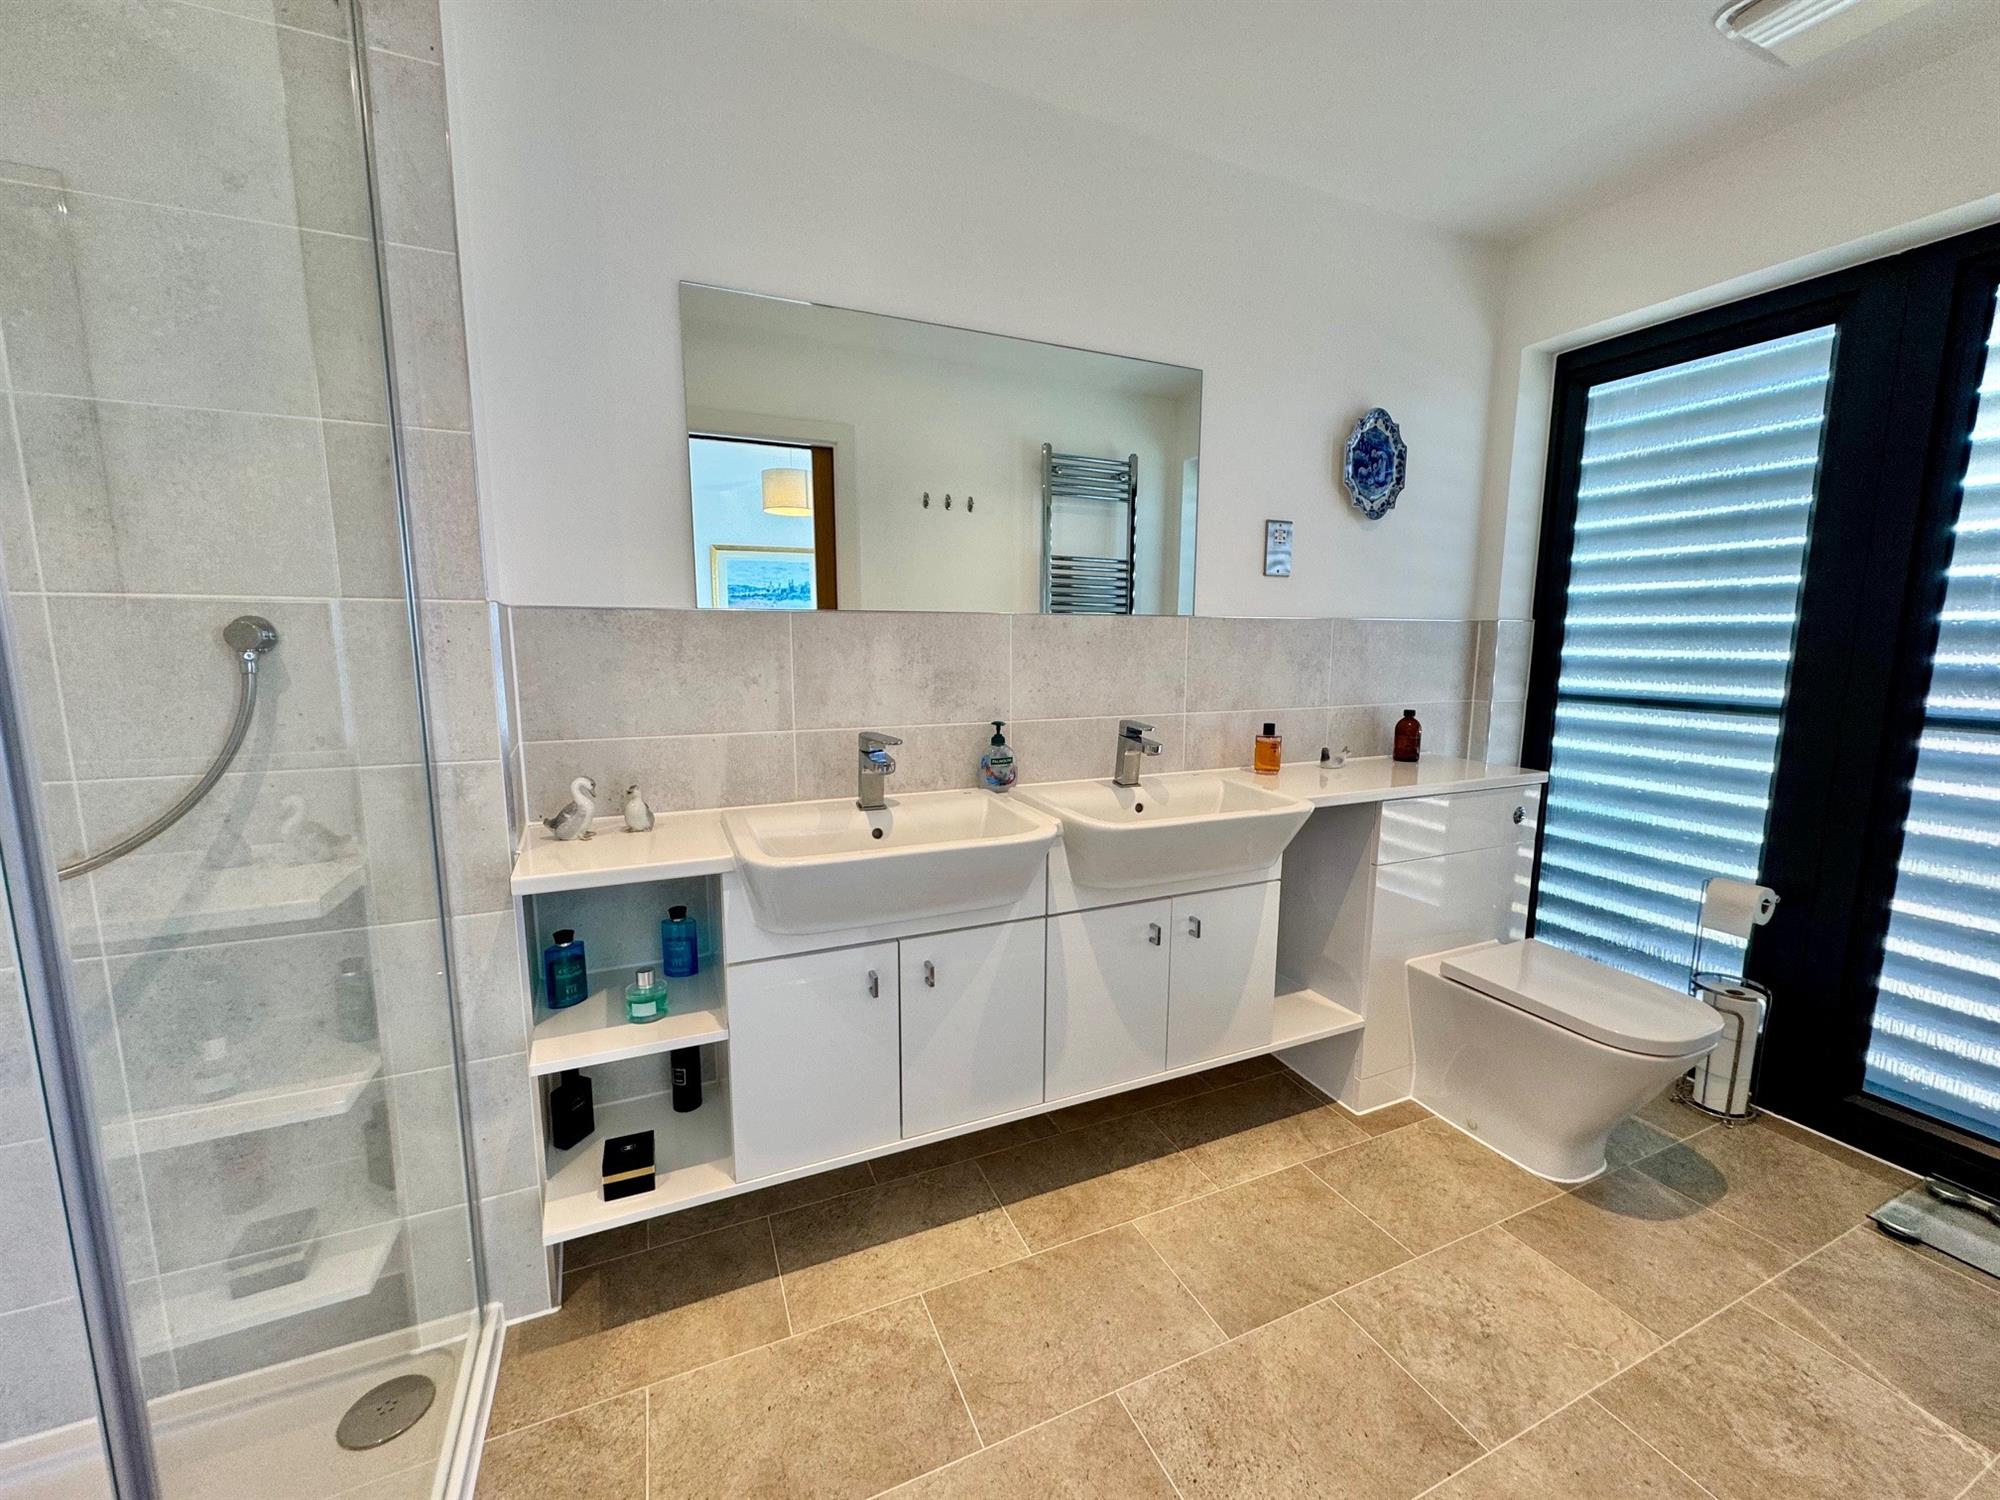
EN-SUITE 11' 10" (3.61m) x 5' 8" (1.73m): Generous en-suite with a low level W.C., twin wash hand basins with mixer taps in tiled splashback with cupboards under. Large walk-in shower cubicle in full tiled surround with twin-headed shower and glass screen. Karndean flooring. Chrome runged radiator. Extractor fan. Downlighters. Two opaque glazed windows to the front. Shaver point. Vanity mirror.
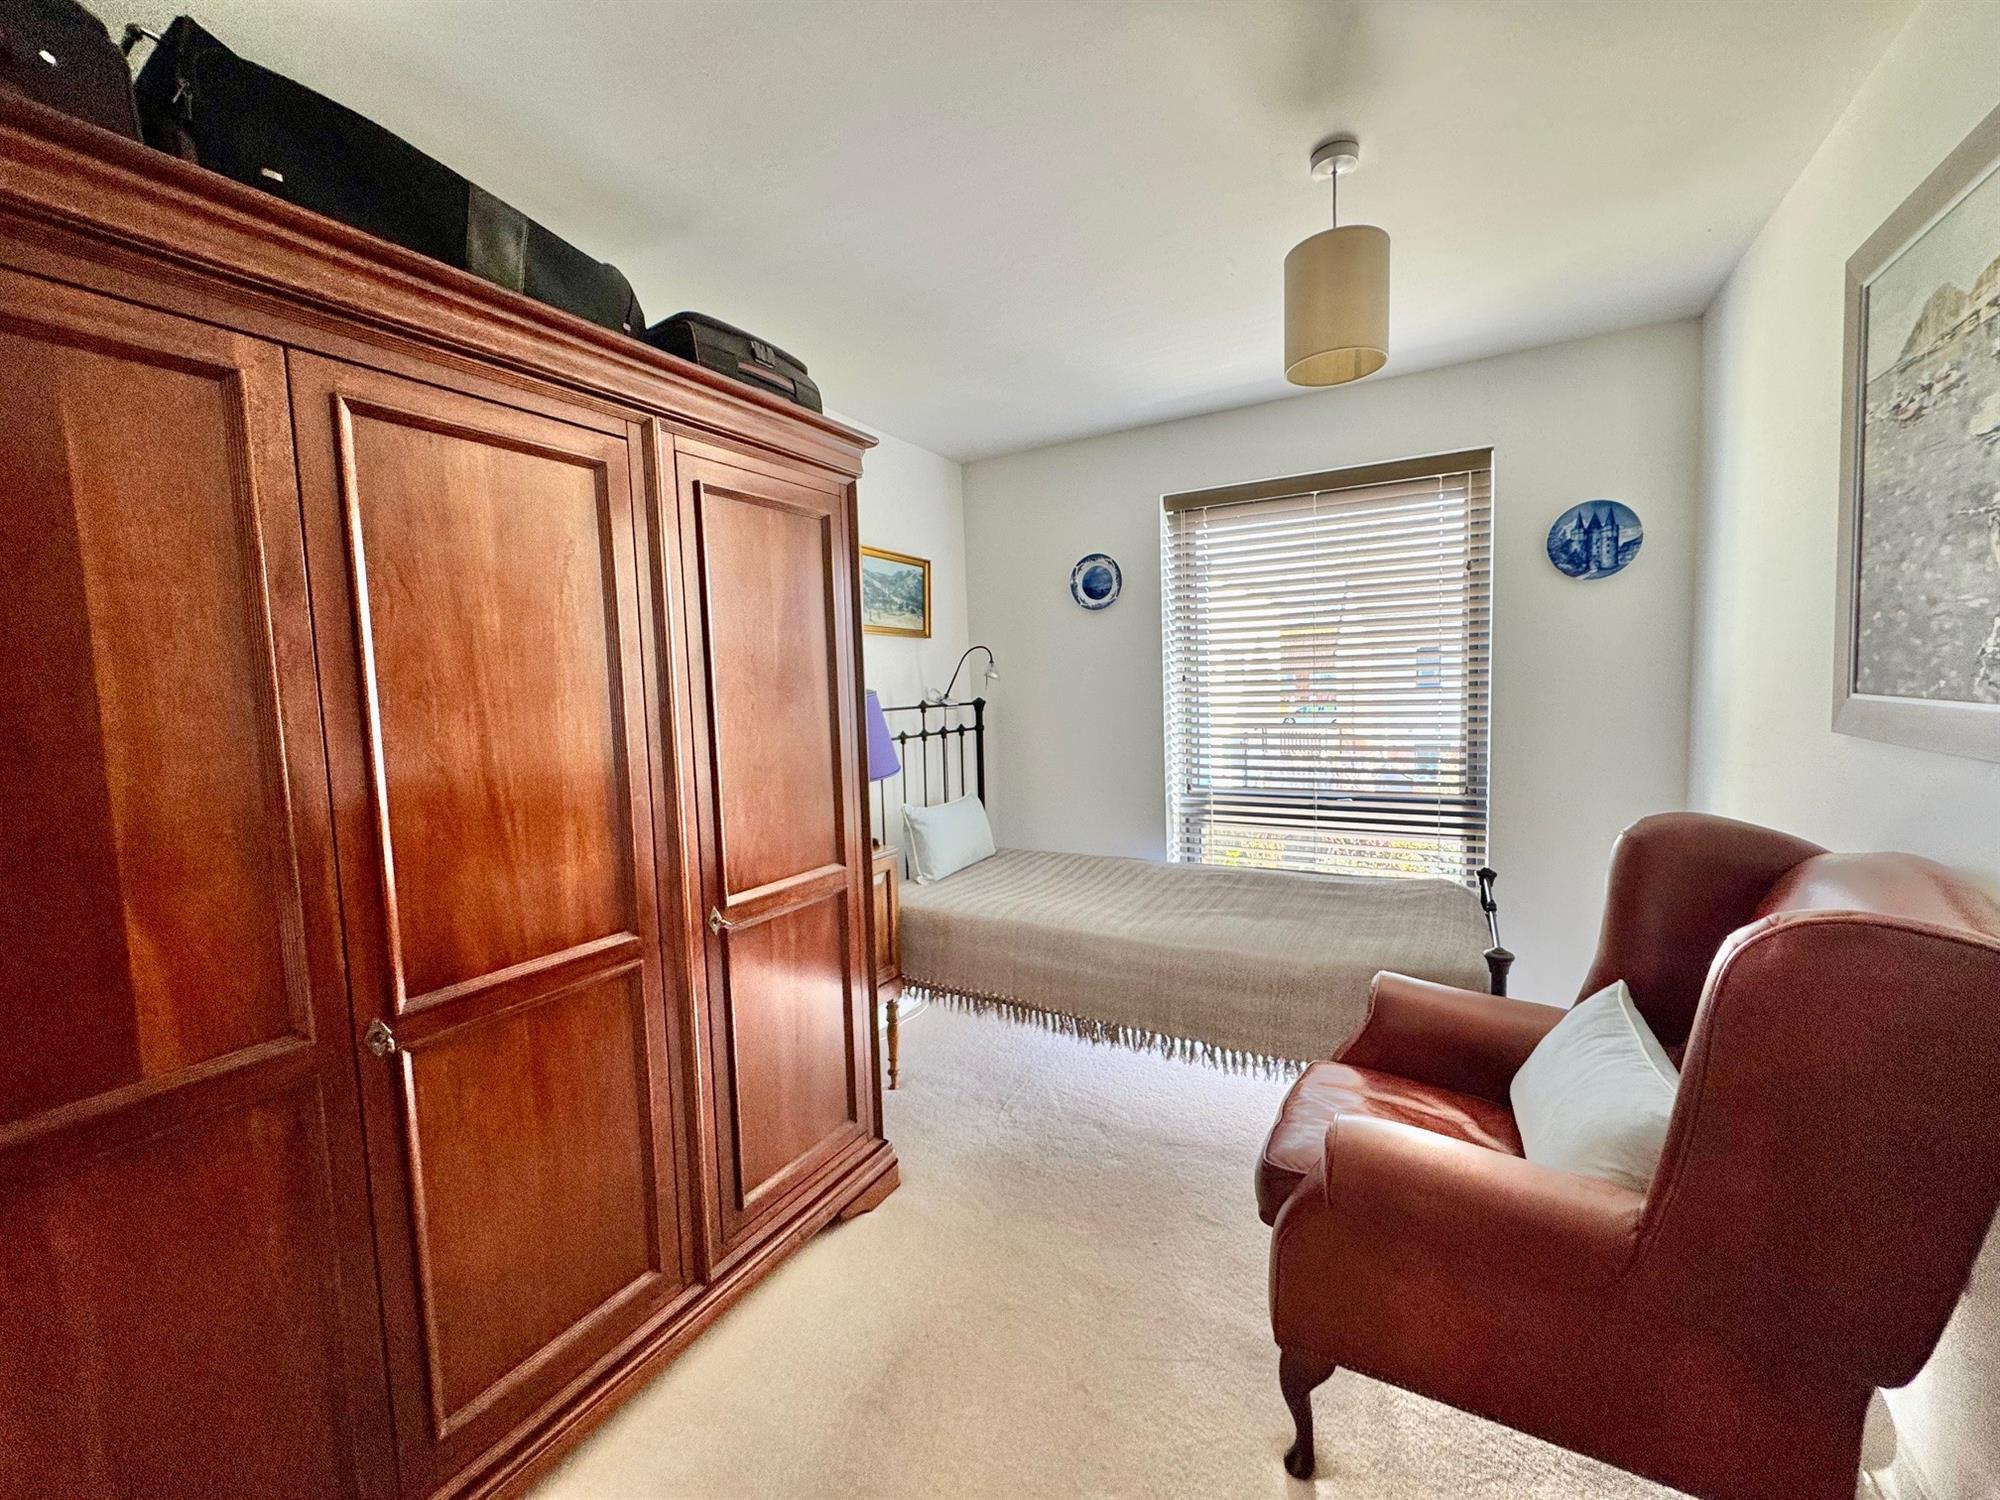
BEDROOM 3 13' 6" (4.11m) x 8' 9" (2.67m): Double glazed window to rear. Radiator.
BEDROOM 4 10' 9" (3.28m) x 8' 6" (2.59m): Double glazed window to rear. Radiator.
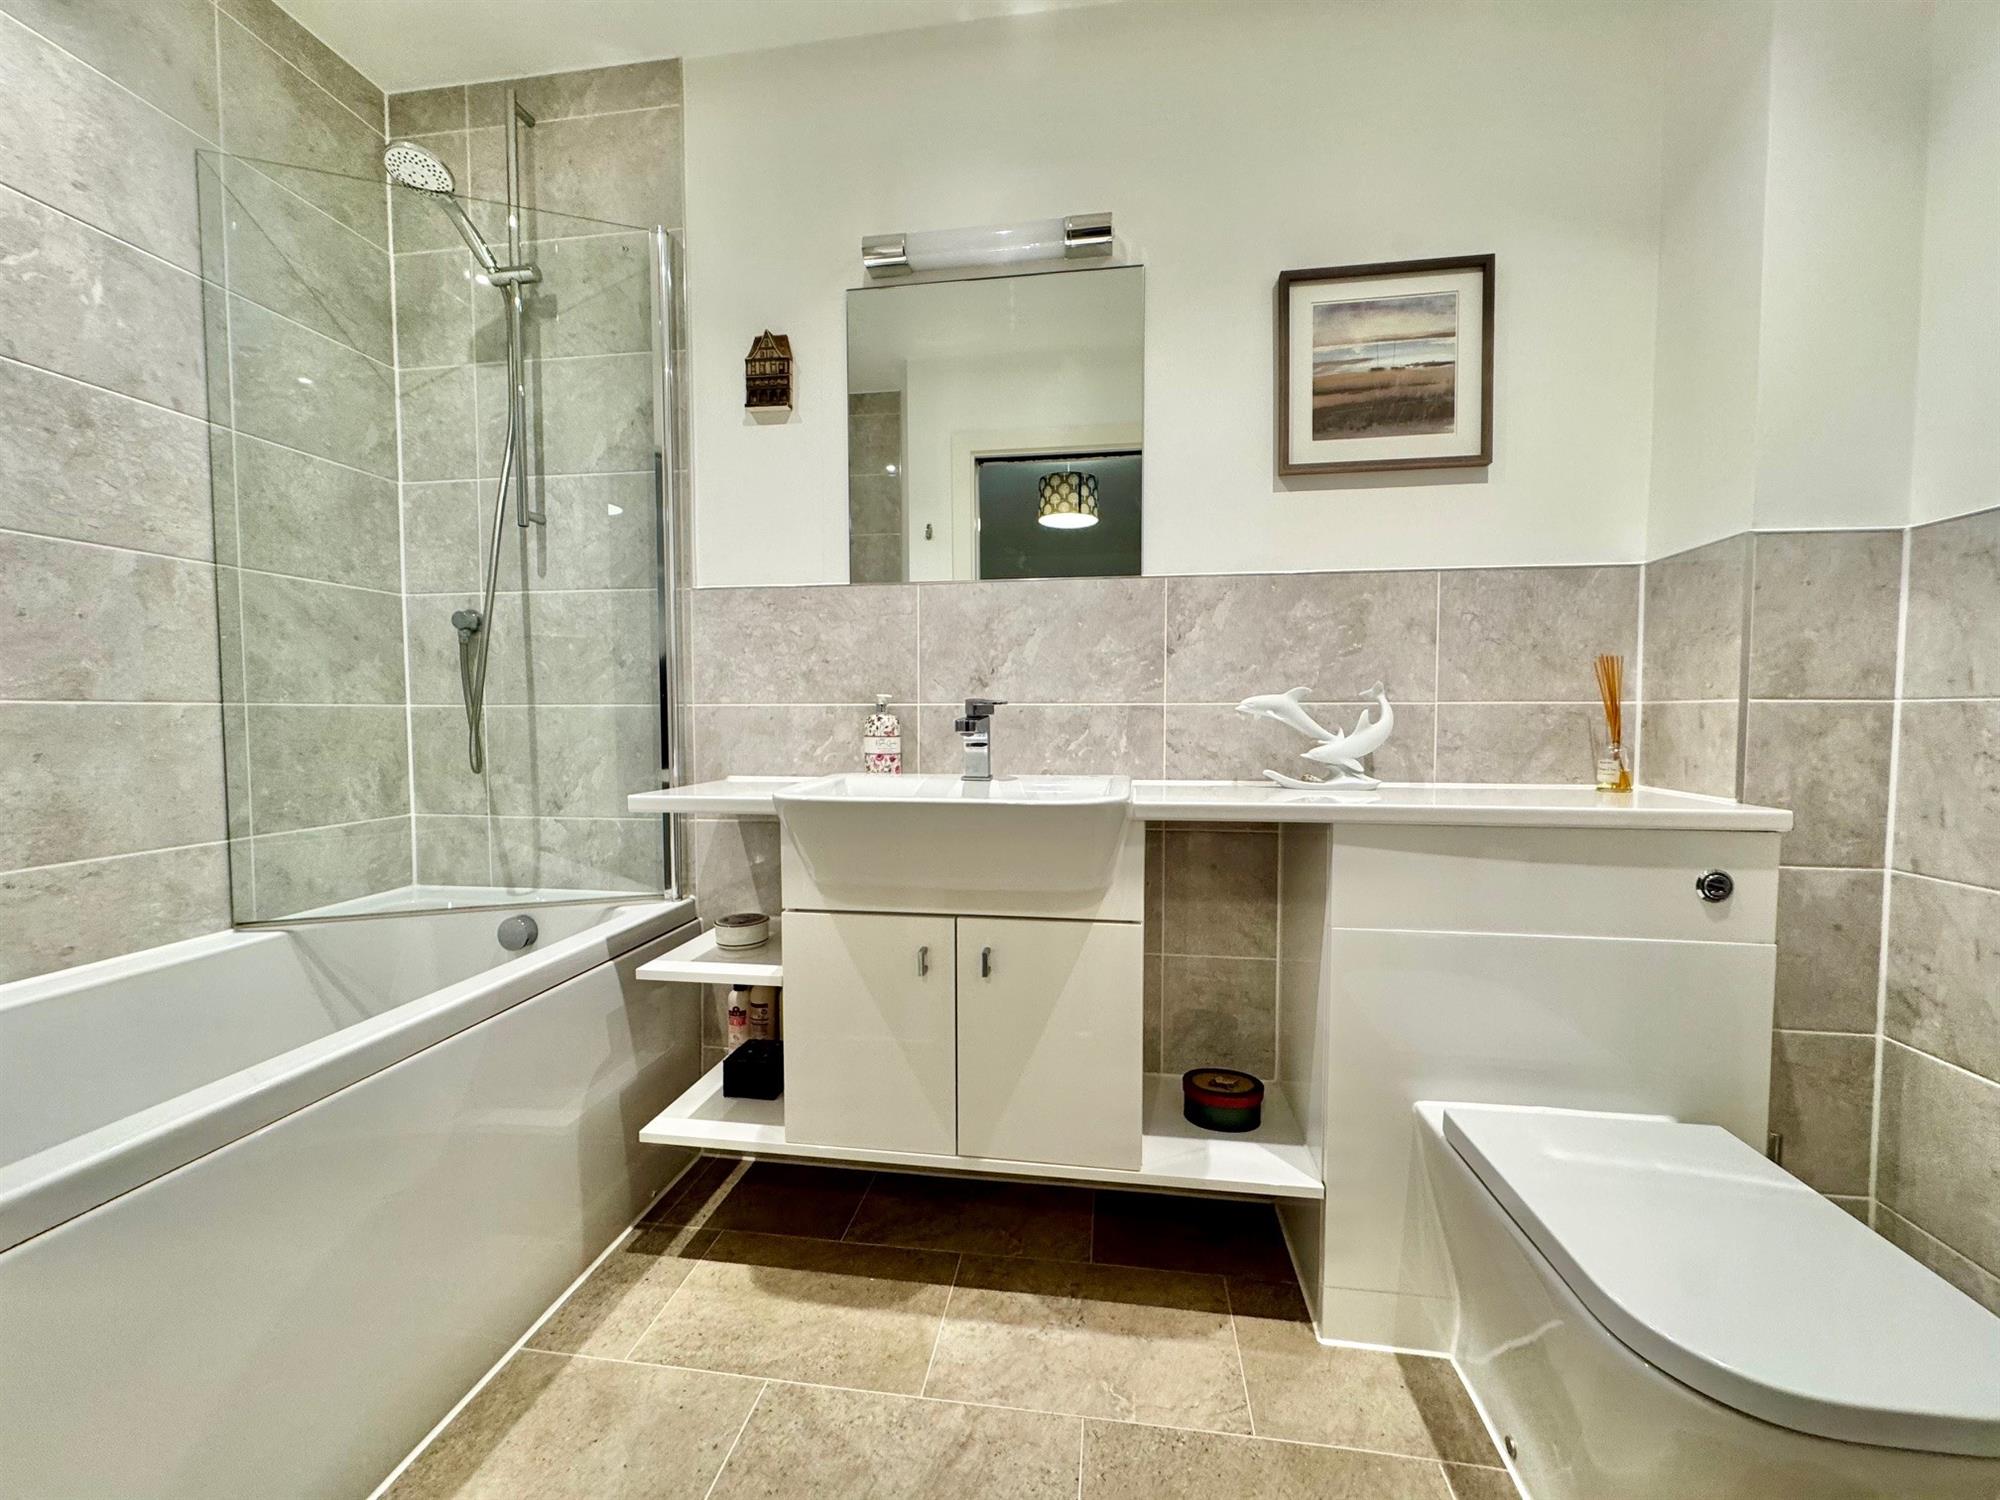
FAMILY BATHROOM 9' (2.74m) x 5' 6" (1.68m): White suite comprising panelled bath in full tiled surround with mixer bath and shower tap. Wash hand basin with mixer tap and cupboards under. Enclosed flush W.C. Walls in half height tiled surround. Karndean flooring. Chrome runged radiator. Light with shaver point and vanity mirror. Downlighters. Extractor fan.
OUTSIDE: At the front of the property, a block-paved driveway provides off-road parking for two vehicles and leads to the integral garage and the front entrance door.
The rear garden has been thoughtfully landscaped to create an attractive and low-maintenance outdoor space. A generous paved terrace provides an ideal area for outdoor dining and entertaining, with steps leading up through the garden to further seating areas. Contemporary paving, decorative stone beds and raised borders are complemented by a variety of established shrubs, climbers and small trees, creating a stylish and private setting to enjoy.
TENURE: Freehold
MAINTENANCE CHARGES: £220.00 Per Annum
COUNCIL TAX: Band F - £3,722.73
WHAT3WORDS: ///backed.tracks.marble
* Open-plan sitting room and kitchen/diner
* Decked balcony off the sitting room
* Principal bedroom with Juliette balcony and en-suite
* Two further second floor bedrooms, sharing a family bathroom
* Ground floor bedroom with en-suite
* Downstairs cloakroom
* Integral garage/utility room
* Double glazing and gas central heating
* Beautifully landscaped rear garden with paved terrace
* Driveway parking for two vehicles
* No onward chain
DESCRIPTION: Beautifully presented and neutrally decorated throughout, this stunning four-bedroom townhouse enjoys a prime frontline position on the highly sought-after Mudbank Lane, with uninterrupted west-facing views across the Exe Estuary towards the Haldon Hills, Dartmoor and Exeter. Set directly on the Exe Estuary Trail and within walking distance of Exmouth town centre and station, the location offers an unbeatable coastal lifestyle.The impressive open-plan first-floor sitting room and kitchen/diner leads out onto a generous decked balcony, the perfect spot to soak up the ever-changing estuary views. The second-floor principal bedroom also enjoys a Juliette balcony taking in views across the estuary and Exmouth Marina, along with a luxurious en-suite and built-in wardrobes. Three further bedrooms, two more bathrooms, a ground floor reception hall and integral garage/utility complete the accommodation.
Outside, the beautifully landscaped rear garden is a real feature, offering a stylish, low-maintenance space with a paved terrace, established planting and further seating areas to enjoy. A block-paved driveway provides off-road parking for two vehicles.
SITUATION: Mudbank Lane is a peaceful and highly sought-after address, ideally positioned within walking distance of Exmouth town centre and the train station. Set along the scenic Exe Estuary Trail, the property enjoys a prime frontline position with uninterrupted west-facing views across the River Exe estuary, providing a spectacular and ever-changing coastal backdrop.
Outdoor pursuits can be enjoyed directly from the doorstep, with the renowned estuary cycle path offering picturesque routes towards Exeter to the west and Budleigh Salterton to the east. The surrounding coastline and countryside provide abundant opportunities for walking, cycling, and waterside recreation.
Exmouth itself is a vibrant and popular coastal town, famed for its three miles of golden sandy beaches and a wide range of leisure activities including sailing, boating and water sports. The town offers an excellent selection of shops, restaurants, cafés and everyday amenities, including an M&S Foodhall, schools, a modern sports centre and swimming pool.
Despite its tranquil seaside setting, Exmouth is conveniently located just twelve miles from the Cathedral City of Exeter, easily accessible by both road and rail. Exeter provides a comprehensive range of shopping, dining and cultural attractions, along with an intercity railway station, international airport and direct access to the M5 motorway, making this an ideal location for those seeking a coastal lifestyle with excellent connectivity.
The accommodation comprises (all measurements are approximate):-
GROUND FLOOR
Double glazed covered entrance door to the...
RECEPTION HALL. Karndean flooring. Underfloor heating. Downlighters. Stairs to first floor. Large double cloaks cupboard housing the gas fired boiler. Built-in understairs cupboard. Built-in airing cupboard housing the hot water cylinder. Doors lead off to...
BEDROOM 2 11' (3.35m) x 11' (3.35m): Double glazed window and double glazed door leading out onto the rear garden. Matching Karndean flooring with underfloor heating. Door to...
EN-SUITE 10' (3.05m) x 5' 10" (1.78m): Generous en-suite with an opaque double glazed window to the rear. Enclosed flush low level W.C. Wash hand basin with mixer tap with cupboards under in tiled splashback. Large walk-in shower cubicle in full tiled surround with built-in twin headed shower and glass screen. Karndean flooring. Extractor fan. Downlighters. Chrome runged radiator.
CLOAKROOM 6' 9" (2.06m) x 2' 7" (0.79m): Low level WC. Wash hand basin. Double glazed window. Underfloor heating.
GARAGE /UTILITY 19' 9" (6.02m) x 9' 7" (2.92m): Roll edge worktop surface with inset stainless steel sink with drainer and mixer tap. Space for drier and washing machine. Wall mounted cupboards. Remote controlled electric up and over garage door. Power and light.
FIRST FLOOR
LANDING. Stairs leading up to the second floor. Glazed double doors lead through to the
OPEN PLAN SITTING ROOM 17' 3" (5.26m) x 12' 3" (3.73m): & KITCHEN / DINING ROOM 17' 3" (5.26m) x 13' 6" (4.11m):
The kitchen dining room has large double glazed windows to the rear. The kitchen comprises Quartz worktop surfaces with matching upstands and additional tiled splashbacks. Undercounter white sink with groove drainer and mixer tap. AEG four ring induction hob with matching cooker hood. Built-in AEG double oven. Integrated dishwasher and fridge freezer. Space for additional fridge freezer. Matching wall mounted cupboards. Island unit with matching Quartz worktop with storage under and space for breakfast stools. Downlighters. Karndean and underfloor heating throughout. This opens up to the SITTING ROOM with double glazed windows and sliding doors to the front which take in the wonderful estuary views. Karndean flooring througout with underfloor heating. Downlighters. The double doors lead out onto the....
BALCONY 17' 3" (5.26m) x 8' 3" (2.51m): This generously proportioned decked balcony delivers uninterrupted, far-reaching views across the Estuary towards the Haldon Hills, Dartmoor and Exeter. Finished in anthracite composite decking with sleek glass and chrome balustrading, the balcony offers ample room for outdoor dining and entertaining, with space for a table and chairs to soak up the sun and watch the ever-changing estuary below.
SECOND FLOOR
LANDING. Radiator. Doors lead off to...
BEDROOM 1 11' 10" (3.61m) x 11' 7" (3.53m): Double glazed windows and a sliding door open onto a Juliette glass balcony, all perfectly positioned to take in the stunning views across the Estuary towards the Haldon Hills, Dartmoor and Exeter, as well as across Exmouth Marina. Built-in double wardrobes with sliding mirrored doors. Radiator. Sliding door to...
EN-SUITE 11' 10" (3.61m) x 5' 8" (1.73m): Generous en-suite with a low level W.C., twin wash hand basins with mixer taps in tiled splashback with cupboards under. Large walk-in shower cubicle in full tiled surround with twin-headed shower and glass screen. Karndean flooring. Chrome runged radiator. Extractor fan. Downlighters. Two opaque glazed windows to the front. Shaver point. Vanity mirror.
BEDROOM 3 13' 6" (4.11m) x 8' 9" (2.67m): Double glazed window to rear. Radiator.
BEDROOM 4 10' 9" (3.28m) x 8' 6" (2.59m): Double glazed window to rear. Radiator.
FAMILY BATHROOM 9' (2.74m) x 5' 6" (1.68m): White suite comprising panelled bath in full tiled surround with mixer bath and shower tap. Wash hand basin with mixer tap and cupboards under. Enclosed flush W.C. Walls in half height tiled surround. Karndean flooring. Chrome runged radiator. Light with shaver point and vanity mirror. Downlighters. Extractor fan.
OUTSIDE: At the front of the property, a block-paved driveway provides off-road parking for two vehicles and leads to the integral garage and the front entrance door.
The rear garden has been thoughtfully landscaped to create an attractive and low-maintenance outdoor space. A generous paved terrace provides an ideal area for outdoor dining and entertaining, with steps leading up through the garden to further seating areas. Contemporary paving, decorative stone beds and raised borders are complemented by a variety of established shrubs, climbers and small trees, creating a stylish and private setting to enjoy.
TENURE: Freehold
MAINTENANCE CHARGES: £220.00 Per Annum
COUNCIL TAX: Band F - £3,722.73
WHAT3WORDS: ///backed.tracks.marble
Health and Safety Statement
We would like to bring to your attention the potential risks of viewing a property that you do not know. Please take care as we cannot be responsible for accidents that take place during a viewing.
Please Note
Items shown in photographs are not included unless specifically mentioned within the sales particular, they may be available by separate negotiations. Any services, heating systems, appliances or installations referred to in these particulars have not been tested and no warranty can be given that these are in working order. The photographs may have been taken using a wide angle lens.
Send this property to your friends
–Branch: exmouth –Email: EXMOUTH@HALLANDSCOTT.CO.UK –Telephone: 01395 265530–
Book a Viewing
If you are interested in viewing the property above, please complete the following form:
Make an Offer
If you are interested in buying the property above, please complete the following form and put your offer amount in, we will submit this to the vendor:
Send to a Friend
Do you know someone who may be interested in this property? Why not complete the following form with your details and that of your friend and we’ll send them a link.