


High Street, Budleigh Salterton
£950 pcm
Let Agreed

1
bedroom

1
bathroom

1
reception
Stylish one double bedrooom newly converted second floor flat, located in a highly convenient location, just a short stroll from the town's picturesque seafront, independent shops, cafés and local amenities. Available January. Strictly No Pets.
- Newly Converted to a high standard
- Convenient High Street Location
- Sitting Room
- Kitchen/Dining Room with built-in appliances
- Double Bedroom
- Shower Room with underfloor heating
- Double Glazing
- Close to seafront
- Available January
- Strictly No Pets
Newly converted spacious second floor apartment, presented to a very high standard throughout on Budleigh High Street.
• Sitting Room
• Kitchen/Dining Room with built-in appliances
• Double bedroom
• Shower Room with underfloor heating
AVAILABLE JANUARY
STRICTLY NO PETS
DESCRIPTION This newly converted second-floor apartment is located on Budleigh High Street and has been finished to a very high standard throughout. Stylish, low-maintenance home in a convenient town-centre location.The accommodation is particularly spacious for a one-bedroom apartment and comprises a bright and comfortable sitting room, a contemporary kitchen/dining room fitted with a range of built-in appliances, a generous double bedroom, and a modern shower room featuring underfloor heating for added comfort. The property also benefits from double glazing throughout, helping to ensure energy efficiency and year-round comfort.
A major advantage of this property is its solar array and battery storage system, enabling the building to generate a substantial proportion of its own electricity. This innovative, future-proofed feature helps keep utility costs remarkably low while reducing environmental impact.
LOCATION: Budleigh Salterton is a wonderful coastal resort on the World Heritage Jurassic coastline in the East Devon Area of Outstanding Natural Beauty. The beautiful two mile beach, framed by the picturesque sandstone cliffs, is renowned for its pebbles and wonderful vistas, and is considered one of the most desirable coastal locations in the UK. There are a wealth of facilities befitting a town of its importance including shops, pubs, restaurants, theatre, croquet, bowls, tennis, shooting, and cricket clubs plus East Devon Golf Club. About 10.5 miles away is junction 30 of the M5 motorway whilst beyond is the cathedral and university city of Exeter with its wealth of facilities (13 miles).
The accommodation comprises (all measurements are approximate):-
ENTRANCE Communal entrance door with buzzer entry system. Stairs lead up to the second floor.
SECOND FLOOR
Private entrance door to the apartment.
HALLWAY Doors lead off to...
KITCHEN/DINING ROOM
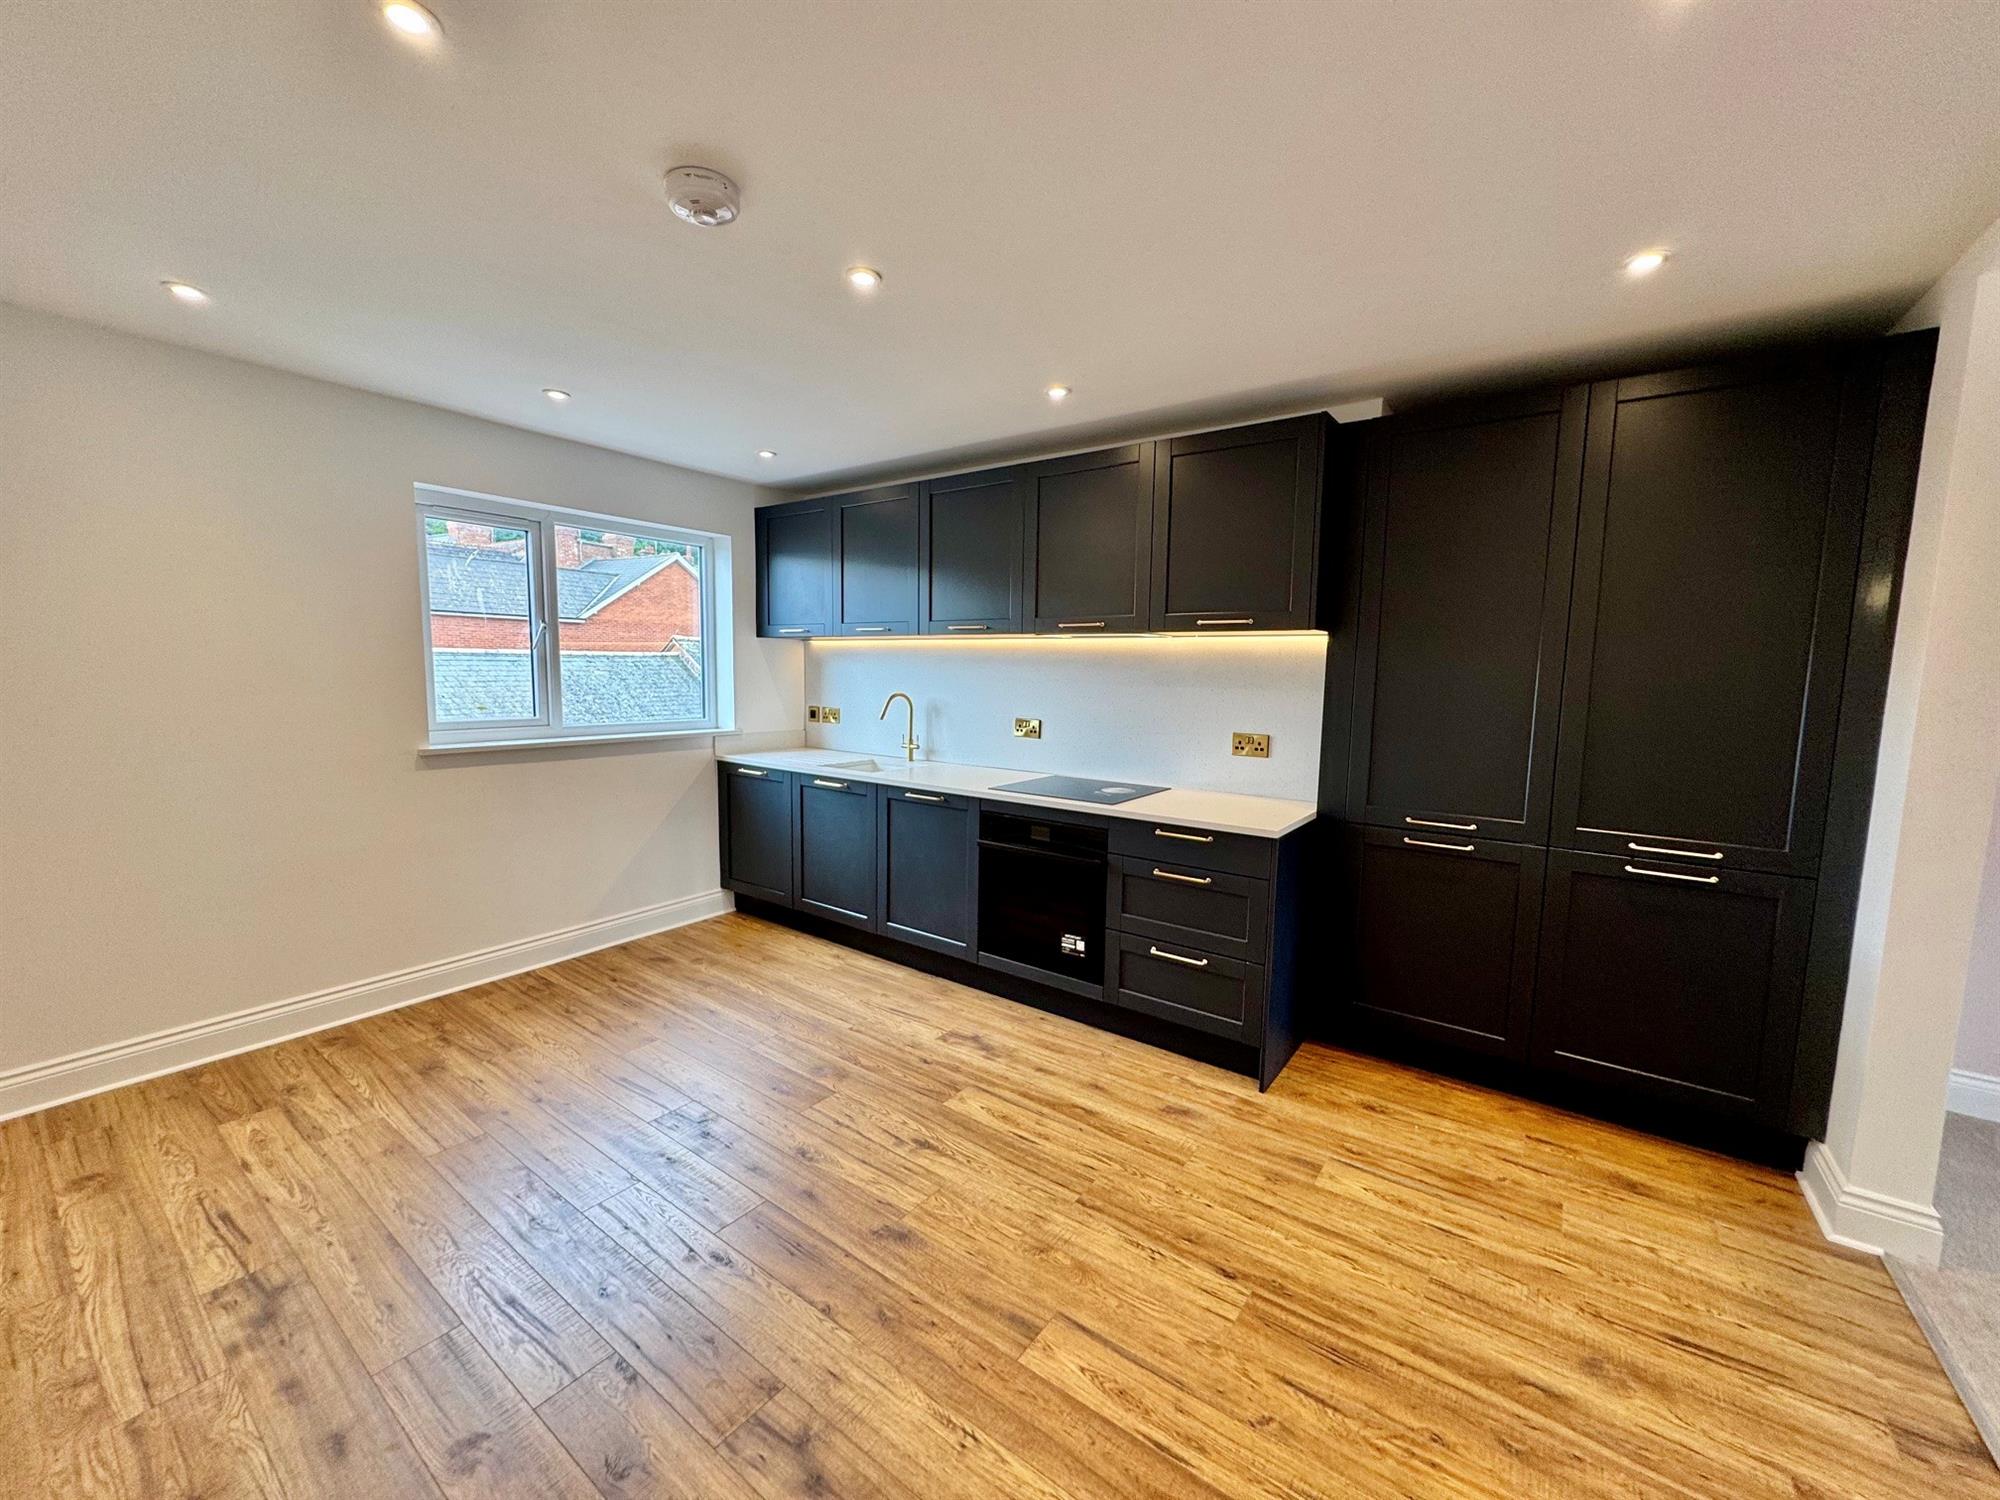
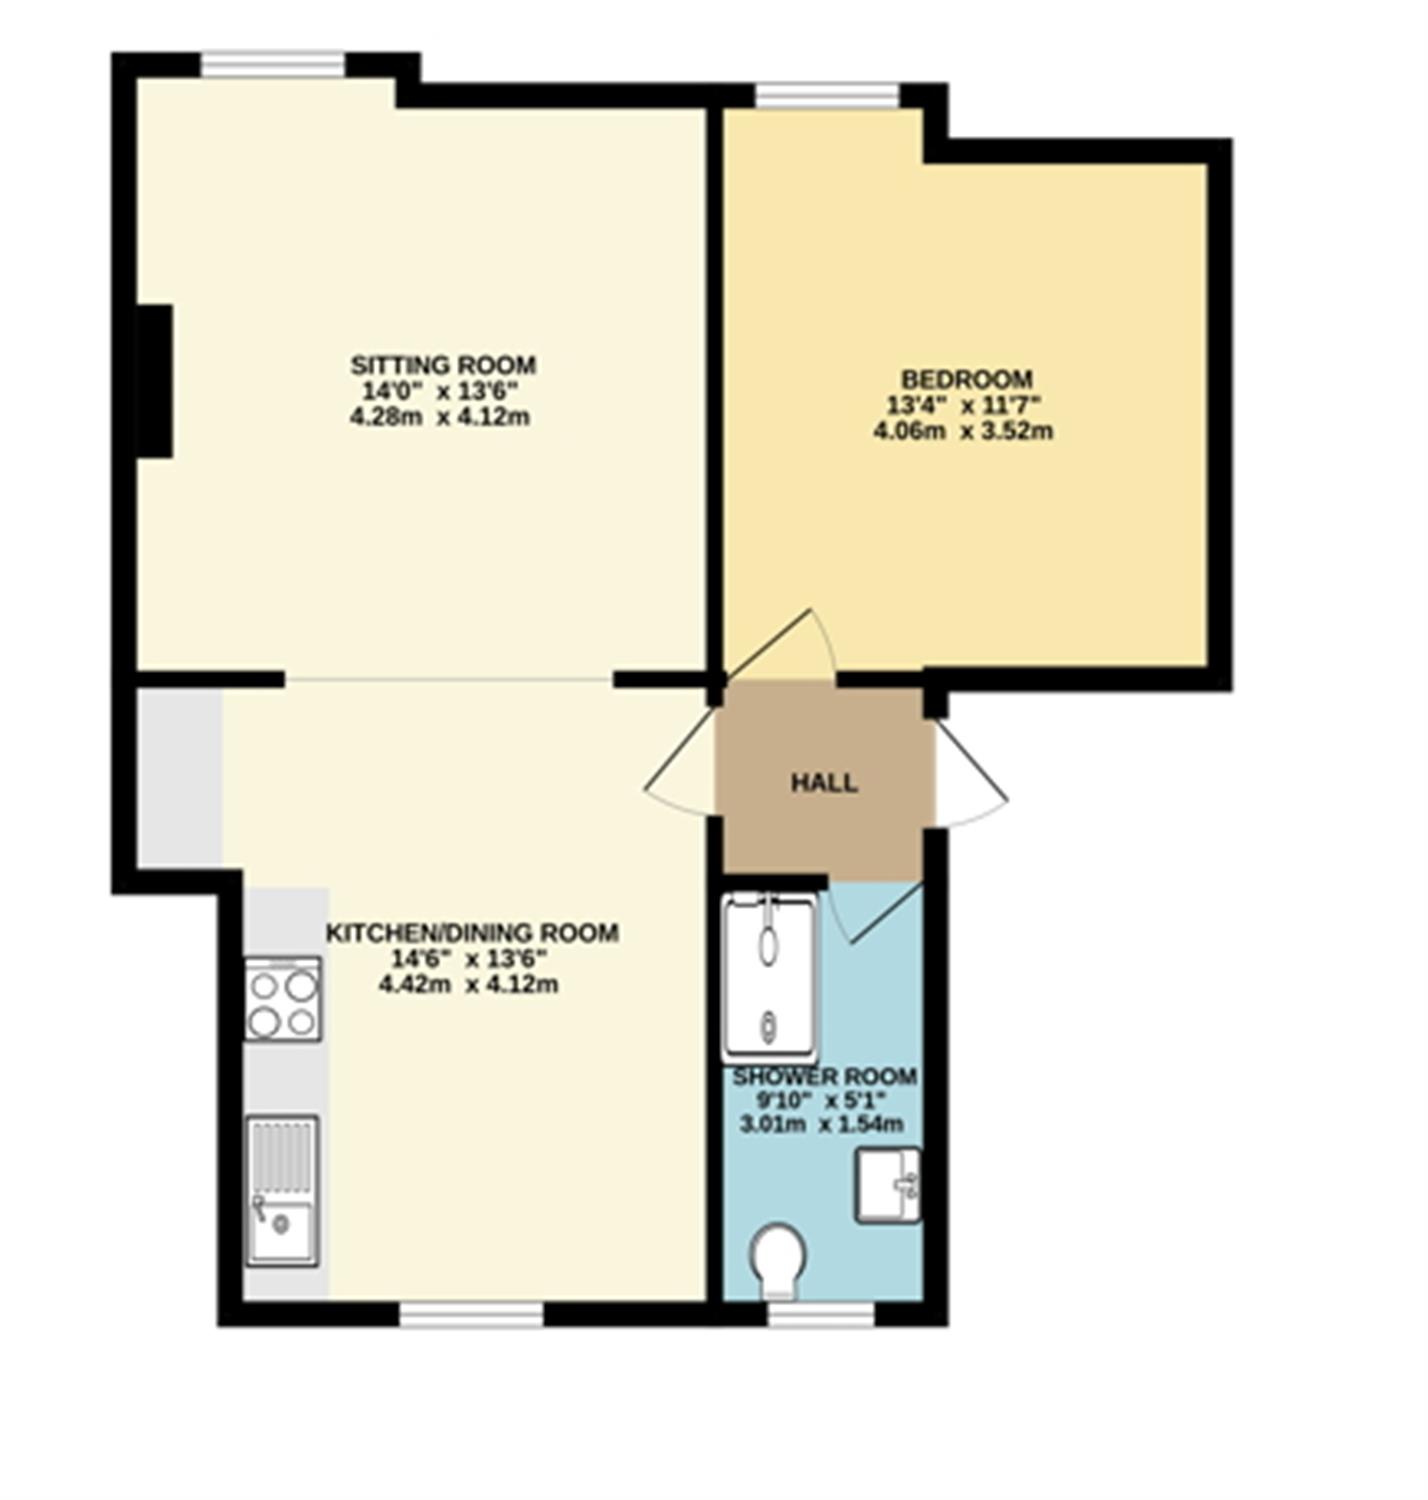
14' 6" (4.42m) x 13' 6" (4.11m):
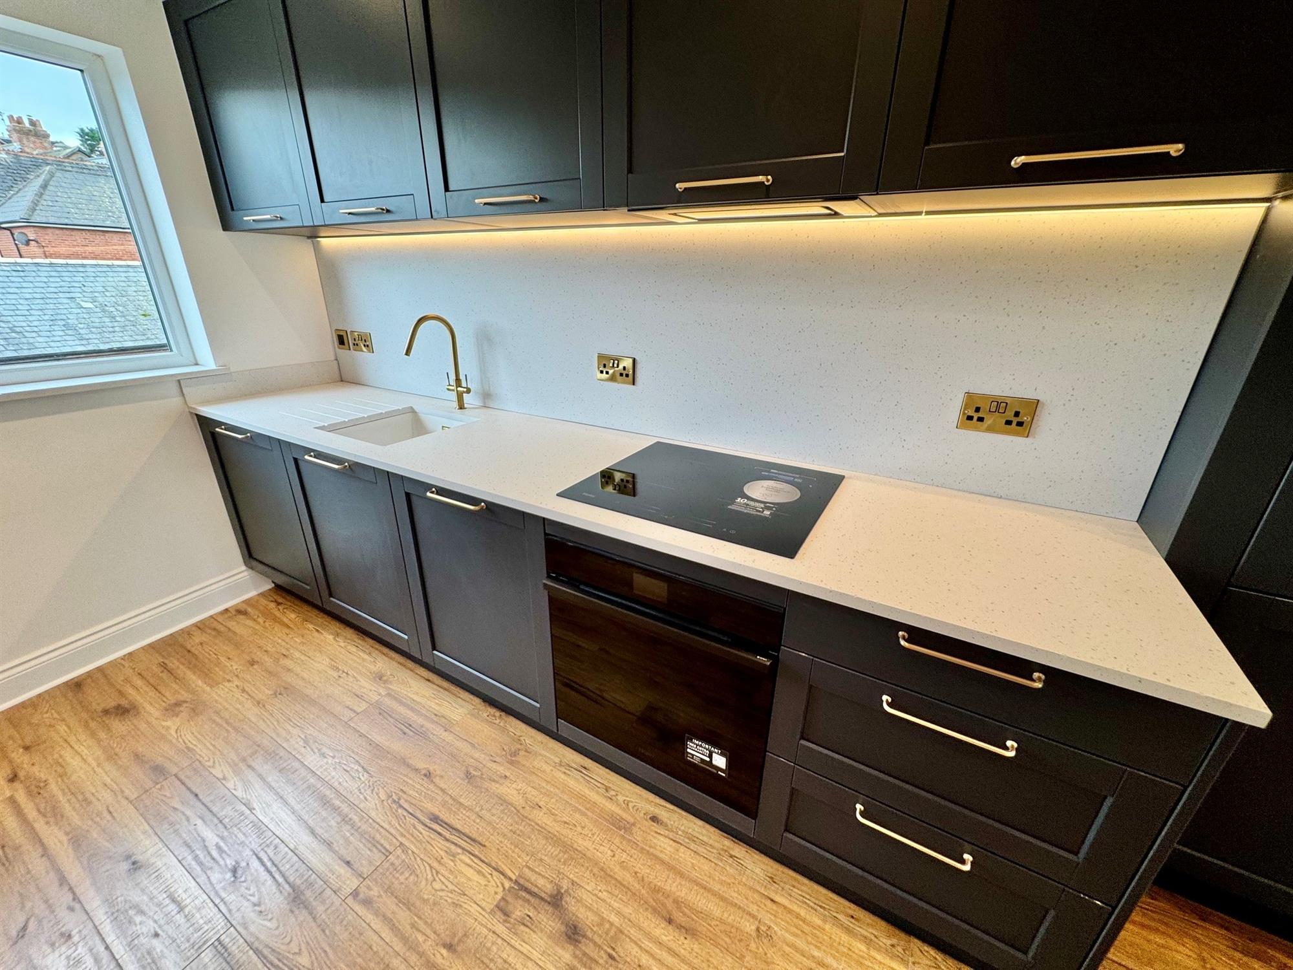
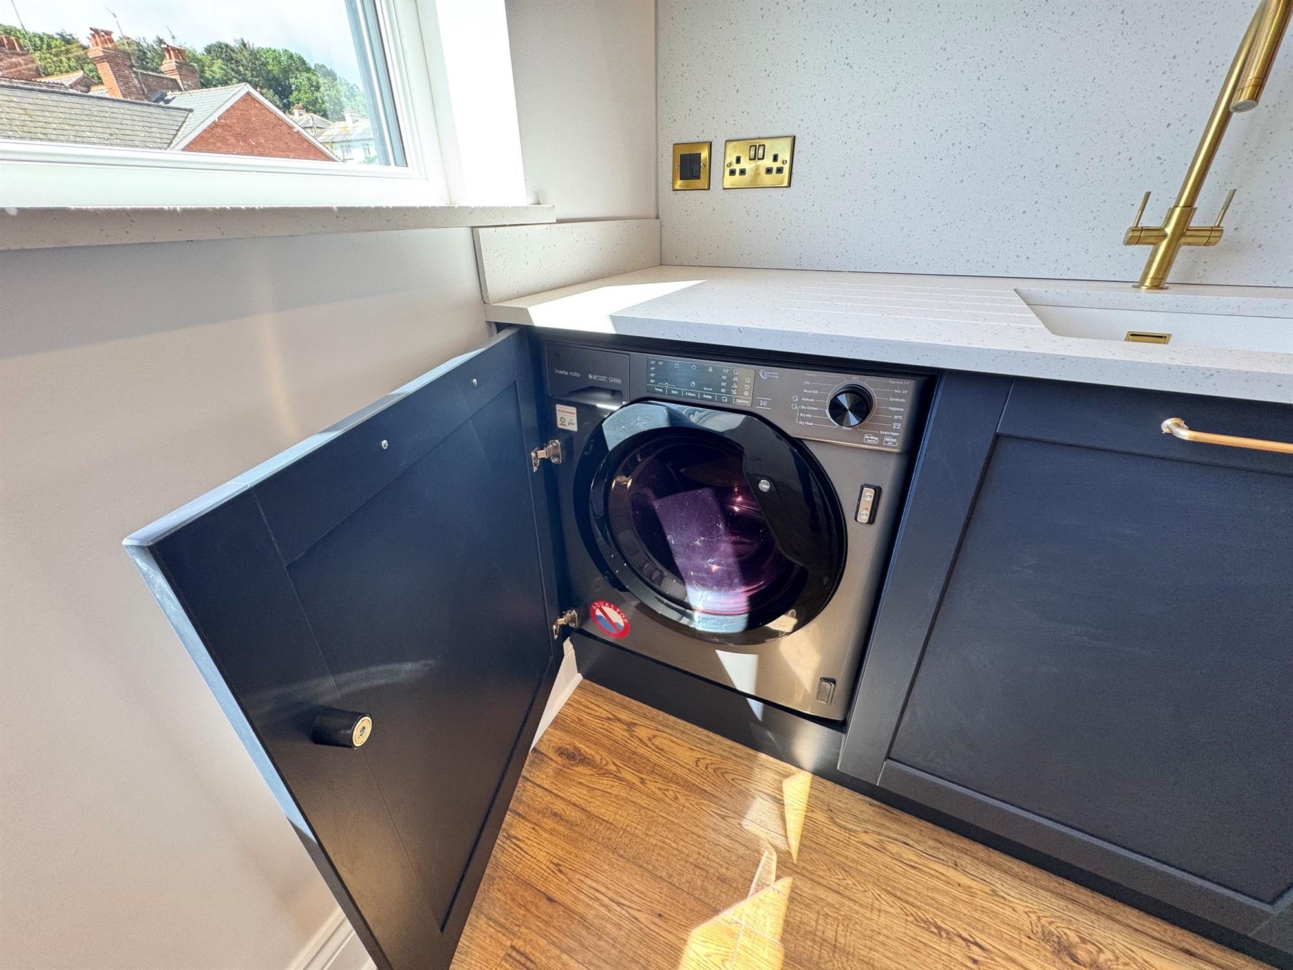
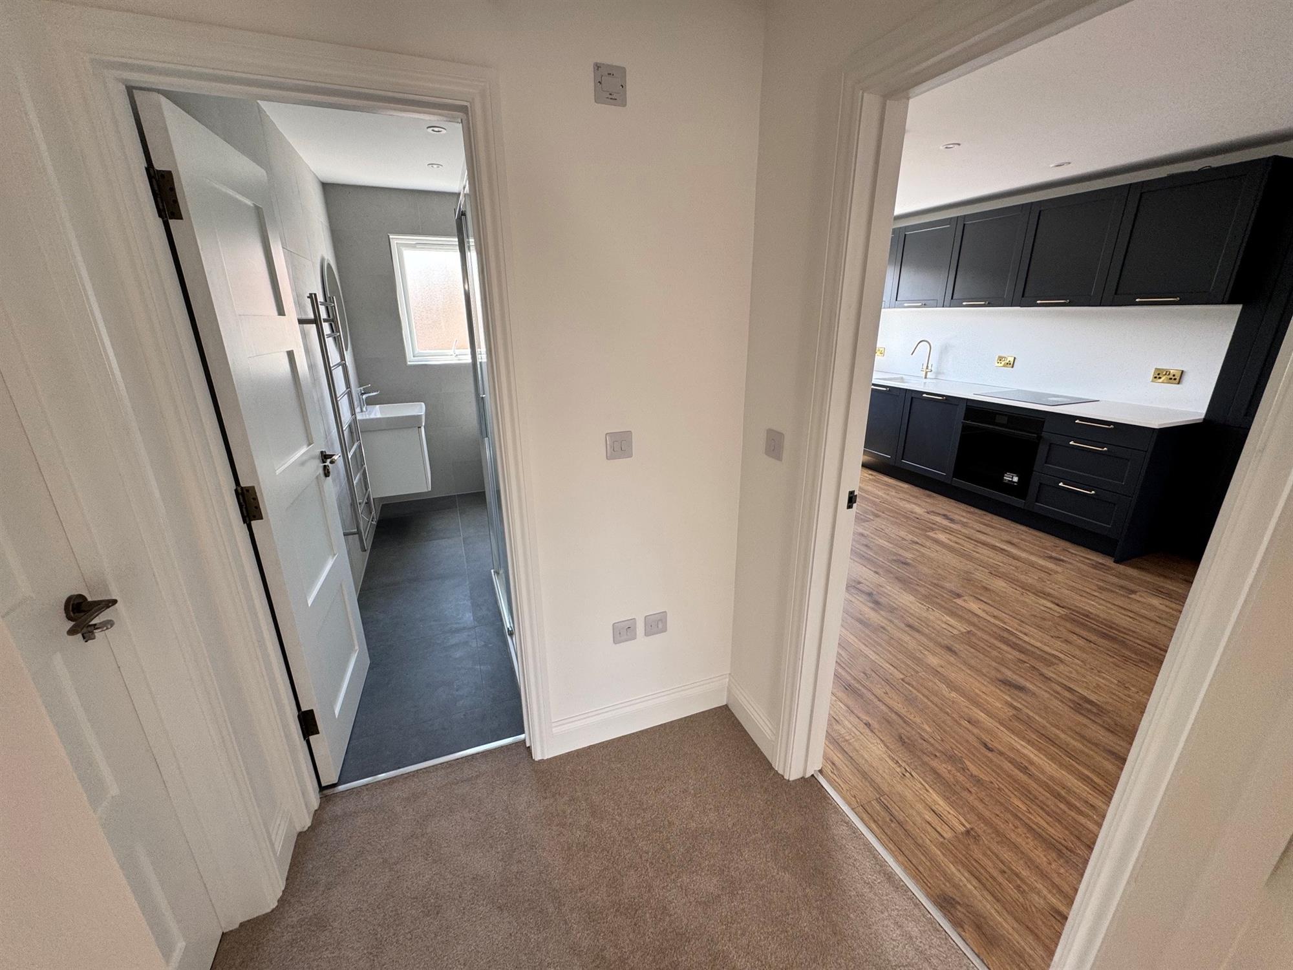
Kitchen comprises composite worktop surfaces with full matching up stands. Under counter white sink with groove composite drainer and brass mixer tap. Inset Haier induction hob. Cupboards and drawers under with integrated dishwasher and washer dryer. Built in Haier oven. Built-in fridge, freezer and further storage. Wall mounted cupboards with led under lighting. Double glazed window to the rear. Electric radiator. LED lights throughout. Laminate wood flooring. Opening through to...
SITTING ROOM
14' (4.27m) x 13' 6" (4.11m):
Double glazed Oriel style window to the front. Electric radiator. Hatch to roof.
BEDROOM
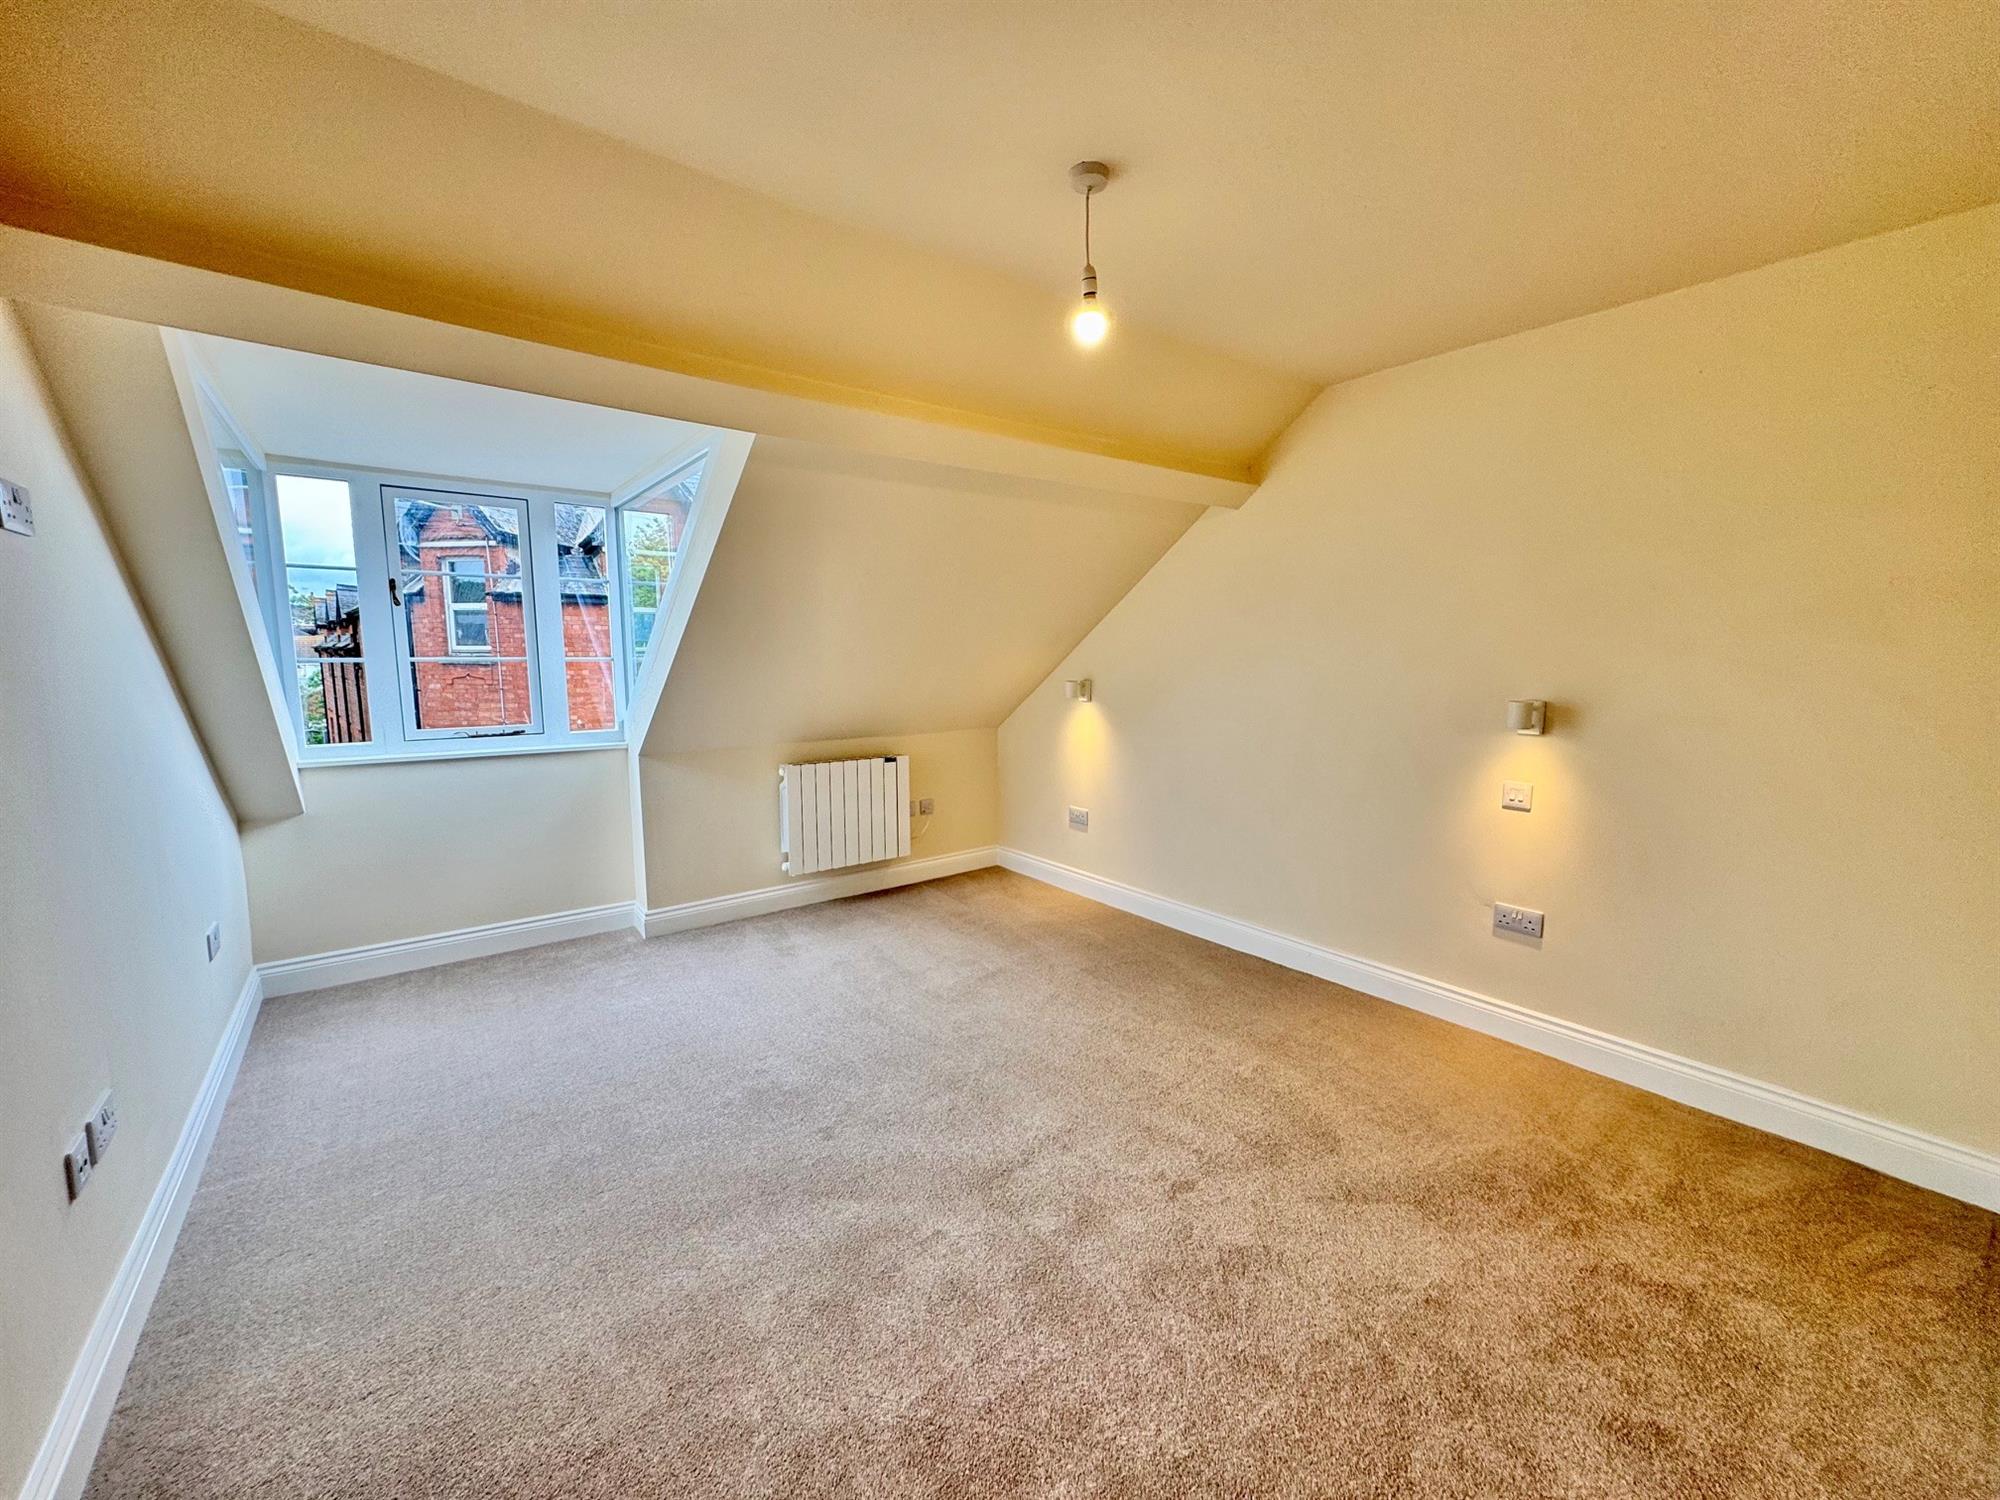
13' 4" (4.06m) x 11' 7" (3.53m):
Double glazed Oriel style window to the front. Electric radiator.
SHOWER ROOM
9' 10" (3.00m) x 5' 1" (1.55m):
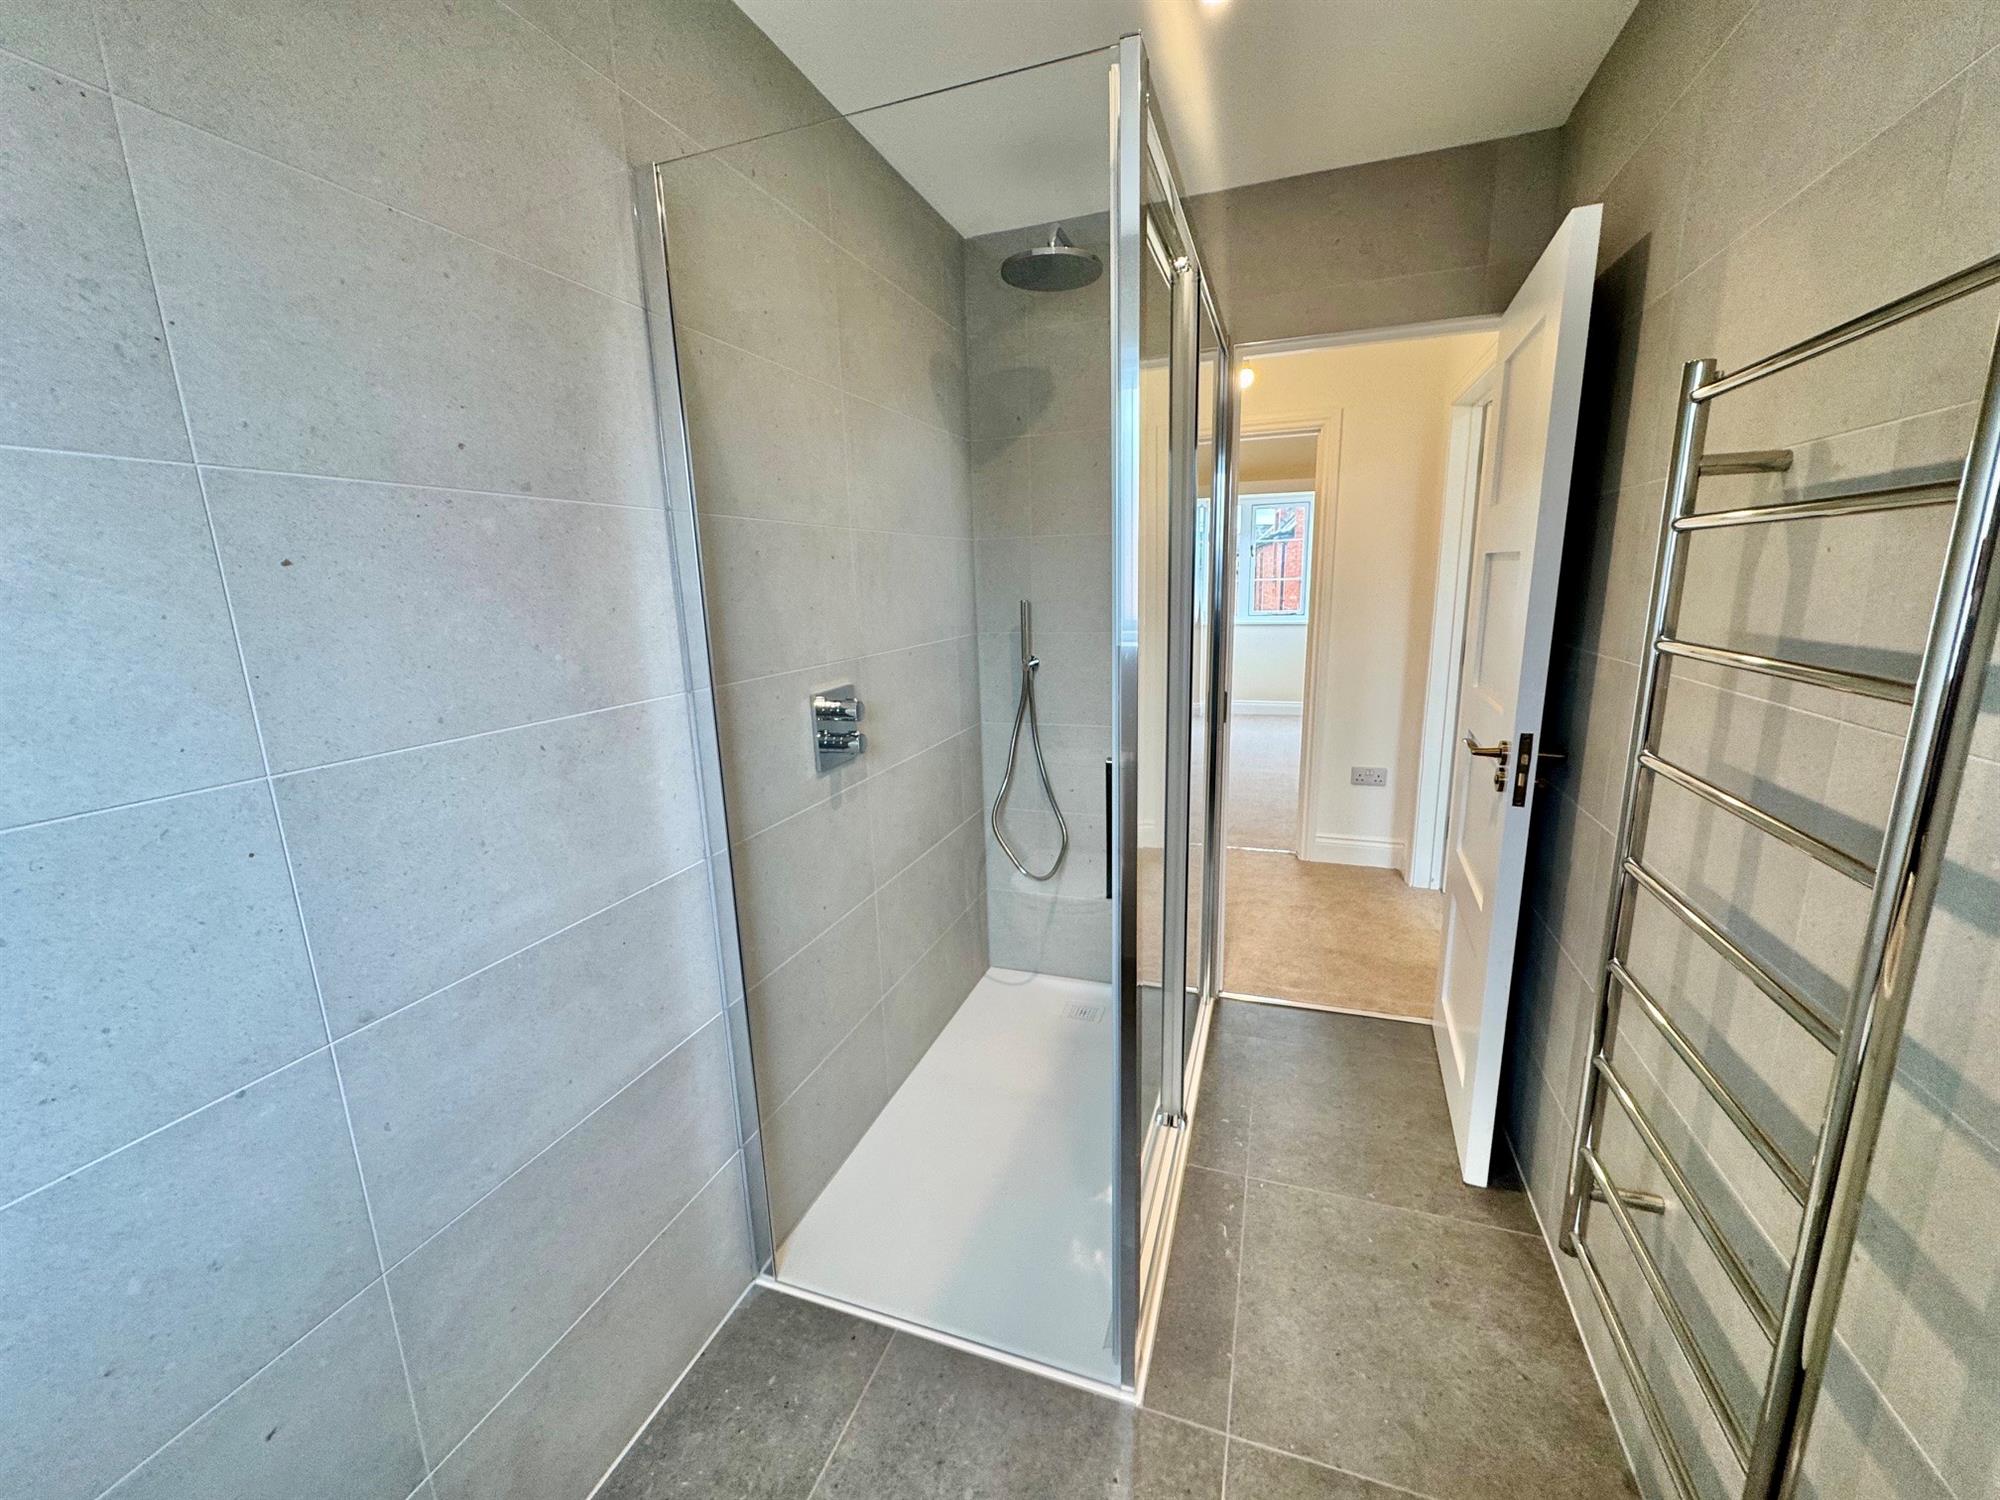
Modern white suite comprising large double shower cubicle with sliding glass screen and built-in twin headed shower unit in full tiled surround. Low level WC. Wall hung Duravit wash hand basin with cupboard under and mixer tap. Walls in full continuing tiled surround. Tiled floor with underfloor heating. Opaque double glazed window to the rear. Back-lit LED courtesy mirror. Chrome rung radiator. Extractor fan. Downlighters.
COUNCIL TAX: To be confirmed
Rent - £1,000.00 per calendar month
Deposit - x 5 weeks rent - Total £1,153.85
Holding Deposit
- x 1 weeks rent - Total £230.77
Holding Deposit
The equivalent of 1 week's rent (deducted from the deposit monies, subject to referencing) The holding deposit is non-refundable should you not proceed with the property, fail the referencing checks or give false information.
• Sitting Room
• Kitchen/Dining Room with built-in appliances
• Double bedroom
• Shower Room with underfloor heating
AVAILABLE JANUARY
STRICTLY NO PETS
DESCRIPTION This newly converted second-floor apartment is located on Budleigh High Street and has been finished to a very high standard throughout. Stylish, low-maintenance home in a convenient town-centre location.The accommodation is particularly spacious for a one-bedroom apartment and comprises a bright and comfortable sitting room, a contemporary kitchen/dining room fitted with a range of built-in appliances, a generous double bedroom, and a modern shower room featuring underfloor heating for added comfort. The property also benefits from double glazing throughout, helping to ensure energy efficiency and year-round comfort.
A major advantage of this property is its solar array and battery storage system, enabling the building to generate a substantial proportion of its own electricity. This innovative, future-proofed feature helps keep utility costs remarkably low while reducing environmental impact.
LOCATION: Budleigh Salterton is a wonderful coastal resort on the World Heritage Jurassic coastline in the East Devon Area of Outstanding Natural Beauty. The beautiful two mile beach, framed by the picturesque sandstone cliffs, is renowned for its pebbles and wonderful vistas, and is considered one of the most desirable coastal locations in the UK. There are a wealth of facilities befitting a town of its importance including shops, pubs, restaurants, theatre, croquet, bowls, tennis, shooting, and cricket clubs plus East Devon Golf Club. About 10.5 miles away is junction 30 of the M5 motorway whilst beyond is the cathedral and university city of Exeter with its wealth of facilities (13 miles).
The accommodation comprises (all measurements are approximate):-
ENTRANCE Communal entrance door with buzzer entry system. Stairs lead up to the second floor.
SECOND FLOOR
Private entrance door to the apartment.
HALLWAY Doors lead off to...
KITCHEN/DINING ROOM
14' 6" (4.42m) x 13' 6" (4.11m):
Kitchen comprises composite worktop surfaces with full matching up stands. Under counter white sink with groove composite drainer and brass mixer tap. Inset Haier induction hob. Cupboards and drawers under with integrated dishwasher and washer dryer. Built in Haier oven. Built-in fridge, freezer and further storage. Wall mounted cupboards with led under lighting. Double glazed window to the rear. Electric radiator. LED lights throughout. Laminate wood flooring. Opening through to...
SITTING ROOM
14' (4.27m) x 13' 6" (4.11m):
Double glazed Oriel style window to the front. Electric radiator. Hatch to roof.
BEDROOM
13' 4" (4.06m) x 11' 7" (3.53m):
Double glazed Oriel style window to the front. Electric radiator.
SHOWER ROOM
9' 10" (3.00m) x 5' 1" (1.55m):
Modern white suite comprising large double shower cubicle with sliding glass screen and built-in twin headed shower unit in full tiled surround. Low level WC. Wall hung Duravit wash hand basin with cupboard under and mixer tap. Walls in full continuing tiled surround. Tiled floor with underfloor heating. Opaque double glazed window to the rear. Back-lit LED courtesy mirror. Chrome rung radiator. Extractor fan. Downlighters.
COUNCIL TAX: To be confirmed
Rent - £1,000.00 per calendar month
Deposit - x 5 weeks rent - Total £1,153.85
Holding Deposit
- x 1 weeks rent - Total £230.77
Holding Deposit
The equivalent of 1 week's rent (deducted from the deposit monies, subject to referencing) The holding deposit is non-refundable should you not proceed with the property, fail the referencing checks or give false information.
NOTE: These particulars are intended only as a guide to prospective Tenants to enable them to decide whether to make further enquiries with a view to taking up negotiations but they are otherwise not intended to be relied upon in any way for any purpose whatsoever and accordingly neither their accuracy nor the continued availability of the property is in any way guaranteed and they are furnished on the express understanding that neither the Agents nor the Vendors are to be or become under any liability or claim in respect of their contents. Any prospective Tenant must satisfy himself by inspection or otherwise as to the correctness of the particulars contained.
Stylish one double bedrooom newly converted second floor flat, located in a highly convenient location, just a short stroll from the town's picturesque seafront, independent shops, cafés and local amenities. Available January. Strictly No Pets.
- Newly Converted to a high standard
- Convenient High Street Location
- Sitting Room
- Kitchen/Dining Room with built-in appliances
- Double Bedroom
- Shower Room with underfloor heating
- Double Glazing
- Close to seafront
- Available January
- Strictly No Pets
Newly converted spacious second floor apartment, presented to a very high standard throughout on Budleigh High Street.
• Sitting Room
• Kitchen/Dining Room with built-in appliances
• Double bedroom
• Shower Room with underfloor heating
AVAILABLE JANUARY
STRICTLY NO PETS
DESCRIPTION This newly converted second-floor apartment is located on Budleigh High Street and has been finished to a very high standard throughout. Stylish, low-maintenance home in a convenient town-centre location.The accommodation is particularly spacious for a one-bedroom apartment and comprises a bright and comfortable sitting room, a contemporary kitchen/dining room fitted with a range of built-in appliances, a generous double bedroom, and a modern shower room featuring underfloor heating for added comfort. The property also benefits from double glazing throughout, helping to ensure energy efficiency and year-round comfort.
A major advantage of this property is its solar array and battery storage system, enabling the building to generate a substantial proportion of its own electricity. This innovative, future-proofed feature helps keep utility costs remarkably low while reducing environmental impact.
LOCATION: Budleigh Salterton is a wonderful coastal resort on the World Heritage Jurassic coastline in the East Devon Area of Outstanding Natural Beauty. The beautiful two mile beach, framed by the picturesque sandstone cliffs, is renowned for its pebbles and wonderful vistas, and is considered one of the most desirable coastal locations in the UK. There are a wealth of facilities befitting a town of its importance including shops, pubs, restaurants, theatre, croquet, bowls, tennis, shooting, and cricket clubs plus East Devon Golf Club. About 10.5 miles away is junction 30 of the M5 motorway whilst beyond is the cathedral and university city of Exeter with its wealth of facilities (13 miles).
The accommodation comprises (all measurements are approximate):-
ENTRANCE Communal entrance door with buzzer entry system. Stairs lead up to the second floor.
SECOND FLOOR
Private entrance door to the apartment.
HALLWAY Doors lead off to...
KITCHEN/DINING ROOM
14' 6" (4.42m) x 13' 6" (4.11m):
Kitchen comprises composite worktop surfaces with full matching up stands. Under counter white sink with groove composite drainer and brass mixer tap. Inset Haier induction hob. Cupboards and drawers under with integrated dishwasher and washer dryer. Built in Haier oven. Built-in fridge, freezer and further storage. Wall mounted cupboards with led under lighting. Double glazed window to the rear. Electric radiator. LED lights throughout. Laminate wood flooring. Opening through to...
SITTING ROOM
14' (4.27m) x 13' 6" (4.11m):
Double glazed Oriel style window to the front. Electric radiator. Hatch to roof.
BEDROOM
13' 4" (4.06m) x 11' 7" (3.53m):
Double glazed Oriel style window to the front. Electric radiator.
SHOWER ROOM
9' 10" (3.00m) x 5' 1" (1.55m):
Modern white suite comprising large double shower cubicle with sliding glass screen and built-in twin headed shower unit in full tiled surround. Low level WC. Wall hung Duravit wash hand basin with cupboard under and mixer tap. Walls in full continuing tiled surround. Tiled floor with underfloor heating. Opaque double glazed window to the rear. Back-lit LED courtesy mirror. Chrome rung radiator. Extractor fan. Downlighters.
COUNCIL TAX: To be confirmed
Rent - £1,000.00 per calendar month
Deposit - x 5 weeks rent - Total £1,153.85
Holding Deposit
- x 1 weeks rent - Total £230.77
Holding Deposit
The equivalent of 1 week's rent (deducted from the deposit monies, subject to referencing) The holding deposit is non-refundable should you not proceed with the property, fail the referencing checks or give false information.
• Sitting Room
• Kitchen/Dining Room with built-in appliances
• Double bedroom
• Shower Room with underfloor heating
AVAILABLE JANUARY
STRICTLY NO PETS
DESCRIPTION This newly converted second-floor apartment is located on Budleigh High Street and has been finished to a very high standard throughout. Stylish, low-maintenance home in a convenient town-centre location.The accommodation is particularly spacious for a one-bedroom apartment and comprises a bright and comfortable sitting room, a contemporary kitchen/dining room fitted with a range of built-in appliances, a generous double bedroom, and a modern shower room featuring underfloor heating for added comfort. The property also benefits from double glazing throughout, helping to ensure energy efficiency and year-round comfort.
A major advantage of this property is its solar array and battery storage system, enabling the building to generate a substantial proportion of its own electricity. This innovative, future-proofed feature helps keep utility costs remarkably low while reducing environmental impact.
LOCATION: Budleigh Salterton is a wonderful coastal resort on the World Heritage Jurassic coastline in the East Devon Area of Outstanding Natural Beauty. The beautiful two mile beach, framed by the picturesque sandstone cliffs, is renowned for its pebbles and wonderful vistas, and is considered one of the most desirable coastal locations in the UK. There are a wealth of facilities befitting a town of its importance including shops, pubs, restaurants, theatre, croquet, bowls, tennis, shooting, and cricket clubs plus East Devon Golf Club. About 10.5 miles away is junction 30 of the M5 motorway whilst beyond is the cathedral and university city of Exeter with its wealth of facilities (13 miles).
The accommodation comprises (all measurements are approximate):-
ENTRANCE Communal entrance door with buzzer entry system. Stairs lead up to the second floor.
SECOND FLOOR
Private entrance door to the apartment.
HALLWAY Doors lead off to...
KITCHEN/DINING ROOM
14' 6" (4.42m) x 13' 6" (4.11m):
Kitchen comprises composite worktop surfaces with full matching up stands. Under counter white sink with groove composite drainer and brass mixer tap. Inset Haier induction hob. Cupboards and drawers under with integrated dishwasher and washer dryer. Built in Haier oven. Built-in fridge, freezer and further storage. Wall mounted cupboards with led under lighting. Double glazed window to the rear. Electric radiator. LED lights throughout. Laminate wood flooring. Opening through to...
SITTING ROOM
14' (4.27m) x 13' 6" (4.11m):
Double glazed Oriel style window to the front. Electric radiator. Hatch to roof.
BEDROOM
13' 4" (4.06m) x 11' 7" (3.53m):
Double glazed Oriel style window to the front. Electric radiator.
SHOWER ROOM
9' 10" (3.00m) x 5' 1" (1.55m):
Modern white suite comprising large double shower cubicle with sliding glass screen and built-in twin headed shower unit in full tiled surround. Low level WC. Wall hung Duravit wash hand basin with cupboard under and mixer tap. Walls in full continuing tiled surround. Tiled floor with underfloor heating. Opaque double glazed window to the rear. Back-lit LED courtesy mirror. Chrome rung radiator. Extractor fan. Downlighters.
COUNCIL TAX: To be confirmed
Rent - £1,000.00 per calendar month
Deposit - x 5 weeks rent - Total £1,153.85
Holding Deposit
- x 1 weeks rent - Total £230.77
Holding Deposit
The equivalent of 1 week's rent (deducted from the deposit monies, subject to referencing) The holding deposit is non-refundable should you not proceed with the property, fail the referencing checks or give false information.
NOTE: These particulars are intended only as a guide to prospective Tenants to enable them to decide whether to make further enquiries with a view to taking up negotiations but they are otherwise not intended to be relied upon in any way for any purpose whatsoever and accordingly neither their accuracy nor the continued availability of the property is in any way guaranteed and they are furnished on the express understanding that neither the Agents nor the Vendors are to be or become under any liability or claim in respect of their contents. Any prospective Tenant must satisfy himself by inspection or otherwise as to the correctness of the particulars contained.
Book a Viewing
If you are interested in viewing the property above, please complete the following form: