


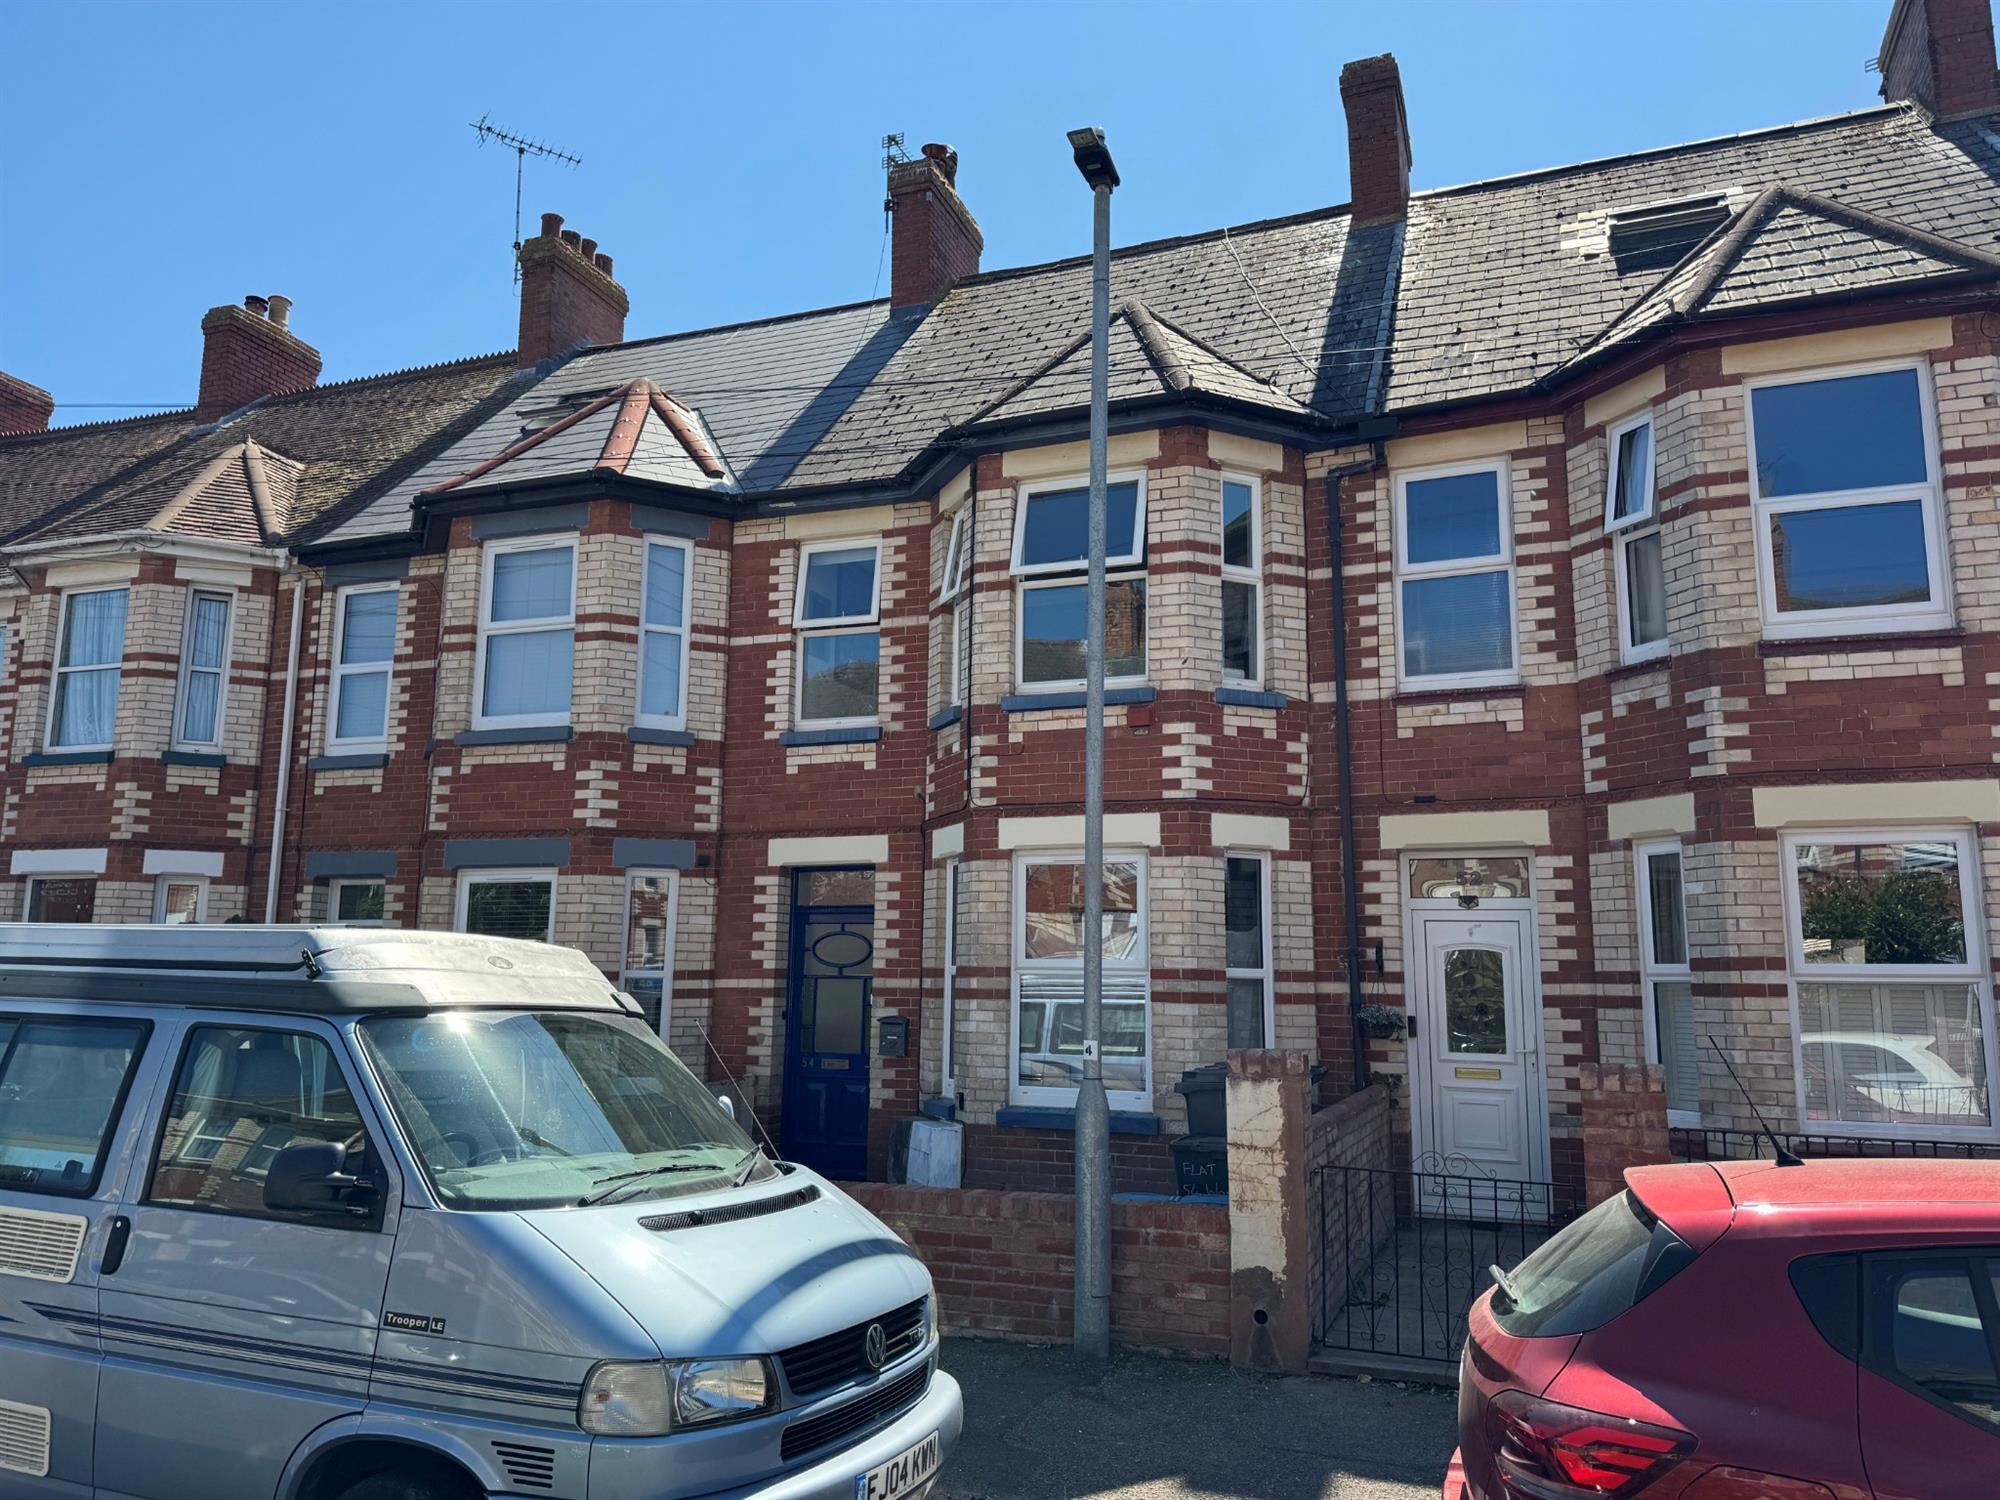
54 Waverley Road, Exmouth
£1,000 pcm
Let

1
bedroom

1
bathroom

1
reception
Well-presented one-bedroom maisonette arranged over the first and second floors, ideally located within easy walking distance of the town centre and railway station. The property also benefits from a useful loft room, currently used as a bedroom, as well as a private balcony.
- Town Centre
- Walking Distance To Train Station
- First And Second Floor Maisonette
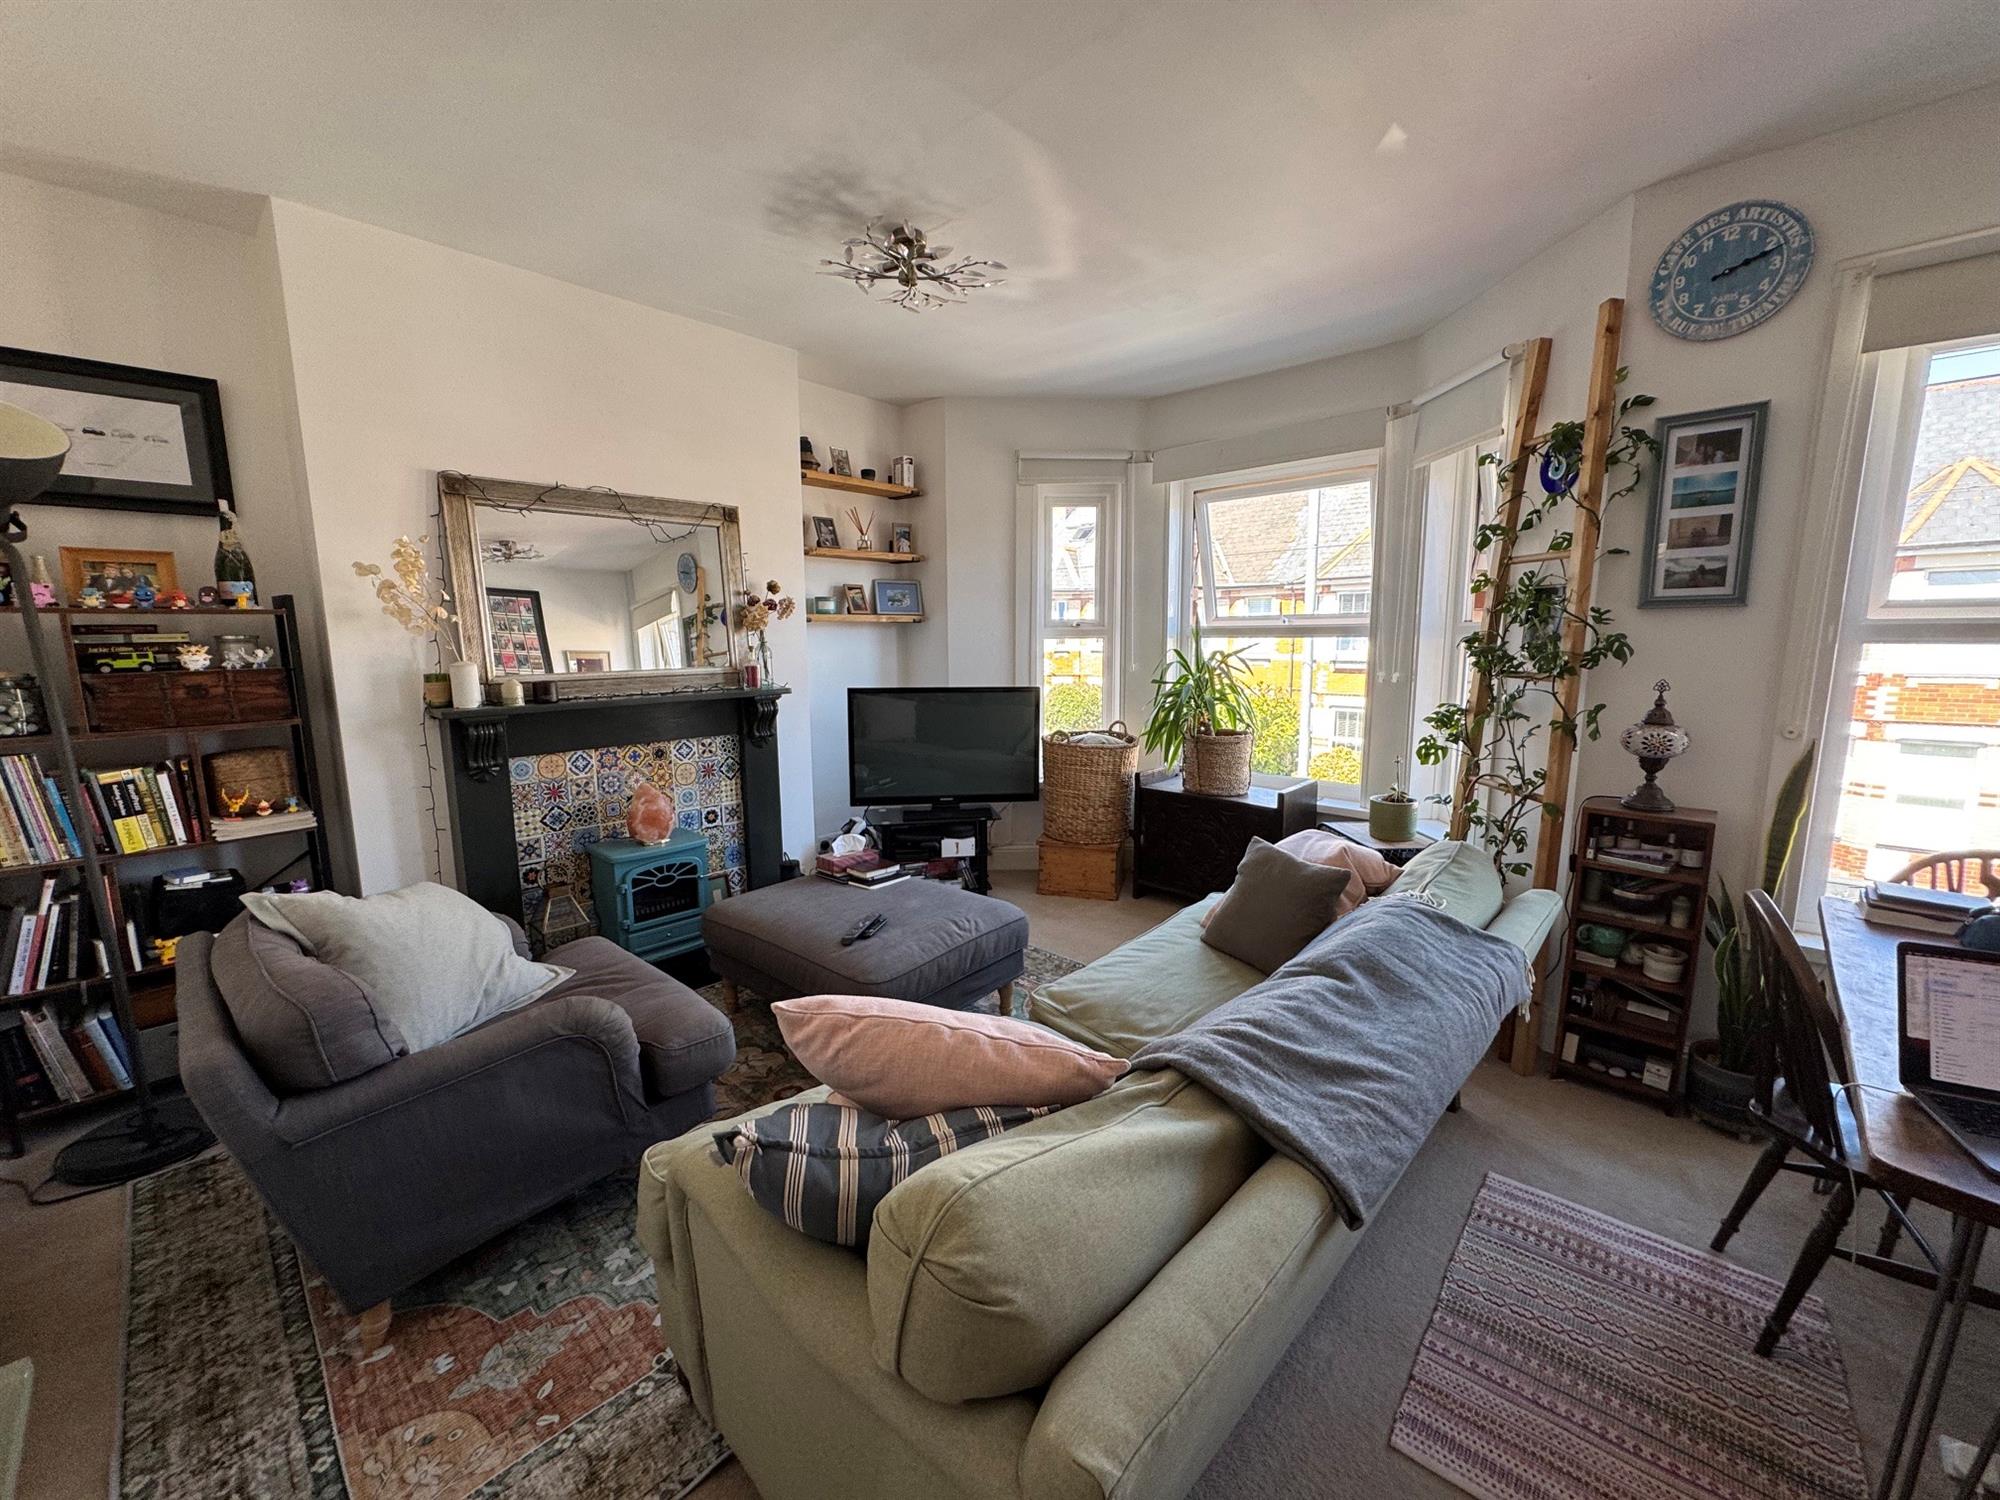
- Bay Fronted Living/Dining Room
- Well Equipped Kitchen
- One Double Bedroom
- Useful Loft Room (currently used as main bedroom)
- Private Balcony
- Gas Central Heating And Double Glazing
- Available September
Well-presented first and second-floor maisonette, ideally situated within easy walking distance of the town centre and railway station. The property offers bright and spacious accommodation, including a bay-fronted living/dining room and a well-equipped kitchen with access to a private balcony. The accommodation comprises one double bedroom, bathroom and a useful loft room, currently used as a bedroom, providing excellent additional and versatile space. Further benefits include gas central heating and uPVC double glazing.
GROUND FLOOR
Communal front entrance door with individual doorbells for each flat, leading into:
COMMUNAL PORCH
Attractive tiled flooring and door with stained glass pane leading to:
COMMUNAL HALLWAY
Cupboard housing the electric meter. Entrance door with stairs rising to the first floor and Flat 2.
FIRST FLOOR
Half Landing
Obscure uPVC double-glazed window to side. Access to loft storage space, attractive archway and stairs rising to the first-floor landing. Open access to kitchen and door leading to bathroom.
LANDING
Radiator, smoke alarm and wall-mounted central heating thermostat. Staircase rising to the loft room, door leading to bedroom and open access to:-
LIVING/DINING ROOM
Walk-in uPVC double-glazed bay window to front, together with further uPVC double-glazed window to front. Feature fireplace with attractive tiling, wooden mantel and marble hearth. Two radiators.
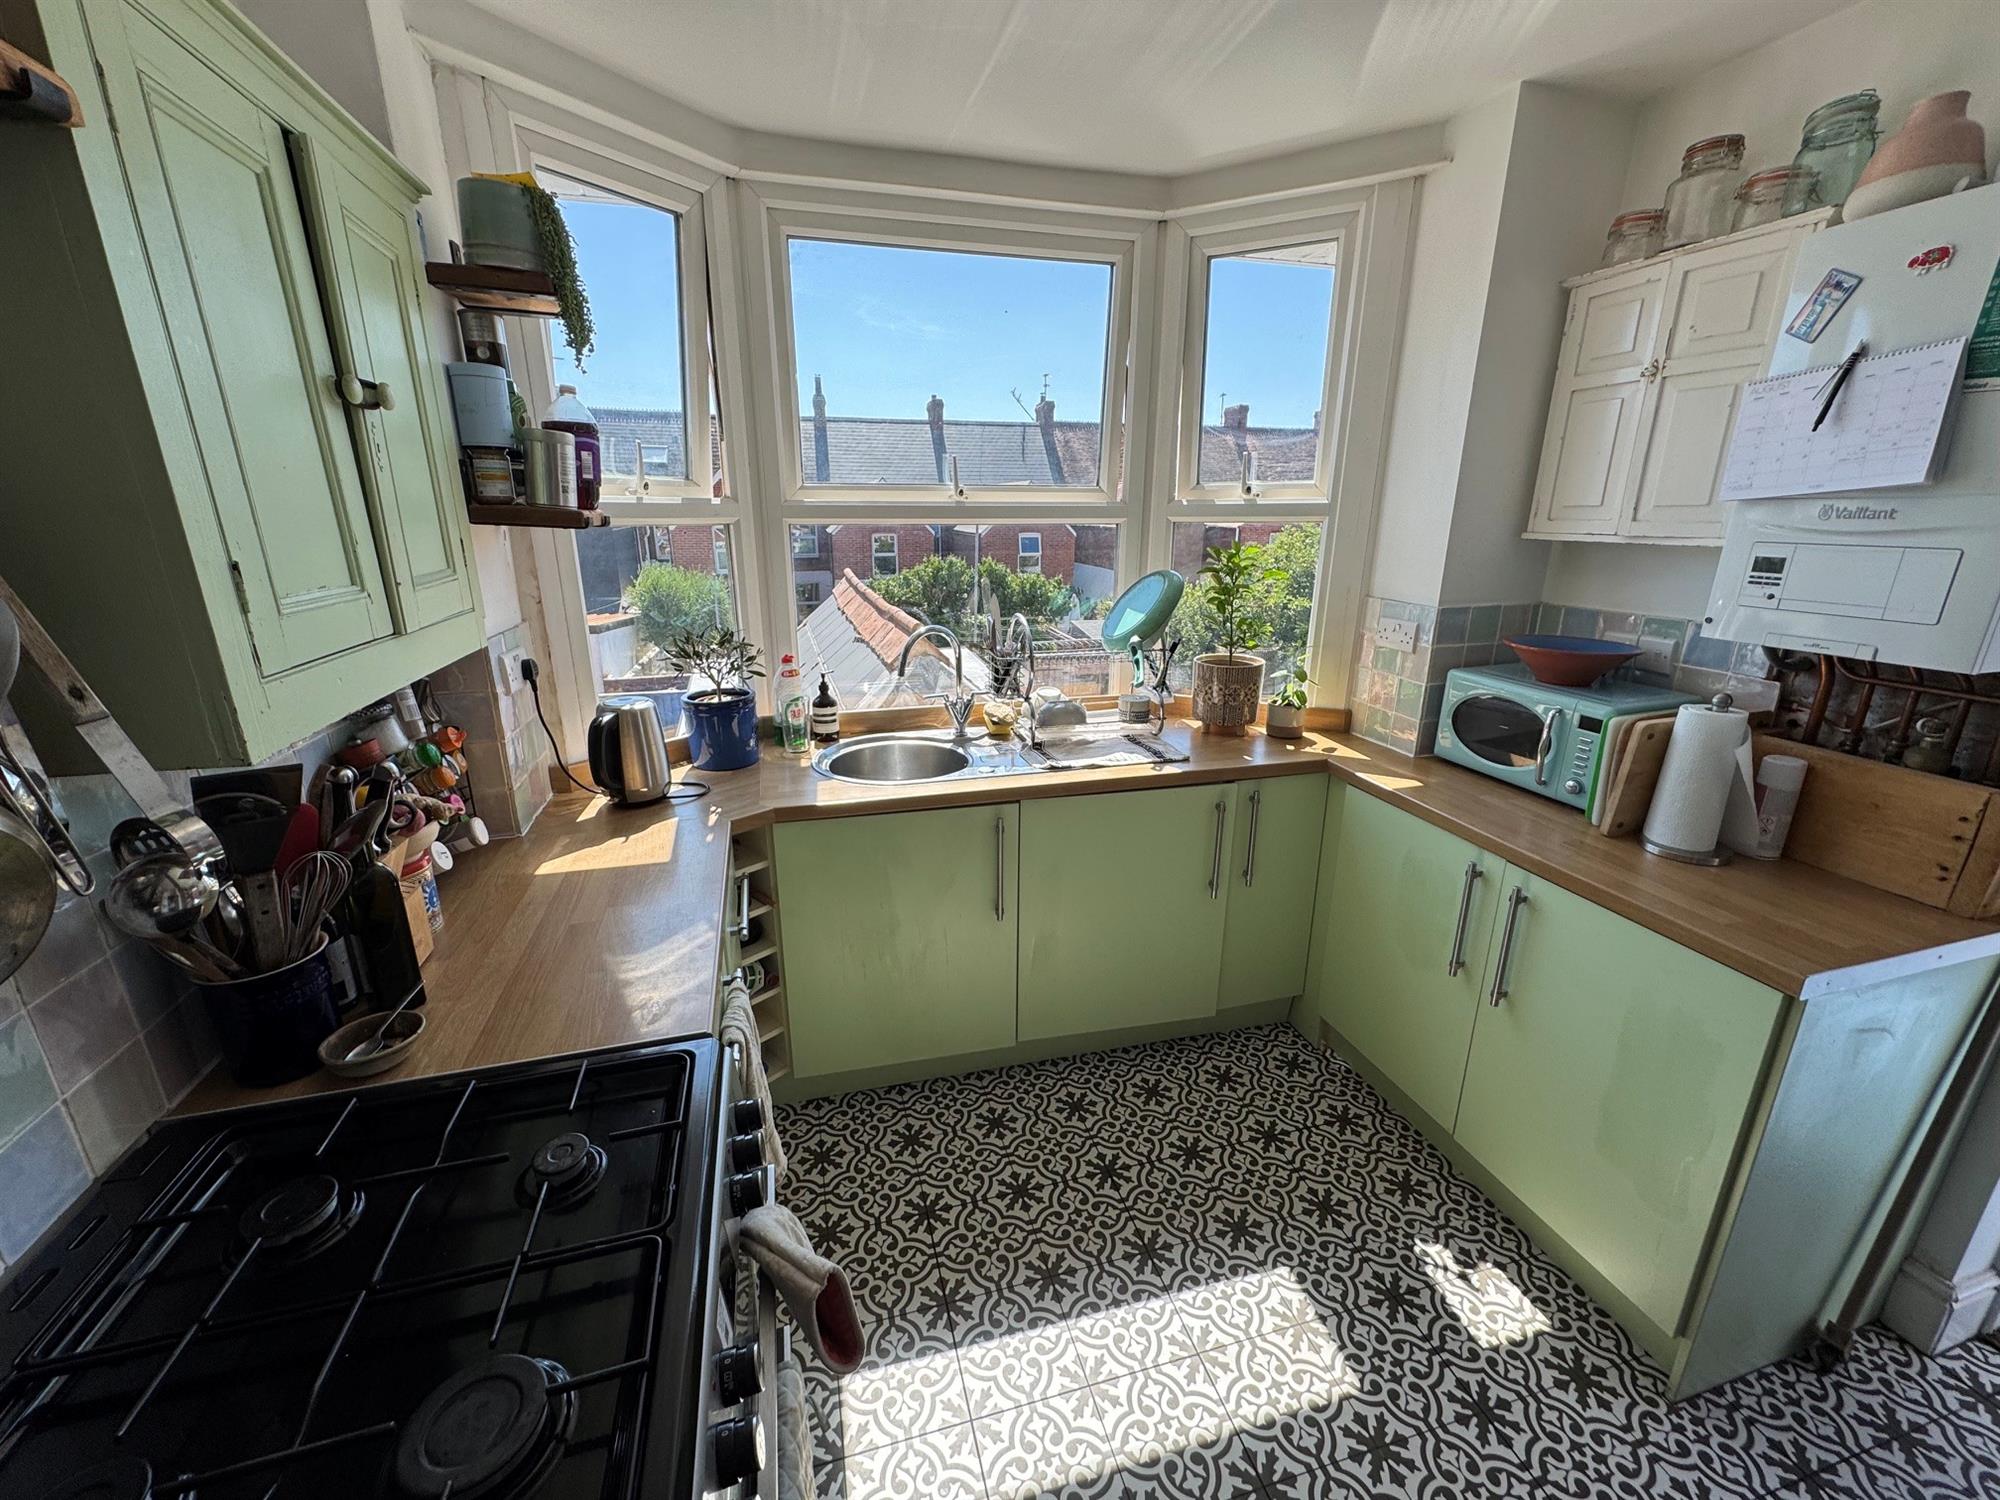
KITCHEN
uPVC double-glazed bay window to rear. External door to side providing access to the balcony. Range of cupboard and drawer storage units with roll-edged work surfaces and splashbacks. Stainless steel sink and drainer unit with mixer tap. Gas and electric cooker points. Integrated washing machine and further space for a freestanding fridge/freezer. Wall-mounted gas-fired combination boiler providing central heating and domestic hot water. Smoke alarm and tiled flooring.
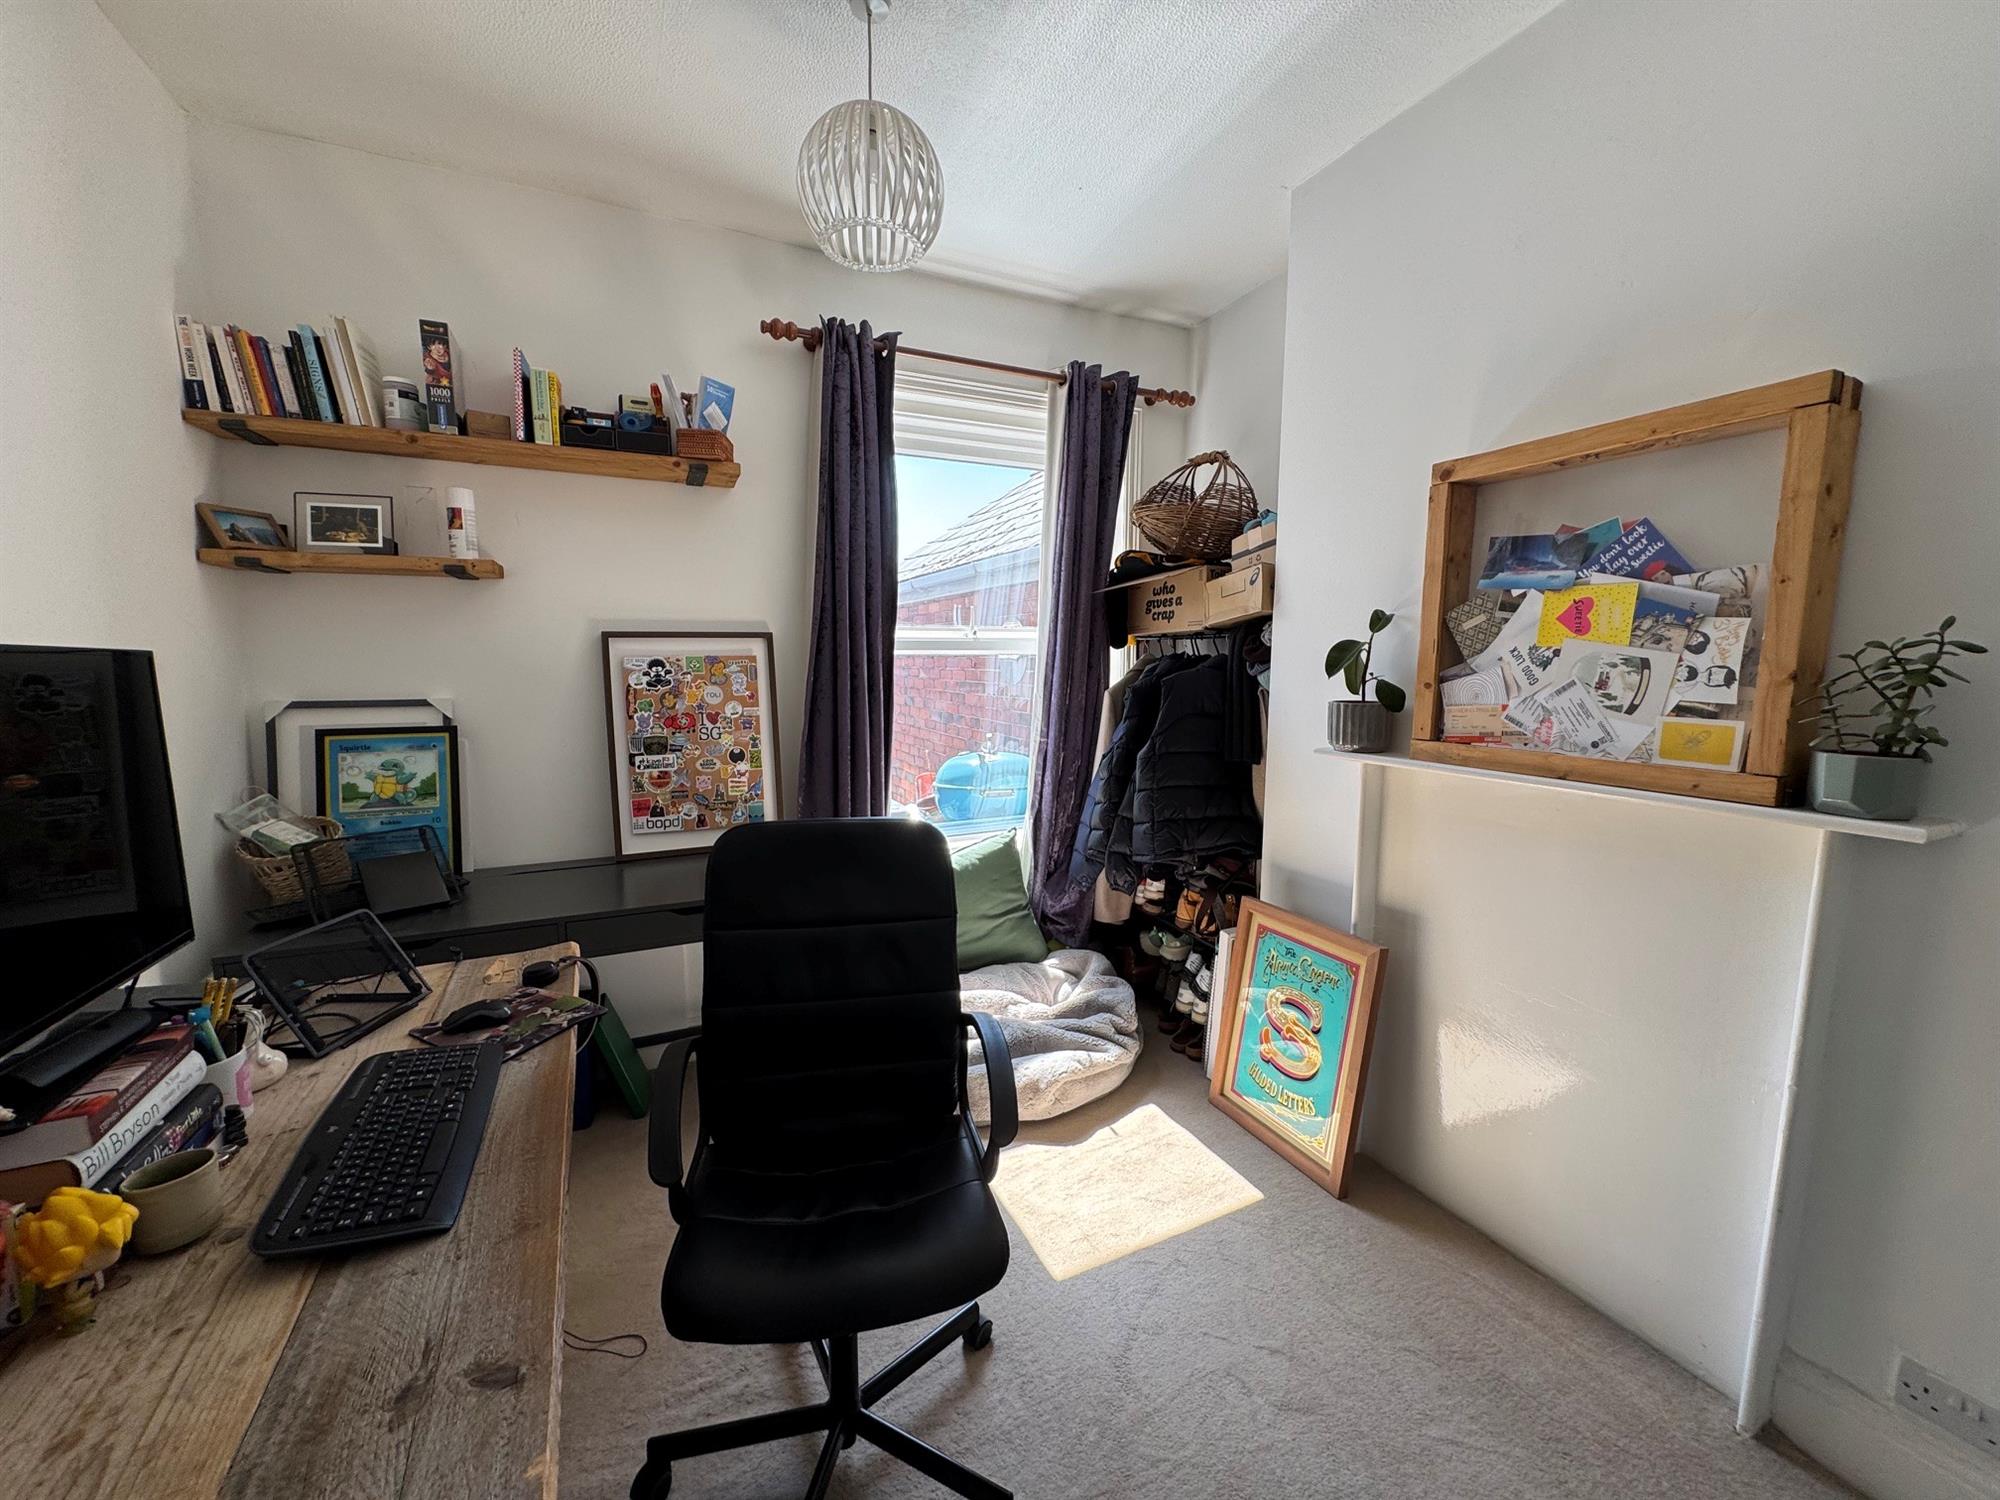
BEDROOM
uPVC double-glazed window to rear and radiator.
BATHROOM
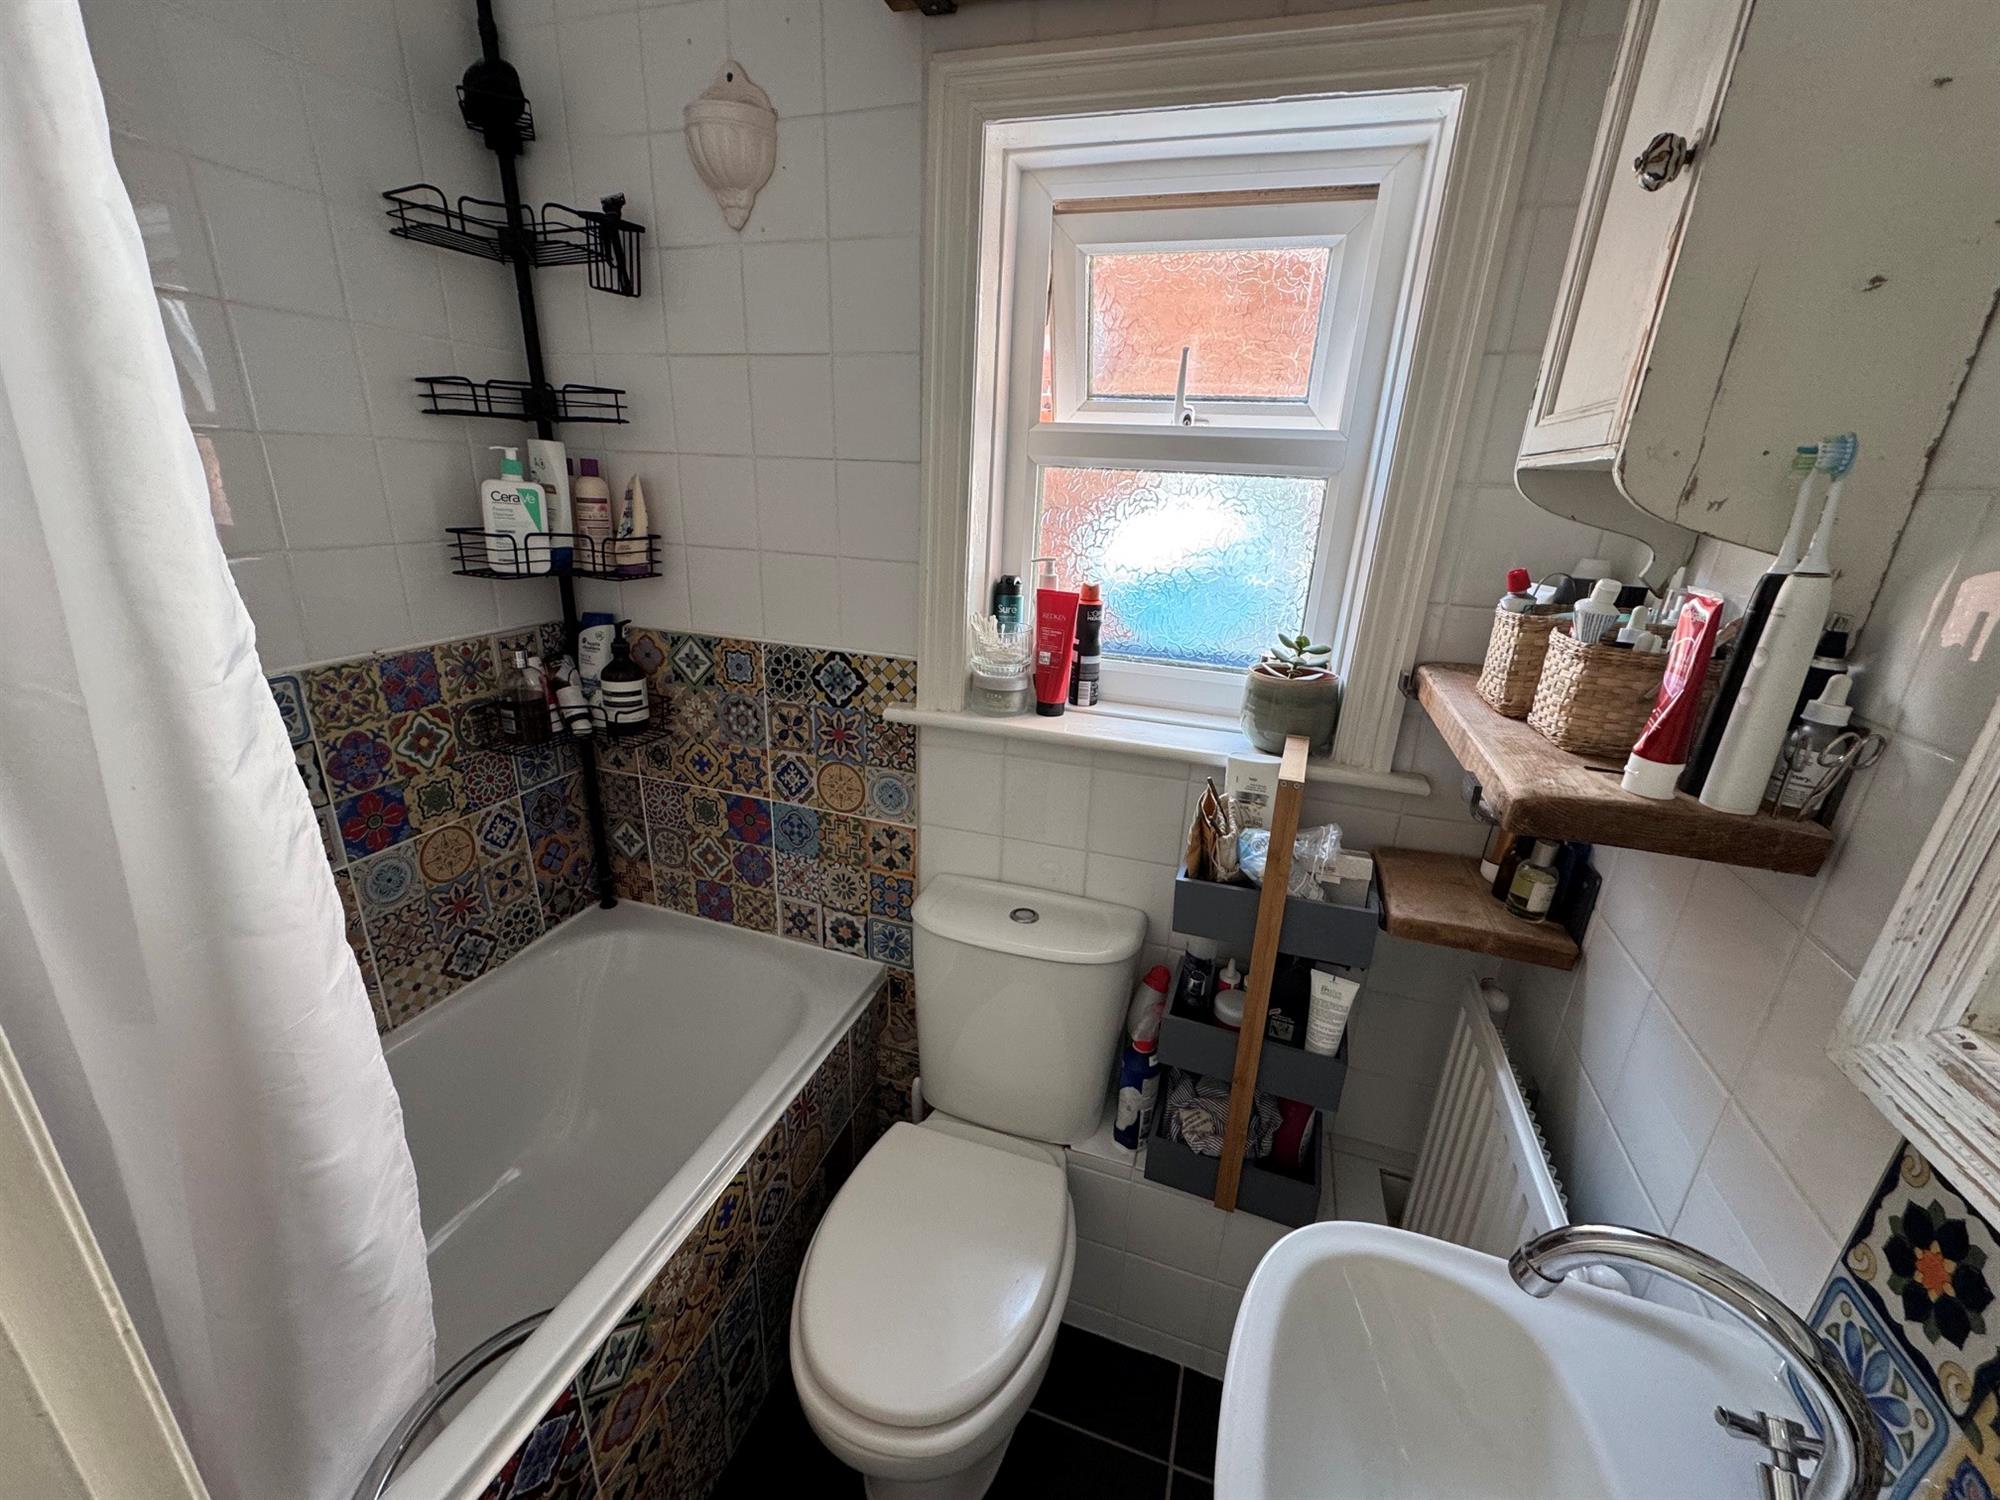
Obscure uPVC double-glazed window to side. White suite comprising panelled bath with mixer tap and shower attachment, low-level WC and wall-mounted wash hand basin. Radiator. Fully tiled walls and floor.
SECOND FLOOR
Landing
Useful storage cupboard with hanging rail and door leading to:-
LOFT ROOM
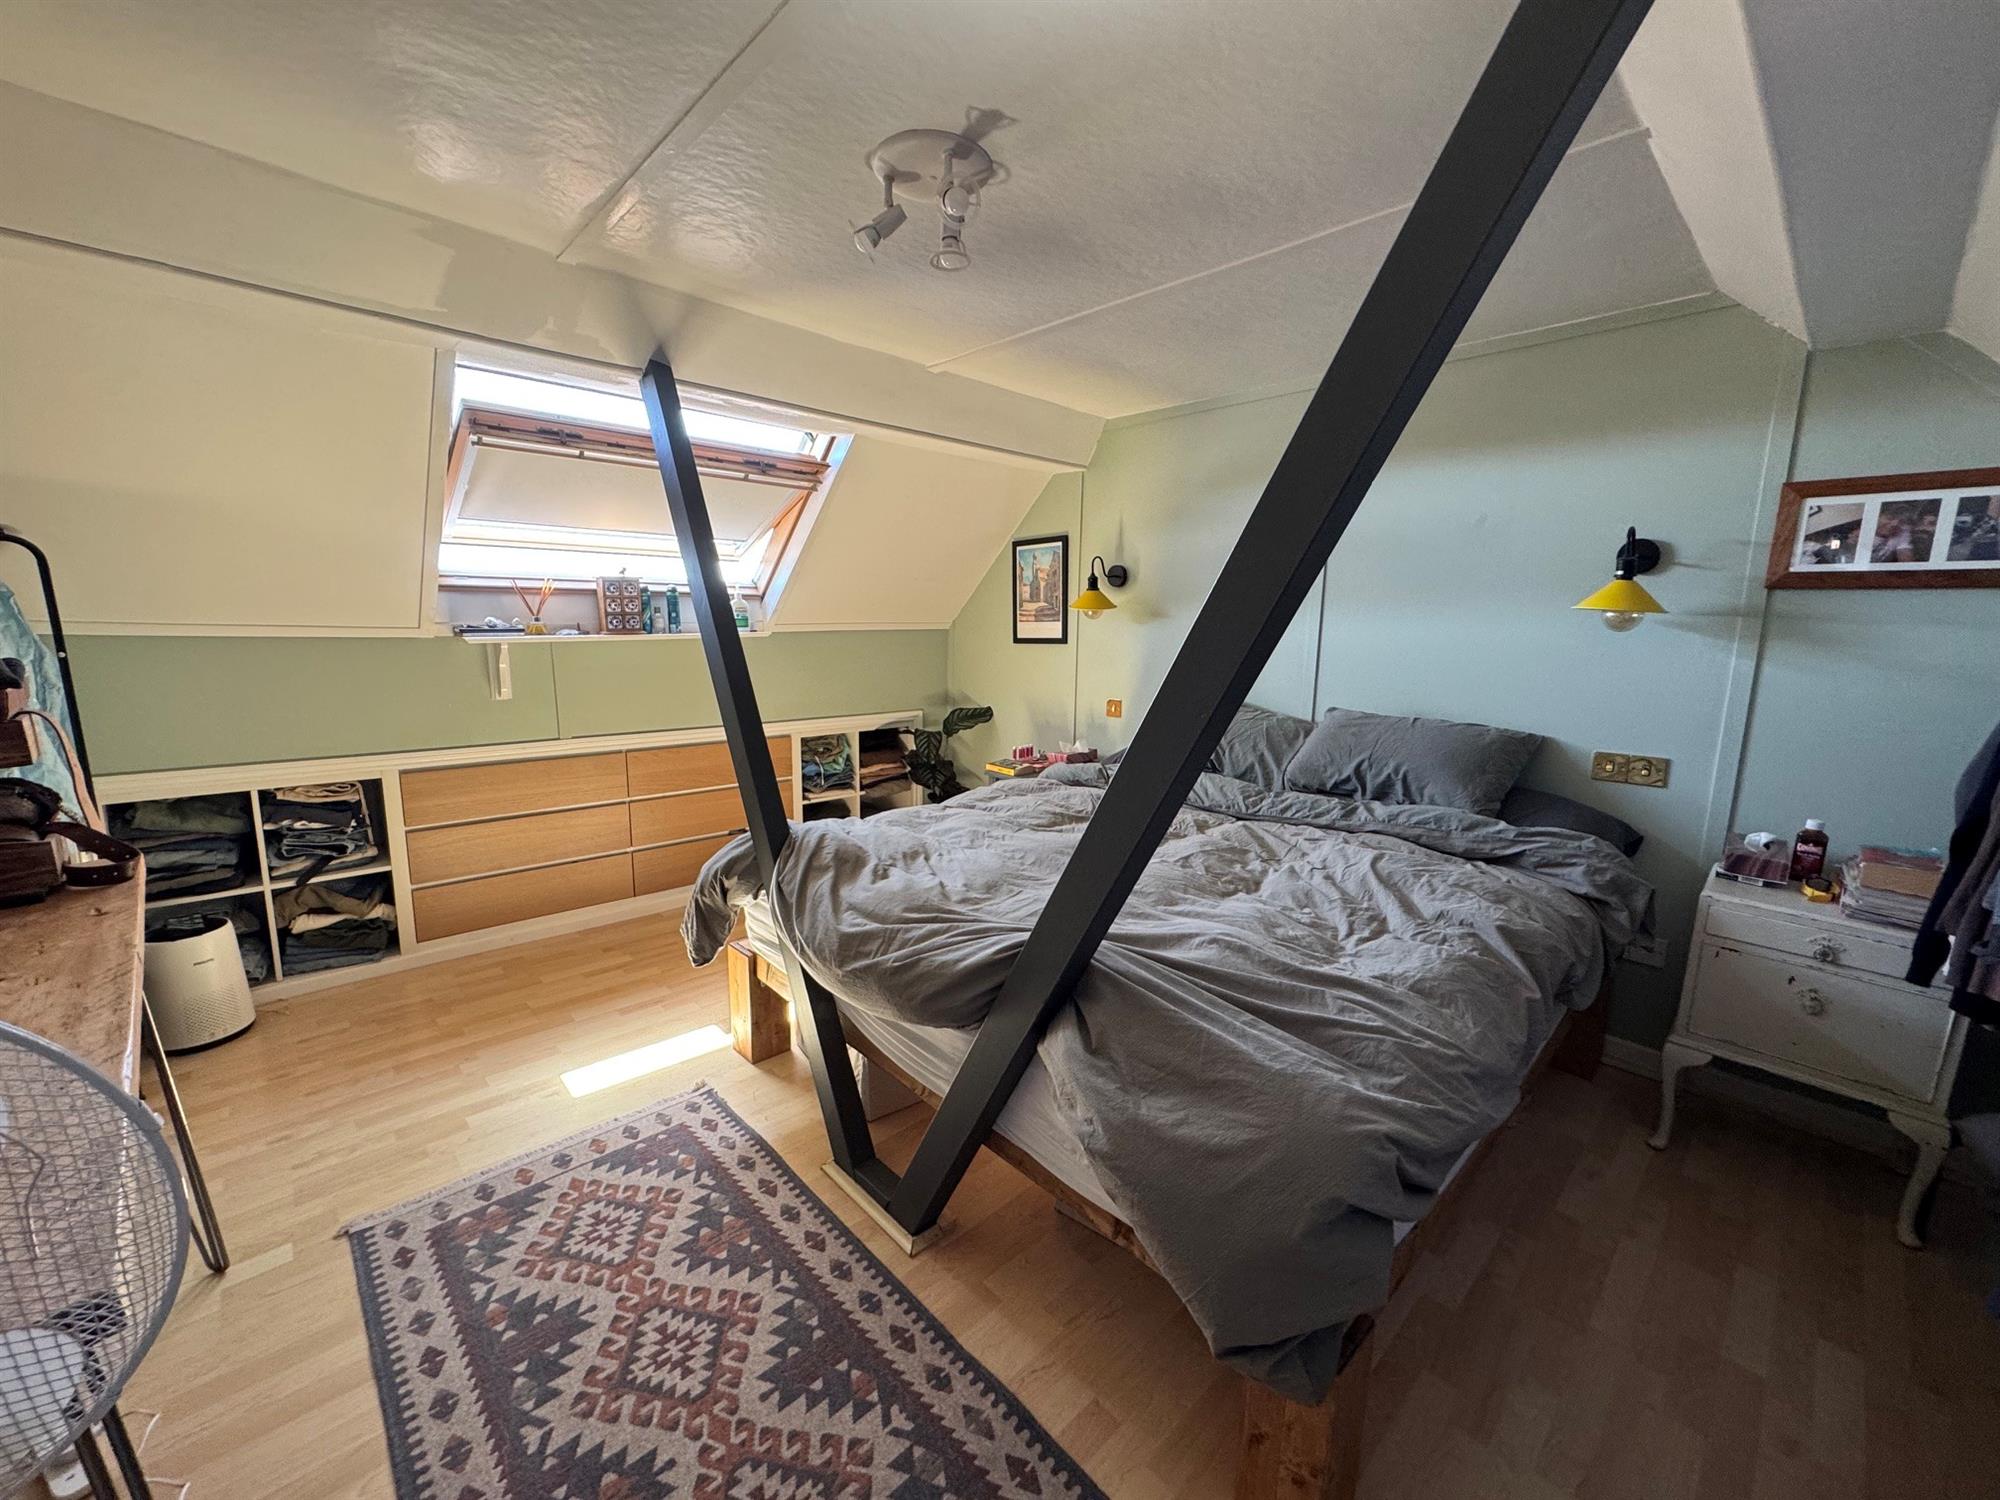
Double-glazed Velux window to rear, radiator, useful eaves storage and laminate flooring.
Please note: this room is currently used by the owners as their main bedroom.
OUTSIDE
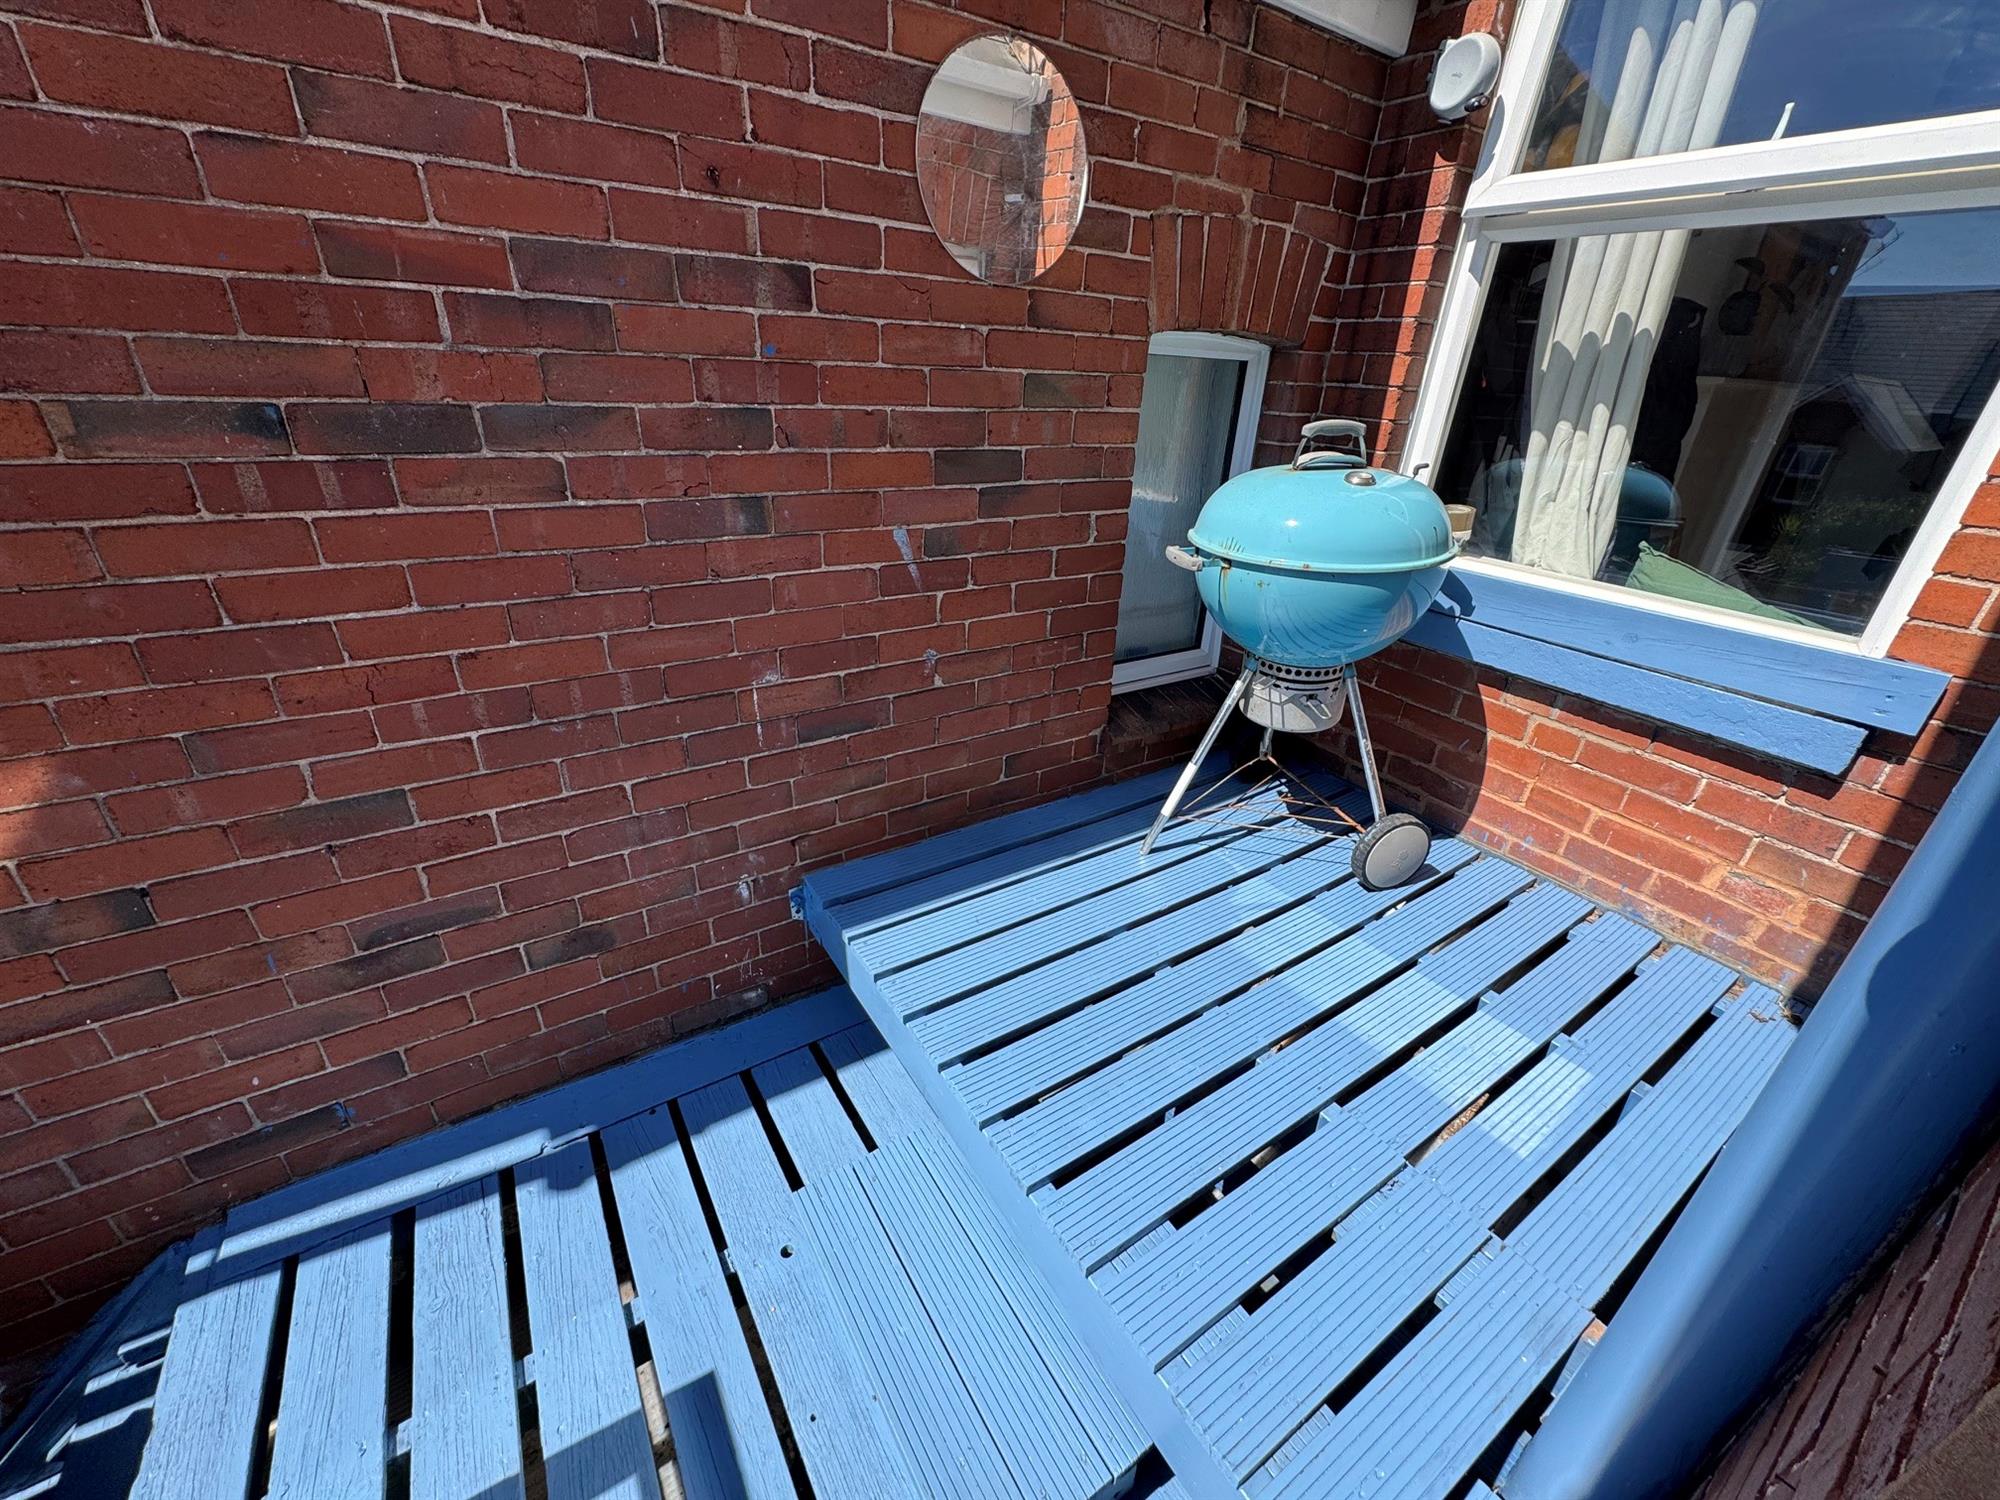
The property benefits from a private balcony with decking, providing an ideal space for outdoor dining and seating during the warmer months. Steps lead down to the rear of the property, providing pedestrian access to the service lane. Outside lighting.
COUNCIL TAX BAND A
Rent - £1,000.00 per calendar month
Deposit - x 5 weeks rent - Total £1,153.85
Holding Fee
- x 1 weeks rent - Total £230.77
Holding Deposit
The equivalent of 1 week's rent (deducted from the deposit monies, subject to referencing)
The holding deposit is non-refundable should you not proceed with the property, fail the referencing checks or give false information.
GROUND FLOOR
Communal front entrance door with individual doorbells for each flat, leading into:
COMMUNAL PORCH
Attractive tiled flooring and door with stained glass pane leading to:
COMMUNAL HALLWAY
Cupboard housing the electric meter. Entrance door with stairs rising to the first floor and Flat 2.
FIRST FLOOR
Half Landing
Obscure uPVC double-glazed window to side. Access to loft storage space, attractive archway and stairs rising to the first-floor landing. Open access to kitchen and door leading to bathroom.
LANDING
Radiator, smoke alarm and wall-mounted central heating thermostat. Staircase rising to the loft room, door leading to bedroom and open access to:-
LIVING/DINING ROOM
Walk-in uPVC double-glazed bay window to front, together with further uPVC double-glazed window to front. Feature fireplace with attractive tiling, wooden mantel and marble hearth. Two radiators.
KITCHEN
uPVC double-glazed bay window to rear. External door to side providing access to the balcony. Range of cupboard and drawer storage units with roll-edged work surfaces and splashbacks. Stainless steel sink and drainer unit with mixer tap. Gas and electric cooker points. Integrated washing machine and further space for a freestanding fridge/freezer. Wall-mounted gas-fired combination boiler providing central heating and domestic hot water. Smoke alarm and tiled flooring.
BEDROOM
uPVC double-glazed window to rear and radiator.
BATHROOM
Obscure uPVC double-glazed window to side. White suite comprising panelled bath with mixer tap and shower attachment, low-level WC and wall-mounted wash hand basin. Radiator. Fully tiled walls and floor.
SECOND FLOOR
Landing
Useful storage cupboard with hanging rail and door leading to:-
LOFT ROOM
Double-glazed Velux window to rear, radiator, useful eaves storage and laminate flooring.
Please note: this room is currently used by the owners as their main bedroom.
OUTSIDE
The property benefits from a private balcony with decking, providing an ideal space for outdoor dining and seating during the warmer months. Steps lead down to the rear of the property, providing pedestrian access to the service lane. Outside lighting.
COUNCIL TAX BAND A
Rent - £1,000.00 per calendar month
Deposit - x 5 weeks rent - Total £1,153.85
Holding Fee
- x 1 weeks rent - Total £230.77
Holding Deposit
The equivalent of 1 week's rent (deducted from the deposit monies, subject to referencing)
The holding deposit is non-refundable should you not proceed with the property, fail the referencing checks or give false information.
NOTE: These particulars are intended only as a guide to prospective Tenants to enable them to decide whether to make further enquiries with a view to taking up negotiations but they are otherwise not intended to be relied upon in any way for any purpose whatsoever and accordingly neither their accuracy nor the continued availability of the property is in any way guaranteed and they are furnished on the express understanding that neither the Agents nor the Vendors are to be or become under any liability or claim in respect of their contents. Any prospective Tenant must satisfy himself by inspection or otherwise as to the correctness of the particulars contained.
Well-presented one-bedroom maisonette arranged over the first and second floors, ideally located within easy walking distance of the town centre and railway station. The property also benefits from a useful loft room, currently used as a bedroom, as well as a private balcony.
- Town Centre
- Walking Distance To Train Station
- First And Second Floor Maisonette
- Bay Fronted Living/Dining Room
- Well Equipped Kitchen
- One Double Bedroom
- Useful Loft Room (currently used as main bedroom)
- Private Balcony
- Gas Central Heating And Double Glazing
- Available September
Well-presented first and second-floor maisonette, ideally situated within easy walking distance of the town centre and railway station. The property offers bright and spacious accommodation, including a bay-fronted living/dining room and a well-equipped kitchen with access to a private balcony. The accommodation comprises one double bedroom, bathroom and a useful loft room, currently used as a bedroom, providing excellent additional and versatile space. Further benefits include gas central heating and uPVC double glazing.
GROUND FLOOR
Communal front entrance door with individual doorbells for each flat, leading into:
COMMUNAL PORCH
Attractive tiled flooring and door with stained glass pane leading to:
COMMUNAL HALLWAY
Cupboard housing the electric meter. Entrance door with stairs rising to the first floor and Flat 2.
FIRST FLOOR
Half Landing
Obscure uPVC double-glazed window to side. Access to loft storage space, attractive archway and stairs rising to the first-floor landing. Open access to kitchen and door leading to bathroom.
LANDING
Radiator, smoke alarm and wall-mounted central heating thermostat. Staircase rising to the loft room, door leading to bedroom and open access to:-
LIVING/DINING ROOM
Walk-in uPVC double-glazed bay window to front, together with further uPVC double-glazed window to front. Feature fireplace with attractive tiling, wooden mantel and marble hearth. Two radiators.
KITCHEN
uPVC double-glazed bay window to rear. External door to side providing access to the balcony. Range of cupboard and drawer storage units with roll-edged work surfaces and splashbacks. Stainless steel sink and drainer unit with mixer tap. Gas and electric cooker points. Integrated washing machine and further space for a freestanding fridge/freezer. Wall-mounted gas-fired combination boiler providing central heating and domestic hot water. Smoke alarm and tiled flooring.
BEDROOM
uPVC double-glazed window to rear and radiator.
BATHROOM
Obscure uPVC double-glazed window to side. White suite comprising panelled bath with mixer tap and shower attachment, low-level WC and wall-mounted wash hand basin. Radiator. Fully tiled walls and floor.
SECOND FLOOR
Landing
Useful storage cupboard with hanging rail and door leading to:-
LOFT ROOM
Double-glazed Velux window to rear, radiator, useful eaves storage and laminate flooring.
Please note: this room is currently used by the owners as their main bedroom.
OUTSIDE
The property benefits from a private balcony with decking, providing an ideal space for outdoor dining and seating during the warmer months. Steps lead down to the rear of the property, providing pedestrian access to the service lane. Outside lighting.
COUNCIL TAX BAND A
Rent - £1,000.00 per calendar month
Deposit - x 5 weeks rent - Total £1,153.85
Holding Fee
- x 1 weeks rent - Total £230.77
Holding Deposit
The equivalent of 1 week's rent (deducted from the deposit monies, subject to referencing)
The holding deposit is non-refundable should you not proceed with the property, fail the referencing checks or give false information.
GROUND FLOOR
Communal front entrance door with individual doorbells for each flat, leading into:
COMMUNAL PORCH
Attractive tiled flooring and door with stained glass pane leading to:
COMMUNAL HALLWAY
Cupboard housing the electric meter. Entrance door with stairs rising to the first floor and Flat 2.
FIRST FLOOR
Half Landing
Obscure uPVC double-glazed window to side. Access to loft storage space, attractive archway and stairs rising to the first-floor landing. Open access to kitchen and door leading to bathroom.
LANDING
Radiator, smoke alarm and wall-mounted central heating thermostat. Staircase rising to the loft room, door leading to bedroom and open access to:-
LIVING/DINING ROOM
Walk-in uPVC double-glazed bay window to front, together with further uPVC double-glazed window to front. Feature fireplace with attractive tiling, wooden mantel and marble hearth. Two radiators.
KITCHEN
uPVC double-glazed bay window to rear. External door to side providing access to the balcony. Range of cupboard and drawer storage units with roll-edged work surfaces and splashbacks. Stainless steel sink and drainer unit with mixer tap. Gas and electric cooker points. Integrated washing machine and further space for a freestanding fridge/freezer. Wall-mounted gas-fired combination boiler providing central heating and domestic hot water. Smoke alarm and tiled flooring.
BEDROOM
uPVC double-glazed window to rear and radiator.
BATHROOM
Obscure uPVC double-glazed window to side. White suite comprising panelled bath with mixer tap and shower attachment, low-level WC and wall-mounted wash hand basin. Radiator. Fully tiled walls and floor.
SECOND FLOOR
Landing
Useful storage cupboard with hanging rail and door leading to:-
LOFT ROOM
Double-glazed Velux window to rear, radiator, useful eaves storage and laminate flooring.
Please note: this room is currently used by the owners as their main bedroom.
OUTSIDE
The property benefits from a private balcony with decking, providing an ideal space for outdoor dining and seating during the warmer months. Steps lead down to the rear of the property, providing pedestrian access to the service lane. Outside lighting.
COUNCIL TAX BAND A
Rent - £1,000.00 per calendar month
Deposit - x 5 weeks rent - Total £1,153.85
Holding Fee
- x 1 weeks rent - Total £230.77
Holding Deposit
The equivalent of 1 week's rent (deducted from the deposit monies, subject to referencing)
The holding deposit is non-refundable should you not proceed with the property, fail the referencing checks or give false information.
NOTE: These particulars are intended only as a guide to prospective Tenants to enable them to decide whether to make further enquiries with a view to taking up negotiations but they are otherwise not intended to be relied upon in any way for any purpose whatsoever and accordingly neither their accuracy nor the continued availability of the property is in any way guaranteed and they are furnished on the express understanding that neither the Agents nor the Vendors are to be or become under any liability or claim in respect of their contents. Any prospective Tenant must satisfy himself by inspection or otherwise as to the correctness of the particulars contained.
Book a Viewing
If you are interested in viewing the property above, please complete the following form: