


Pound Lane, Topsham
£1,100 pcm
Let Agreed

2
bedrooms

1
bathroom

1
reception
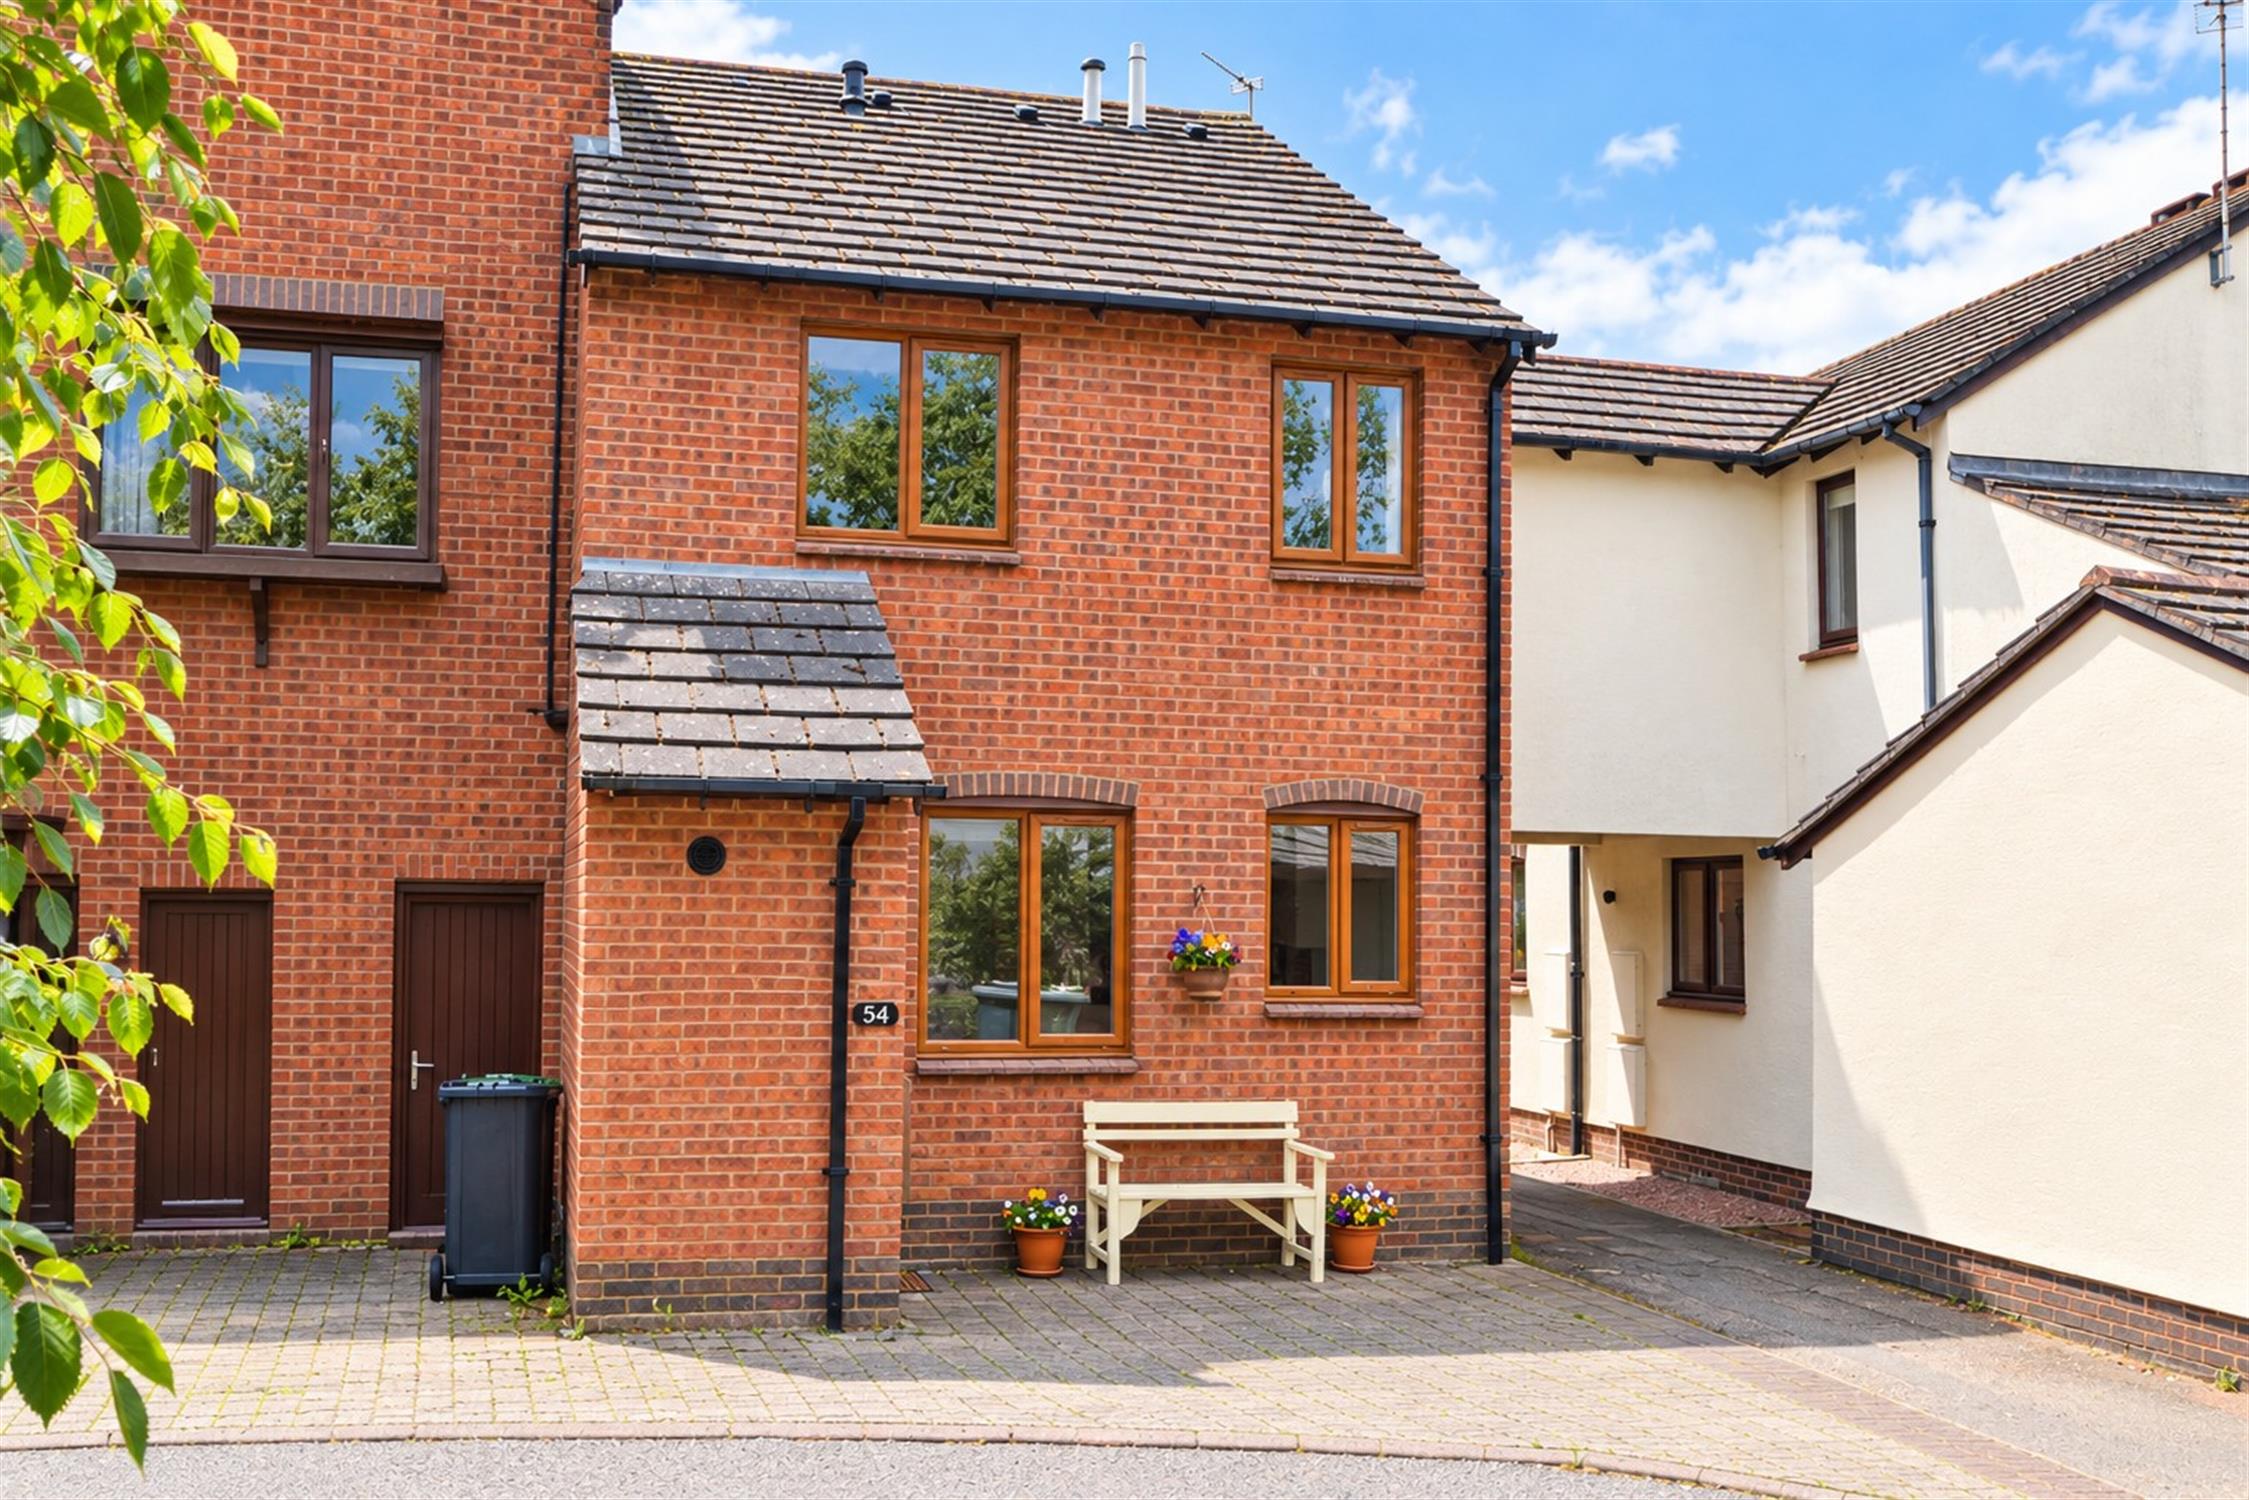
Well-presented two-bedroom property conveniently located within walking distance of the town centre and train station. The property benefits from an allocated parking space and bike storage. Available long-term. Strictly no pets. Suitable for a single occupant or couple.
- Corner Terraced House
- Short Walking Distance Of Town And Train Station
- Very Well Presented
- Kitchen With Built-In Appliances
- Two Bedrooms
- Long Let
- Strictly No Pets
- Suitable For Single Occupancy Or Couple
- Available Now
DESCRIPTION
Light and bright corner terraced house of a stunning contemporary style, located in this popular development, well placed for the main street shops and transport services. Extremely stylish and ready to move into, the property benefits from a fabulous kitchen with quality appliances and an attractive paviour frontage for parking. Suitable for single occupancy or a couple. Strictly No Pets. Long Let.
ENTRANCE VESTIBULE
uPVC double glazed front door. Attractive floor covering. Coat hooks. Cupboard housing Alpha Eco gas combi-boiler. Part glazed inner door to:-
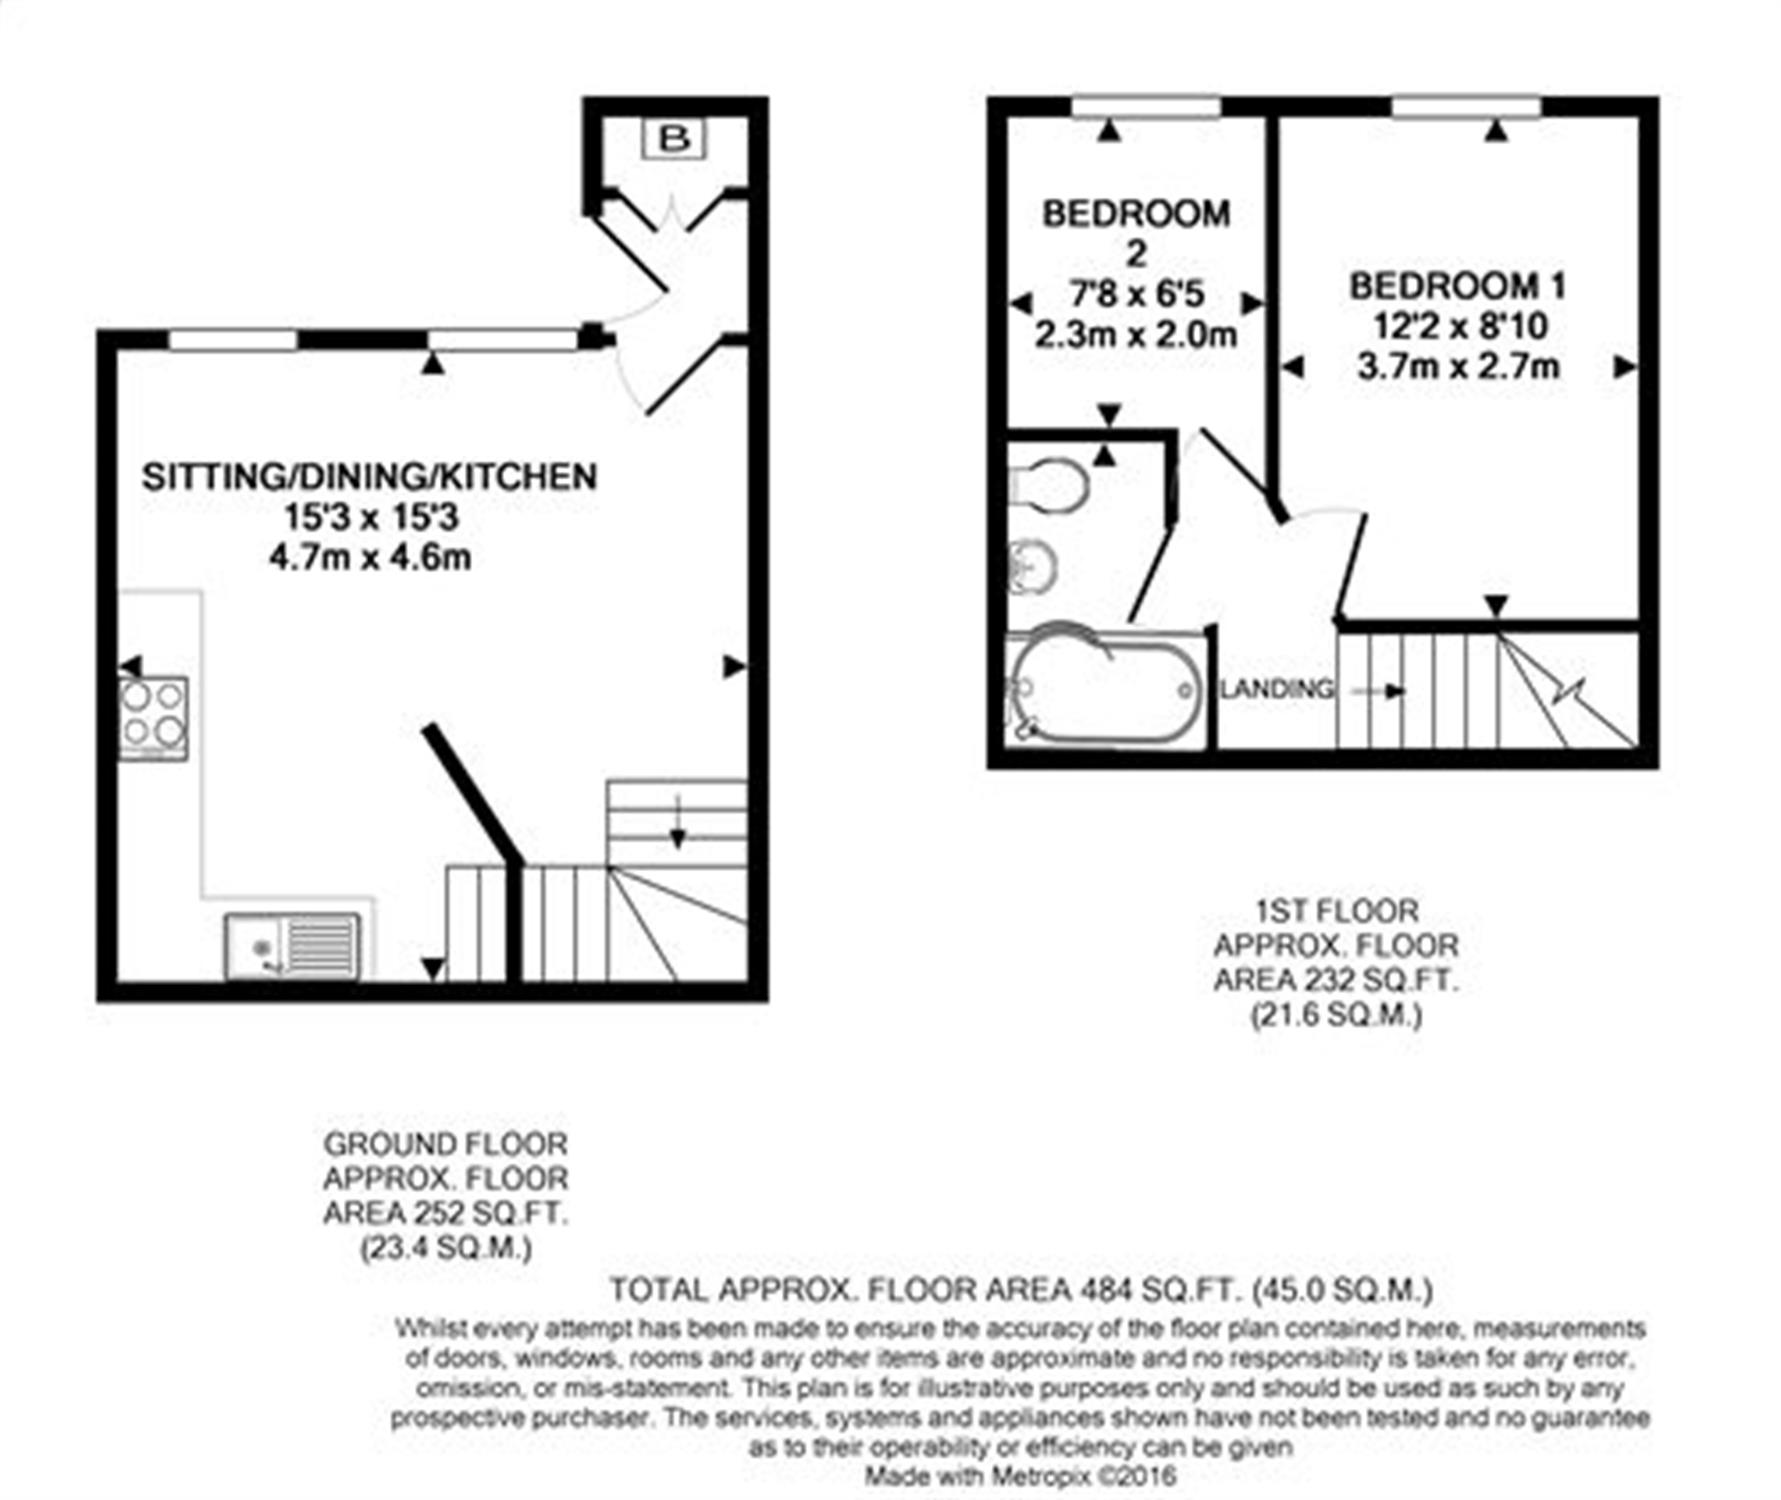
OPEN PLAN LOUNGE/DINING ROOM/KITCHEN 15'3 (4.64m) max x 15'4 (4.67m) reducing to 11'6"
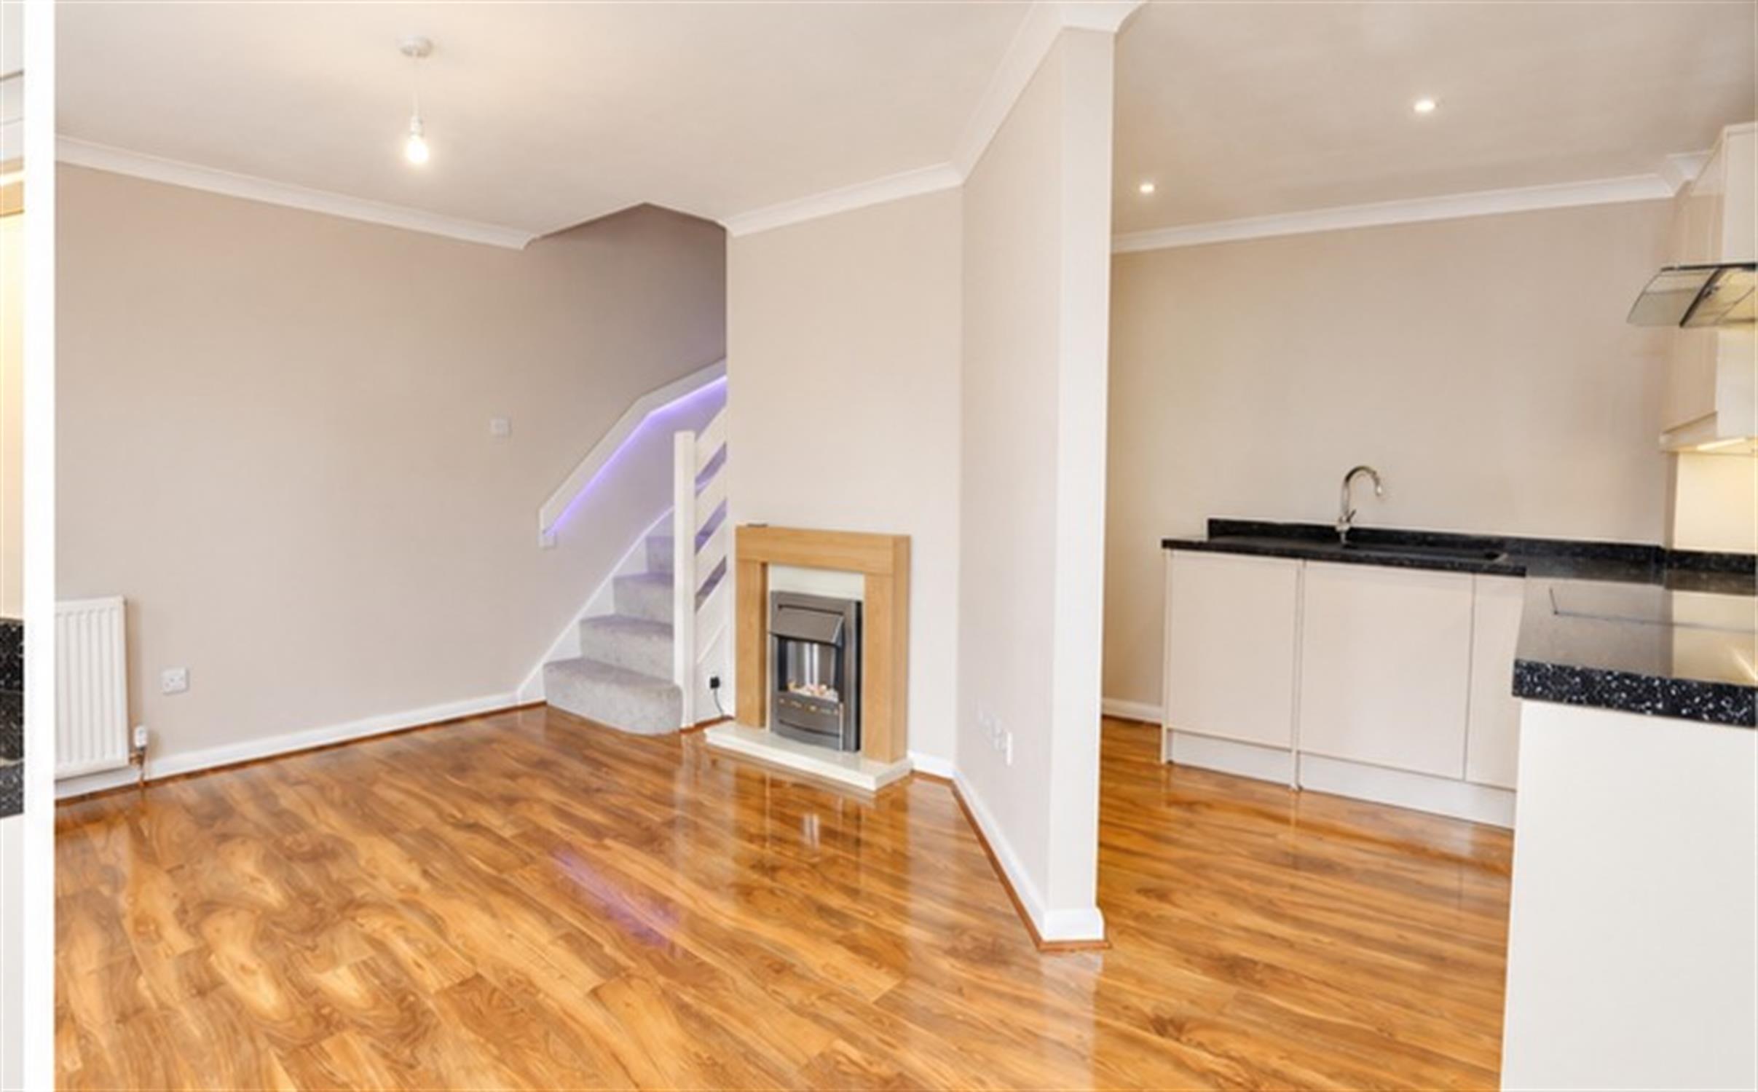
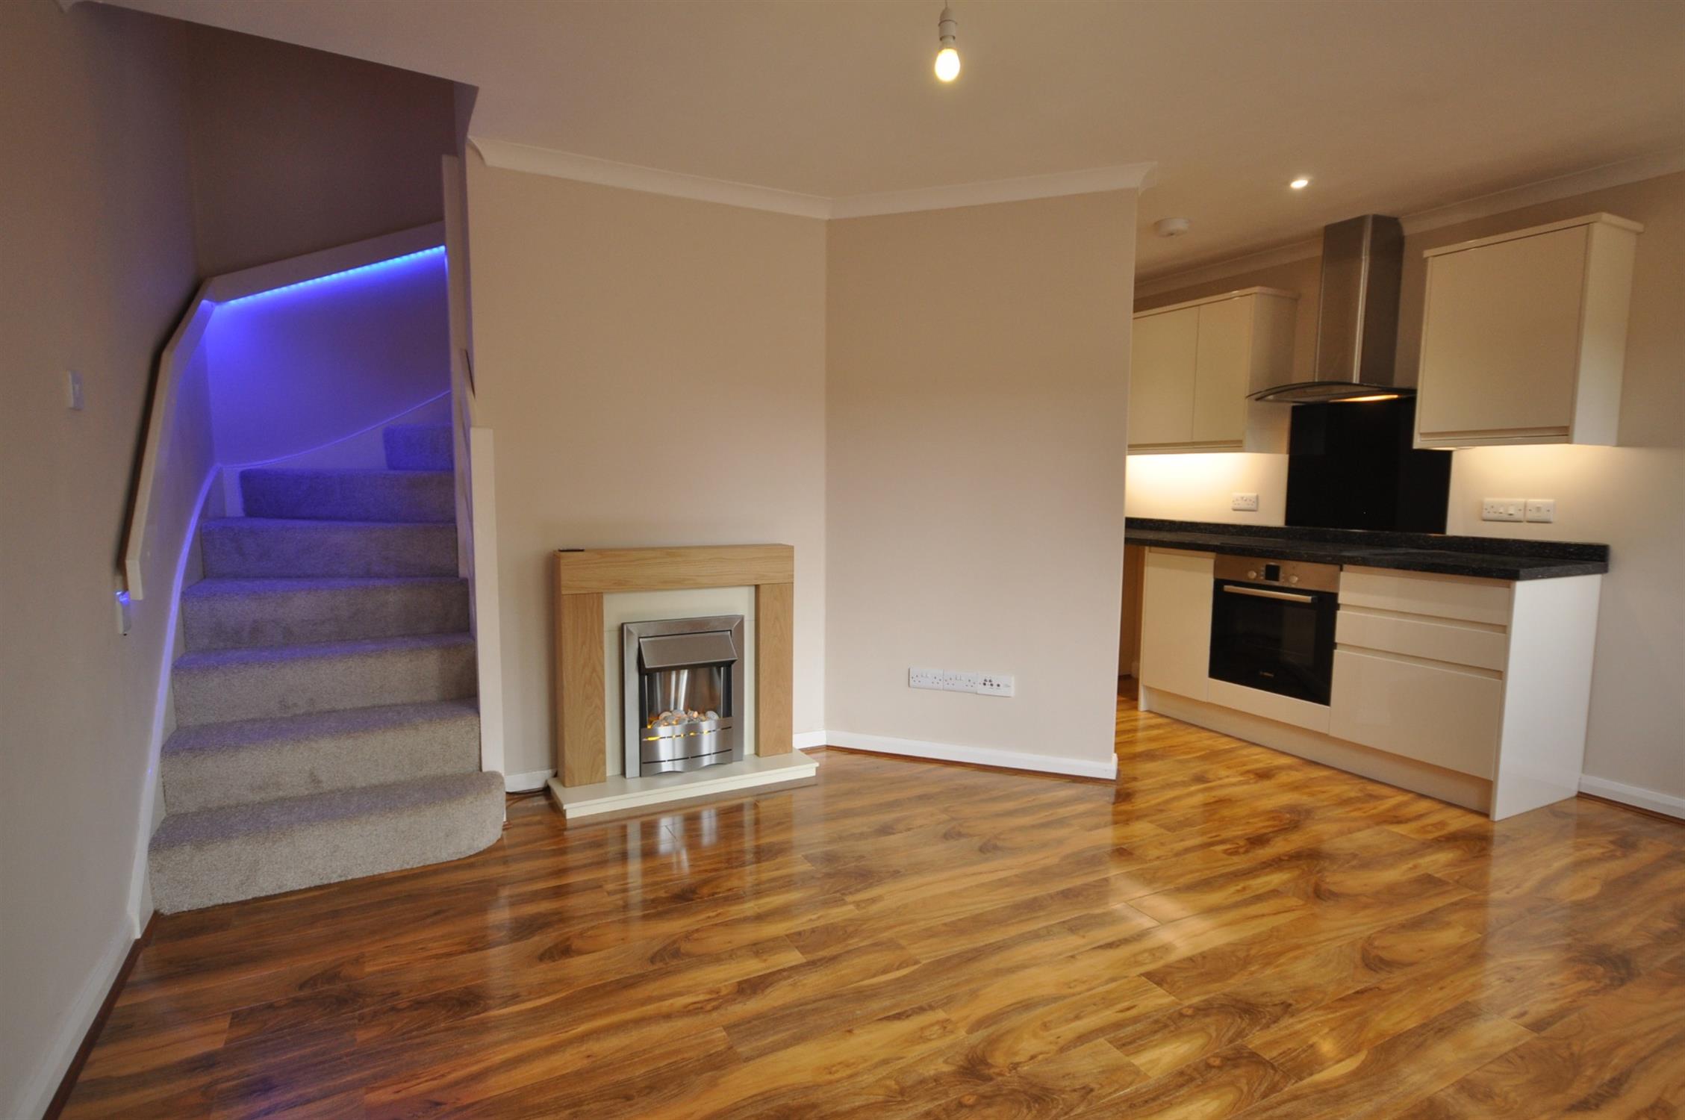
An attractive and light open plan living space. Twin uPVC double glazed windows with outlook to front. Contemporary style electric fire and surround. Twin radiators. Coved ceiling. Stairs rising.
KITCHEN
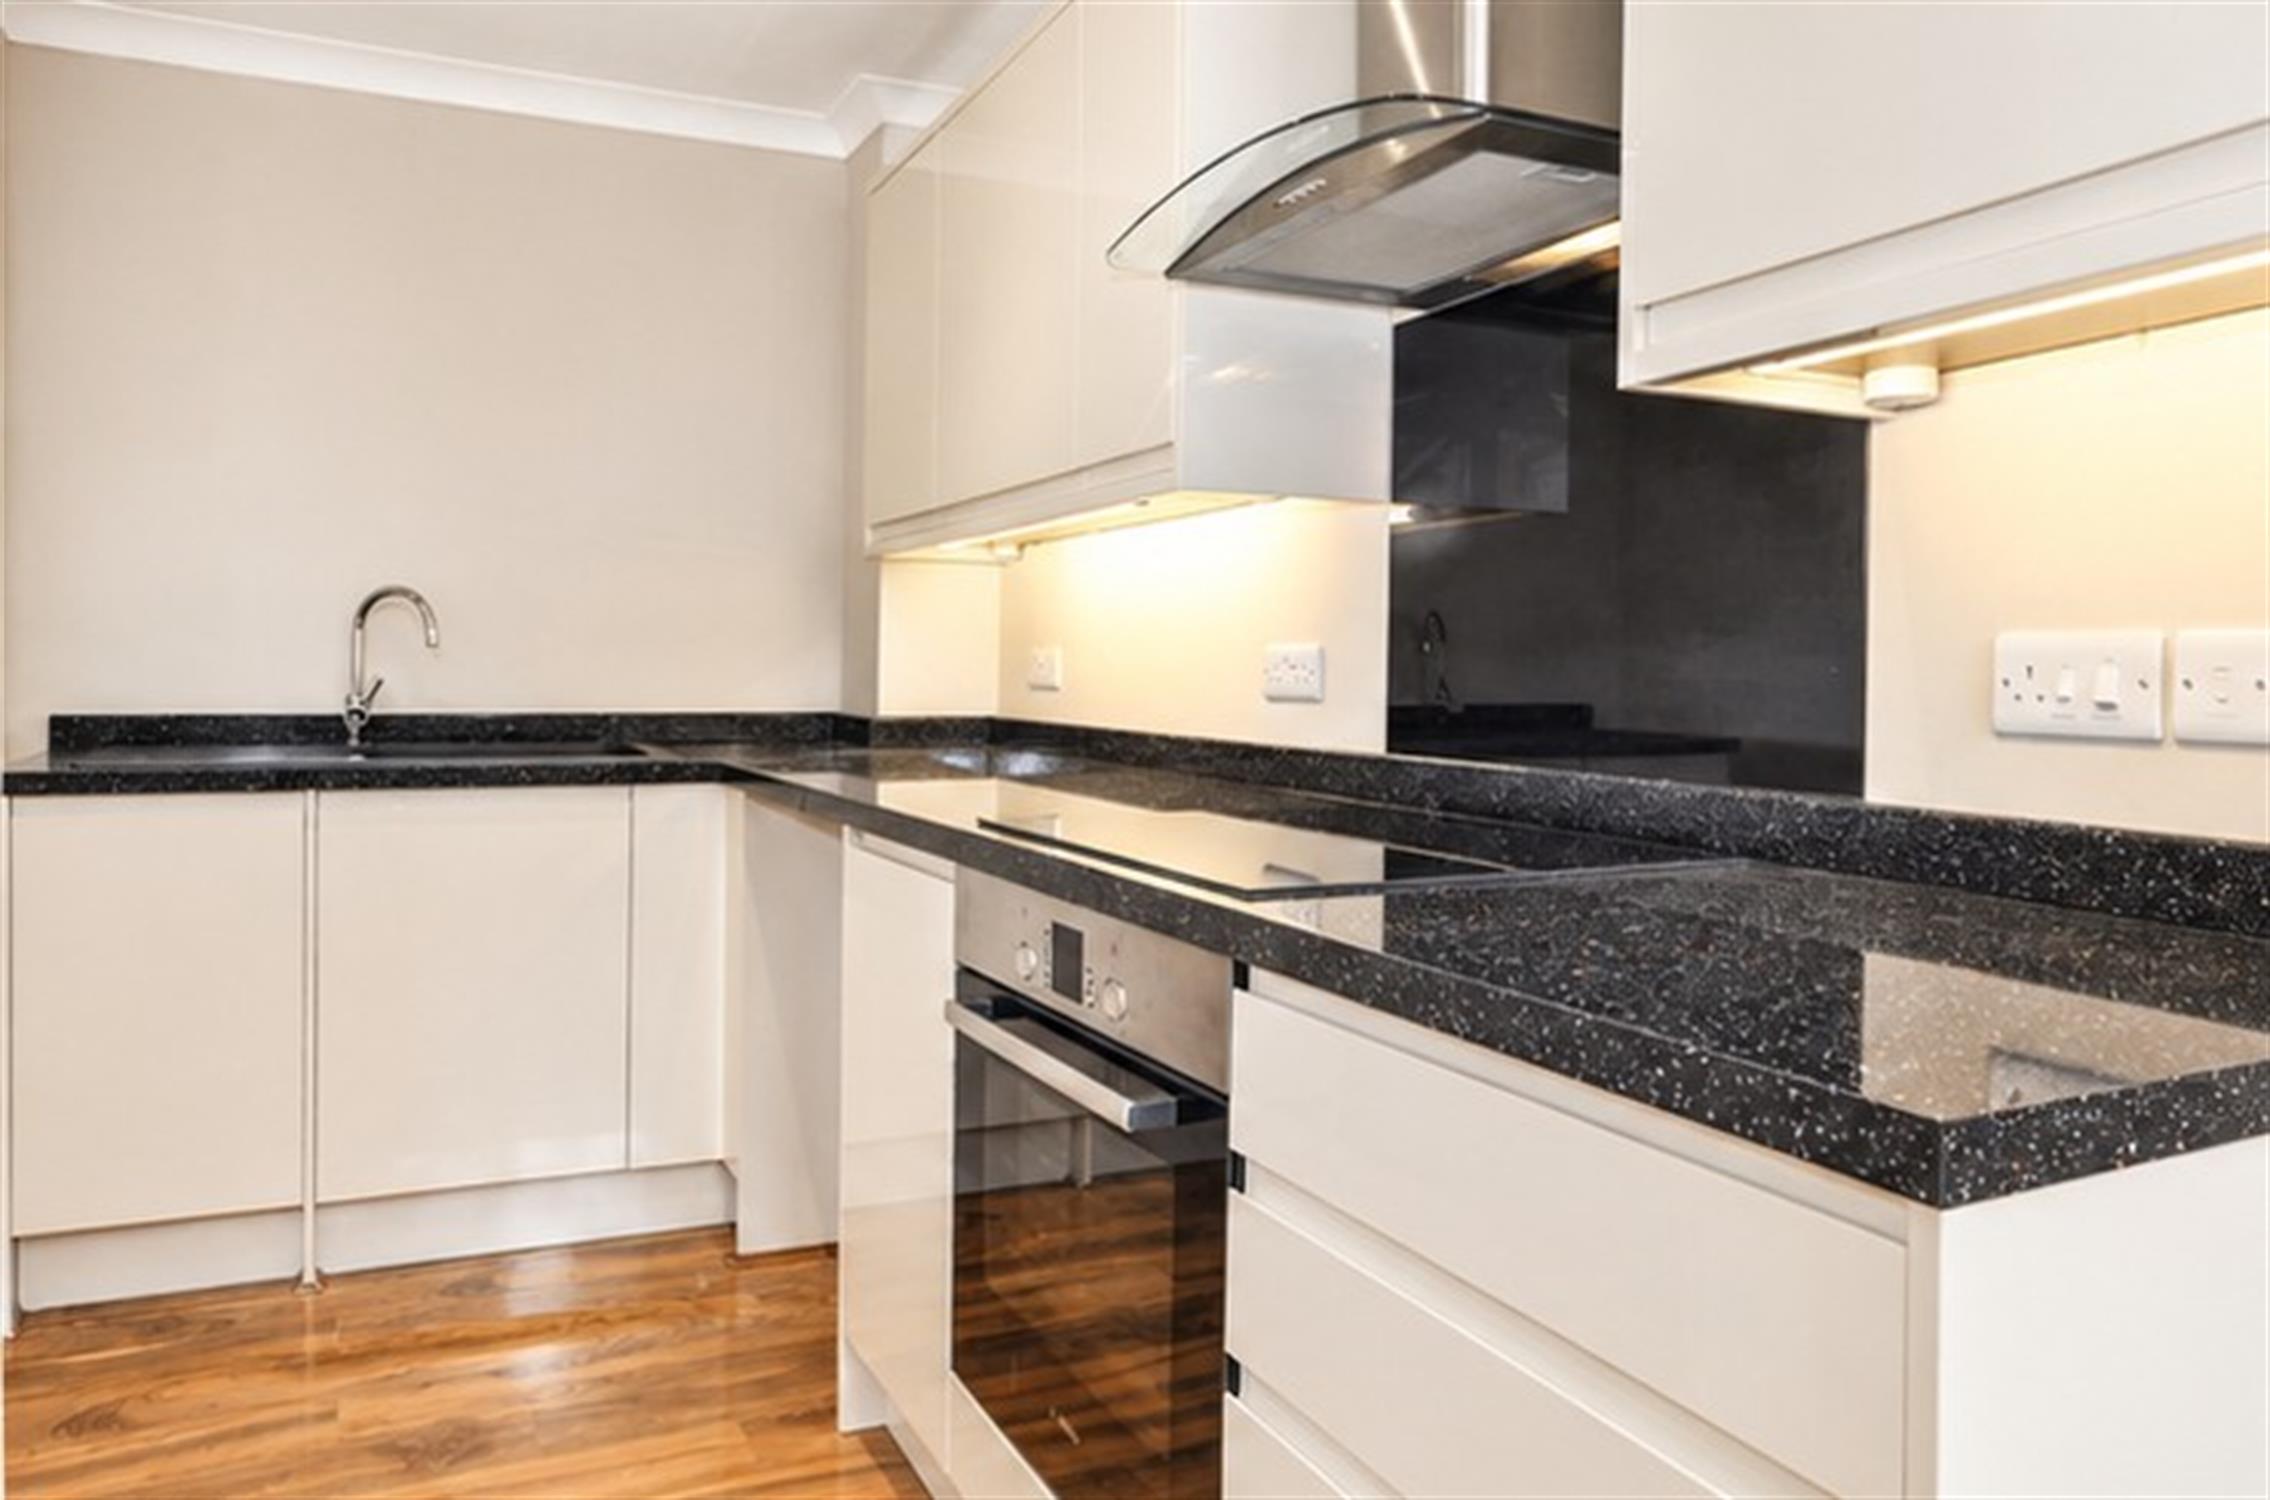
A stunning kitchen having high gloss cream facings with contrasting worktops and range of quality appliances. Comprising, Frankie sink unit with swan neck tap and Bosch ceramic hob set in worktop surface having cupboards, drawers, appliance space. Hotpoint integral dishwasher and Bosch oven under. Matching wall cabinets incorporating cooker hood and pelmet lighting. Space for large fridge/freezer.
FIRST FLOOR LANDING
Approached by turning staircase with feature LED lighting. Hatch to roof.
BEDROOM 1 12'2 (3.71m) less wardrobe x 8'5 (2.56m)
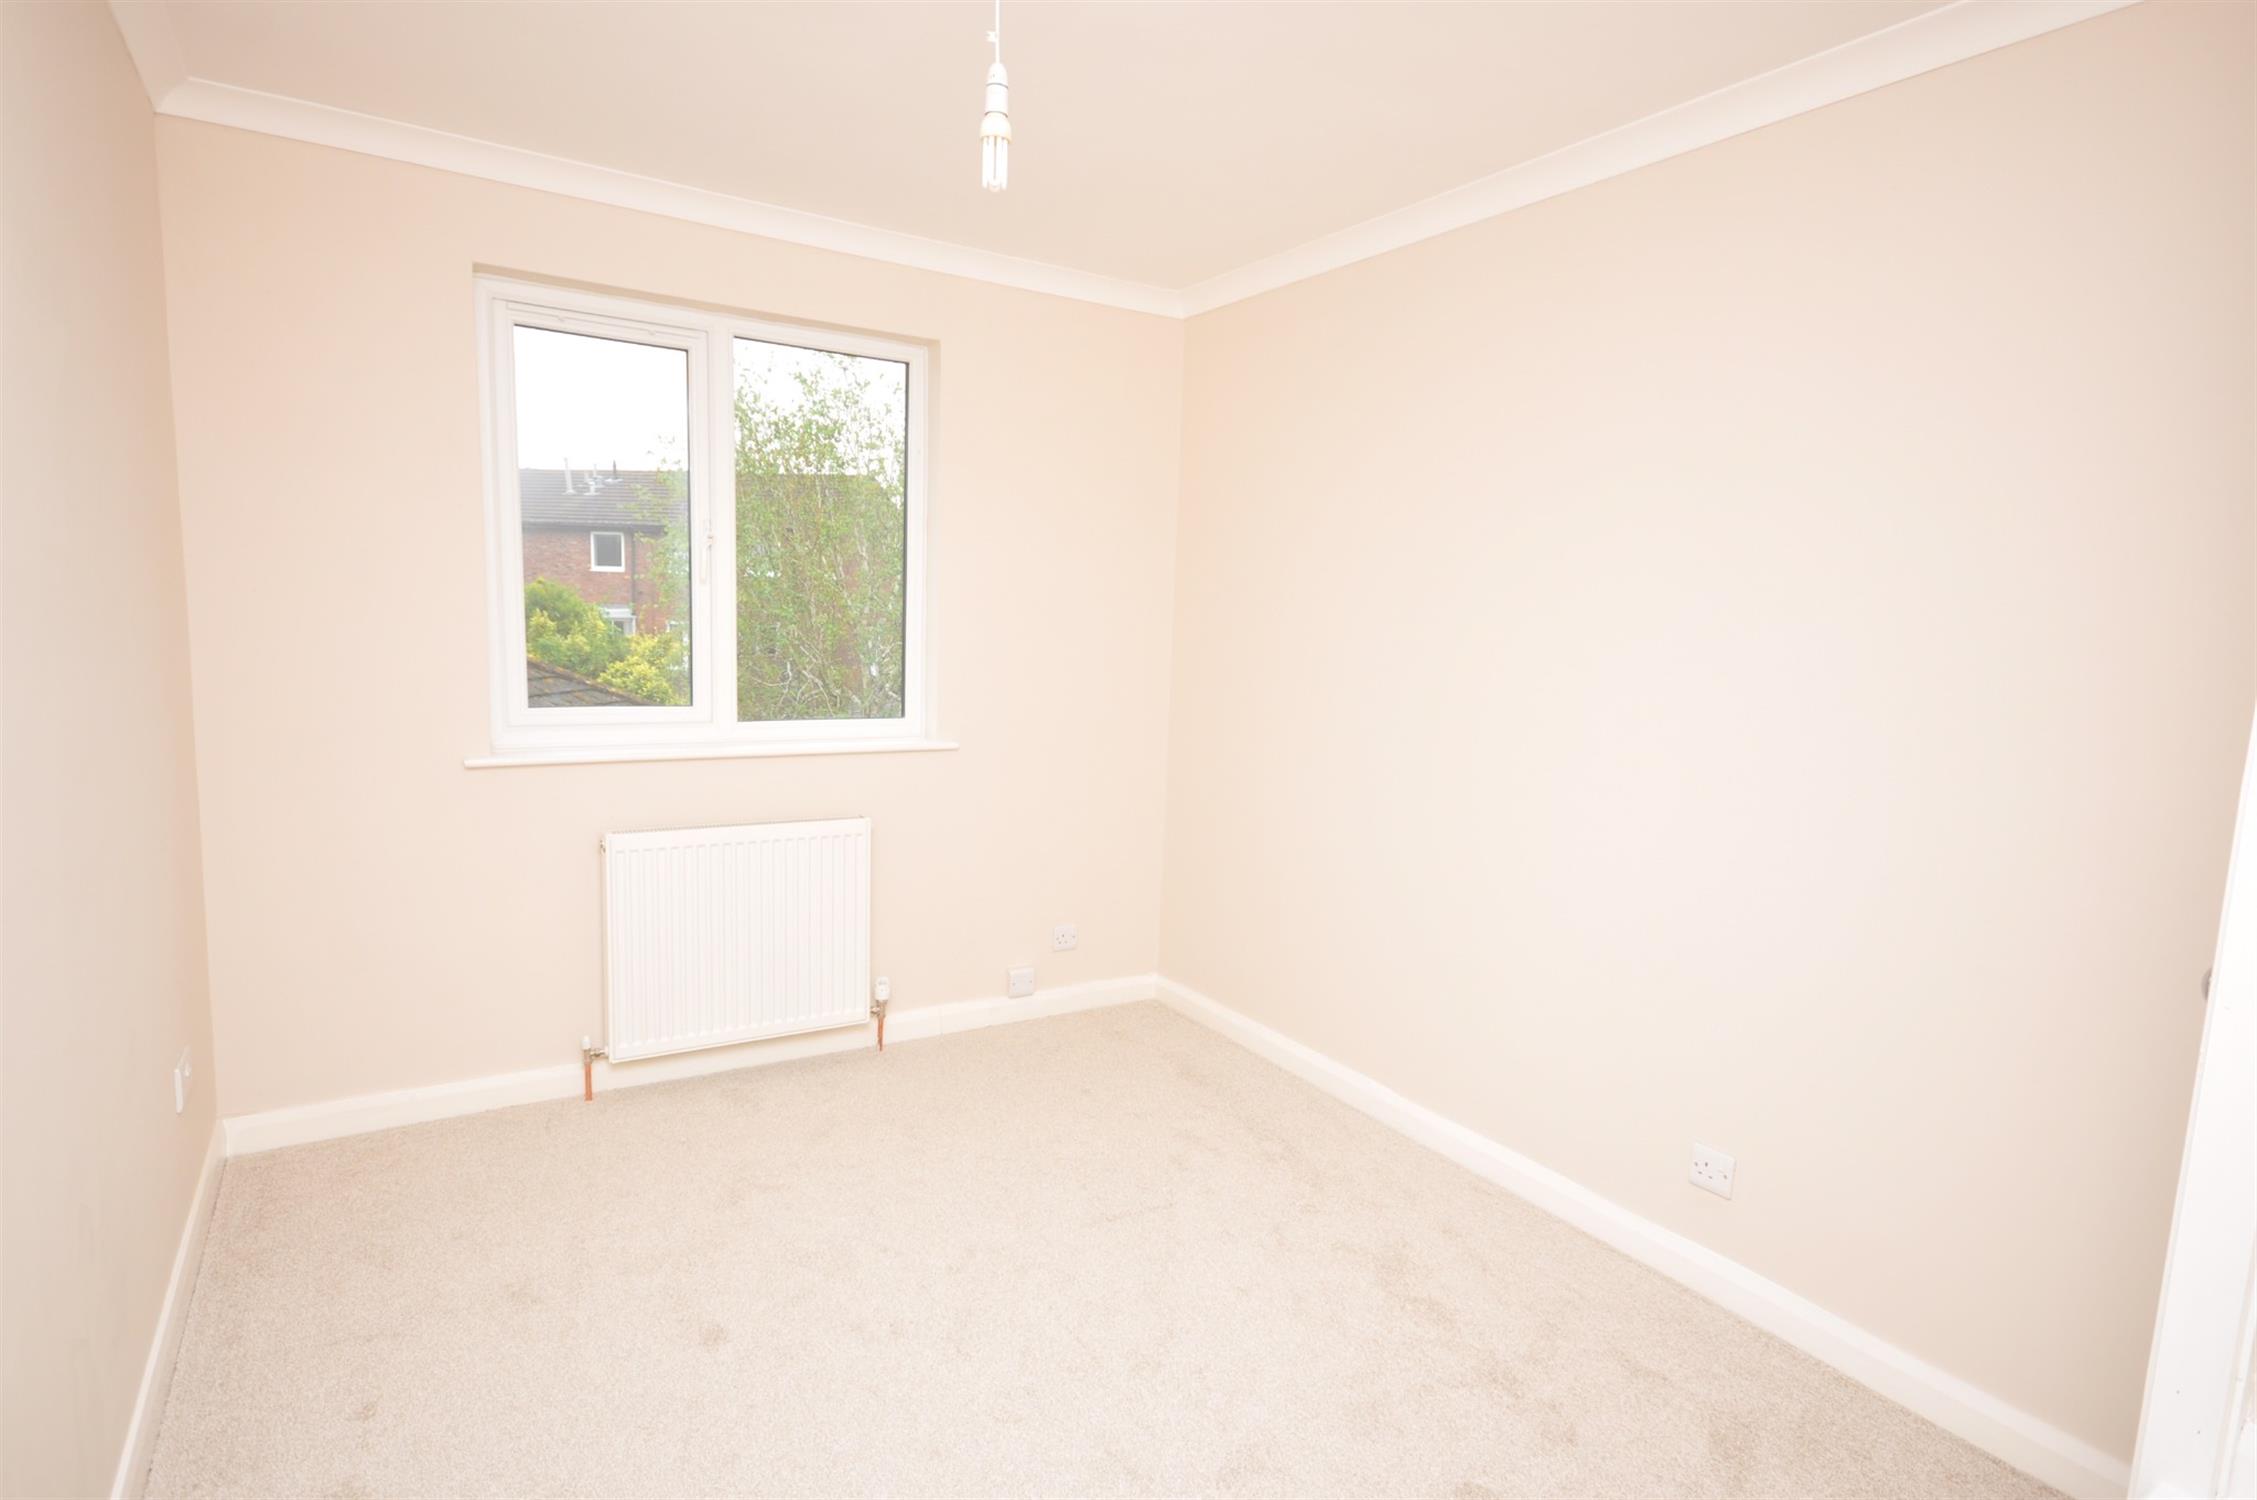
uPVC double glazed window with outlook to front. Built in wardrobe. Radiator. Coved ceiling.
BEDROOM 2 7'8 (2.34m) plus door entrance x 6'7 (2.01m)
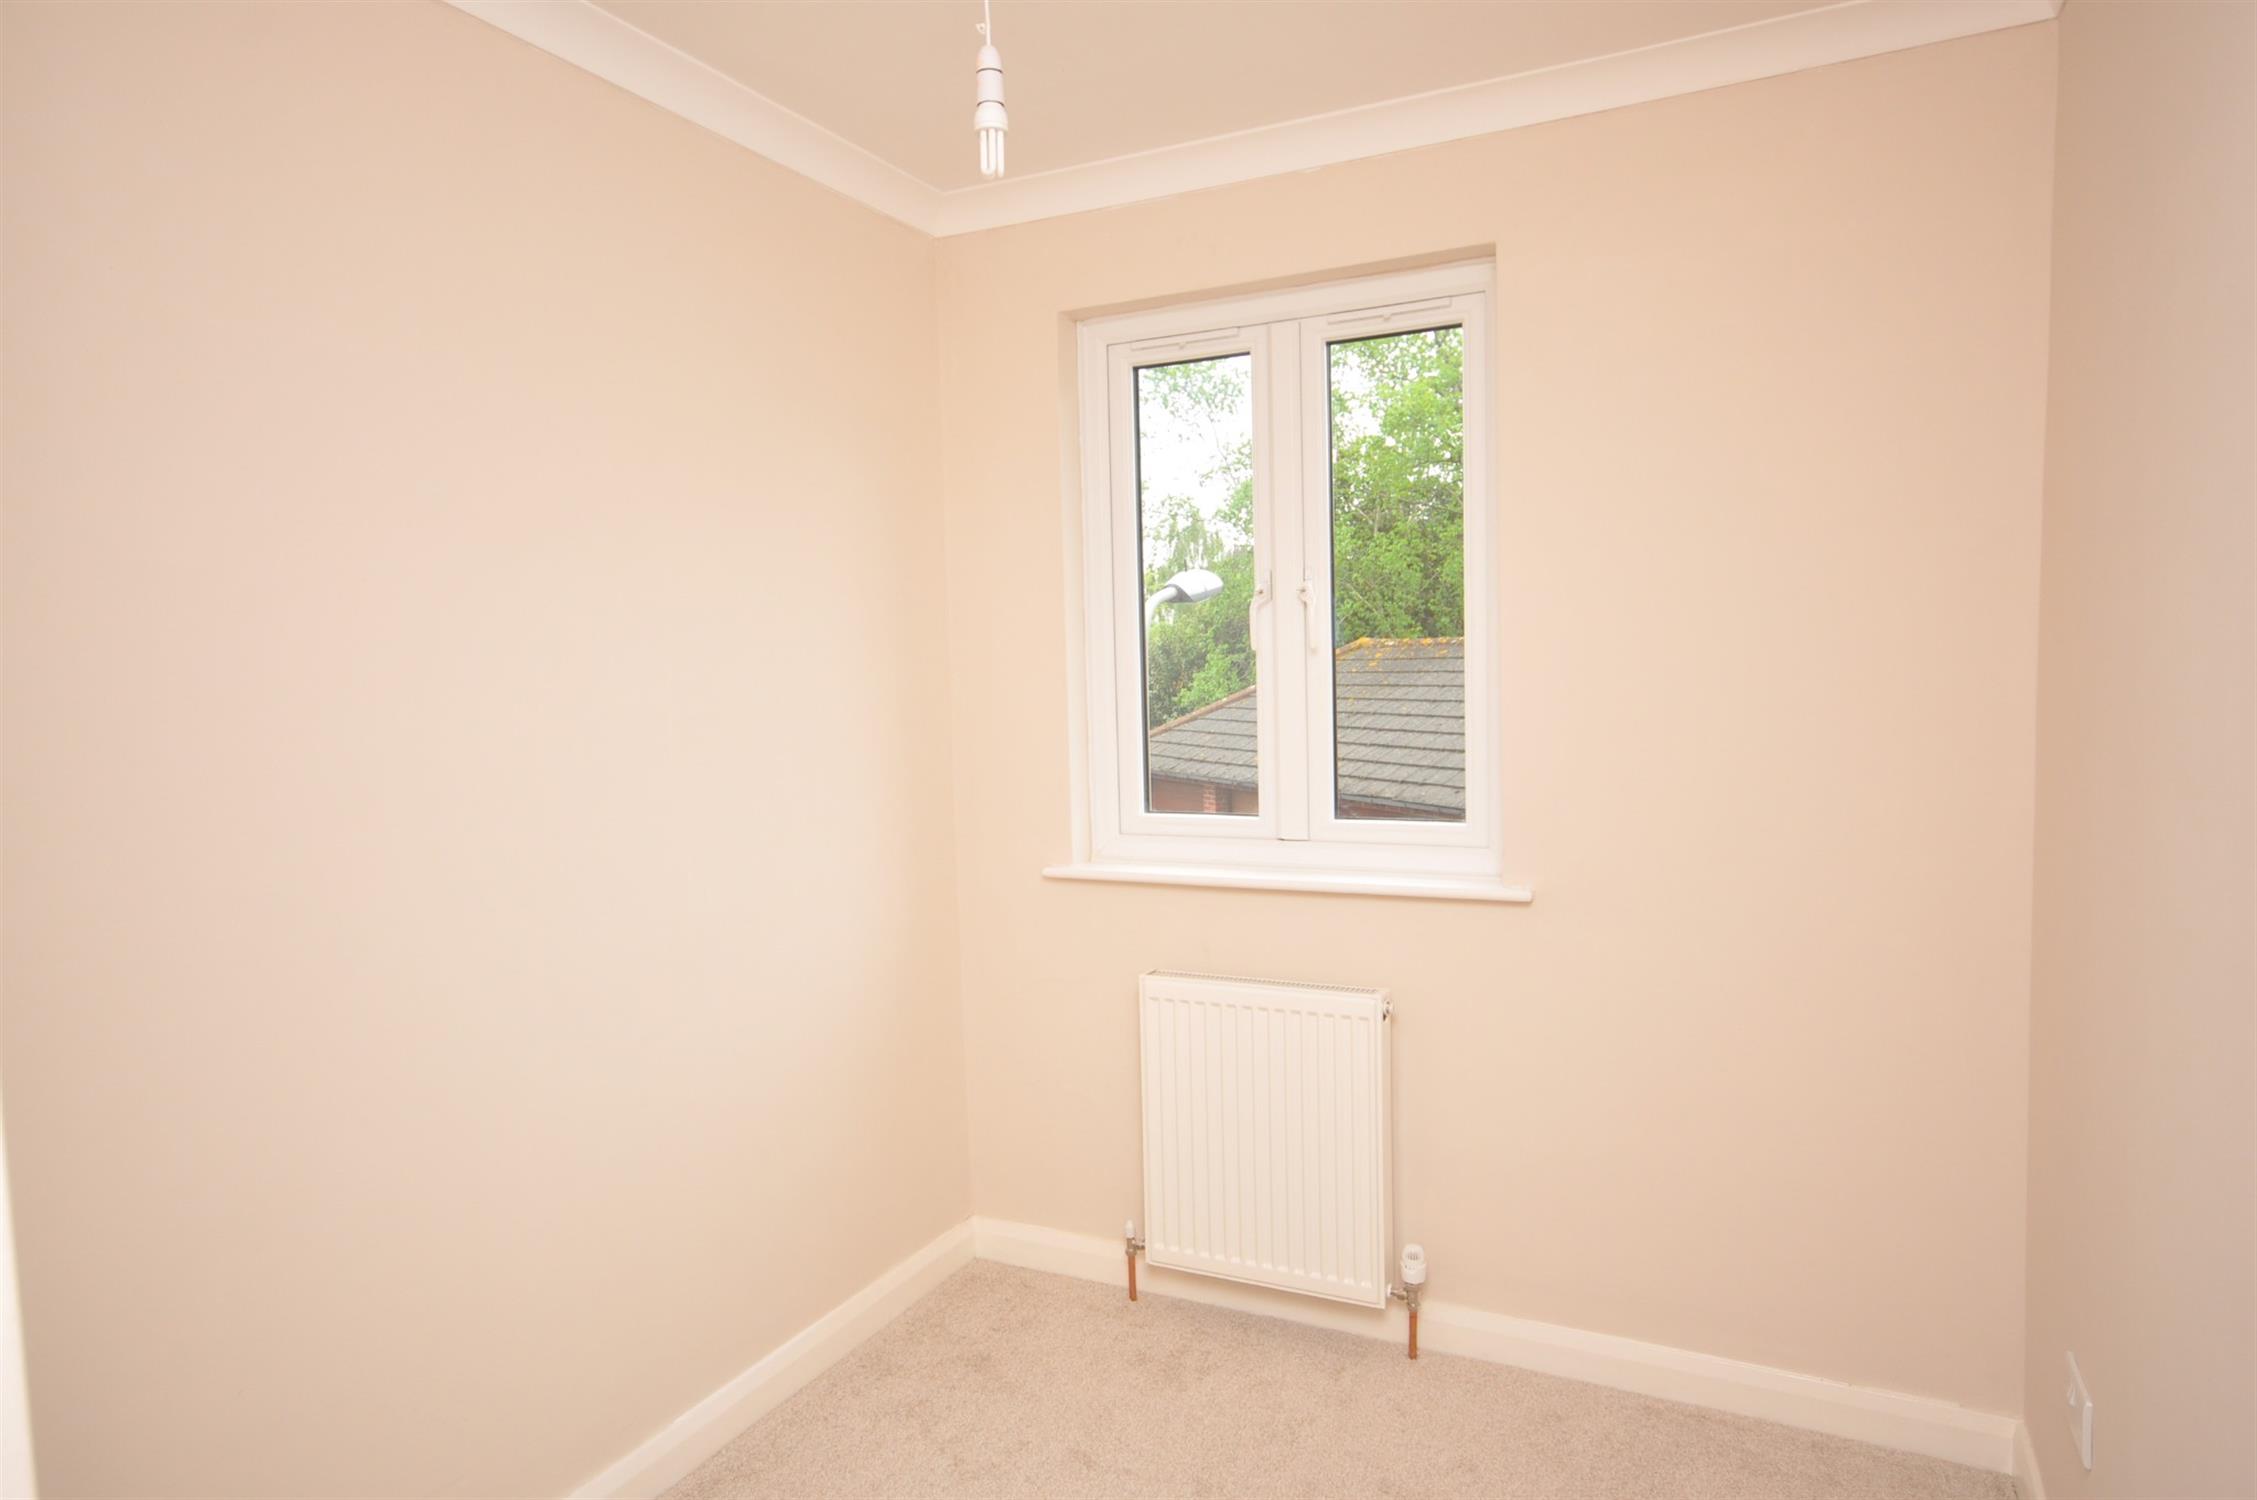
uPVC double glazed window with outlook to front. Radiator. Coved ceiling.
BATHROOM 7'4 (2.23m) x 4'10 (1.47m) decreasing to 3'9"
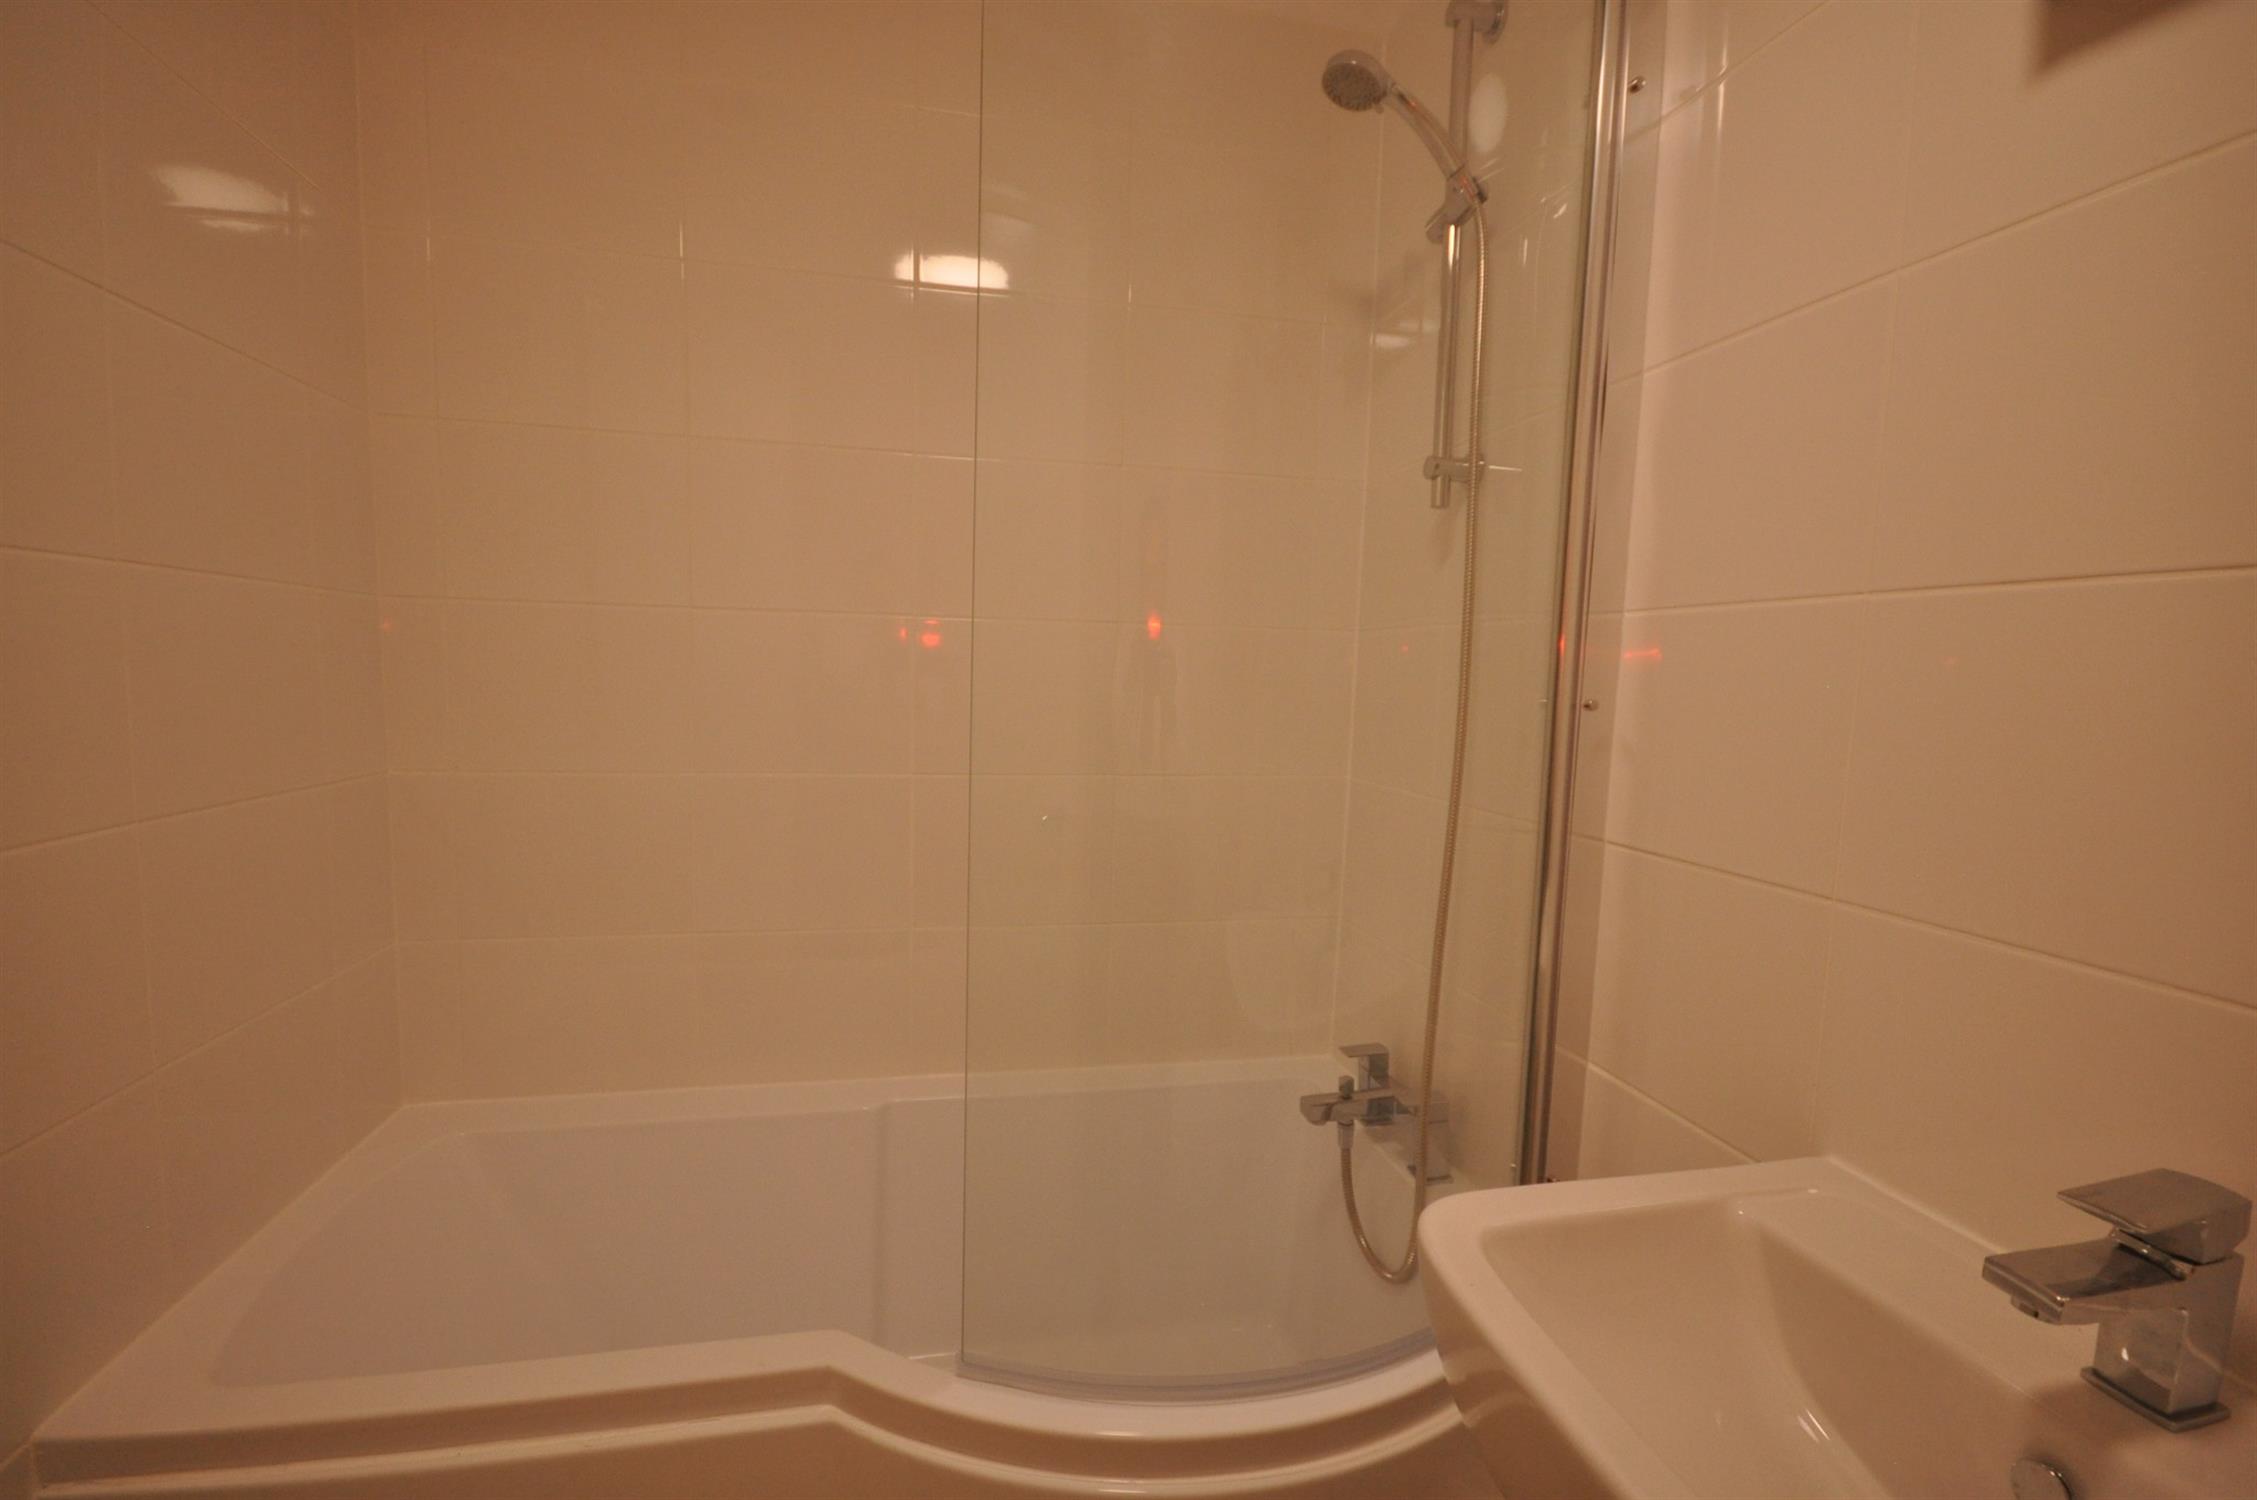
A most attractive contemporary style suite comprising “P-shaped” bath with mixer tap and shower attachment and curved shower screen. Pedestal wash hand basin with pillar tap. Low level W.C. Combination towel rail/radiator. Extensive wall tiling. Coved ceiling. Extractor fan.
OUTSIDE
Attractive paviour frontage providing parking for one car. Small storage/bike shed
DIRECTIONS
On foot follow Fore Street in the direction of Exeter passing Matthews Hall on the right and continue over the mini roundabout. Follow the road passing the Lord Nelson Pub on your left and cross over the Newsagents situated on the corner of Denver Road. Turn right into Denver road and walk along the pavement, turning right in to Pound Lane and follow the road down. The propety will be found on your left hand side.
COUNCIL TAX BAND B
Rent - £1,100.00 per calendar month
Deposit - x 5 weeks rent - Total £1,269.23
Holding Deposit
- x 1 weeks rent - Total £253.85
Holding Deposit
The equivalent of 1 week's rent (deducted from the deposit monies, subject to referencing) The holding deposit is non-refundable should you not proceed with the property, fail the referencing checks or give false information.
Light and bright corner terraced house of a stunning contemporary style, located in this popular development, well placed for the main street shops and transport services. Extremely stylish and ready to move into, the property benefits from a fabulous kitchen with quality appliances and an attractive paviour frontage for parking. Suitable for single occupancy or a couple. Strictly No Pets. Long Let.
ENTRANCE VESTIBULE
uPVC double glazed front door. Attractive floor covering. Coat hooks. Cupboard housing Alpha Eco gas combi-boiler. Part glazed inner door to:-
OPEN PLAN LOUNGE/DINING ROOM/KITCHEN 15'3 (4.64m) max x 15'4 (4.67m) reducing to 11'6"
An attractive and light open plan living space. Twin uPVC double glazed windows with outlook to front. Contemporary style electric fire and surround. Twin radiators. Coved ceiling. Stairs rising.
KITCHEN
A stunning kitchen having high gloss cream facings with contrasting worktops and range of quality appliances. Comprising, Frankie sink unit with swan neck tap and Bosch ceramic hob set in worktop surface having cupboards, drawers, appliance space. Hotpoint integral dishwasher and Bosch oven under. Matching wall cabinets incorporating cooker hood and pelmet lighting. Space for large fridge/freezer.
FIRST FLOOR LANDING
Approached by turning staircase with feature LED lighting. Hatch to roof.
BEDROOM 1 12'2 (3.71m) less wardrobe x 8'5 (2.56m)
uPVC double glazed window with outlook to front. Built in wardrobe. Radiator. Coved ceiling.
BEDROOM 2 7'8 (2.34m) plus door entrance x 6'7 (2.01m)
uPVC double glazed window with outlook to front. Radiator. Coved ceiling.
BATHROOM 7'4 (2.23m) x 4'10 (1.47m) decreasing to 3'9"
A most attractive contemporary style suite comprising “P-shaped” bath with mixer tap and shower attachment and curved shower screen. Pedestal wash hand basin with pillar tap. Low level W.C. Combination towel rail/radiator. Extensive wall tiling. Coved ceiling. Extractor fan.
OUTSIDE
Attractive paviour frontage providing parking for one car. Small storage/bike shed
DIRECTIONS
On foot follow Fore Street in the direction of Exeter passing Matthews Hall on the right and continue over the mini roundabout. Follow the road passing the Lord Nelson Pub on your left and cross over the Newsagents situated on the corner of Denver Road. Turn right into Denver road and walk along the pavement, turning right in to Pound Lane and follow the road down. The propety will be found on your left hand side.
COUNCIL TAX BAND B
Rent - £1,100.00 per calendar month
Deposit - x 5 weeks rent - Total £1,269.23
Holding Deposit
- x 1 weeks rent - Total £253.85
Holding Deposit
The equivalent of 1 week's rent (deducted from the deposit monies, subject to referencing) The holding deposit is non-refundable should you not proceed with the property, fail the referencing checks or give false information.
NOTE: These particulars are intended only as a guide to prospective Tenants to enable them to decide whether to make further enquiries with a view to taking up negotiations but they are otherwise not intended to be relied upon in any way for any purpose whatsoever and accordingly neither their accuracy nor the continued availability of the property is in any way guaranteed and they are furnished on the express understanding that neither the Agents nor the Vendors are to be or become under any liability or claim in respect of their contents. Any prospective Tenant must satisfy himself by inspection or otherwise as to the correctness of the particulars contained.
Well-presented two-bedroom property conveniently located within walking distance of the town centre and train station. The property benefits from an allocated parking space and bike storage. Available long-term. Strictly no pets. Suitable for a single occupant or couple.
- Corner Terraced House
- Short Walking Distance Of Town And Train Station
- Very Well Presented
- Kitchen With Built-In Appliances
- Two Bedrooms
- Long Let
- Strictly No Pets
- Suitable For Single Occupancy Or Couple
- Available Now
DESCRIPTION
Light and bright corner terraced house of a stunning contemporary style, located in this popular development, well placed for the main street shops and transport services. Extremely stylish and ready to move into, the property benefits from a fabulous kitchen with quality appliances and an attractive paviour frontage for parking. Suitable for single occupancy or a couple. Strictly No Pets. Long Let.
ENTRANCE VESTIBULE
uPVC double glazed front door. Attractive floor covering. Coat hooks. Cupboard housing Alpha Eco gas combi-boiler. Part glazed inner door to:-
OPEN PLAN LOUNGE/DINING ROOM/KITCHEN 15'3 (4.64m) max x 15'4 (4.67m) reducing to 11'6"
An attractive and light open plan living space. Twin uPVC double glazed windows with outlook to front. Contemporary style electric fire and surround. Twin radiators. Coved ceiling. Stairs rising.
KITCHEN
A stunning kitchen having high gloss cream facings with contrasting worktops and range of quality appliances. Comprising, Frankie sink unit with swan neck tap and Bosch ceramic hob set in worktop surface having cupboards, drawers, appliance space. Hotpoint integral dishwasher and Bosch oven under. Matching wall cabinets incorporating cooker hood and pelmet lighting. Space for large fridge/freezer.
FIRST FLOOR LANDING
Approached by turning staircase with feature LED lighting. Hatch to roof.
BEDROOM 1 12'2 (3.71m) less wardrobe x 8'5 (2.56m)
uPVC double glazed window with outlook to front. Built in wardrobe. Radiator. Coved ceiling.
BEDROOM 2 7'8 (2.34m) plus door entrance x 6'7 (2.01m)
uPVC double glazed window with outlook to front. Radiator. Coved ceiling.
BATHROOM 7'4 (2.23m) x 4'10 (1.47m) decreasing to 3'9"
A most attractive contemporary style suite comprising “P-shaped” bath with mixer tap and shower attachment and curved shower screen. Pedestal wash hand basin with pillar tap. Low level W.C. Combination towel rail/radiator. Extensive wall tiling. Coved ceiling. Extractor fan.
OUTSIDE
Attractive paviour frontage providing parking for one car. Small storage/bike shed
DIRECTIONS
On foot follow Fore Street in the direction of Exeter passing Matthews Hall on the right and continue over the mini roundabout. Follow the road passing the Lord Nelson Pub on your left and cross over the Newsagents situated on the corner of Denver Road. Turn right into Denver road and walk along the pavement, turning right in to Pound Lane and follow the road down. The propety will be found on your left hand side.
COUNCIL TAX BAND B
Rent - £1,100.00 per calendar month
Deposit - x 5 weeks rent - Total £1,269.23
Holding Deposit
- x 1 weeks rent - Total £253.85
Holding Deposit
The equivalent of 1 week's rent (deducted from the deposit monies, subject to referencing) The holding deposit is non-refundable should you not proceed with the property, fail the referencing checks or give false information.
Light and bright corner terraced house of a stunning contemporary style, located in this popular development, well placed for the main street shops and transport services. Extremely stylish and ready to move into, the property benefits from a fabulous kitchen with quality appliances and an attractive paviour frontage for parking. Suitable for single occupancy or a couple. Strictly No Pets. Long Let.
ENTRANCE VESTIBULE
uPVC double glazed front door. Attractive floor covering. Coat hooks. Cupboard housing Alpha Eco gas combi-boiler. Part glazed inner door to:-
OPEN PLAN LOUNGE/DINING ROOM/KITCHEN 15'3 (4.64m) max x 15'4 (4.67m) reducing to 11'6"
An attractive and light open plan living space. Twin uPVC double glazed windows with outlook to front. Contemporary style electric fire and surround. Twin radiators. Coved ceiling. Stairs rising.
KITCHEN
A stunning kitchen having high gloss cream facings with contrasting worktops and range of quality appliances. Comprising, Frankie sink unit with swan neck tap and Bosch ceramic hob set in worktop surface having cupboards, drawers, appliance space. Hotpoint integral dishwasher and Bosch oven under. Matching wall cabinets incorporating cooker hood and pelmet lighting. Space for large fridge/freezer.
FIRST FLOOR LANDING
Approached by turning staircase with feature LED lighting. Hatch to roof.
BEDROOM 1 12'2 (3.71m) less wardrobe x 8'5 (2.56m)
uPVC double glazed window with outlook to front. Built in wardrobe. Radiator. Coved ceiling.
BEDROOM 2 7'8 (2.34m) plus door entrance x 6'7 (2.01m)
uPVC double glazed window with outlook to front. Radiator. Coved ceiling.
BATHROOM 7'4 (2.23m) x 4'10 (1.47m) decreasing to 3'9"
A most attractive contemporary style suite comprising “P-shaped” bath with mixer tap and shower attachment and curved shower screen. Pedestal wash hand basin with pillar tap. Low level W.C. Combination towel rail/radiator. Extensive wall tiling. Coved ceiling. Extractor fan.
OUTSIDE
Attractive paviour frontage providing parking for one car. Small storage/bike shed
DIRECTIONS
On foot follow Fore Street in the direction of Exeter passing Matthews Hall on the right and continue over the mini roundabout. Follow the road passing the Lord Nelson Pub on your left and cross over the Newsagents situated on the corner of Denver Road. Turn right into Denver road and walk along the pavement, turning right in to Pound Lane and follow the road down. The propety will be found on your left hand side.
COUNCIL TAX BAND B
Rent - £1,100.00 per calendar month
Deposit - x 5 weeks rent - Total £1,269.23
Holding Deposit
- x 1 weeks rent - Total £253.85
Holding Deposit
The equivalent of 1 week's rent (deducted from the deposit monies, subject to referencing) The holding deposit is non-refundable should you not proceed with the property, fail the referencing checks or give false information.
NOTE: These particulars are intended only as a guide to prospective Tenants to enable them to decide whether to make further enquiries with a view to taking up negotiations but they are otherwise not intended to be relied upon in any way for any purpose whatsoever and accordingly neither their accuracy nor the continued availability of the property is in any way guaranteed and they are furnished on the express understanding that neither the Agents nor the Vendors are to be or become under any liability or claim in respect of their contents. Any prospective Tenant must satisfy himself by inspection or otherwise as to the correctness of the particulars contained.
Book a Viewing
If you are interested in viewing the property above, please complete the following form: